
67 Cavendish Crescent Brampton, Ontario L6T 1Z4

$899,900
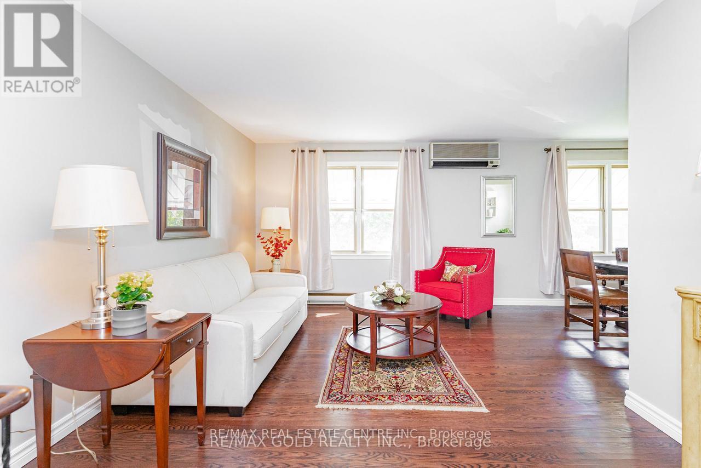
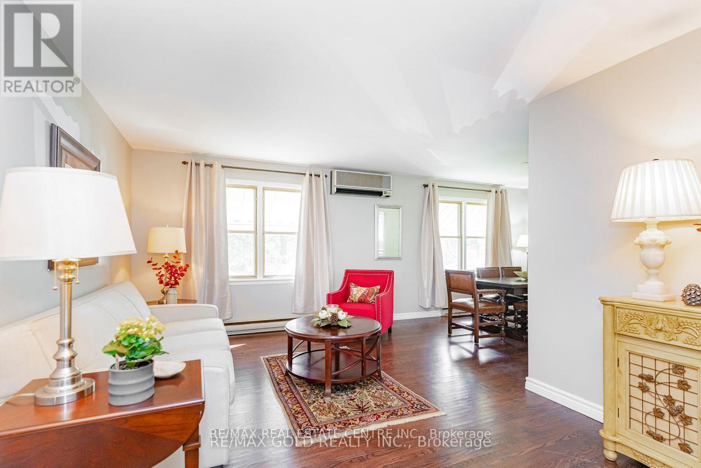
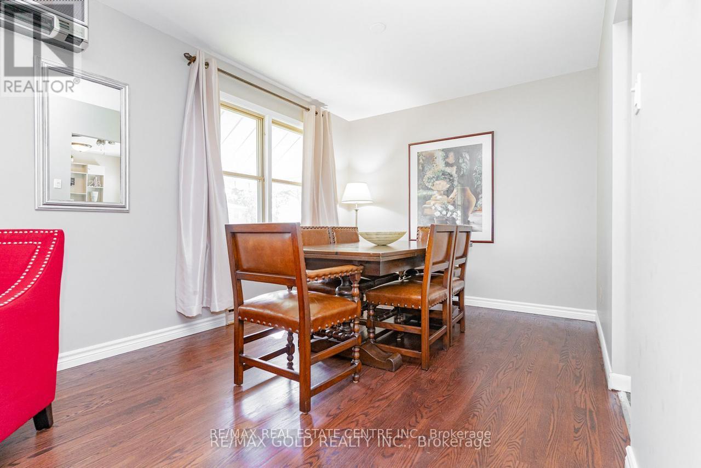
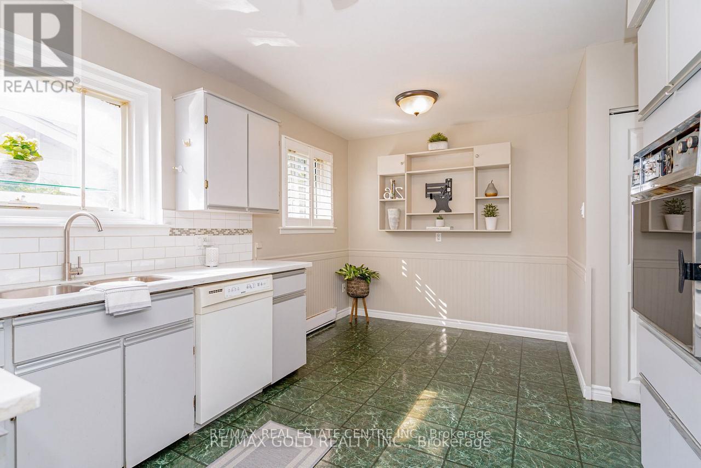
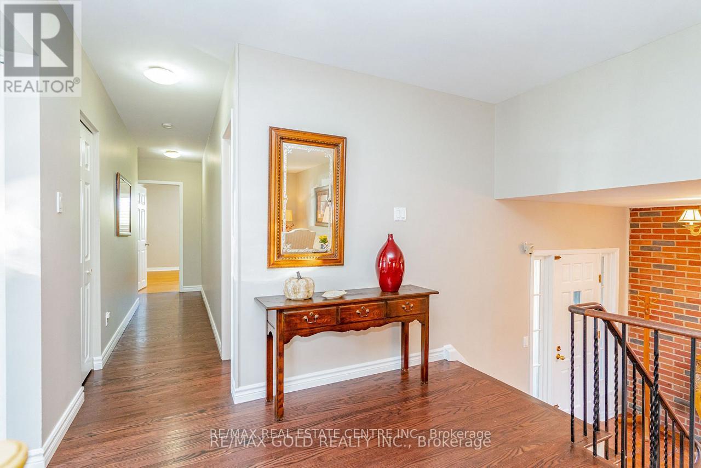
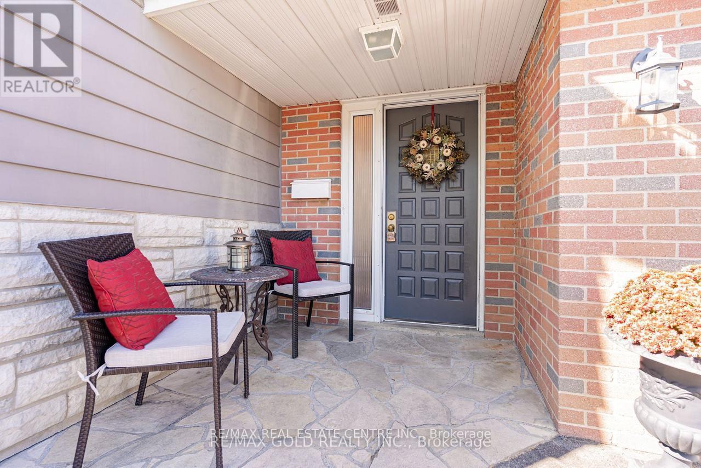
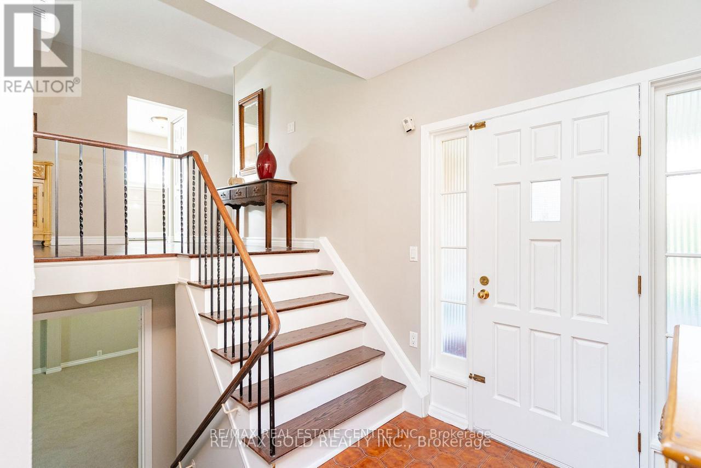
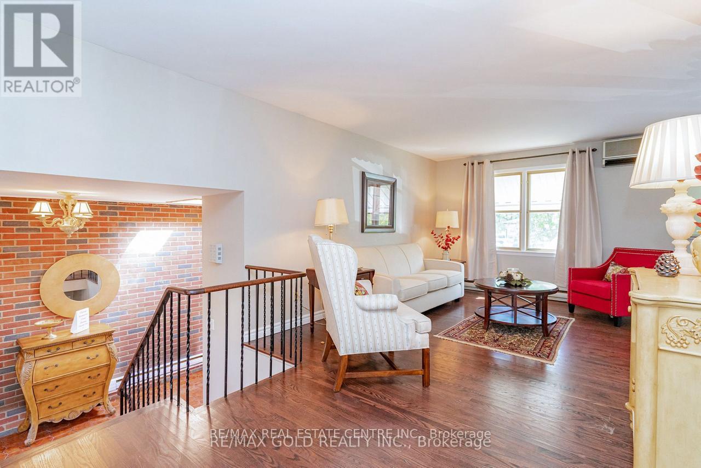
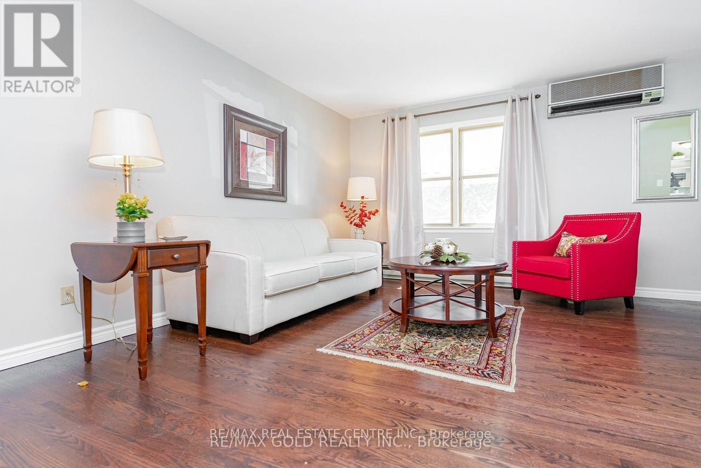
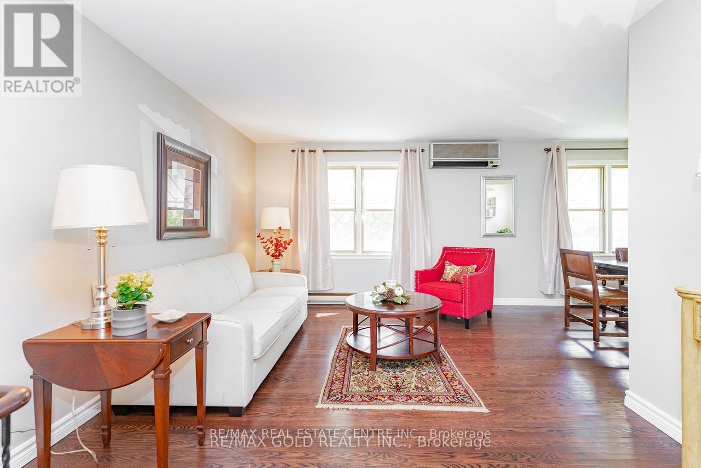
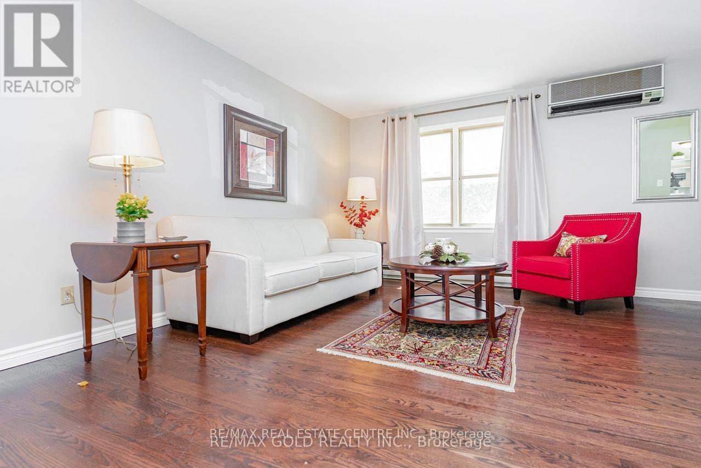
Great Place To Make At 67 Cavendish Cres Opportunity to Own Raised Bungalow 110'Deep Lot Features...Bright & Spacious Living/Dining Room O/L Landscaped Front yard; Large Eat in Kitchen w/Breakfast Area; 3 Generous Sized Bedrooms Full of Natural Light; 3 Full Washrooms; Main Fl W/o T0 Patio To Beautiful Large Garden Area...Lower Level Features Huge Rec Room/Bedroom/ Huge Other Room; Full Washroom...SEPARATE ENTRANCE TO LOWER LEVEL from Main Entrance; Single Car Garage W/Extra Wide Driveway W/Total 5 Parking Space...READY TO MOVE IN, Close to GO Station.. (id:63476)
Property Details
| MLS® Number | W13519678 |
| Property Type | Single Family |
| Community Name | Avondale |
| Equipment Type | Water Heater |
| Parking Space Total | 5 |
| Rental Equipment Type | Water Heater |
Building
| Bathroom Total | 3 |
| Bedrooms Above Ground | 3 |
| Bedrooms Below Ground | 2 |
| Bedrooms Total | 5 |
| Appliances | Garage Door Opener Remote(s) |
| Architectural Style | Bungalow |
| Basement Development | Finished |
| Basement Type | N/a (finished) |
| Construction Style Attachment | Detached |
| Cooling Type | Central Air Conditioning |
| Exterior Finish | Brick |
| Flooring Type | Hardwood |
| Foundation Type | Concrete |
| Heating Fuel | Natural Gas |
| Heating Type | Forced Air |
| Stories Total | 1 |
| Size Interior | 1,100 - 1,500 Sqft |
| Type | House |
| Utility Water | Municipal Water |
Parking
| Attached Garage | |
| Garage |
Land
| Acreage | No |
| Sewer | Sanitary Sewer |
| Size Depth | 110 Ft ,1 In |
| Size Frontage | 55 Ft ,1 In |
| Size Irregular | 55.1 X 110.1 Ft |
| Size Total Text | 55.1 X 110.1 Ft |
Rooms
| Level | Type | Length | Width | Dimensions |
|---|---|---|---|---|
| Basement | Bedroom | 9.82 m | 8.9 m | 9.82 m x 8.9 m |
| Basement | Bedroom 2 | 8.7 m | 8.6 m | 8.7 m x 8.6 m |
| Basement | Family Room | 14 m | 11 m | 14 m x 11 m |
| Main Level | Living Room | 21.29 m | 11.38 m | 21.29 m x 11.38 m |
| Main Level | Dining Room | 11.22 m | 10.01 m | 11.22 m x 10.01 m |
| Main Level | Kitchen | 14.93 m | 8.63 m | 14.93 m x 8.63 m |
| Main Level | Primary Bedroom | 12.17 m | 11.68 m | 12.17 m x 11.68 m |
| Main Level | Bedroom 2 | 12.07 m | 9.61 m | 12.07 m x 9.61 m |
| Main Level | Bedroom 3 | 10.63 m | 8.89 m | 10.63 m x 8.89 m |
Contact Us
Contact us for more information

The trademarks REALTOR®, REALTORS®, and the REALTOR® logo are controlled by The Canadian Real Estate Association (CREA) and identify real estate professionals who are members of CREA. The trademarks MLS®, Multiple Listing Service® and the associated logos are owned by The Canadian Real Estate Association (CREA) and identify the quality of services provided by real estate professionals who are members of CREA. The trademark DDF® is owned by The Canadian Real Estate Association (CREA) and identifies CREA's Data Distribution Facility (DDF®)
July 03 2026 06:38:40
Toronto Regional Real Estate Board
RE/MAX Real Estate Centre Inc.