
204 2286 Henry Ave Sidney, British Columbia V8L 2B2

$550,000Maintenance,
$502 Monthly
Maintenance,
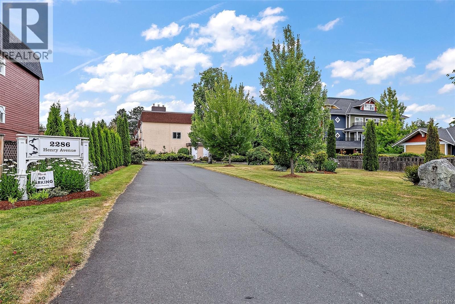
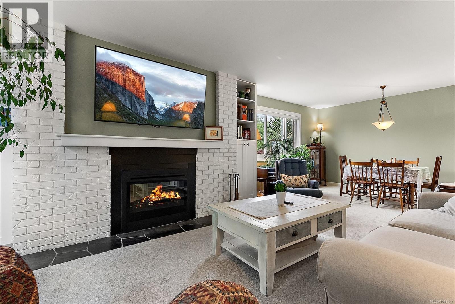
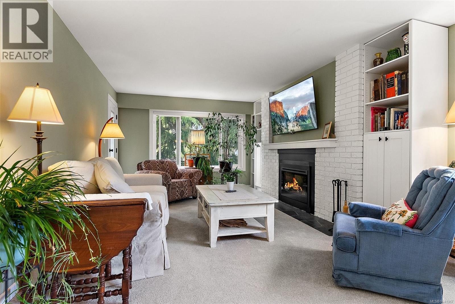
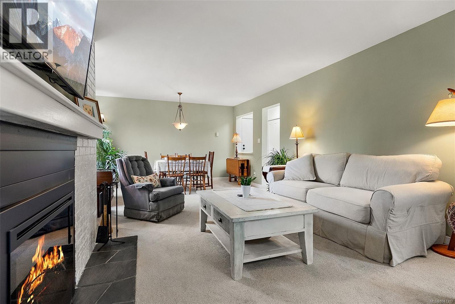
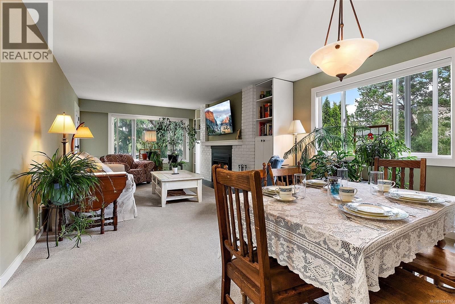
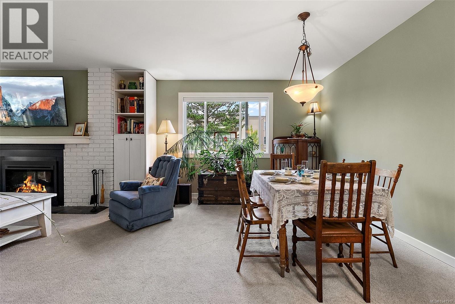
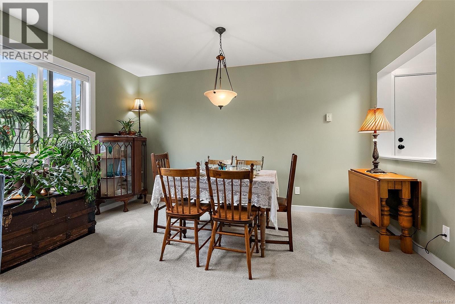
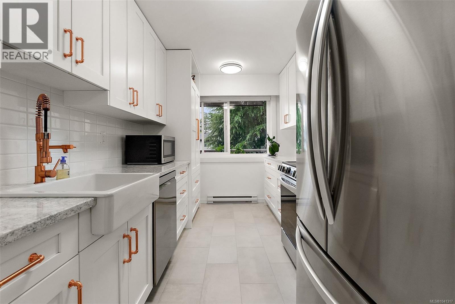
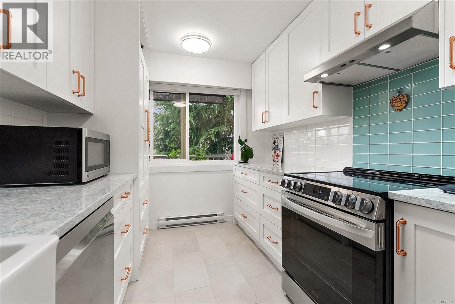
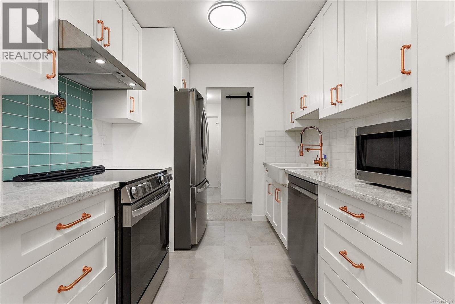
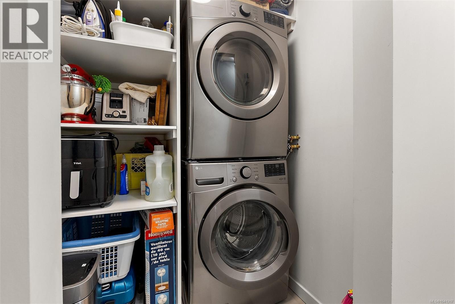
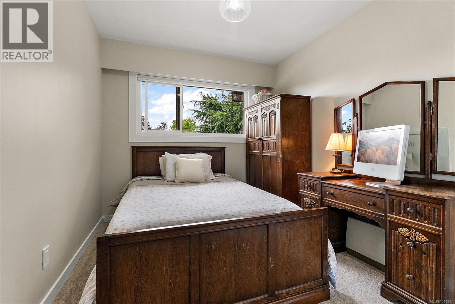
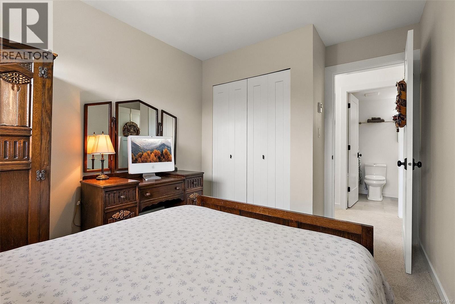
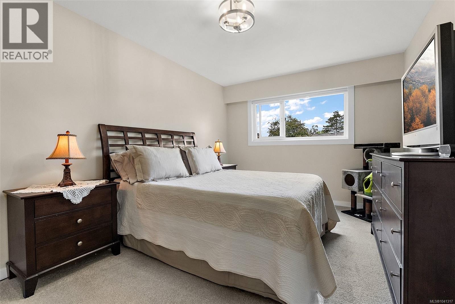
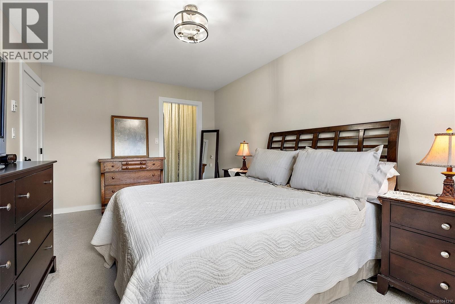
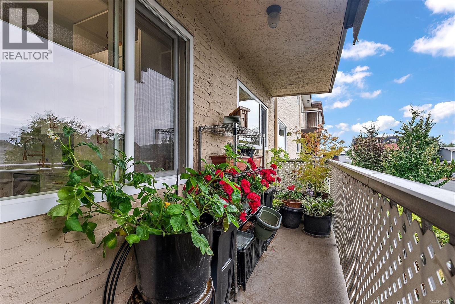
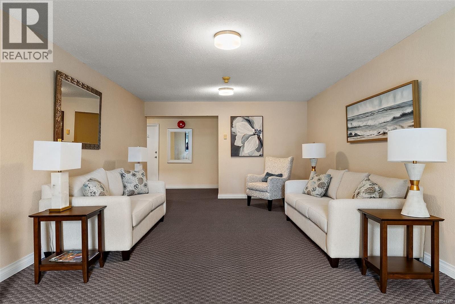
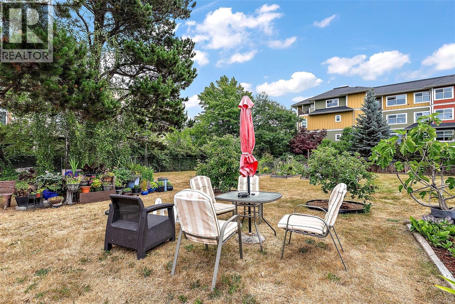
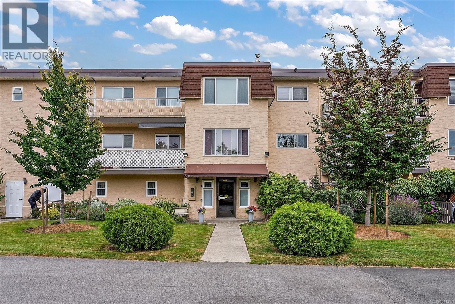
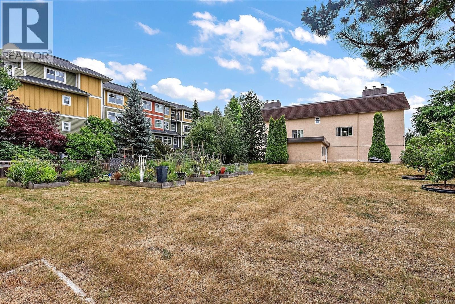
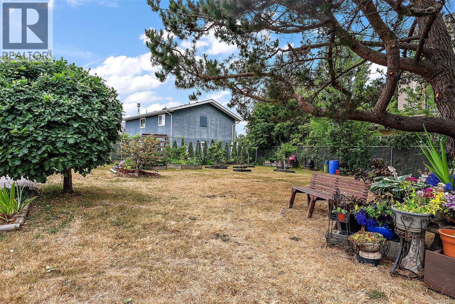
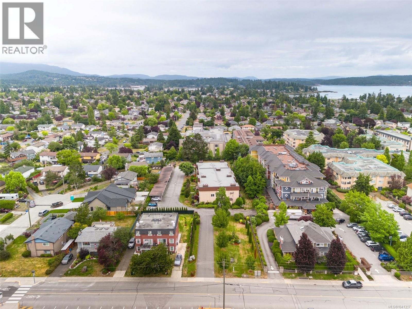
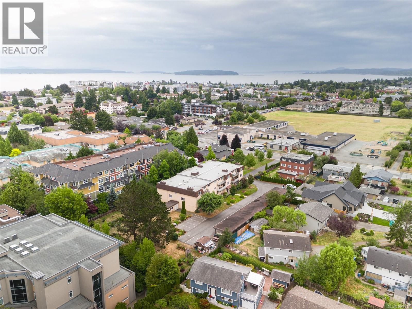
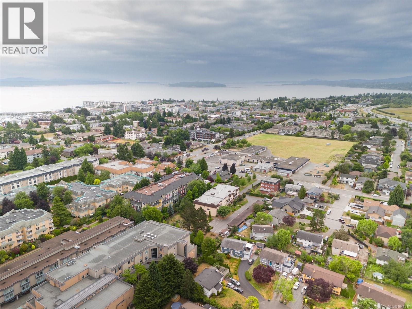
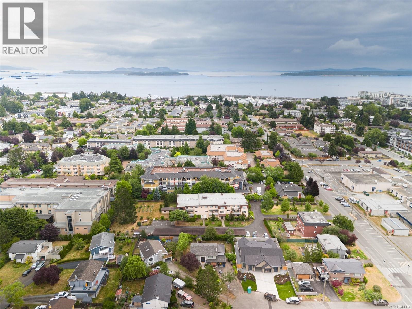
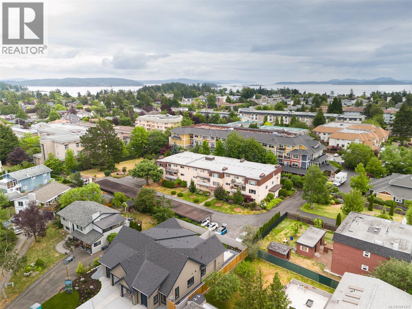
$502 MonthlyWelcome to The Claridge House, where you'll enjoy the feel of a Brand-New Home at the price of a resale condo and No GST. This beautifully renovated 2-Bedroom Corner Suite has been transformed from top to bottom. The Custom Kitchen features Soft-Close Cabinetry, Quartz Countertops, Tile & Glass Backsplash, Apron Sink, and new LG Stainless Steel Appliances. Fresh paint, new flooring, updated lighting, a Dimplex Electric Fireplace with custom built-ins, and smooth ceilings and walls create a warm, modern space. The bright open-concept living area enjoys a West-Facing Corner Location with a new patio door and private balcony. The spacious primary bedroom features a Custom Walk-In Closet, while the second bedroom is ideal for guests or a home office. In-Suite Laundry, extra storage, and a Pet-Friendly building add convenience. Enjoy this 55+ Community with a garden, minutes from Sidney's Waterfront, shops, restaurants, and amenities. HD Photos, Video, Floor Plans & Virtual Tour Online. (id:63476)
Property Details
| MLS® Number | 1041317 |
| Property Type | Single Family |
| Neigbourhood | Sidney North-East |
| Community Name | Claridge House |
| Community Features | Pets Allowed With Restrictions, Age Restrictions |
| Features | Other, Marine Oriented |
| Parking Space Total | 1 |
| Plan | Vis1051 |
| Structure | Workshop, Patio(s) |
Building
| Bathroom Total | 1 |
| Bedrooms Total | 2 |
| Appliances | Dishwasher, Dryer, Range - Electric, Refrigerator, Washer |
| Constructed Date | 1981 |
| Cooling Type | None |
| Fireplace Present | Yes |
| Fireplace Total | 1 |
| Heating Fuel | Electric |
| Heating Type | Baseboard Heaters |
| Size Interior | 1,037 Sqft |
| Type | Apartment |
Parking
| Carport |
Land
| Acreage | No |
| Size Irregular | 1307 |
| Size Total | 1307 Sqft |
| Size Total Text | 1307 Sqft |
| Zoning Type | Residential |
Rooms
| Level | Type | Length | Width | Dimensions |
|---|---|---|---|---|
| Main Level | Laundry Room | 5 ft | 5 ft | 5 ft x 5 ft |
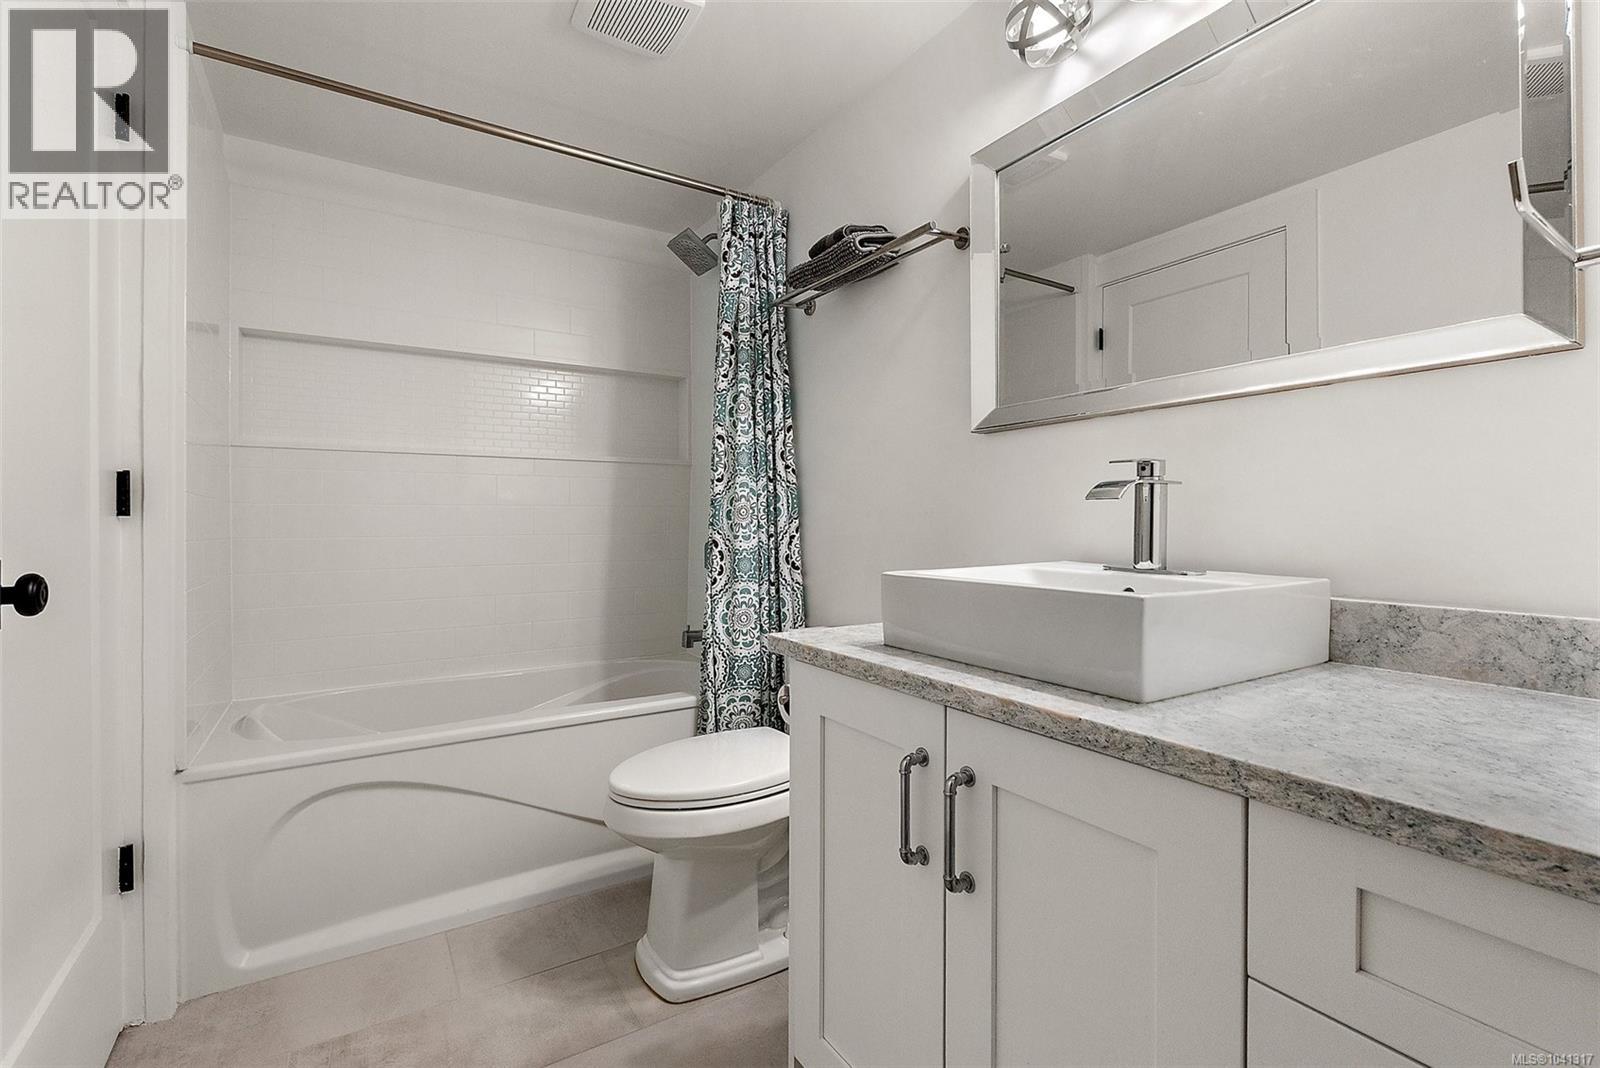
| Main Level | Bathroom | 4-Piece | ||
| Main Level | Primary Bedroom | 10 ft | 15 ft | 10 ft x 15 ft |
| Main Level | Bedroom | 9 ft | 10 ft | 9 ft x 10 ft |
| Main Level | Patio | 17 ft | 3 ft | 17 ft x 3 ft |
| Main Level | Kitchen | 8 ft | 12 ft | 8 ft x 12 ft |
| Main Level | Dining Room | 13 ft | 16 ft | 13 ft x 16 ft |
| Main Level | Living Room | 13 ft | 9 ft | 13 ft x 9 ft |
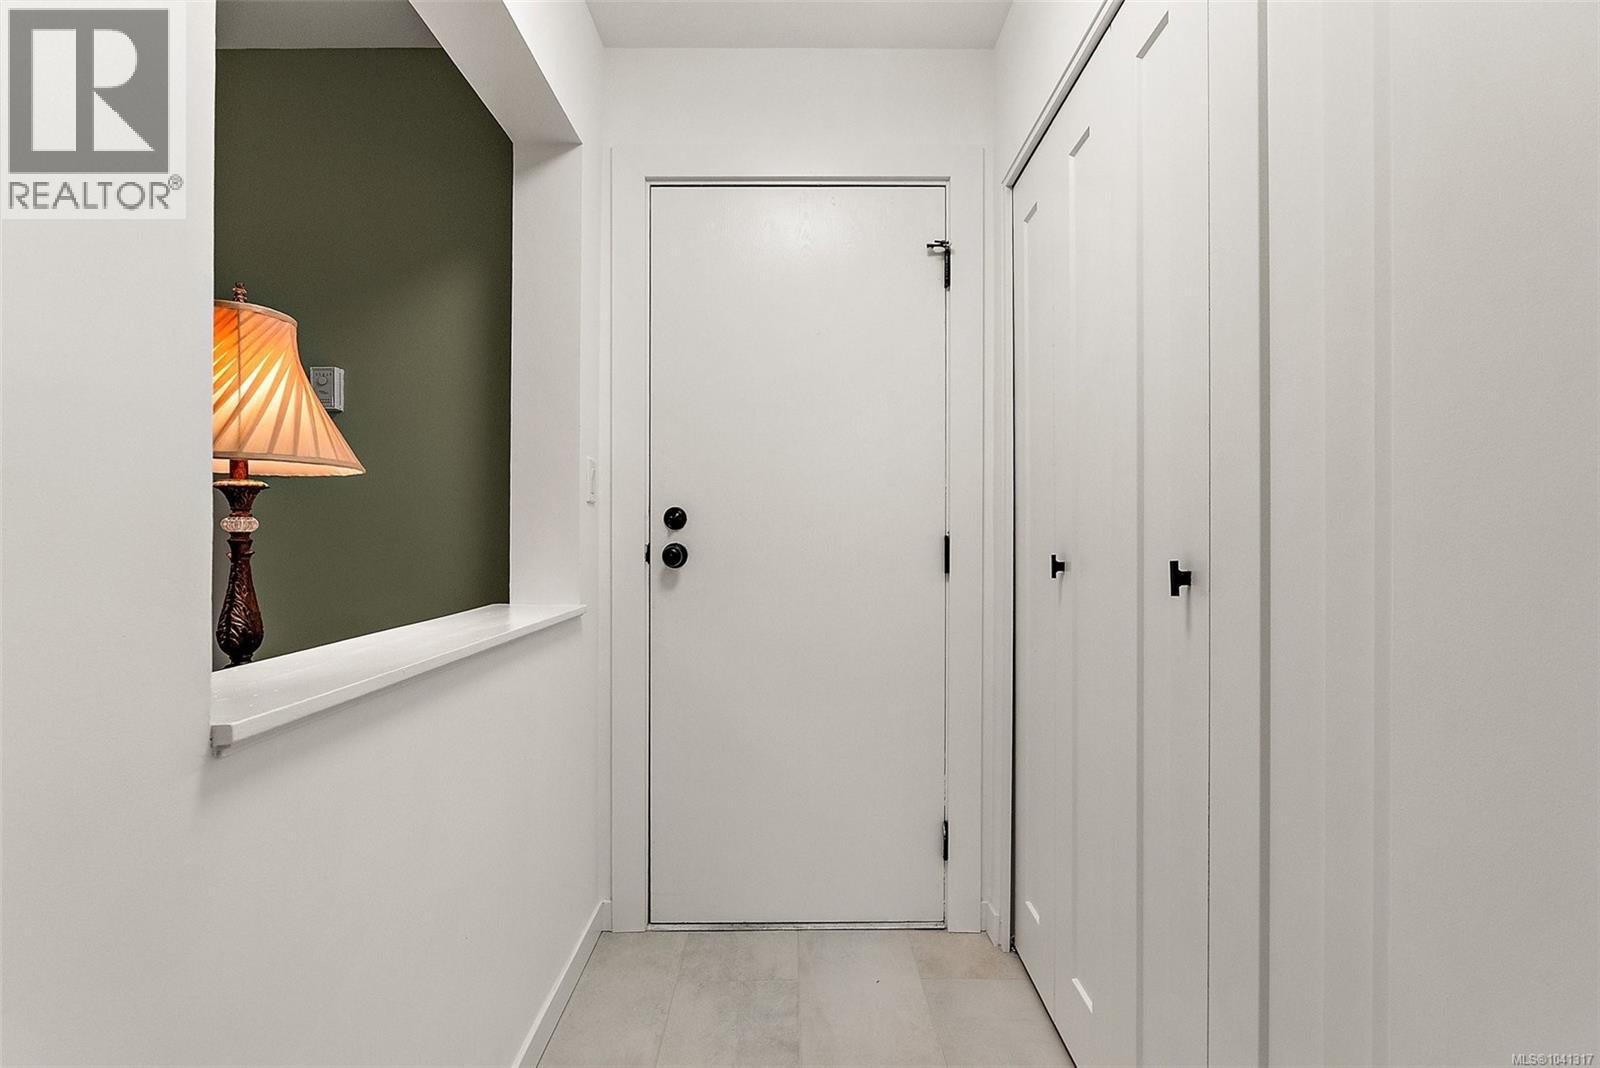
| Main Level | Entrance | 3 ft | 8 ft | 3 ft x 8 ft |
Contact Us
Contact us for more information

The trademarks REALTOR®, REALTORS®, and the REALTOR® logo are controlled by The Canadian Real Estate Association (CREA) and identify real estate professionals who are members of CREA. The trademarks MLS®, Multiple Listing Service® and the associated logos are owned by The Canadian Real Estate Association (CREA) and identify the quality of services provided by real estate professionals who are members of CREA. The trademark DDF® is owned by The Canadian Real Estate Association (CREA) and identifies CREA's Data Distribution Facility (DDF®)
July 05 2026 08:26:42
Victoria Real Estate Board
Coldwell Banker Oceanside Real Estate