
32848 Highway 17 Highway Laurentian Hills, Ontario K0J 1P0

$299,900
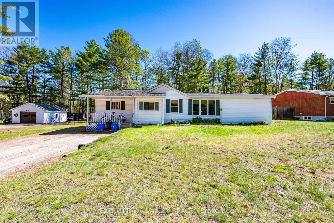
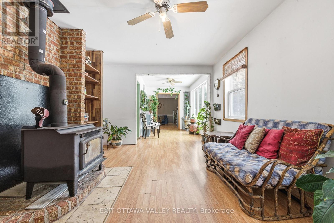
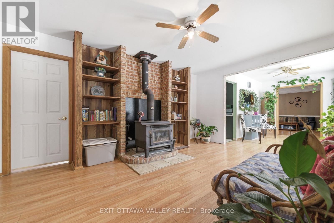
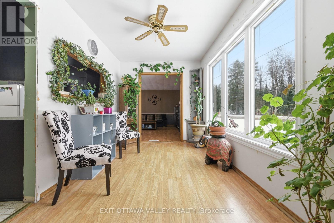
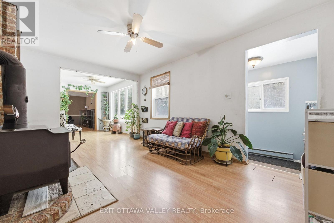
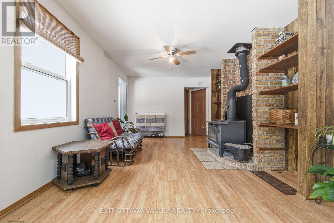
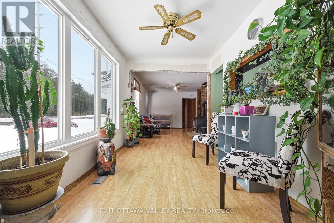
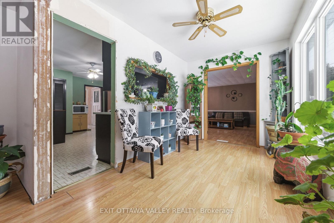
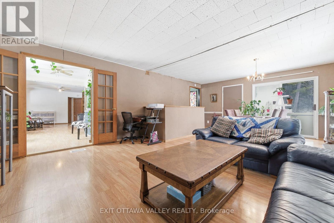
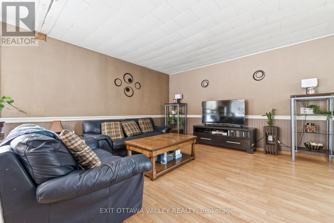
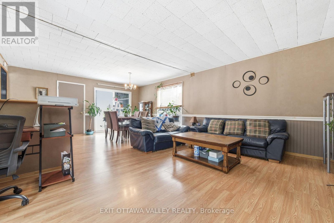
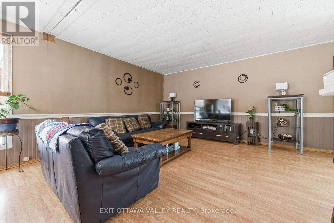
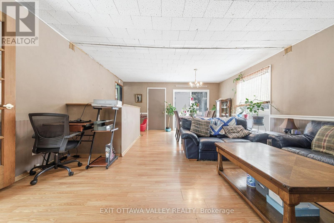
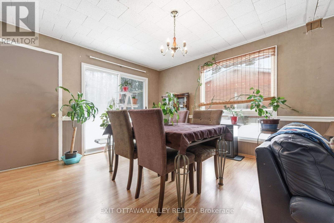
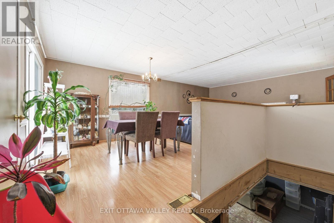
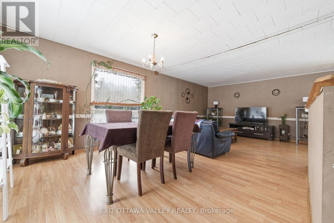
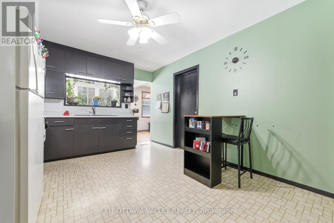
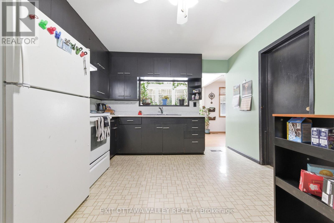
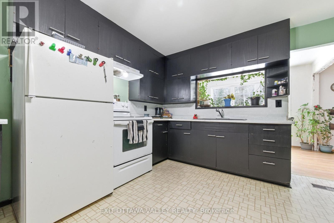
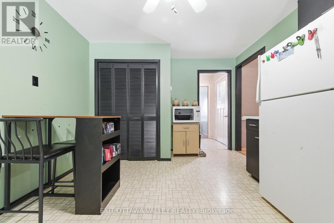
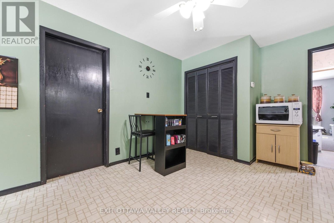
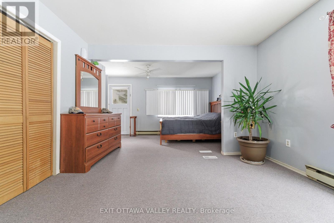
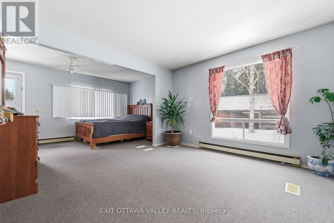
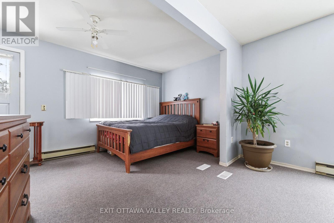
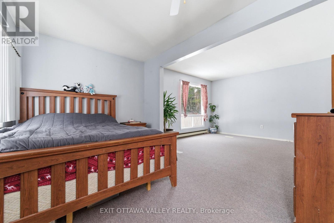
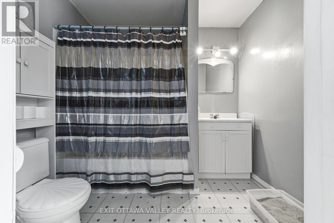
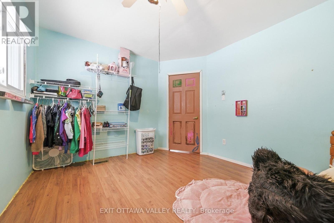
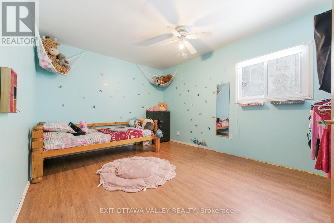
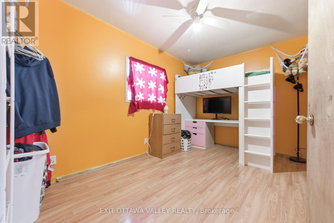
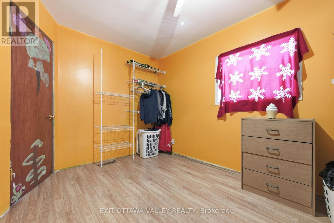
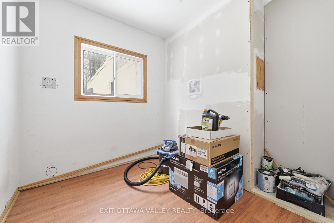
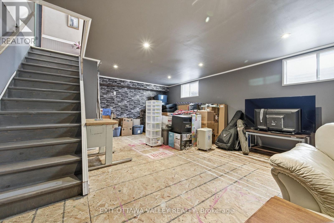
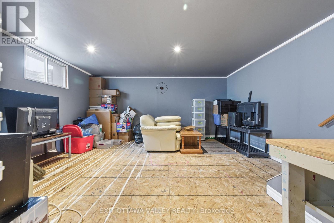
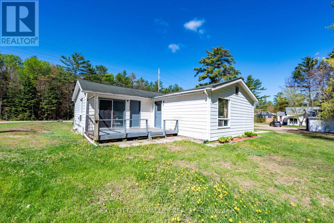
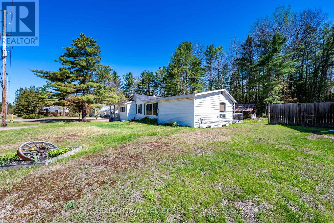
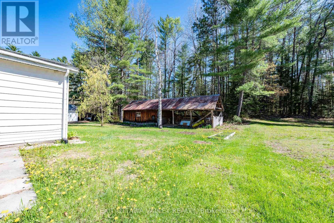
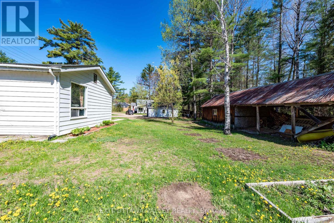
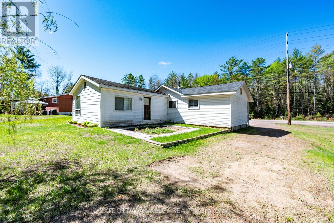
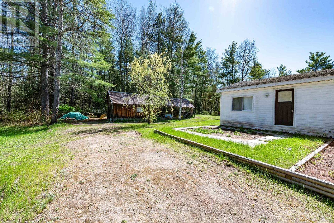
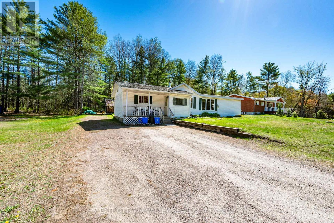
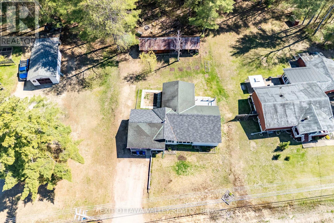
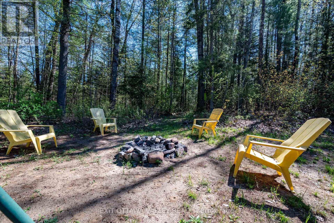
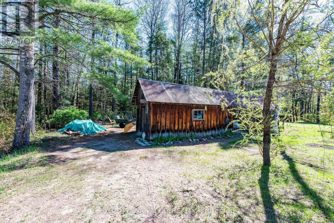
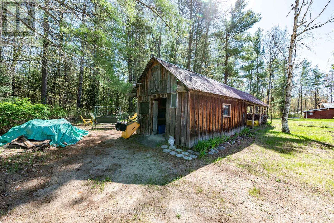
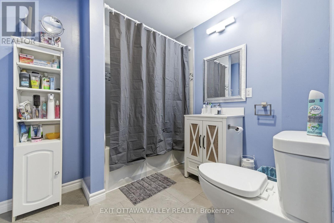
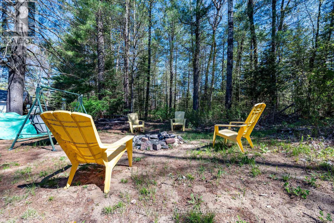
Offering more space than meets the eye, this 3-bed, 2-bath bungalow backing onto forest with no rear neighbours combines practical living with a convenient location close to everything Deep River has to offer. Upon driving up, you're first greeted by a covered front porch which guides you into the home and into a large foyer area with cozy woodstove and loads of natural light. Deceptively spacious, this home features a huge eat-in kitchen with pantry and abundant cupboard space, along with bright, oversized living and dining areas with patio access to the back deck. The main floor is complete with a recently updated main bathroom, generous primary bedroom with 3-piece ensuite, plus two additional bedrooms and convenient main floor laundry room. The partially finished lower level offers excellent potential to expand with additional bedrooms, a rec room, or customized living space. Situated on a great lot with a large driveway, workshop with electricity, and a 3-bay lean-to for wood or extra storage. This home is located close to ATV and snowmobile trails, schools, hospital, and all local amenities. A fantastic opportunity to enjoy bungalow living with room to grow! (id:63476)
Property Details
| MLS® Number | X13518508 |
| Property Type | Single Family |
| Community Name | 511 - Chalk River and Laurentian Hills South |
| Amenities Near By | Golf Nearby, Hospital |
| Community Features | School Bus |
| Parking Space Total | 6 |
| Structure | Shed |
Building
| Bathroom Total | 2 |
| Bedrooms Above Ground | 3 |
| Bedrooms Total | 3 |
| Architectural Style | Bungalow |
| Basement Development | Partially Finished |
| Basement Type | N/a (partially Finished) |
| Construction Style Attachment | Detached |
| Cooling Type | None |
| Exterior Finish | Vinyl Siding |
| Fireplace Present | Yes |
| Foundation Type | Concrete |
| Heating Fuel | Natural Gas |
| Heating Type | Forced Air |
| Stories Total | 1 |
| Size Interior | 1,500 - 2,000 Sqft |
| Type | House |
| Utility Water | Municipal Water |
Parking
| No Garage |
Land
| Acreage | No |
| Land Amenities | Golf Nearby, Hospital |
| Sewer | Septic System |
| Size Depth | 150 Ft |
| Size Frontage | 75 Ft |
| Size Irregular | 75 X 150 Ft |
| Size Total Text | 75 X 150 Ft |
Rooms
| Level | Type | Length | Width | Dimensions |
|---|---|---|---|---|
| Basement | Bedroom 3 | 4.39 m | 2.94 m | 4.39 m x 2.94 m |
| Main Level | Primary Bedroom | 6.47 m | 4.16 m | 6.47 m x 4.16 m |
| Main Level | Bedroom 2 | 3.2 m | 4.11 m | 3.2 m x 4.11 m |
| Main Level | Laundry Room | 2.33 m | 2.13 m | 2.33 m x 2.13 m |
| Main Level | Dining Room | 3.65 m | 3.37 m | 3.65 m x 3.37 m |
| Main Level | Family Room | 8.2 m | 3.4 m | 8.2 m x 3.4 m |
| Main Level | Kitchen | 3.68 m | 3.04 m | 3.68 m x 3.04 m |
| Main Level | Living Room | 3.58 m | 4.77 m | 3.58 m x 4.77 m |
| Main Level | Foyer | 0.96 m | 1.65 m | 0.96 m x 1.65 m |
Contact Us
Contact us for more information

The trademarks REALTOR®, REALTORS®, and the REALTOR® logo are controlled by The Canadian Real Estate Association (CREA) and identify real estate professionals who are members of CREA. The trademarks MLS®, Multiple Listing Service® and the associated logos are owned by The Canadian Real Estate Association (CREA) and identify the quality of services provided by real estate professionals who are members of CREA. The trademark DDF® is owned by The Canadian Real Estate Association (CREA) and identifies CREA's Data Distribution Facility (DDF®)
July 03 2026 03:23:16
Renfrew County Real Estate Board
Exit Ottawa Valley Realty