
46 Fourth Street W Midland, Ontario L4R 3S8

$529,000
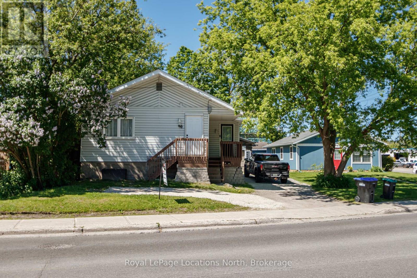
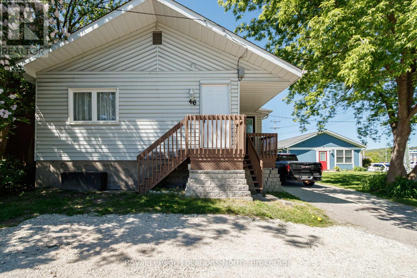
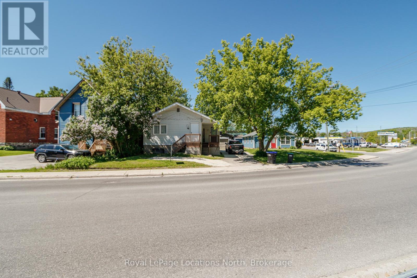
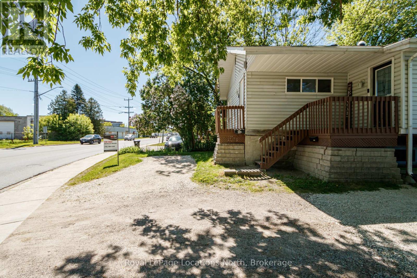
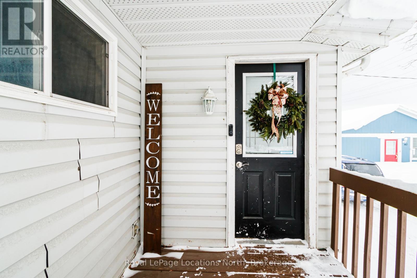
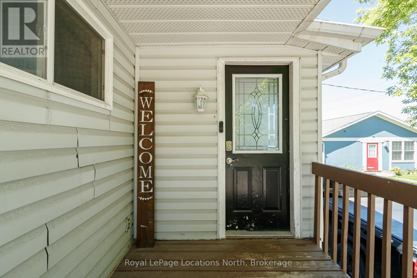
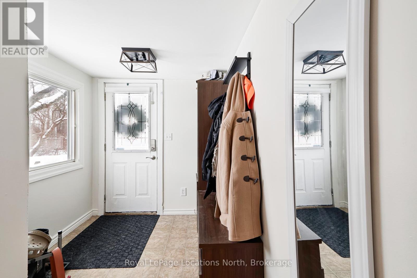
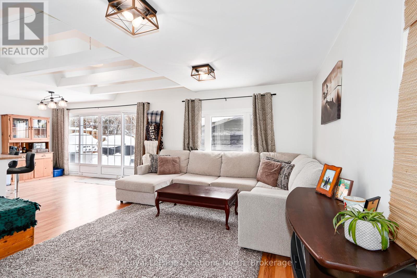
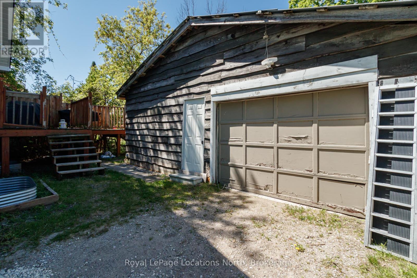
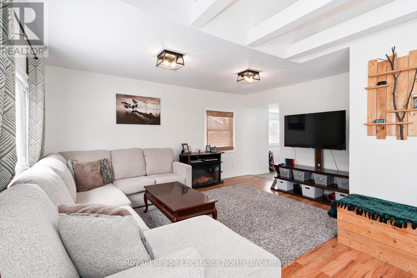
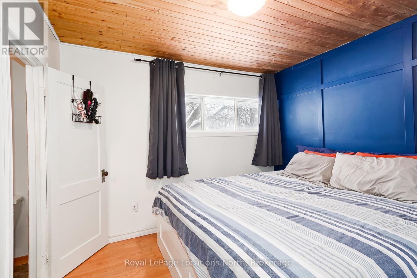
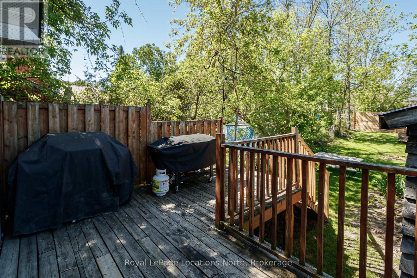
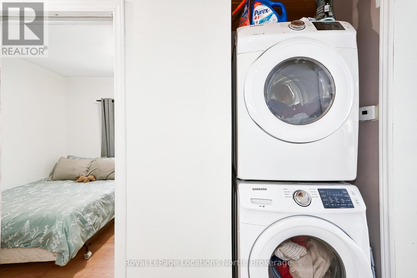
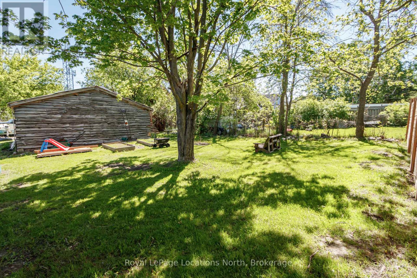
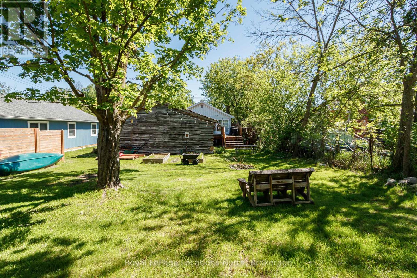
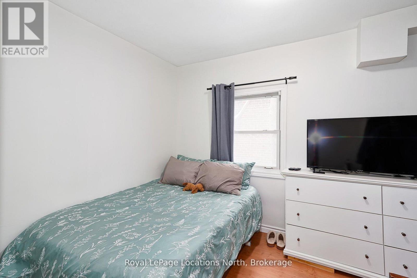
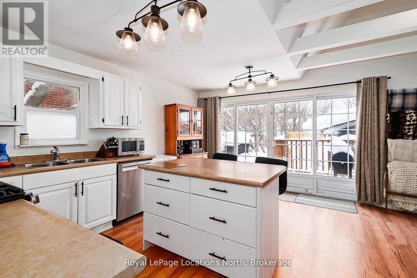
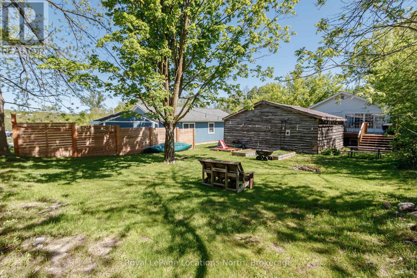
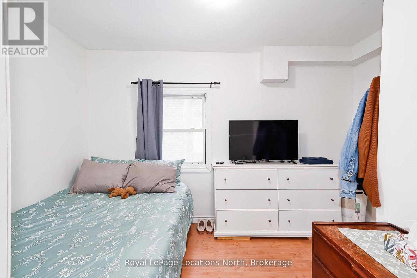
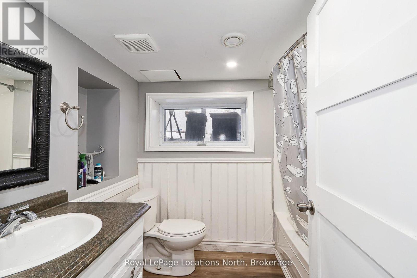
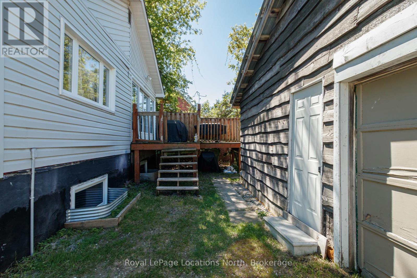
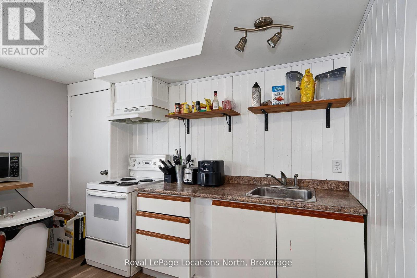
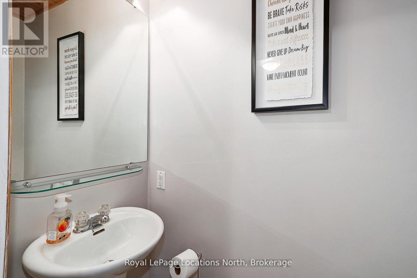
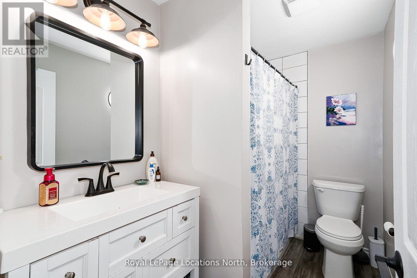
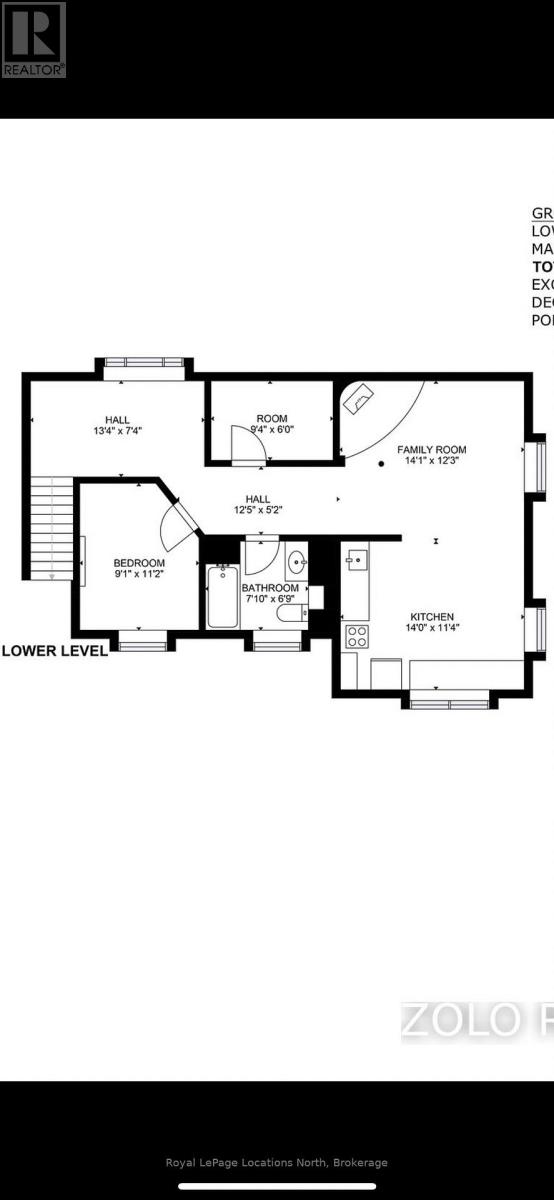
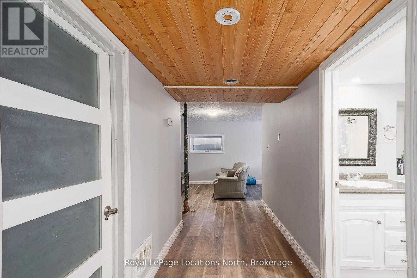
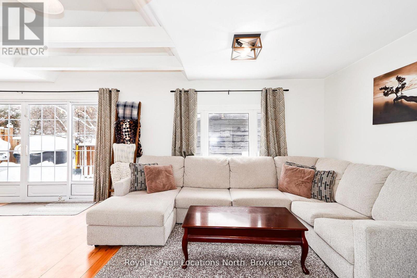
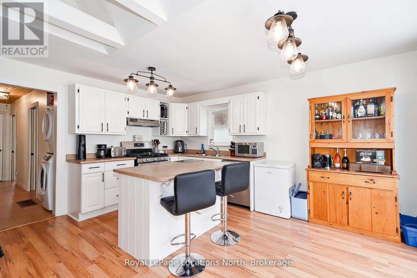
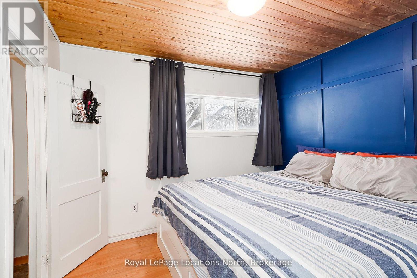
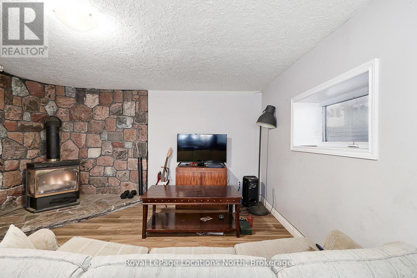
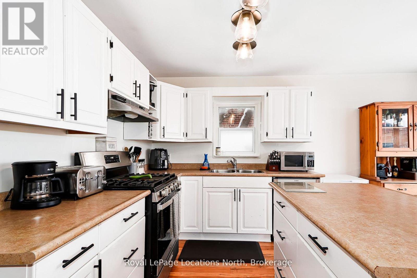
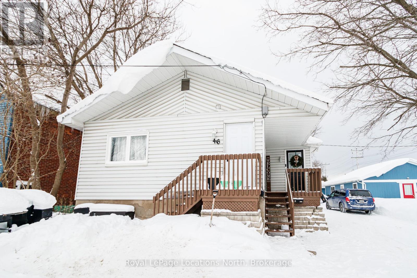
This home is a must see for investors and anyone looking for amazing value! Where else can you find 3+2 bedrooms, 2.5 bathrooms, a large fenced lot with a detached garage - all for under 530k! Amazing income potential from the basement in-law suite which has its own kitchen, bath, laundry and living room. Or open it all up to gain access from the main level - as it used to be. This home needs nothing but your personal touches. The open concept living room and kitchen even has vaulted ceilings, giving it a very spacious feel. Extremely well cared for with the current owners having done multiple upgrades. A large lot allows you to enjoy gardening and bbq's in your own backyard. New shingles, updated bathrooms, new side door, furnace (2020) washer/dryer (2018), dishwasher (2025), gas stove (2022), and A/C in 2020. (id:63476)
Property Details
| MLS® Number | S13518460 |
| Property Type | Single Family |
| Community Name | Midland |
| Amenities Near By | Hospital, Marina, Public Transit, Schools |
| Equipment Type | Water Heater |
| Features | Flat Site, Dry, Carpet Free, Sump Pump, In-law Suite |
| Parking Space Total | 6 |
| Rental Equipment Type | Water Heater |
Building
| Bathroom Total | 3 |
| Bedrooms Above Ground | 3 |
| Bedrooms Below Ground | 1 |
| Bedrooms Total | 4 |
| Age | 51 To 99 Years |
| Amenities | Fireplace(s) |
| Appliances | Water Heater, Dishwasher, Stove, Washer, Window Coverings, Refrigerator |
| Architectural Style | Raised Bungalow |
| Basement Development | Finished |
| Basement Features | Separate Entrance |
| Basement Type | N/a, N/a (finished) |
| Construction Style Attachment | Detached |
| Cooling Type | Central Air Conditioning |
| Exterior Finish | Vinyl Siding |
| Fire Protection | Smoke Detectors |
| Fireplace Present | Yes |
| Fireplace Total | 1 |
| Foundation Type | Concrete |
| Half Bath Total | 1 |
| Heating Fuel | Natural Gas |
| Heating Type | Forced Air |
| Stories Total | 1 |
| Size Interior | 700 - 1,100 Sqft |
| Type | House |
| Utility Water | Municipal Water |
Parking
| Detached Garage | |
| Garage |
Land
| Acreage | No |
| Fence Type | Fenced Yard |
| Land Amenities | Hospital, Marina, Public Transit, Schools |
| Sewer | Sanitary Sewer |
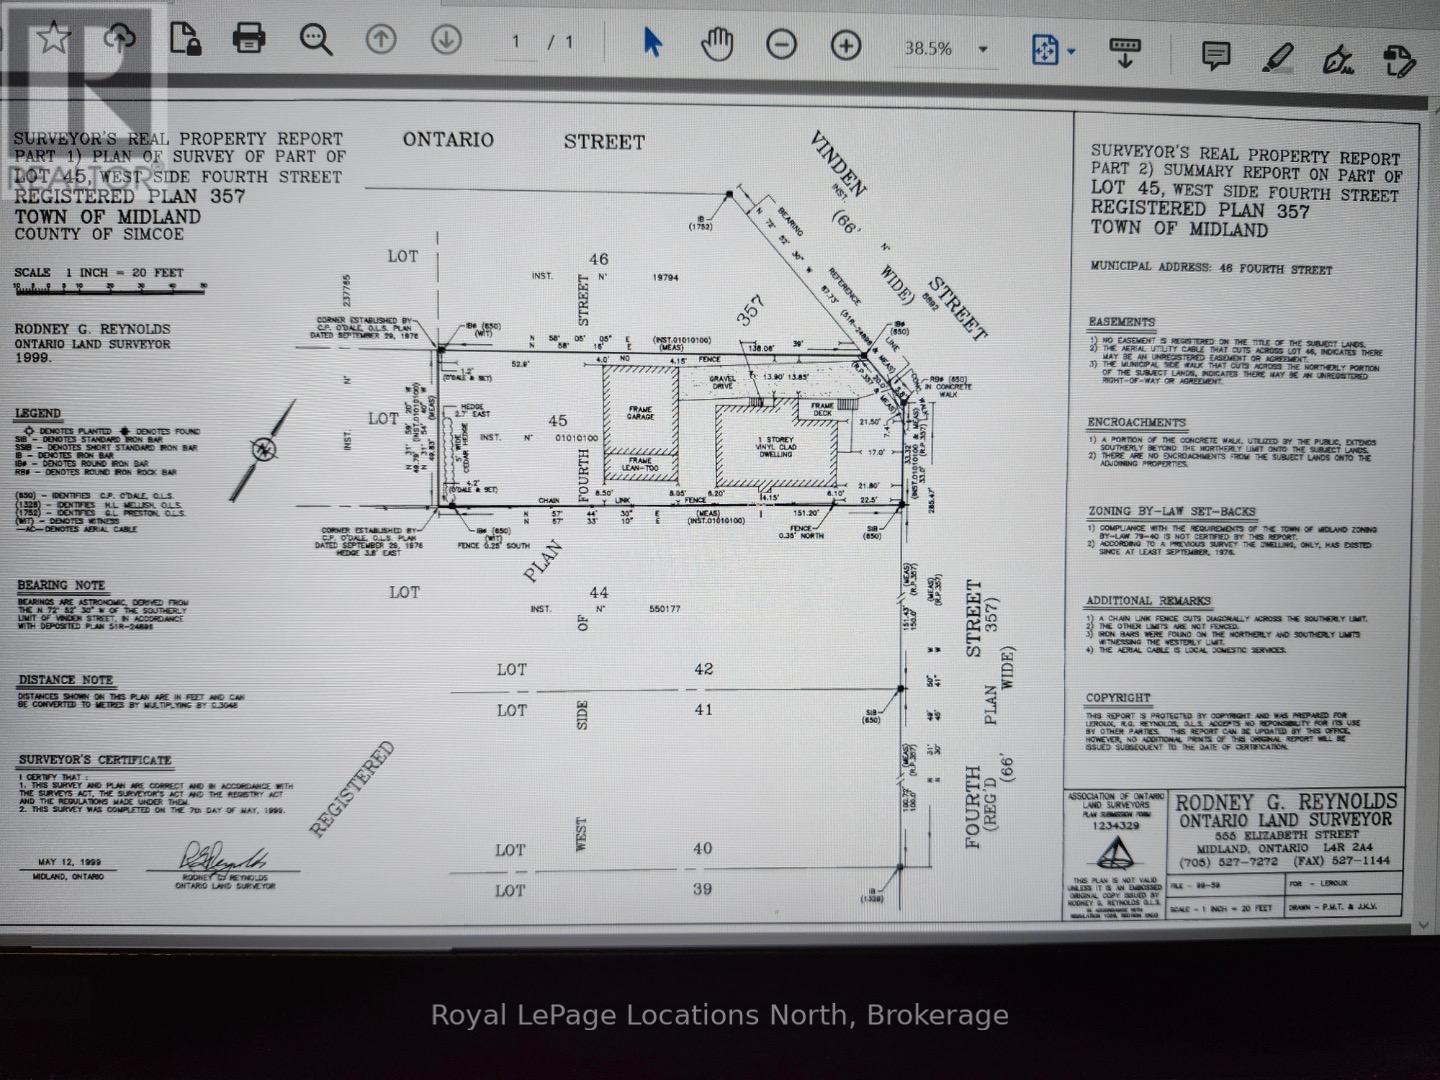
| Size Depth | 136 Ft ,3 In |
| Size Frontage | 33 Ft ,3 In |
| Size Irregular | 33.3 X 136.3 Ft |
| Size Total Text | 33.3 X 136.3 Ft|under 1/2 Acre |
| Zoning Description | Rs2 |
Rooms
| Level | Type | Length | Width | Dimensions |
|---|---|---|---|---|
| Lower Level | Kitchen | 3.38 m | 4.22 m | 3.38 m x 4.22 m |
| Lower Level | Bedroom | 2.79 m | 3.38 m | 2.79 m x 3.38 m |
| Lower Level | Bathroom | 2.16 m | 2.1 m | 2.16 m x 2.1 m |
| Lower Level | Living Room | 4.3 m | 3.6 m | 4.3 m x 3.6 m |
| Main Level | Kitchen | 2.85 m | 4.78 m | 2.85 m x 4.78 m |
| Main Level | Living Room | 4.37 m | 4.78 m | 4.37 m x 4.78 m |
| Main Level | Bathroom | 2.47 m | 1.63 m | 2.47 m x 1.63 m |
| Main Level | Bathroom | 1.77 m | 0.91 m | 1.77 m x 0.91 m |
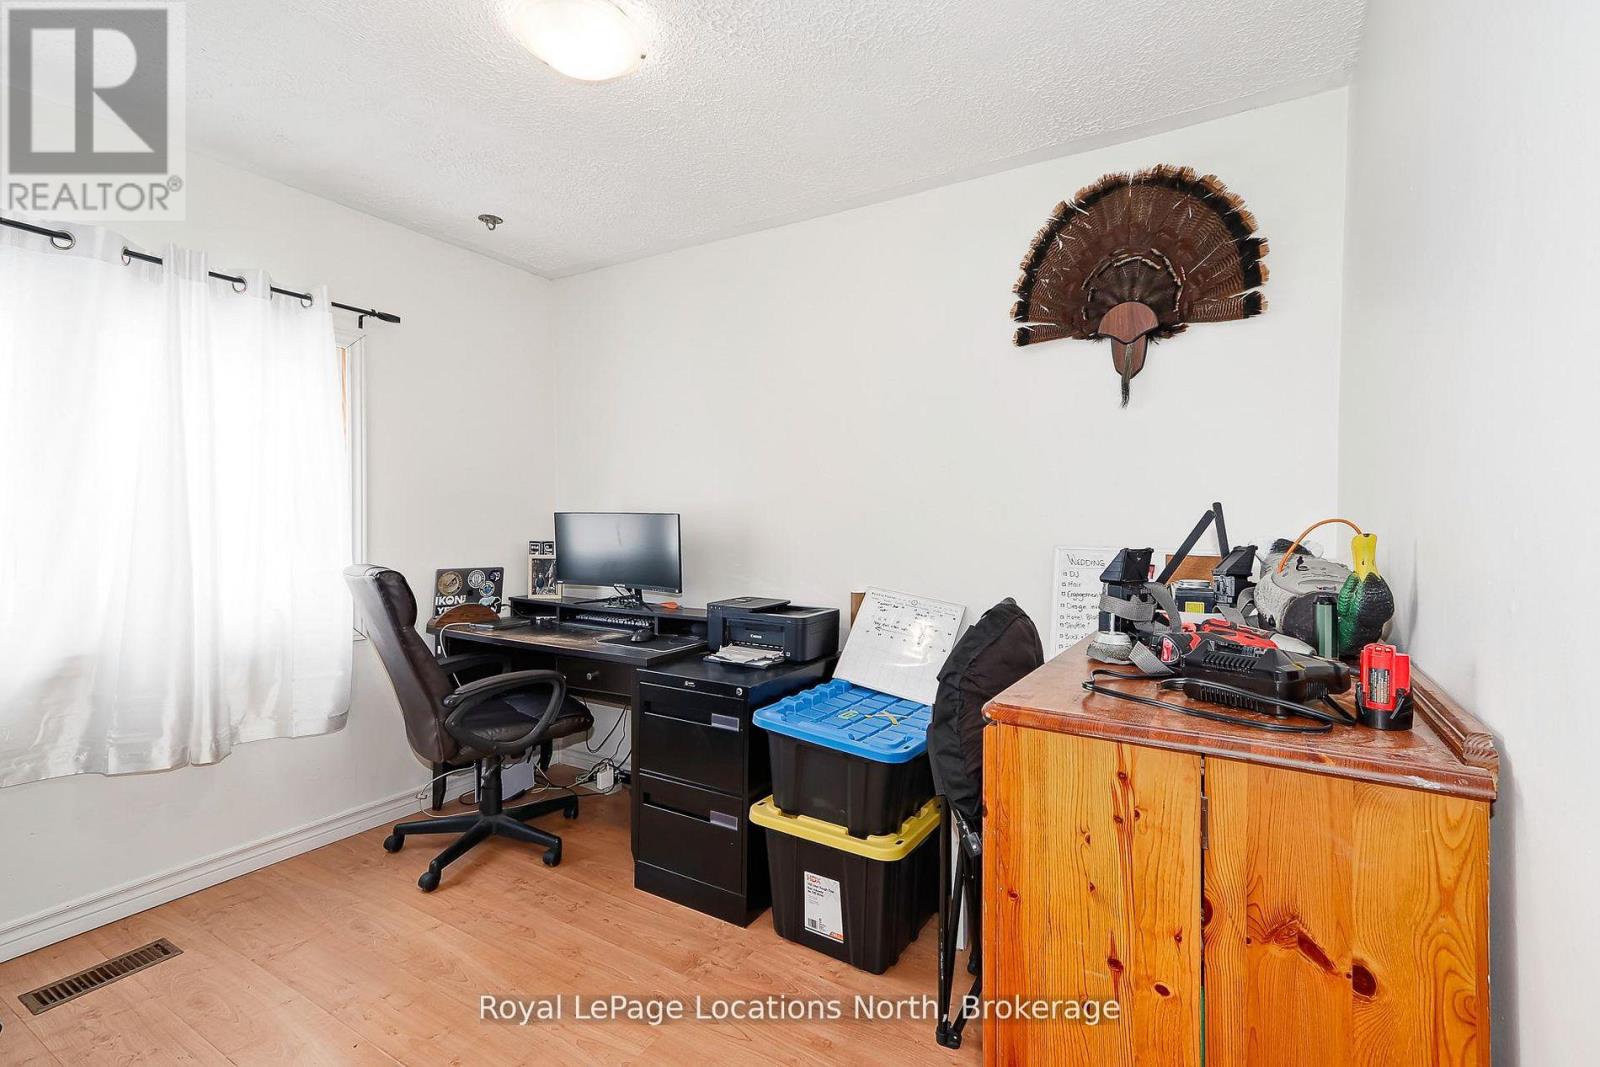
| Main Level | Bedroom | 2.44 m | 3.15 m | 2.44 m x 3.15 m |
| Main Level | Bedroom 2 | 3.05 m | 2.74 m | 3.05 m x 2.74 m |
| Main Level | Bedroom 3 | 3.2 m | 2.44 m | 3.2 m x 2.44 m |
Utilities
| Cable | Available |
| Electricity | Installed |
| Sewer | Installed |
Contact Us
Contact us for more information

The trademarks REALTOR®, REALTORS®, and the REALTOR® logo are controlled by The Canadian Real Estate Association (CREA) and identify real estate professionals who are members of CREA. The trademarks MLS®, Multiple Listing Service® and the associated logos are owned by The Canadian Real Estate Association (CREA) and identify the quality of services provided by real estate professionals who are members of CREA. The trademark DDF® is owned by The Canadian Real Estate Association (CREA) and identifies CREA's Data Distribution Facility (DDF®)
July 03 2026 03:29:05
The Lakelands Association of REALTORS®
Royal LePage Locations North