
4764 Oil Spings Line Oil Springs, Ontario N0N 1P0

$435,000
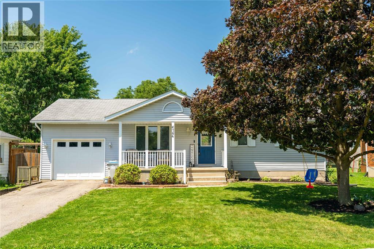
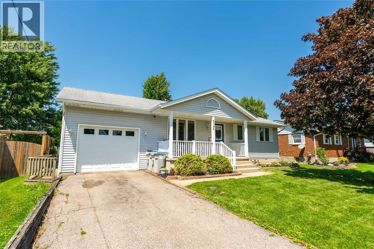
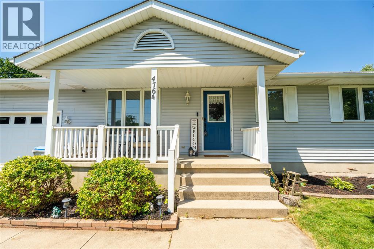
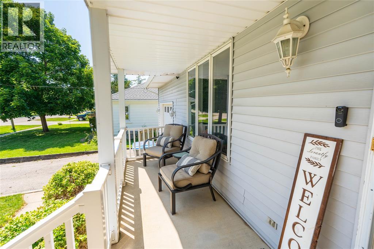
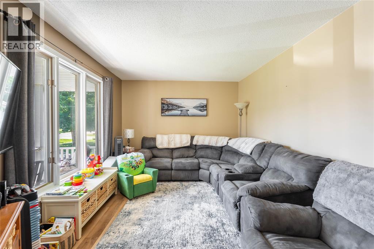
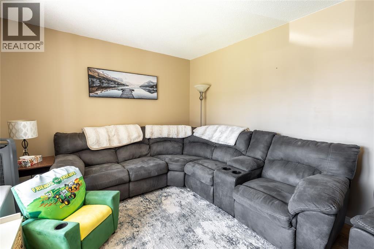
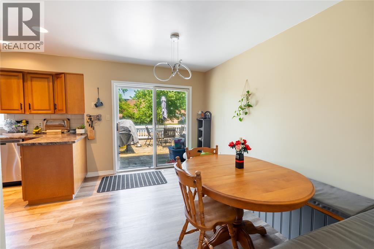
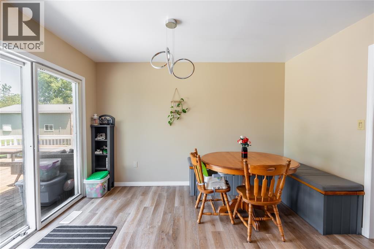
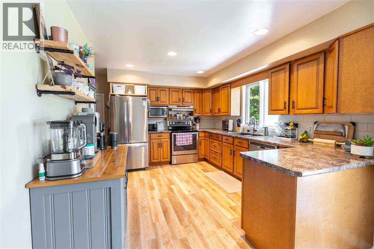
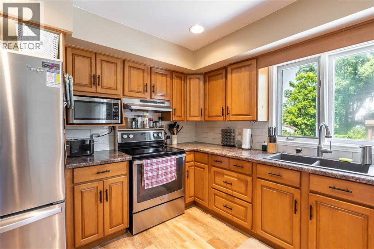
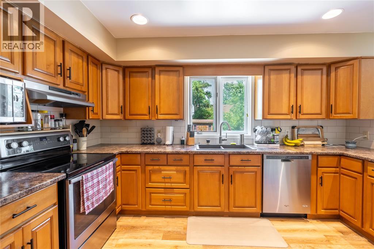
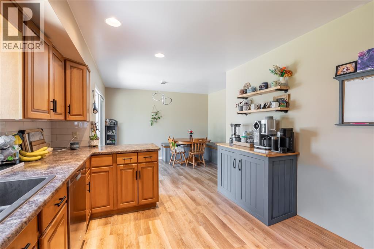
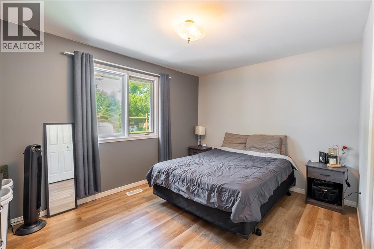
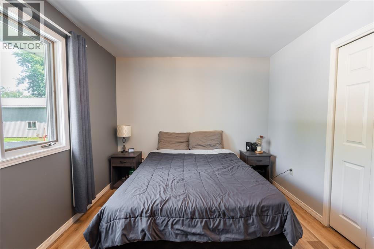
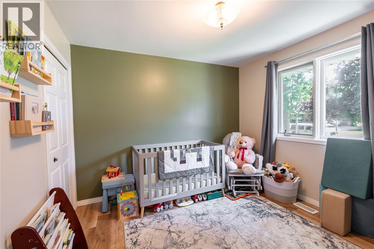
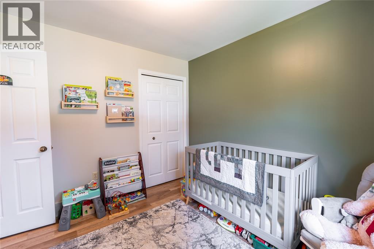
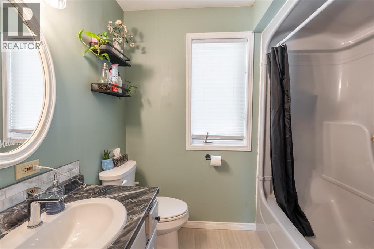
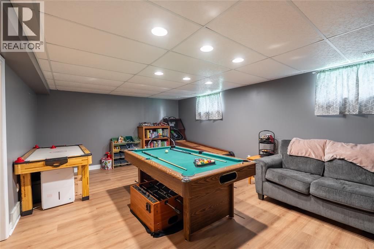
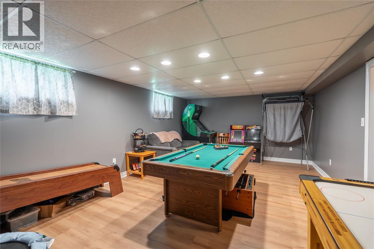
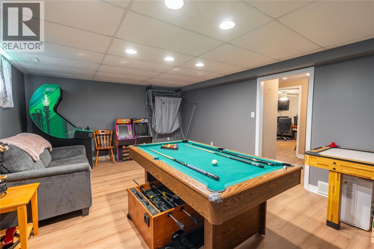
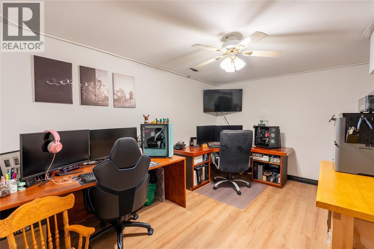
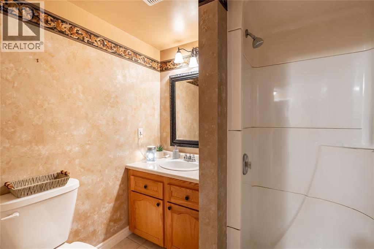
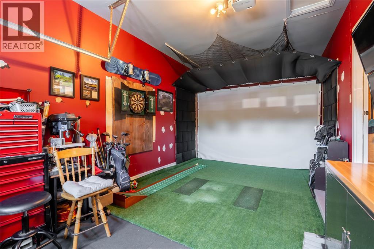
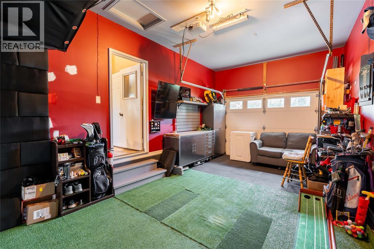
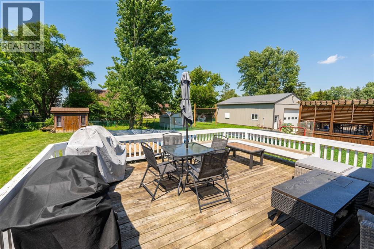
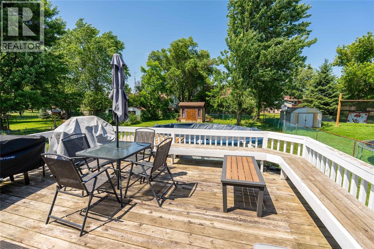
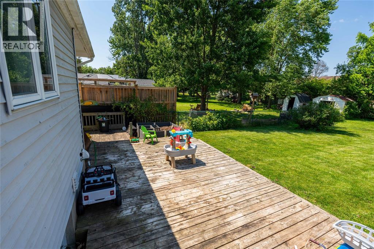
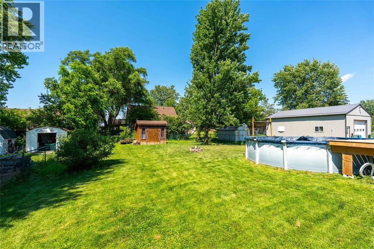
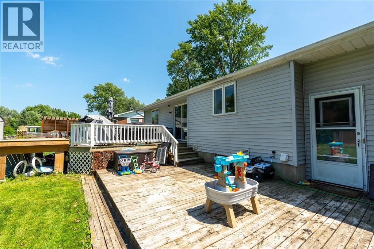
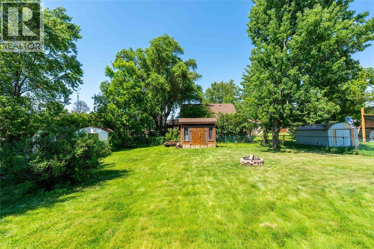
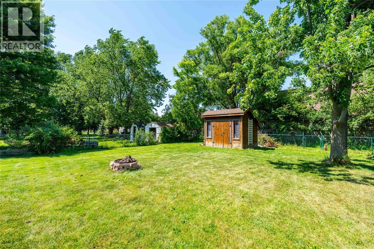
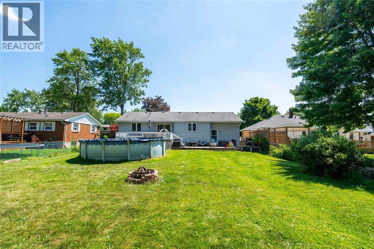
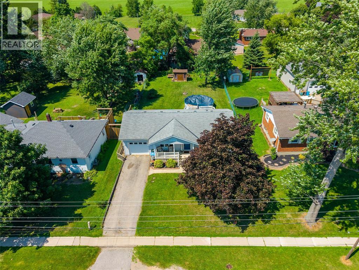
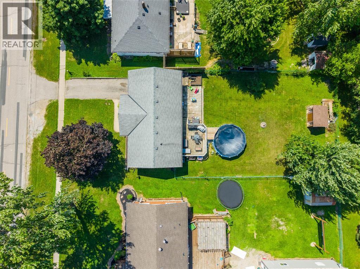
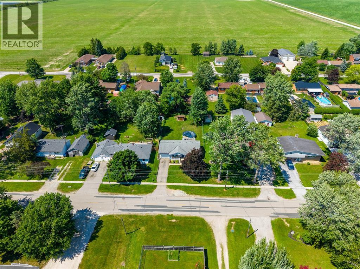
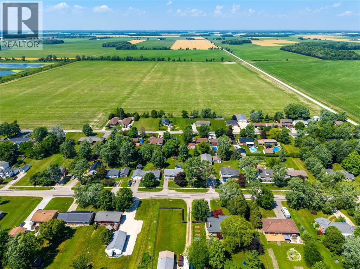
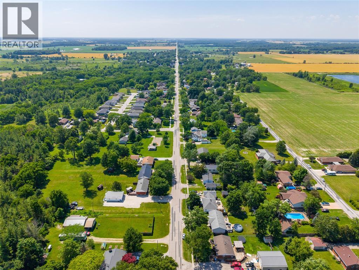
Move in, unpack, and start enjoying this charming 2 bedroom, 2 bathroom home in the welcoming community of Oil Springs. Bright, functional living spaces are complemented by a spacious kitchen with a dining nook and patio doors leading to the backyard, making everyday living and entertaining easy. The finished lower level offers a large rec room, second full bathroom, and a versatile den that’s perfect for a home office, playroom, or guest space. An attached single garage adds everyday convenience and extra storage. Thoughtful updates include kitchen flooring and backsplash (2022), a heat pump system connected to the existing ductwork, sump pump with battery backup (2022), and new basement flooring (2025). A home that’s easy to love and even easier to picture yourself living in. (id:63476)
Open House
This property has open houses!
1:00 pm
Ends at:2:30 pm
Property Details
| MLS® Number | 26015797 |
| Property Type | Single Family |
| Features | Single Driveway |
Building
| Bathroom Total | 2 |
| Bedrooms Above Ground | 2 |
| Bedrooms Below Ground | 1 |
| Bedrooms Total | 3 |
| Appliances | Dishwasher, Dryer, Refrigerator, Stove, Washer |
| Architectural Style | Bungalow |
| Constructed Date | 1990 |
| Construction Style Attachment | Detached |
| Cooling Type | Heat Pump |
| Exterior Finish | Aluminum/vinyl |
| Flooring Type | Cushion/lino/vinyl |
| Foundation Type | Concrete |
| Heating Fuel | Electric |
| Heating Type | Heat Pump |
| Stories Total | 1 |
| Type | House |
Parking
| Garage |
Land
| Acreage | No |
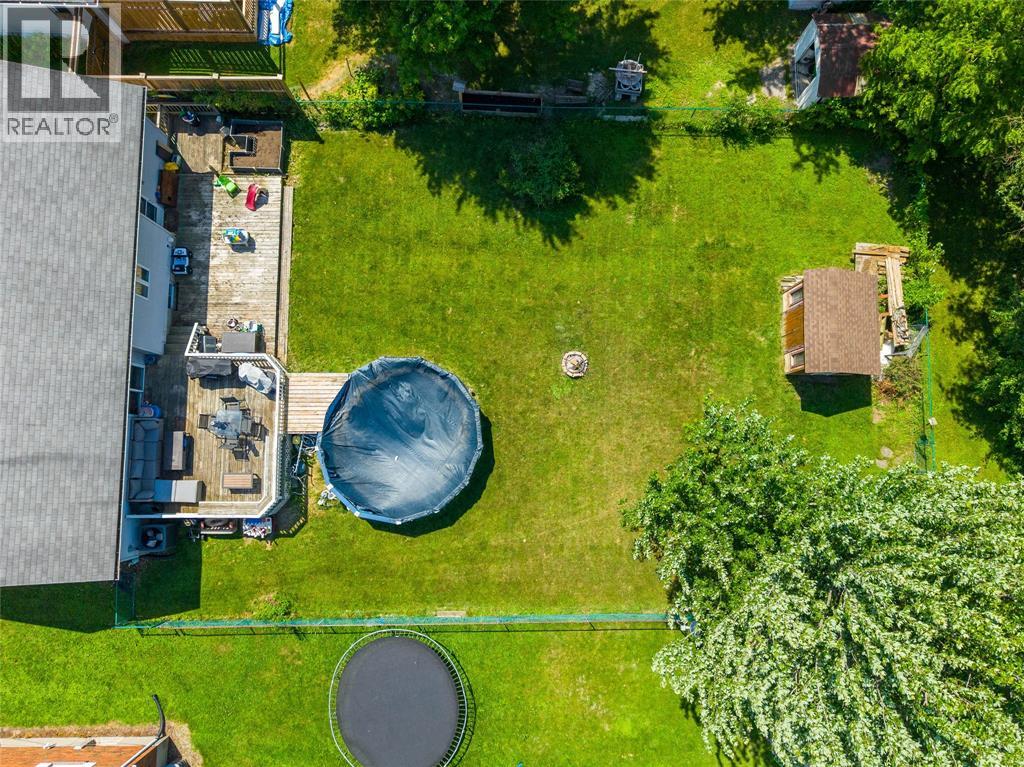
| Size Irregular | 60.17 X 153.54 |
| Size Total Text | 60.17 X 153.54 |
| Zoning Description | R1 |
Rooms
| Level | Type | Length | Width | Dimensions |
|---|---|---|---|---|
| Basement | 3pc Bathroom | Measurements not available | ||
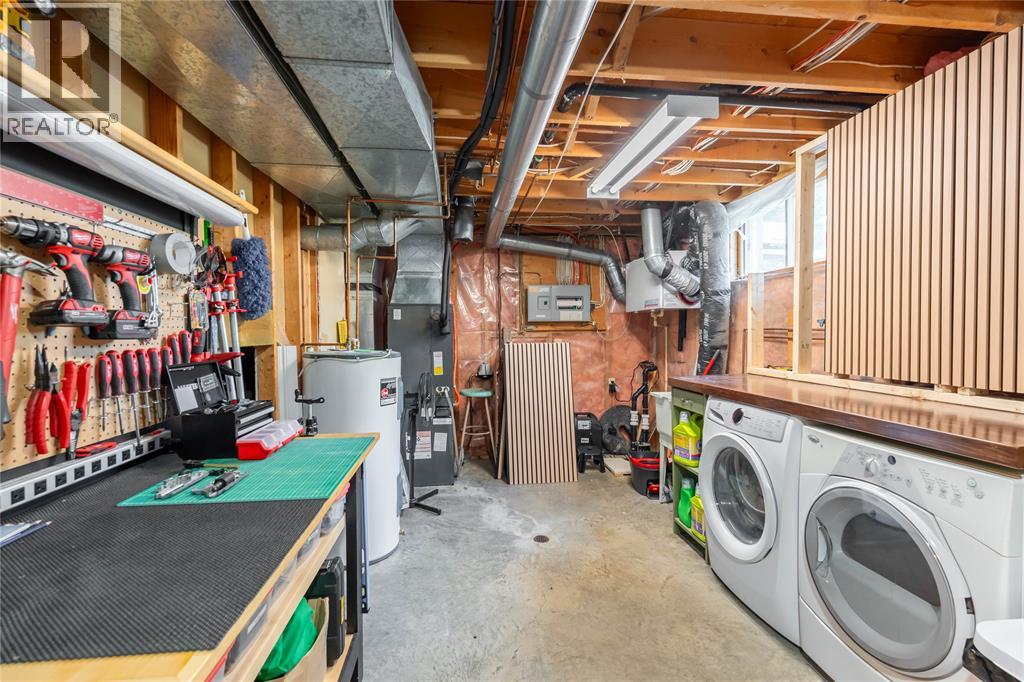
| Basement | Laundry Room | 8.33 x 20.92 | ||
| Basement | Recreation Room | 21.92 x 13.67 | ||
| Basement | Bedroom | 13.58 x 9.92 | ||
| Main Level | 4pc Bathroom | Measurements not available | ||
| Main Level | Bedroom | 13.25 x 9.83 | ||
| Main Level | Bedroom | 9.83 x 9.83 | ||
| Main Level | Kitchen | 10.50 x 13.50 | ||
| Main Level | Dining Nook | 5.08 x 9.17 | ||
| Main Level | Living Room | 13.42 x 10.50 |
Contact Us
Contact us for more information

The trademarks REALTOR®, REALTORS®, and the REALTOR® logo are controlled by The Canadian Real Estate Association (CREA) and identify real estate professionals who are members of CREA. The trademarks MLS®, Multiple Listing Service® and the associated logos are owned by The Canadian Real Estate Association (CREA) and identify the quality of services provided by real estate professionals who are members of CREA. The trademark DDF® is owned by The Canadian Real Estate Association (CREA) and identifies CREA's Data Distribution Facility (DDF®)
August 11 2026 01:39:48
Sarnia-Lambton Association of REALTORS®
Coldwell Banker Southwest Realty