
952 South Shore Terrace Chestermere, Alberta T1X 3G2

$1,789,000
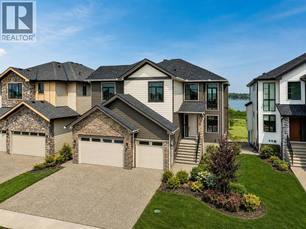
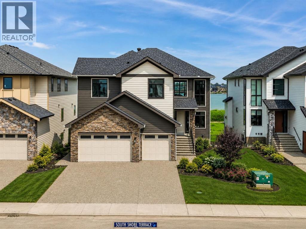
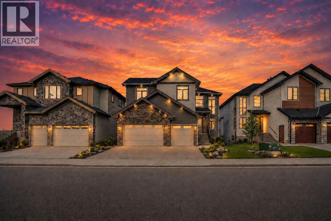
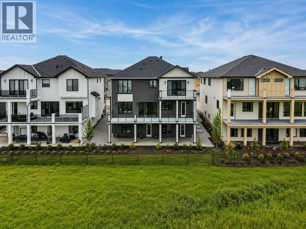
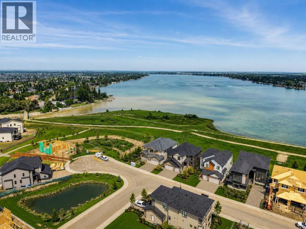
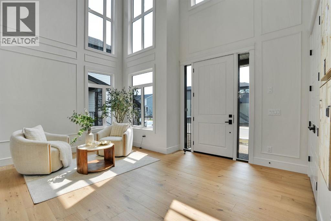
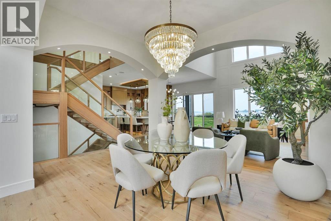
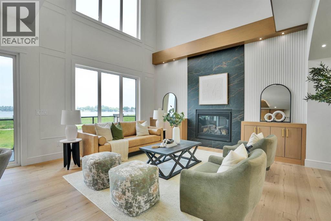
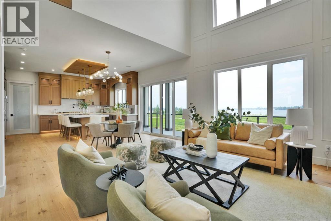
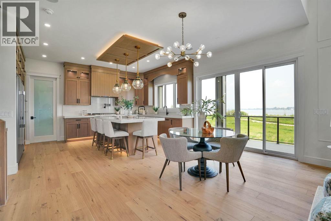
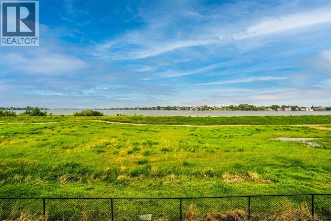
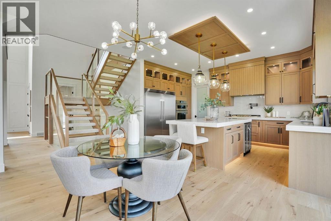
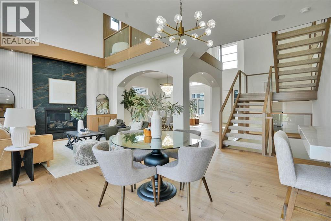
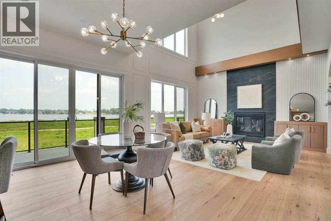
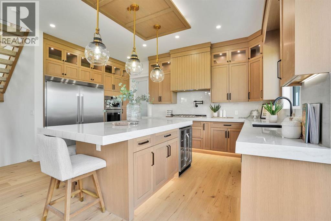
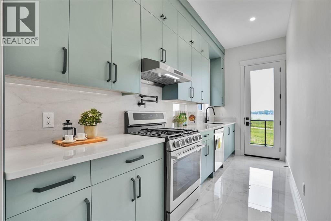
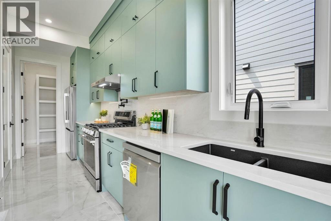
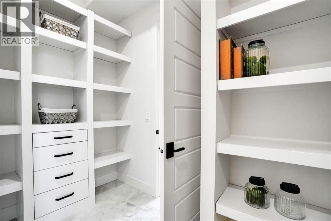
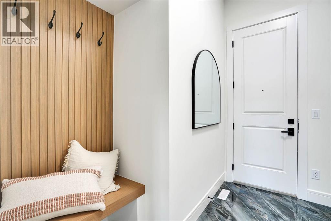
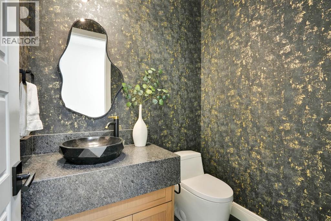
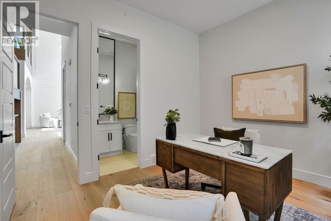
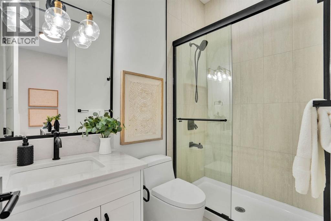
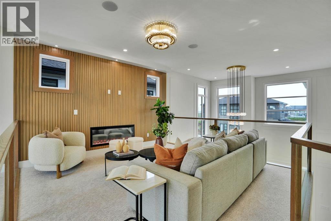
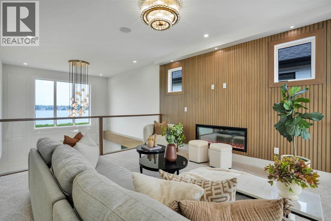
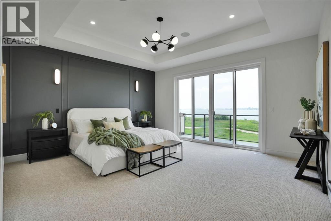
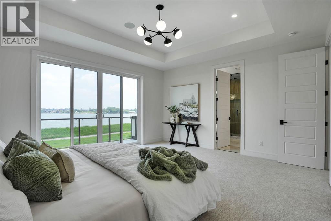
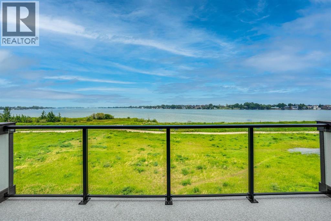
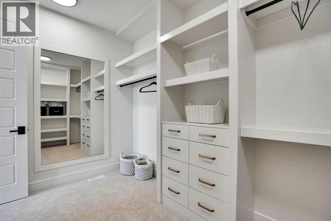
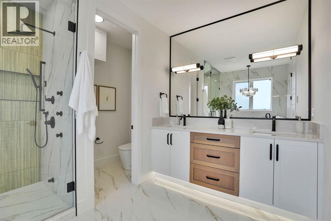
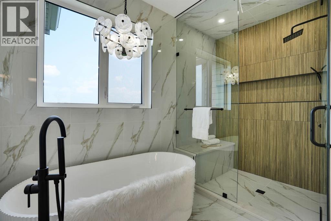
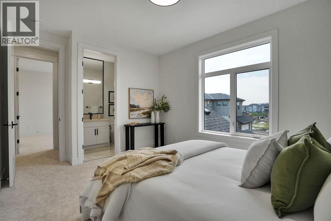
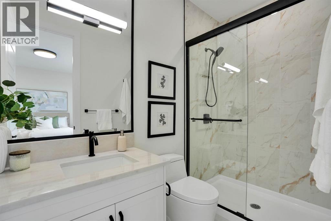
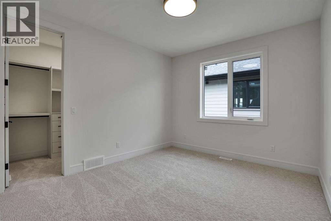
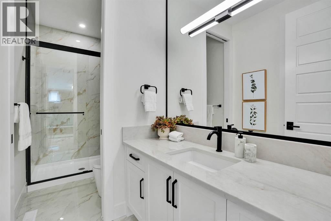
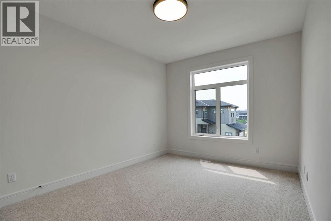
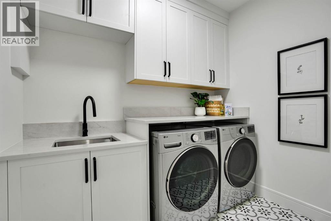
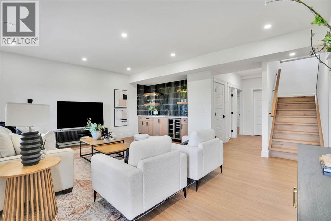
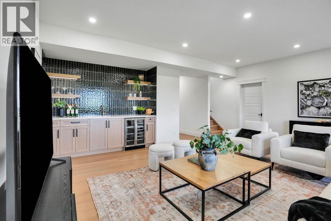
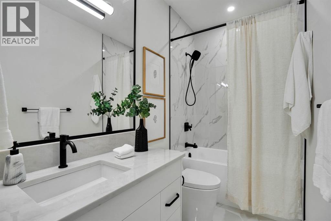
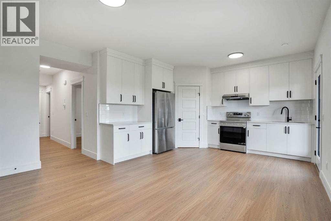
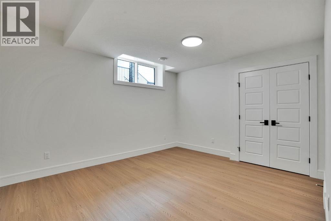
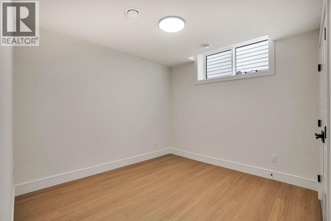
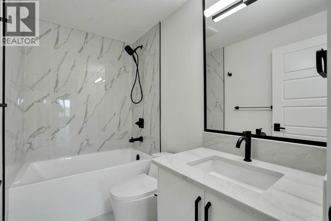
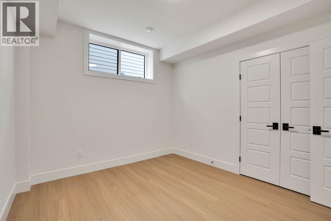
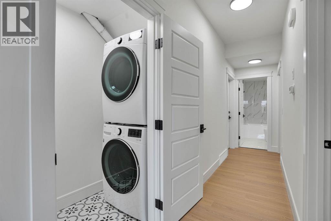
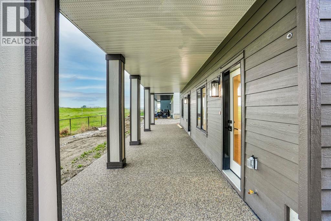
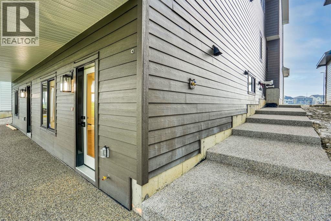
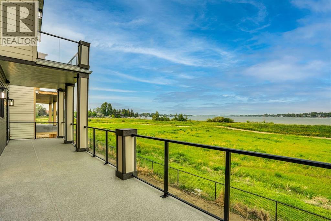
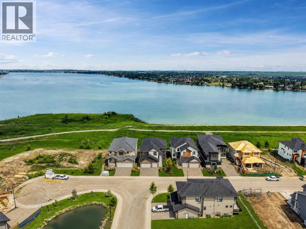
OPEN HOUSE SATURDAY AUGUST 08,,2026 FROM 1.00 PM TO 4.00 PM , Experience Elevated Lakeside Living in this Timeless Estate Residence, Masterfully Crafted by the Multi-Award-Winning Builder "EDGE LUXURY HOMES". Perfectly positioned on a Rare Lakefront Lot in the highly sought-after new Community of South Shore in Chestermere, This Exceptional Home offers 180-Degree Unobstructed Lake views from all Three Levels. Featuring Over 5300 Sq Ft Luxury Living Space on three levels with 8 Bedrooms & 7 Bathrooms, With 4 Sitting Areas to Entertain And Designed to Impress. This executive home features a Fully Developed Walk-Out Basement with a Legal Suite and Showcases Premium Upgrades Throughout—Seamlessly blending Luxury, Comfort, and Functionality. From the moment you step into the Grand Foyer, you are welcomed by soaring 20-foot ceilings, Expansive windows, and an abundance of natural light that highlights the Home’s Elegant Finishes and Breathtaking Surroundings.The Open-Concept main floor is ideal for both everyday Living and Entertaining. A Stunning Family Room with a statement Fireplace anchors the space, while the Formal Dining area offers the perfect setting for hosting. The Gourmet Kitchen is a Chef’s Dream, Complete with Top-Of-The-line Stainless Steel Appliances, Full-Height Custom Cabinetry, A Large Central Island, and an adjoining Spice Kitchen with a walk-in pantry. Enjoy seamless indoor-outdoor living with Oversized Patio Doors leading to a Massive Wraparound Deck—partially covered for year-round enjoyment—Overlooking The Serene Lake. The main level also features a Spacious Bedroom with a Private 3-piece ensuite, Along with a Stylish 2-piece Powder Room. Upstairs, retreat to the Luxurious Primary suite, featuring a private Balcony with Panoramic Lake views, A Spa-inspired ensuite with a Soaker Tub, Oversized Glass Shower, Dual Vanities, and Designer Italian Tile, as well as a generous walk-in closet. This level also includes Three Additional Bedrooms—One with its own Ensuite, while the other two share a beautifully appointed bathroom—Along with a Bonus Room, convenient upper-level Laundry, and Two Striking Open-To-Below Spaces that Enhance the home’s Grand Architectural Design. The Fully Finished Walk-Out Basement offers exceptional Versatility. One side features a Legal Two-Bedroom Suite with a Full Kitchen, Living Area, Bathroom, and walk-in pantry—ideal for Extended Family or Rental Income. The other side is designed as a private Owner’s Retreat, complete with a Recreation/Theatre Room, Wet Bar, Full Bathroom, and an additional Bedroom. Completing this remarkable property is an oversize Triple Attached Garage, Professional landscaping, and a Sun-Filled South-Facing front that Maximizes Natural Light and Warmth. Ideally located just minutes from Schools, Shopping, Parks, and all Amenities, This home Offers A Rare Opportunity to Own a Premier Lakefront Property in one of Chestermere’s Most Desirable Communities. (id:63476)
Property Details
| MLS® Number | A2325793 |
| Property Type | Single Family |
| Community Name | South Shores |
| Amenities Near By | Park, Playground, Schools, Water Nearby |
| Community Features | Lake Privileges |
| Features | No Neighbours Behind, No Animal Home, No Smoking Home |
| Parking Space Total | 6 |
| Plan | 2412073 |
| Structure | Deck |
Building
| Bathroom Total | 7 |
| Bedrooms Above Ground | 5 |
| Bedrooms Below Ground | 3 |
| Bedrooms Total | 8 |
| Appliances | Refrigerator, Range - Gas, Dishwasher, Wine Fridge, Stove, Microwave, Oven - Built-in, Hood Fan, Washer & Dryer |
| Basement Development | Finished |
| Basement Features | Separate Entrance, Walk Out, Suite |
| Basement Type | Full (finished) |
| Constructed Date | 2026 |
| Construction Material | Wood Frame |
| Construction Style Attachment | Detached |
| Cooling Type | None |
| Exterior Finish | Stone |
| Fireplace Present | Yes |
| Fireplace Total | 2 |
| Flooring Type | Ceramic Tile, Hardwood, Vinyl Plank |
| Foundation Type | Poured Concrete |
| Half Bath Total | 1 |
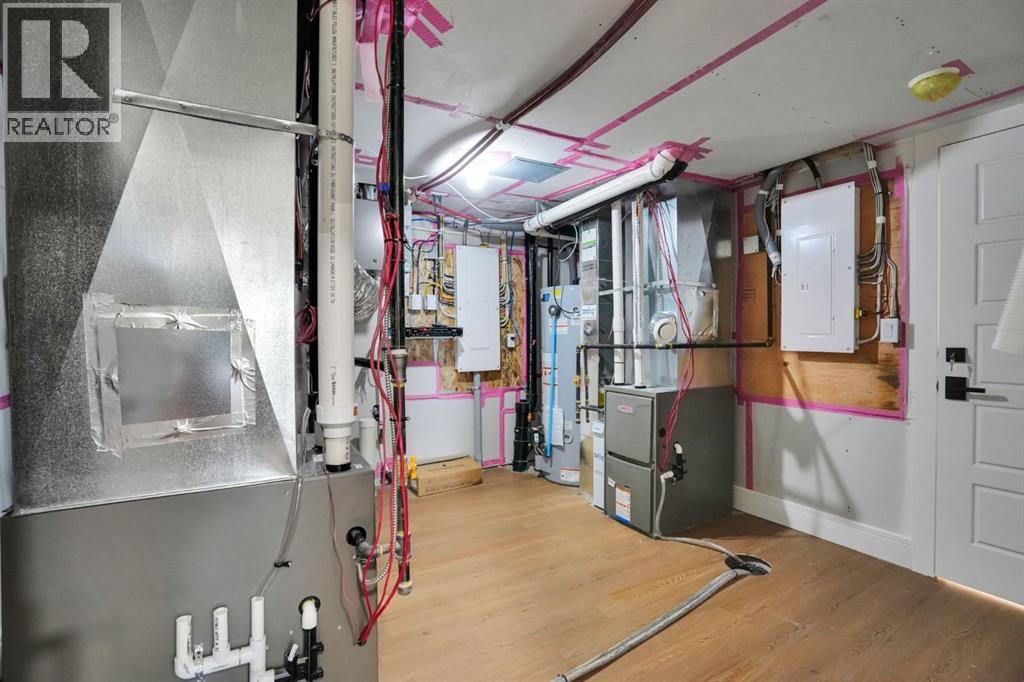
| Heating Type | Forced Air |
| Stories Total | 2 |
| Size Interior | 3,629 Sqft |
| Total Finished Area | 3628.66 Sqft |
| Type | House |
Parking
| Attached Garage | 3 |
Land
| Acreage | No |
| Fence Type | Partially Fenced |
| Land Amenities | Park, Playground, Schools, Water Nearby |
| Size Depth | 35.11 M |
| Size Frontage | 17.07 M |
| Size Irregular | 599.94 |
| Size Total | 599.94 M2|4,051 - 7,250 Sqft |
| Size Total Text | 599.94 M2|4,051 - 7,250 Sqft |
| Zoning Description | R-3 |
Rooms
| Level | Type | Length | Width | Dimensions |
|---|---|---|---|---|
| Basement | Recreational, Games Room | 20.08 Ft x 18.08 Ft | ||
| Basement | Bedroom | 11.83 Ft x 12.33 Ft | ||
| Basement | Bedroom | 11.83 Ft x 10.25 Ft | ||
| Basement | Bedroom | 11.42 Ft x 13.67 Ft | ||
| Basement | 4pc Bathroom | 11.42 Ft x 4.92 Ft | ||
| Basement | 4pc Bathroom | 4.92 Ft x 8.42 Ft | ||
| Basement | Living Room/dining Room | 19.67 Ft x 14.67 Ft | ||
| Main Level | Living Room | 16.00 Ft x 12.75 Ft | ||
| Main Level | Family Room | 24.58 Ft x 16.50 Ft | ||
| Main Level | Dining Room | 12.17 Ft x 9.42 Ft | ||
| Main Level | Kitchen | 10.58 Ft x 18.42 Ft | ||
| Main Level | Other | 6.00 Ft x 18.42 Ft | ||
| Main Level | Bedroom | 10.08 Ft x 11.92 Ft | ||
| Main Level | 4pc Bathroom | 4.92 Ft x 8.42 Ft | ||
| Main Level | 2pc Bathroom | 6.00 Ft x 5.08 Ft | ||
| Main Level | Other | 9.42 Ft x 8.42 Ft | ||
| Upper Level | Primary Bedroom | 16.50 Ft x 14.92 Ft | ||
| Upper Level | 5pc Bathroom | 11.25 Ft x 12.00 Ft | ||
| Upper Level | Other | 12.33 Ft x 8.17 Ft | ||
| Upper Level | Bedroom | 10.67 Ft x 15.75 Ft | ||
| Upper Level | 3pc Bathroom | 4.92 Ft x 9.33 Ft | ||
| Upper Level | Bedroom | 12.33 Ft x 10.92 Ft | ||
| Upper Level | Bedroom | 14.83 Ft x 11.00 Ft | ||
| Upper Level | 4pc Bathroom | 12.33 Ft x 5.00 Ft | ||
| Upper Level | Bonus Room | 15.92 Ft x 13.42 Ft | ||
| Upper Level | Laundry Room | 8.17 Ft x 8.50 Ft |
Contact Us
Contact us for more information

The trademarks REALTOR®, REALTORS®, and the REALTOR® logo are controlled by The Canadian Real Estate Association (CREA) and identify real estate professionals who are members of CREA. The trademarks MLS®, Multiple Listing Service® and the associated logos are owned by The Canadian Real Estate Association (CREA) and identify the quality of services provided by real estate professionals who are members of CREA. The trademark DDF® is owned by The Canadian Real Estate Association (CREA) and identifies CREA's Data Distribution Facility (DDF®)
July 27 2026 02:17:39
Calgary Real Estate Board
RE/MAX House Of Real Estate