
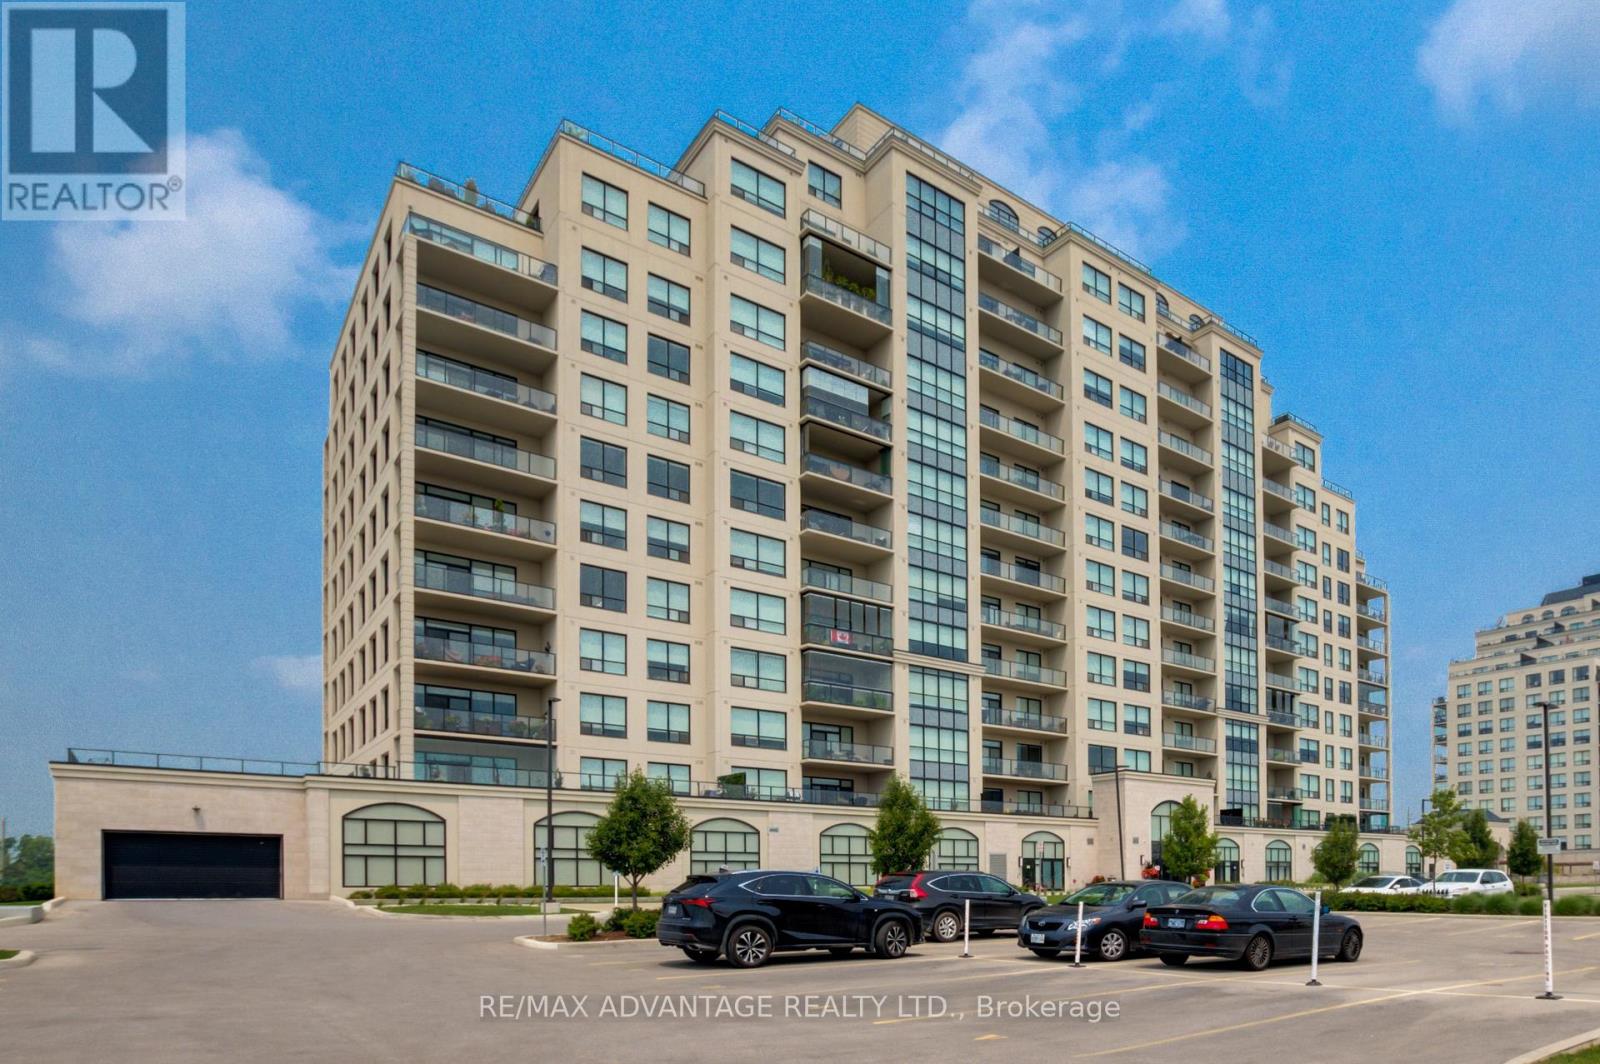
603 - 260 Villagewalk Boulevard London North, Ontario N6G 0P6

$3,000 Monthly
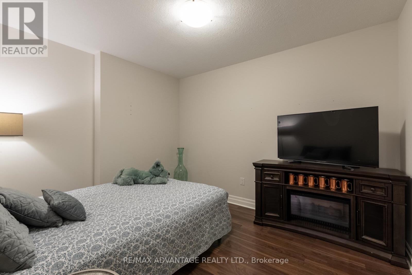
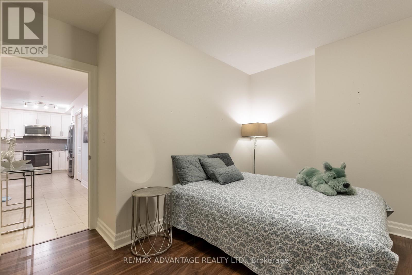
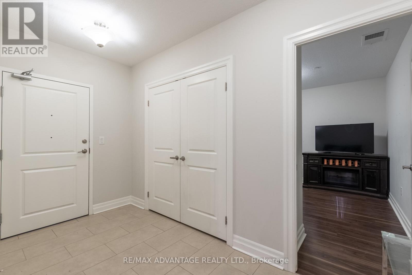
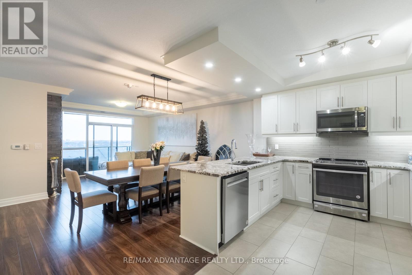
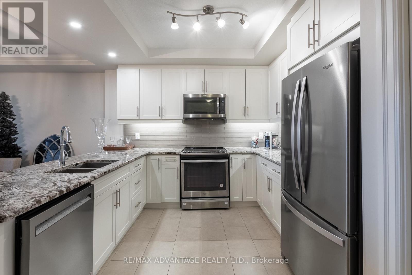
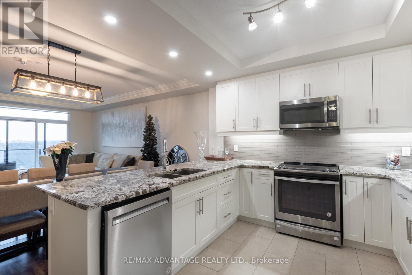
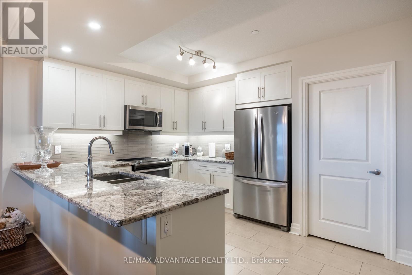
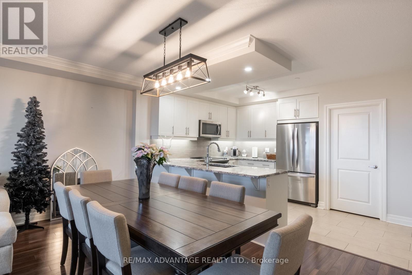
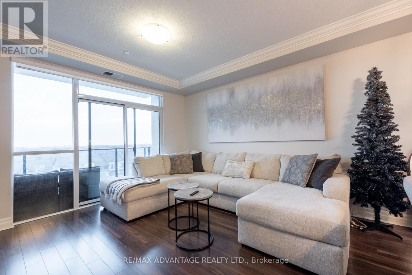
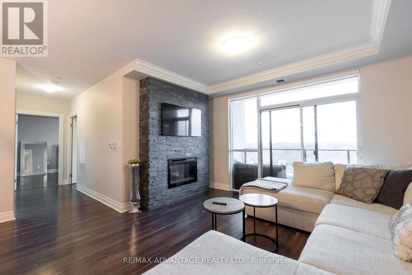
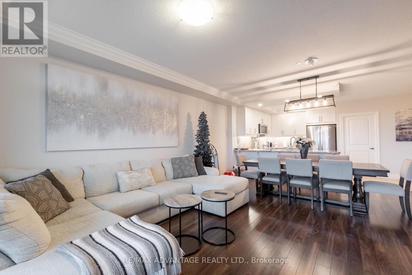
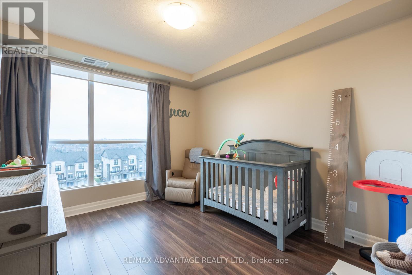
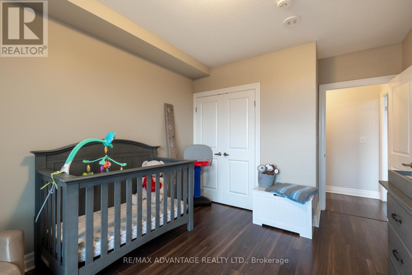
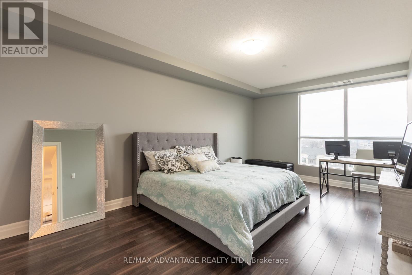
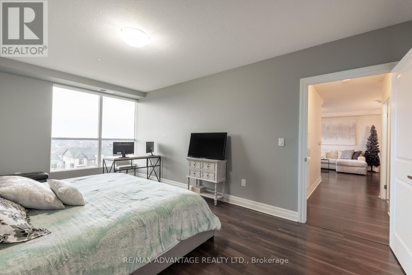
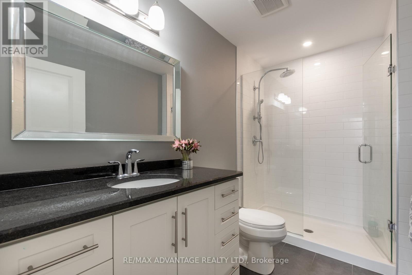
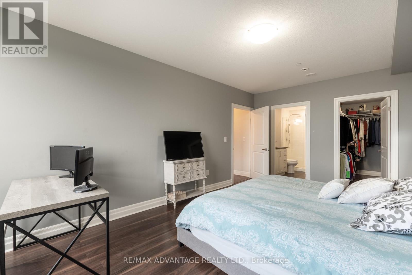
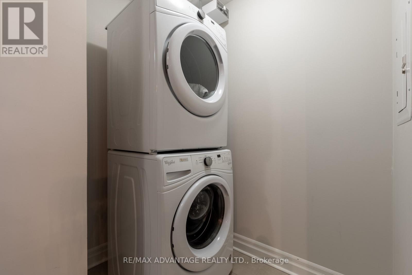
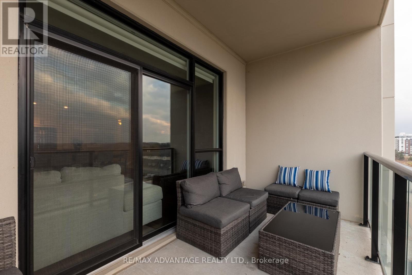
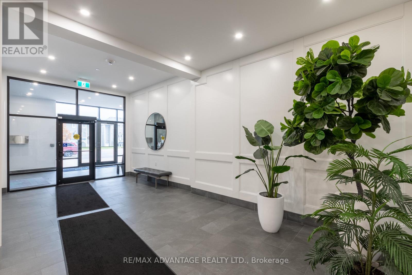
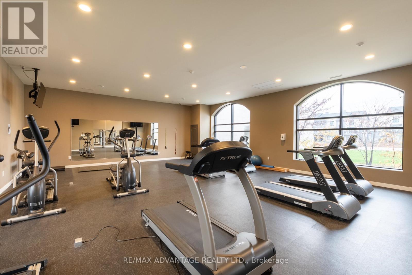
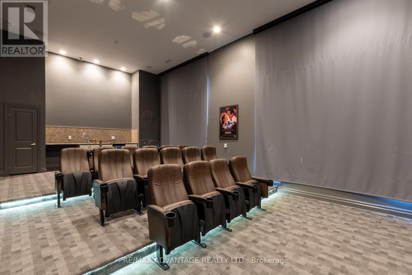
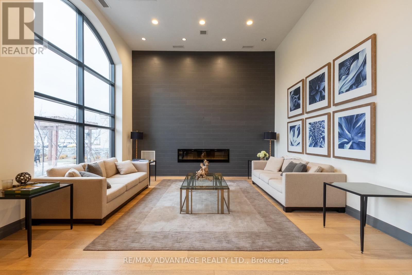
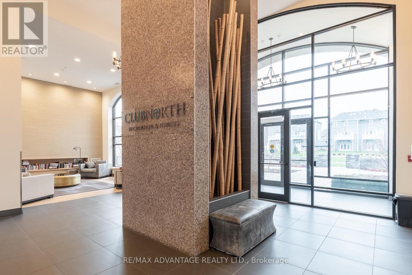
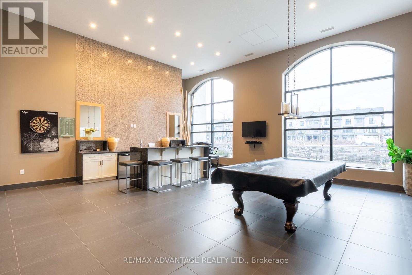
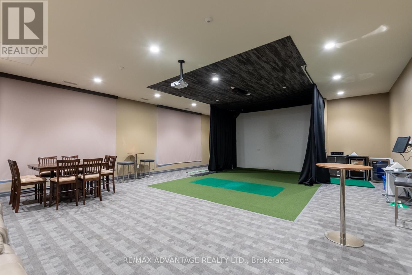
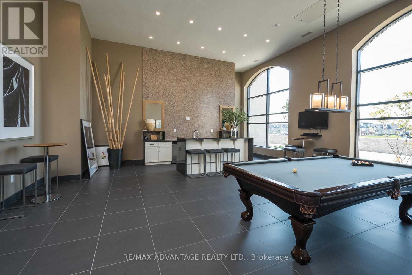
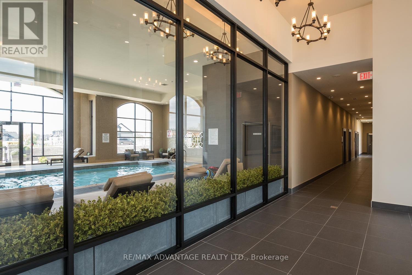
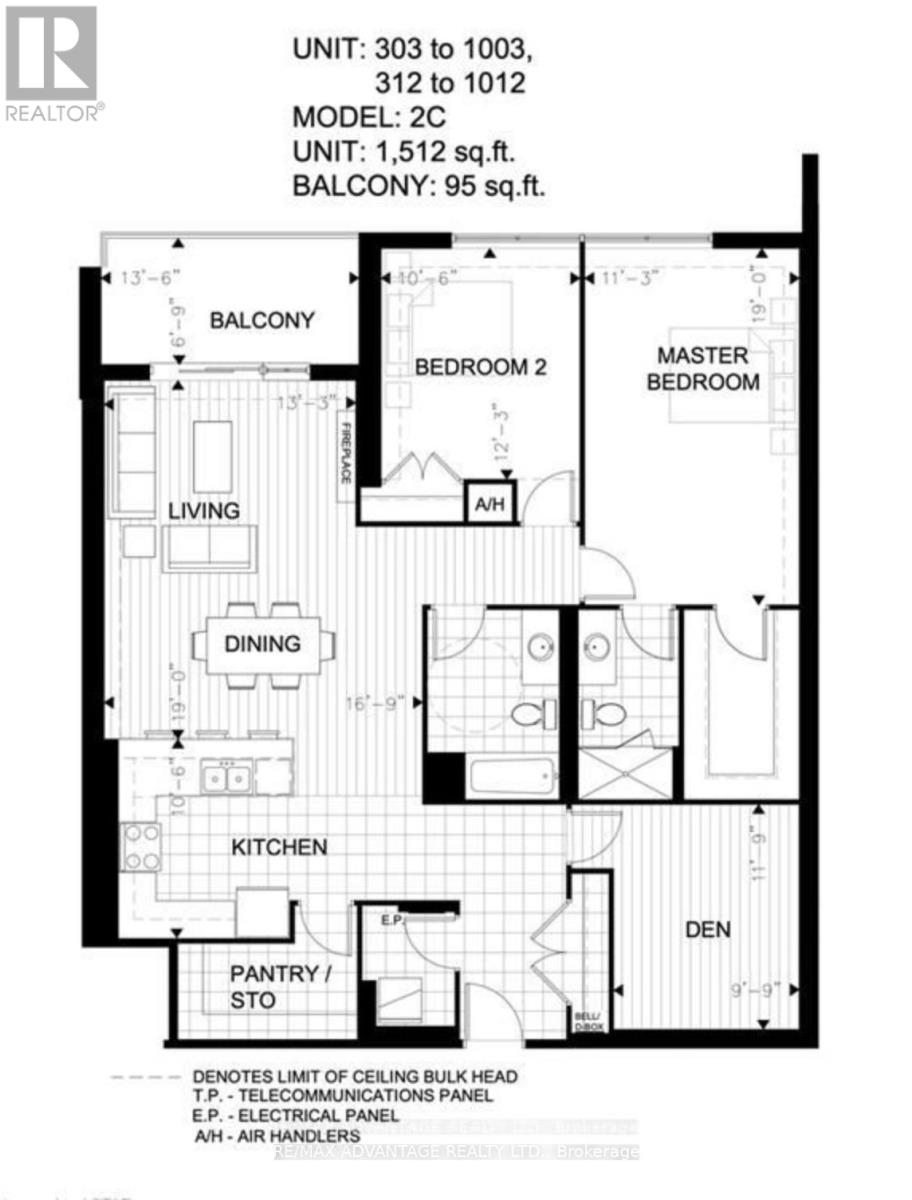
Luxurious 2 Bedroom + Den North Facing Unit at Villagewalk. 1512sf + 95sf Balcony. Kitchen with granite countertops, large Pantry/Storage, overlooking Dining area, Living Room with Fireplace. Large Primary Bedroom Retreat with walk-in Closet & Ensuite. Additional Den/Office. In-suite Laundry. Top notch amenities including Salt Water Pool, Gym, Theatre Room, Entertainment Room with Pool table & Dart Board, Golf Simulator, Guest Suites and more! (id:63476)
Property Details
| MLS® Number | X13518622 |
| Property Type | Single Family |
| Community Name | North R |
| Community Features | Pets Allowed With Restrictions |
| Features | Balcony, In Suite Laundry |
| Parking Space Total | 1 |
| Structure | Patio(s) |
Building
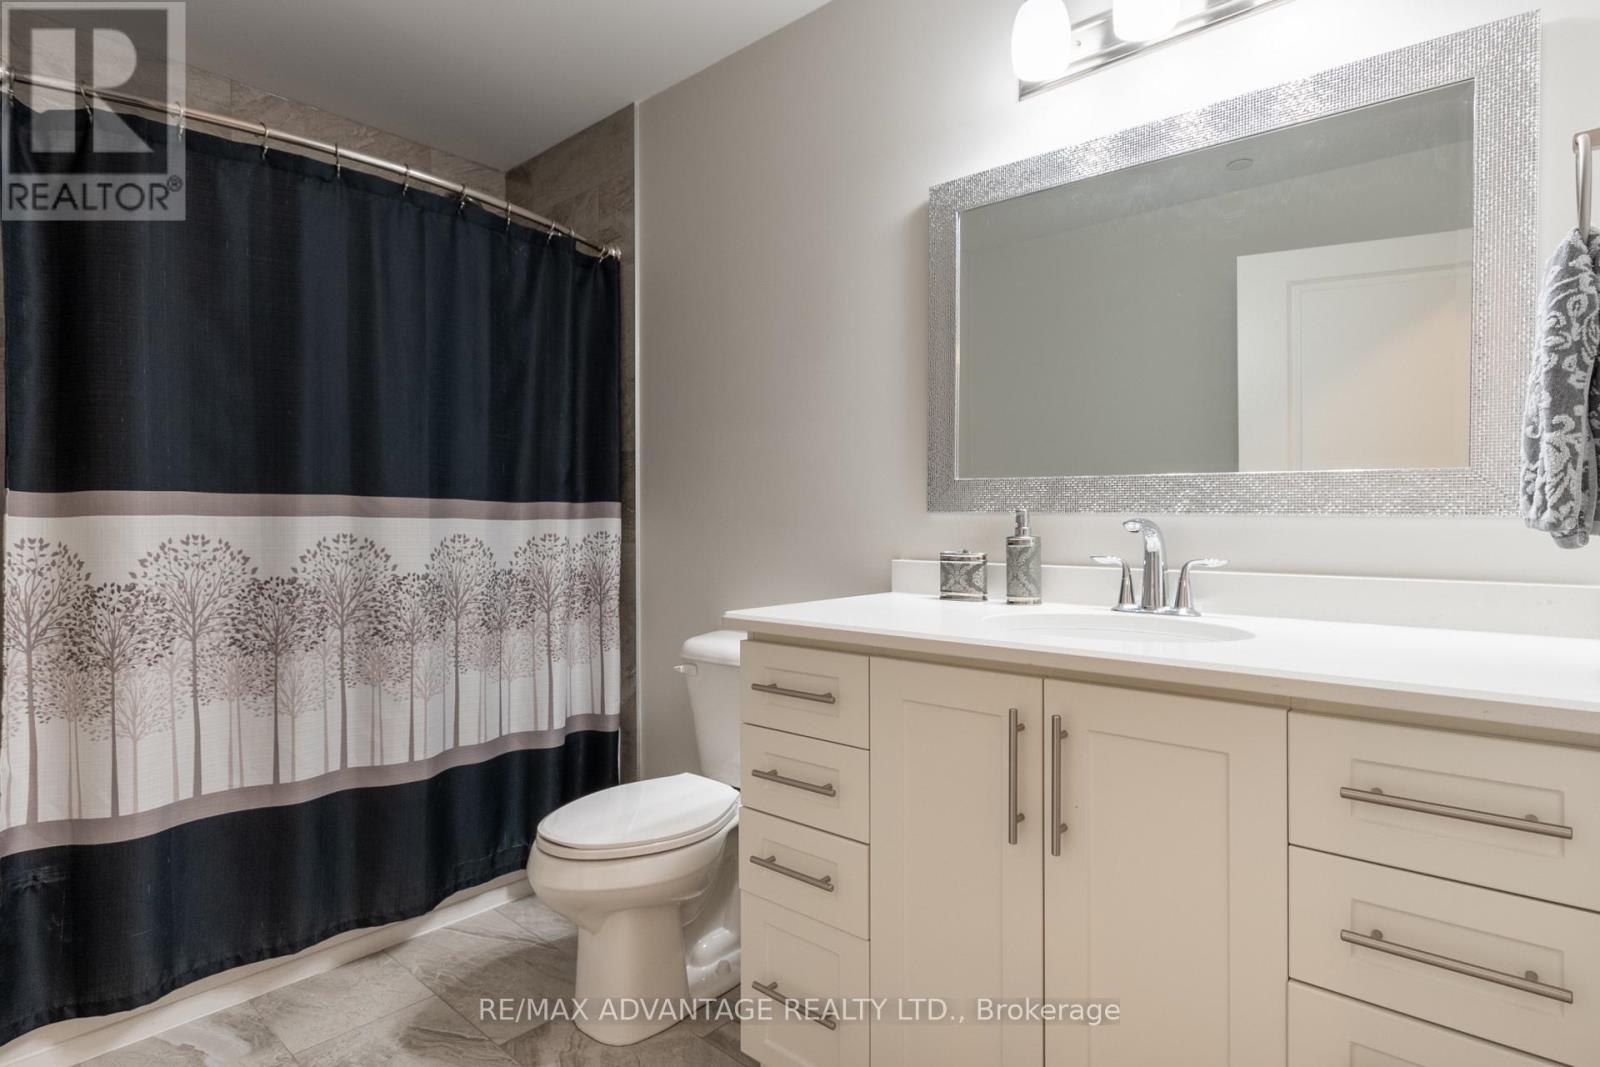
| Bathroom Total | 2 |
| Bedrooms Above Ground | 2 |
| Bedrooms Total | 2 |
| Amenities | Fireplace(s) |
| Appliances | Garage Door Opener Remote(s), Dishwasher, Dryer, Stove, Washer, Refrigerator |
| Basement Type | None |
| Cooling Type | Central Air Conditioning |
| Exterior Finish | Stucco |
| Fire Protection | Controlled Entry |
| Fireplace Present | Yes |
| Fireplace Total | 1 |
| Heating Fuel | Electric |
| Heating Type | Heat Pump |
| Size Interior | 1,400 - 1,599 Sqft |
| Type | Apartment |
Parking
| Underground | |
| Garage |
Land
| Acreage | No |
| Landscape Features | Landscaped |
Rooms
| Level | Type | Length | Width | Dimensions |
|---|---|---|---|---|
| Main Level | Kitchen | 3.05 m | 5.11 m | 3.05 m x 5.11 m |
| Main Level | Living Room | 5.87 m | 4.04 m | 5.87 m x 4.04 m |
| Main Level | Den | 3.58 m | 2.97 m | 3.58 m x 2.97 m |
| Main Level | Primary Bedroom | 5.79 m | 3.43 m | 5.79 m x 3.43 m |
| Main Level | Bedroom 2 | 3.73 m | 3.2 m | 3.73 m x 3.2 m |
| Main Level | Laundry Room | 4.57 m | 1.52 m | 4.57 m x 1.52 m |
Contact Us
Contact us for more information

The trademarks REALTOR®, REALTORS®, and the REALTOR® logo are controlled by The Canadian Real Estate Association (CREA) and identify real estate professionals who are members of CREA. The trademarks MLS®, Multiple Listing Service® and the associated logos are owned by The Canadian Real Estate Association (CREA) and identify the quality of services provided by real estate professionals who are members of CREA. The trademark DDF® is owned by The Canadian Real Estate Association (CREA) and identifies CREA's Data Distribution Facility (DDF®)
July 03 2026 03:51:02
London and St. Thomas Association of REALTORS®
RE/MAX Advantage Realty Ltd.