
982 Pickering Lane Greenwood, Nova Scotia B0P 1R0

$294,900
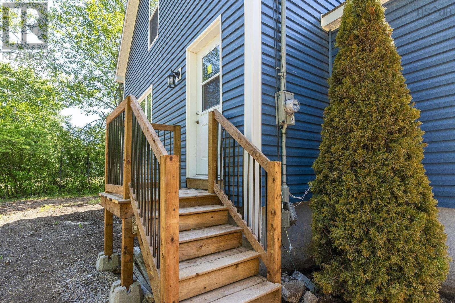
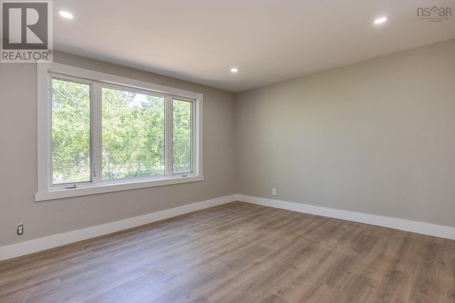
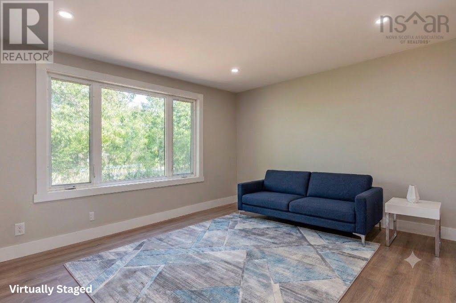
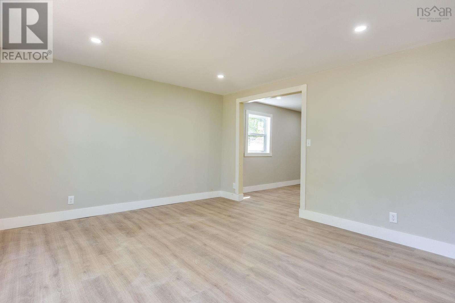
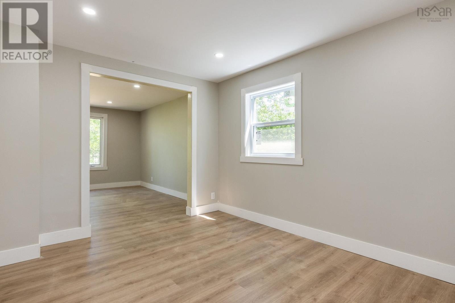
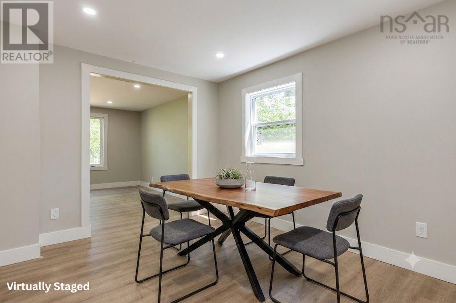
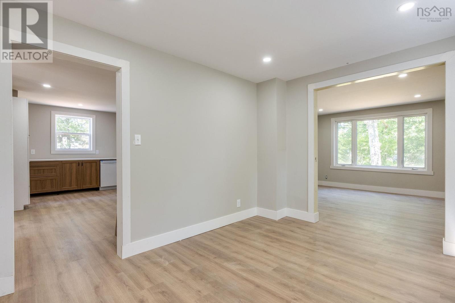
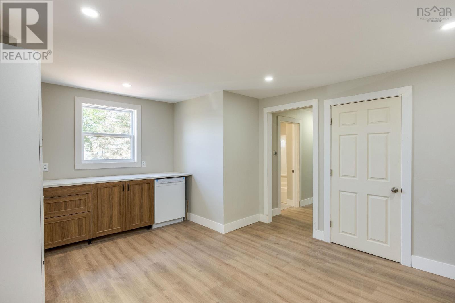
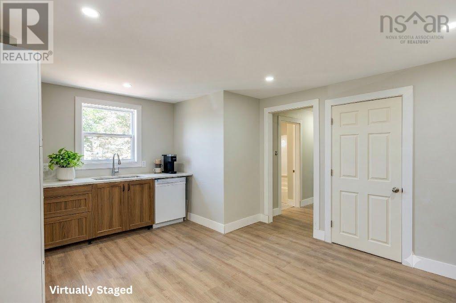
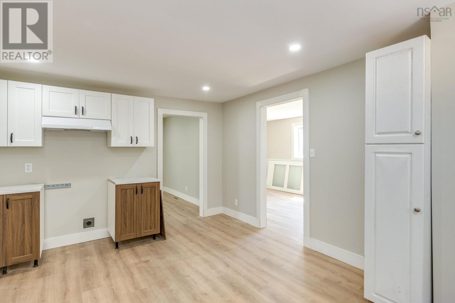
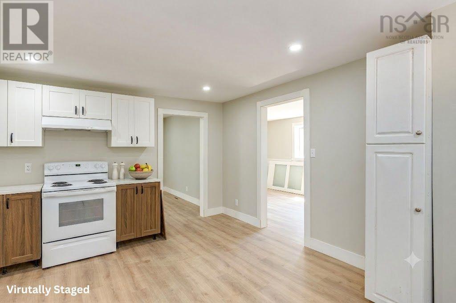
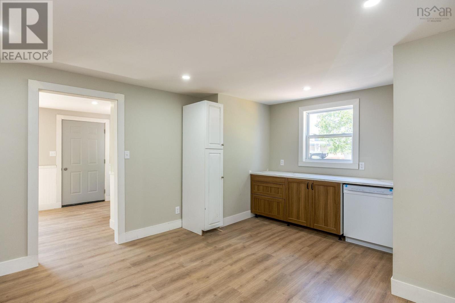
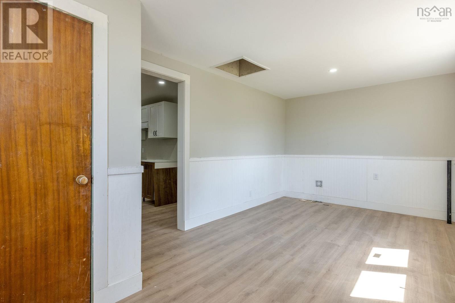

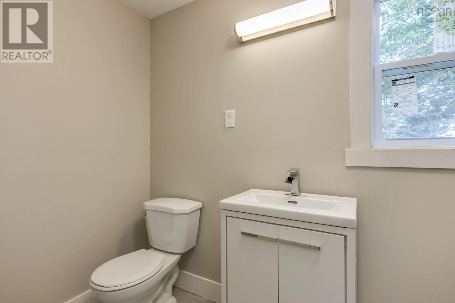
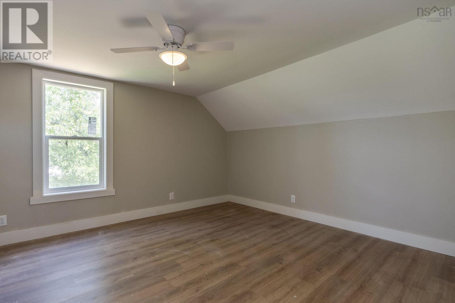
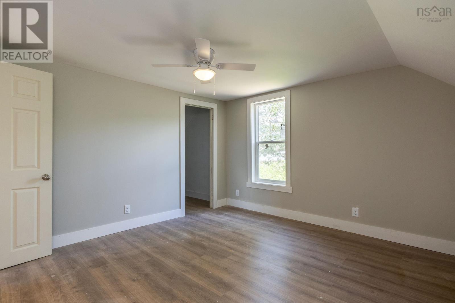
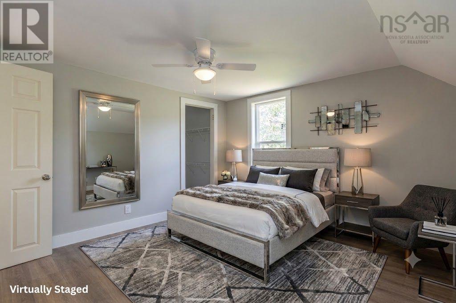
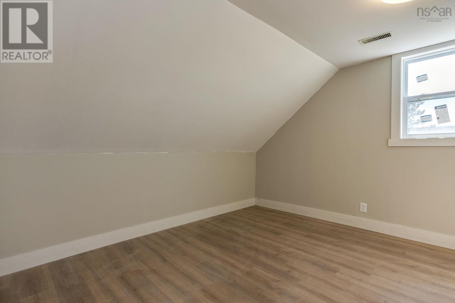
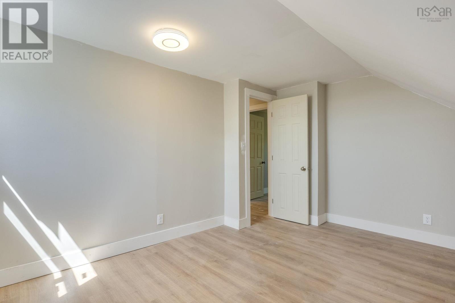
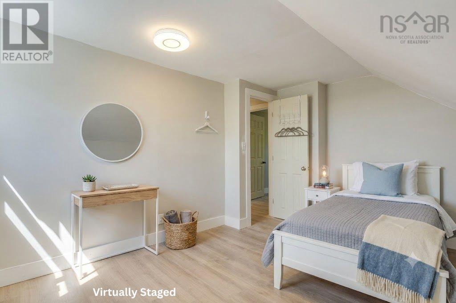
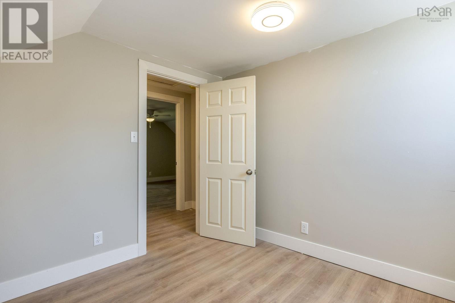
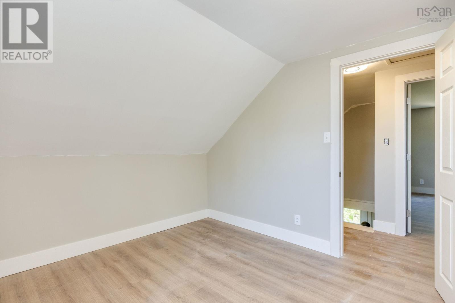
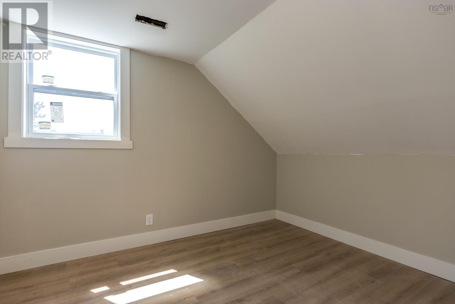
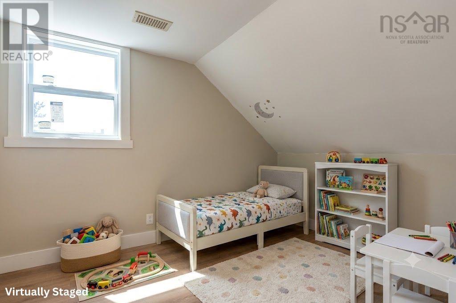
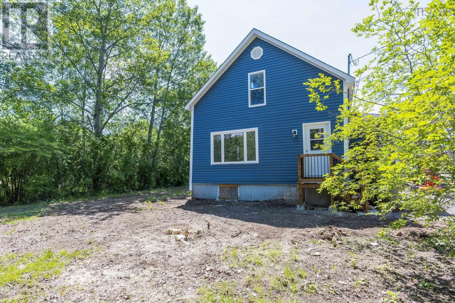
Newly Refinished & Move-In Ready in the Heart of Greenwood! Welcome home! Inside and out, this beautifully refinished 3-bedroom, 1-bathroom home is completely dialed in and ready for its next chapter. If youve been searching for a home where you can unpack, relax, and immediately start enjoying your surroundings, this is the one. The bright, refreshed interior features an effortless flow, offering a modern aesthetic while maintaining a warm, inviting feel. Situated in a prime, highly walkable location, you are just a short stroll away from everything the vibrant Village of Greenwood has to offerincluding the Greenwood Mall, local dining, parks, and excellent community amenities. Dont miss out on this stress-free, move-in-ready gem. Start living the relaxed Annapolis Valley lifestyle! (id:63476)
Property Details
| MLS® Number | 202616430 |
| Property Type | Single Family |
| Community Name | Greenwood |
| Amenities Near By | Golf Course, Playground, Public Transit, Shopping, Place Of Worship |
| Community Features | Recreational Facilities, School Bus |
| Features | Level |
Building
| Bathroom Total | 1 |
| Bedrooms Above Ground | 3 |
| Bedrooms Total | 3 |
| Appliances | Dishwasher |
| Basement Development | Unfinished |
| Basement Features | Walk Out |
| Basement Type | Full (unfinished) |
| Construction Style Attachment | Detached |
| Exterior Finish | Vinyl |
| Flooring Type | Laminate, Vinyl |
| Foundation Type | Concrete Block |
| Heating Fuel | Oil |
| Heating Type | Forced Air |
| Stories Total | 2 |
| Size Interior | 1,520 Sqft |
| Total Finished Area | 1520 Sqft |
| Type | House |
| Utility Water | Municipal Water |
Parking
| Gravel |
Land
| Acreage | No |
| Land Amenities | Golf Course, Playground, Public Transit, Shopping, Place Of Worship |
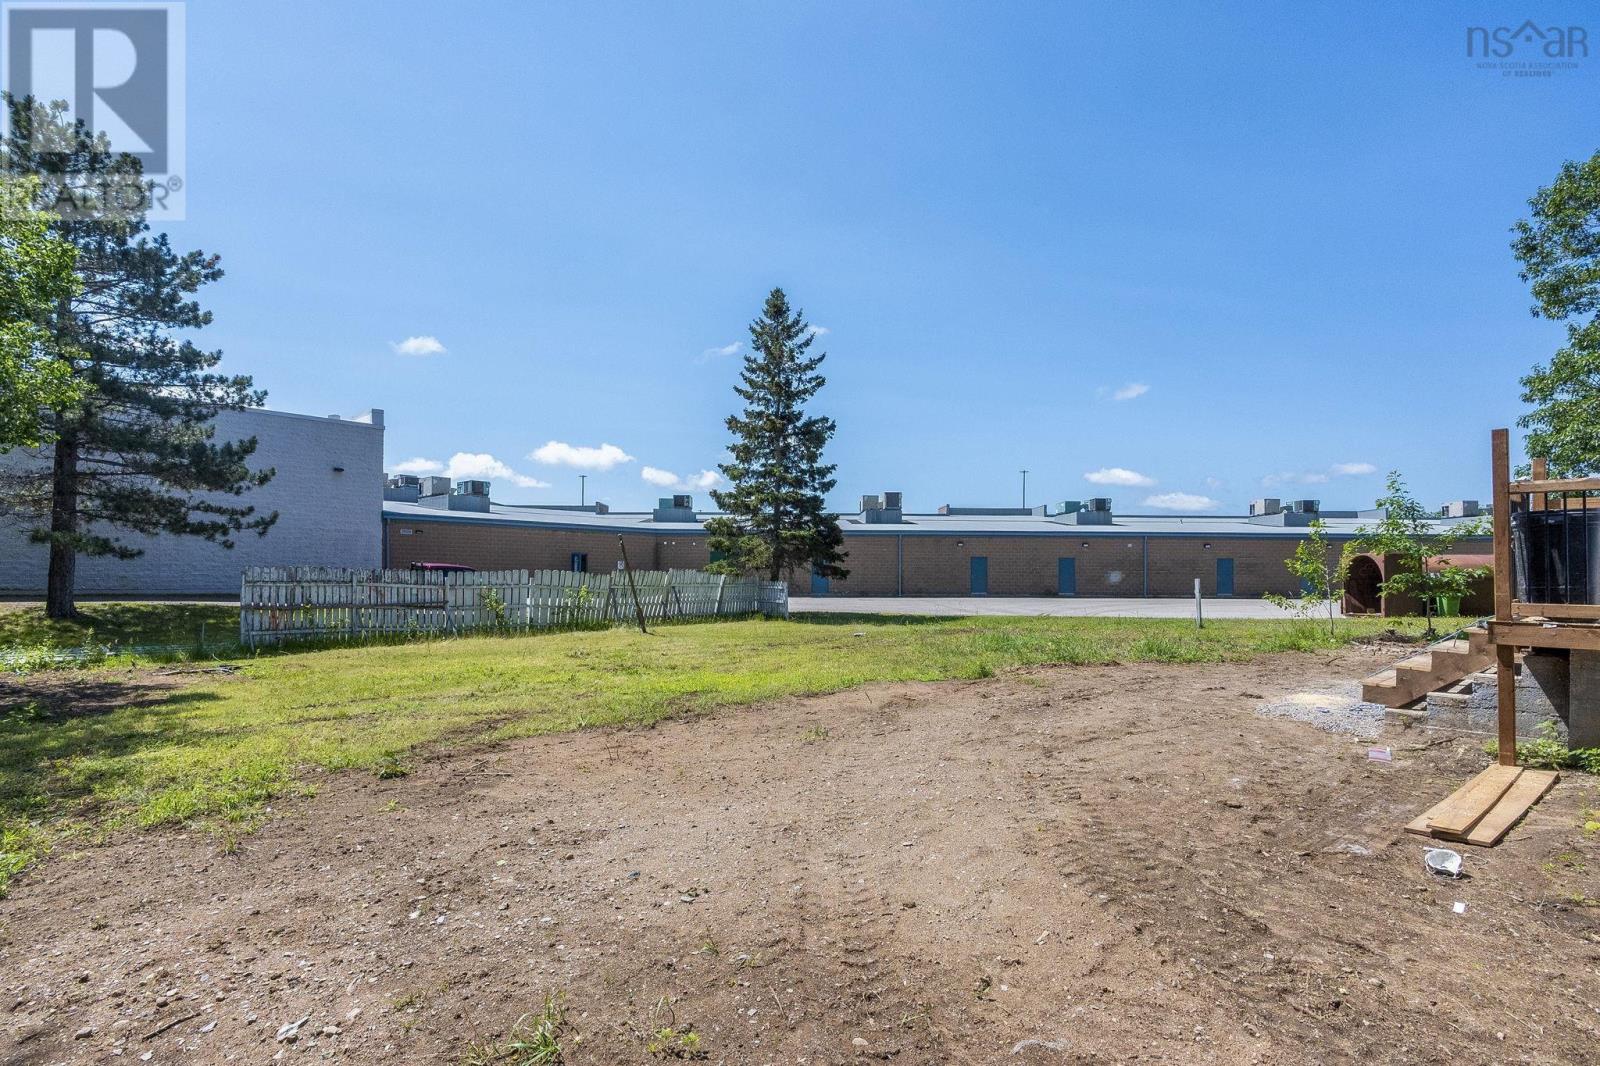
| Landscape Features | Partially Landscaped |
| Sewer | Municipal Sewage System |
| Size Irregular | 0.3039 |
| Size Total | 0.3039 Ac |
| Size Total Text | 0.3039 Ac |
Rooms
| Level | Type | Length | Width | Dimensions |
|---|---|---|---|---|
| Second Level | Bedroom | 9.2x10.5 | ||
| Second Level | Bedroom | 10.4x12.11/-jog | ||
| Second Level | Primary Bedroom | 12.2 x 12 | ||
| Basement | Other | 11.8x13.2 | ||
| Basement | Utility Room | 20.7x12.7/+jog | ||
| Basement | Storage | 9.3x16.9 | ||
| Main Level | Foyer | 7x12.5 | ||
| Main Level | Living Room | 13.11x12.6 | ||
| Main Level | Kitchen | 12.8x16.6/-jog | ||
| Main Level | Laundry Room | 9.7x17.5 | ||
| Main Level | 4pc Bathroom | 5.6x10.5/-jog | ||
| Main Level | Dining Room | 12.7x9.6/-jog |
Contact Us
Contact us for more information

The trademarks REALTOR®, REALTORS®, and the REALTOR® logo are controlled by The Canadian Real Estate Association (CREA) and identify real estate professionals who are members of CREA. The trademarks MLS®, Multiple Listing Service® and the associated logos are owned by The Canadian Real Estate Association (CREA) and identify the quality of services provided by real estate professionals who are members of CREA. The trademark DDF® is owned by The Canadian Real Estate Association (CREA) and identifies CREA's Data Distribution Facility (DDF®)
August 20 2026 08:13:28
Nova Scotia Association of REALTORS®
Royal LePage Atlantic (Greenwood)