
5036 52 St Andrew, Alberta T0B 0C0

$199,900
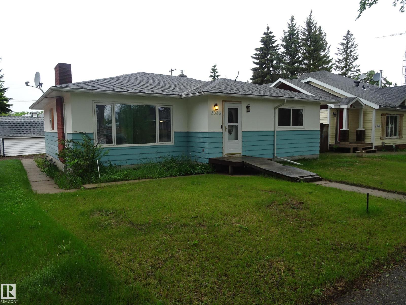
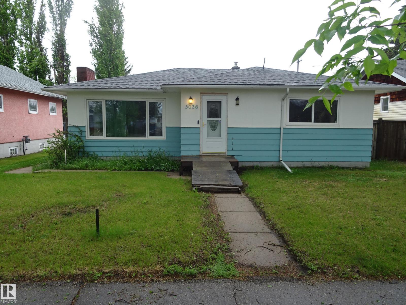
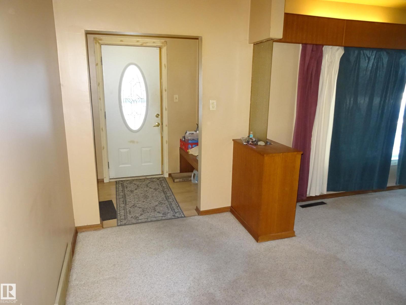
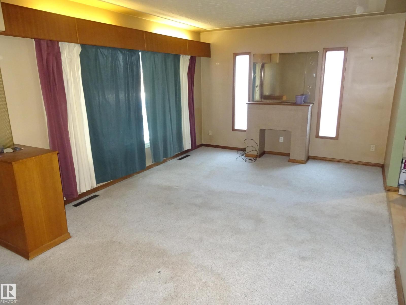
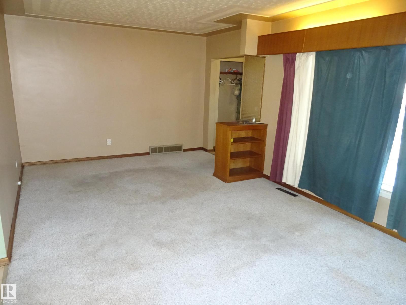
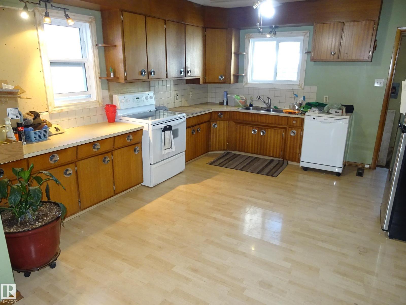
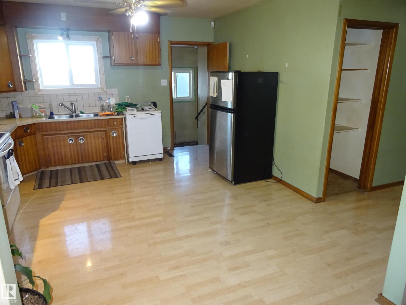
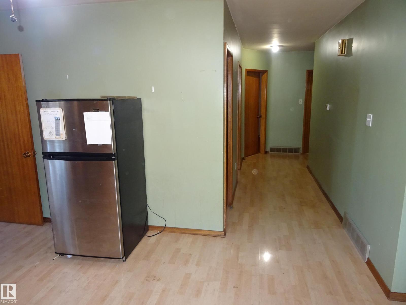
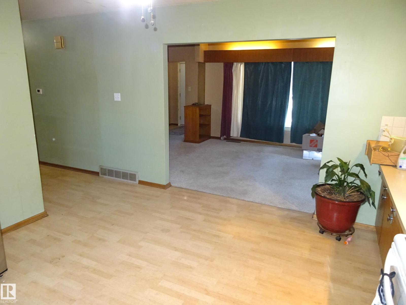
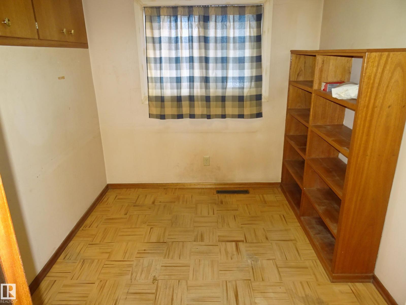
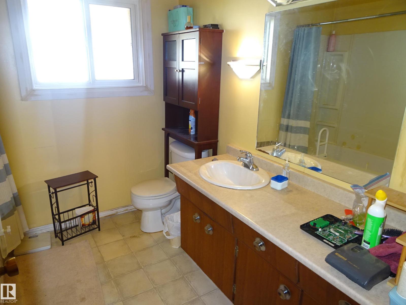
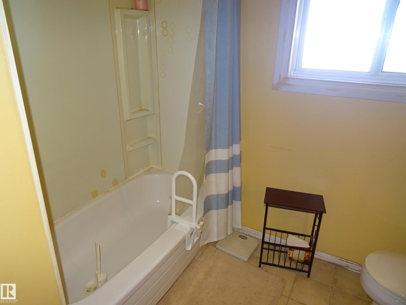
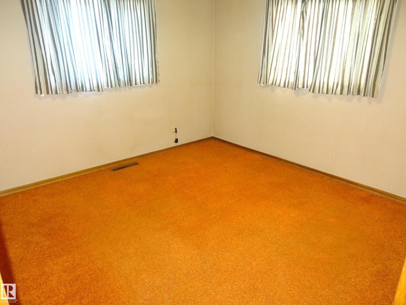
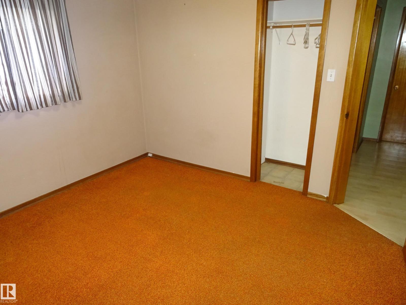
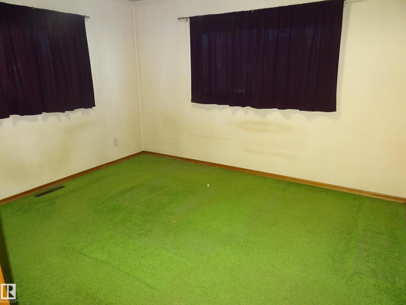
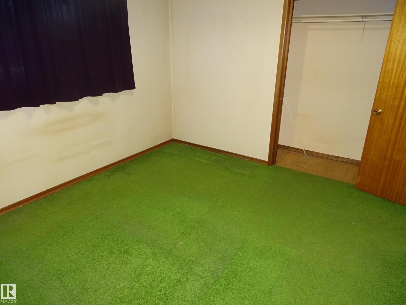
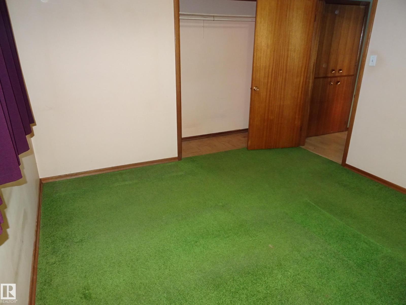
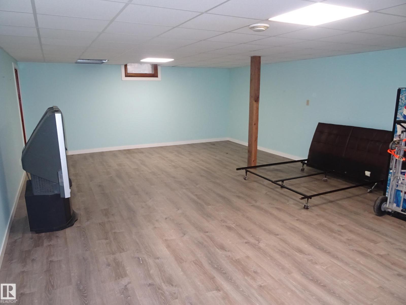
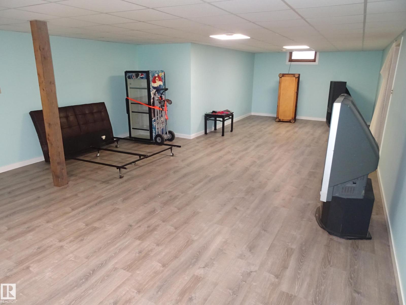
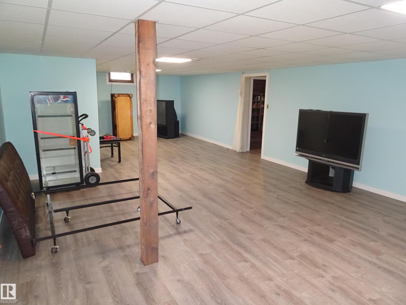
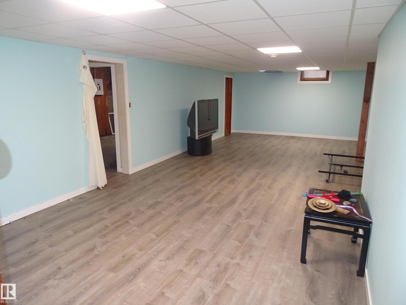
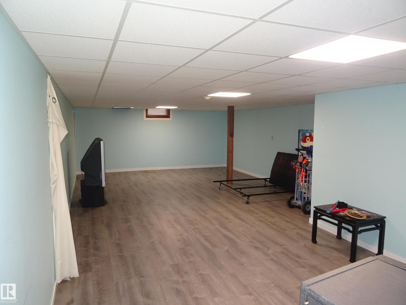
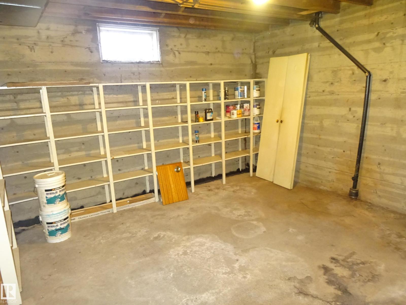
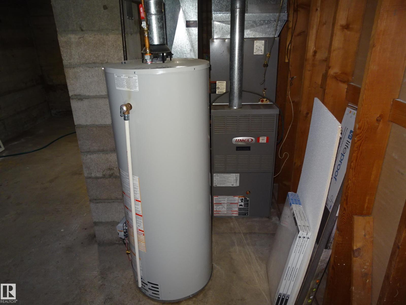
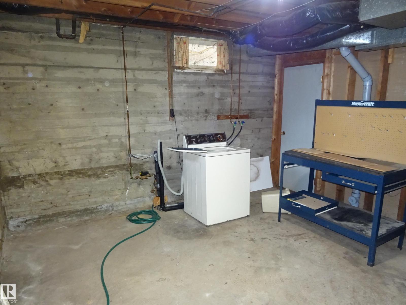
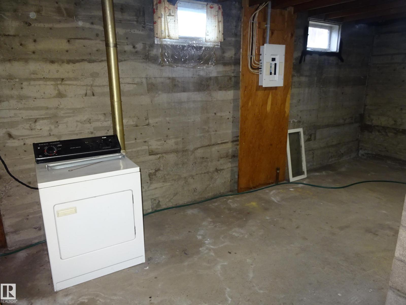
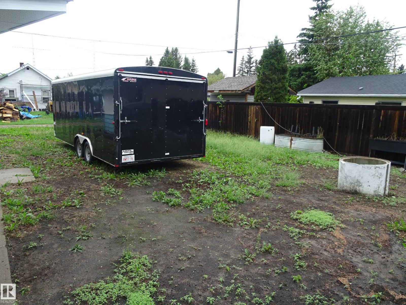
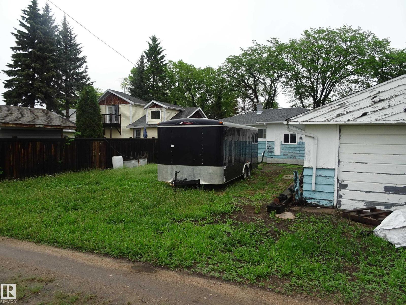
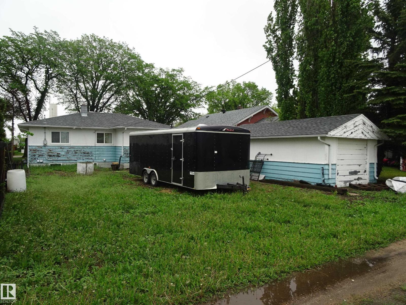
This 1244 sq ft bungalow is perfect for a growing family in a quiet town. Enter the home on the main floor into a large living room with space for your your entire home entertainment system. The kitchen has lots of counterspace and room for a sizeable dining room table. Down the hall you will find 3 bedrooms and the main 4pc bathroom. Downstairs there is a massive modern recreation room with space for the kids to play. There is also a large storage room and a spacious utility room. Upgrades to the home include shingles, some windows, electrical, and a mid efficient furnace. There is a large back yard, single detached garage and back alley access. A great home with good bones and lots of potential. (id:63476)
Property Details
| MLS® Number | E4496893 |
| Property Type | Single Family |
| Neigbourhood | Andrew |
| Features | Flat Site, Lane |
| Parking Space Total | 4 |
Building
| Bathroom Total | 1 |
| Bedrooms Total | 3 |
| Appliances | Dryer, Refrigerator, Stove, Washer, Window Coverings |
| Architectural Style | Bungalow |
| Basement Development | Partially Finished |
| Basement Type | Full (partially Finished) |
| Constructed Date | 1960 |
| Construction Style Attachment | Detached |
| Heating Type | Forced Air |
| Stories Total | 1 |
| Size Interior | 1,244 Sqft |
| Type | House |
Parking
| Detached Garage |
Land
| Acreage | No |
Rooms
| Level | Type | Length | Width | Dimensions |
|---|---|---|---|---|
| Basement | Family Room | 3.88 m | 10.97 m | 3.88 m x 10.97 m |
| Basement | Storage | 3.65 m | 3.65 m | 3.65 m x 3.65 m |
| Basement | Utility Room | 6.09 m | 4.04 m | 6.09 m x 4.04 m |
| Main Level | Living Room | 3.35 m | 6.4 m | 3.35 m x 6.4 m |
| Main Level | Dining Room | Measurements not available | ||
| Main Level | Kitchen | 4.57 m | 3.69 m | 4.57 m x 3.69 m |
| Main Level | Primary Bedroom | 3.58 m | 3.65 m | 3.58 m x 3.65 m |
| Main Level | Bedroom 2 | 3.47 m | 3.53 m | 3.47 m x 3.53 m |
| Main Level | Bedroom 3 | 2.94 m | 2.43 m | 2.94 m x 2.43 m |
Contact Us
Contact us for more information

The trademarks REALTOR®, REALTORS®, and the REALTOR® logo are controlled by The Canadian Real Estate Association (CREA) and identify real estate professionals who are members of CREA. The trademarks MLS®, Multiple Listing Service® and the associated logos are owned by The Canadian Real Estate Association (CREA) and identify the quality of services provided by real estate professionals who are members of CREA. The trademark DDF® is owned by The Canadian Real Estate Association (CREA) and identifies CREA's Data Distribution Facility (DDF®)
July 03 2026 04:01:52
REALTORS® Association of Edmonton
RE/MAX Edge Realty