
431 Qu'appelle Street Weyburn, Saskatchewan S4H 0R3

$89,000
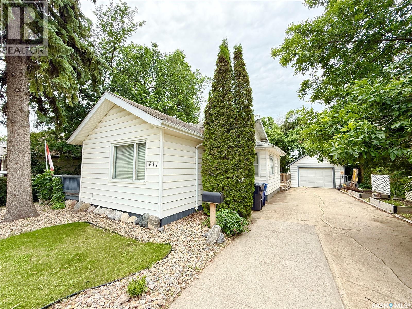
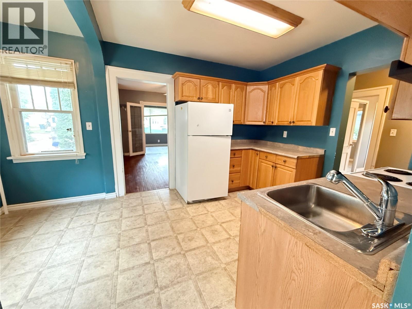
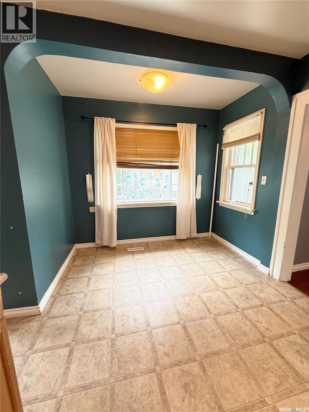
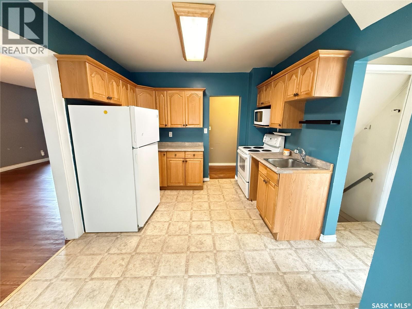
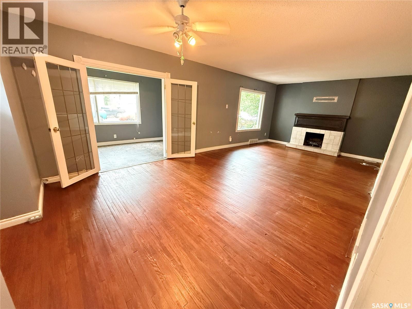
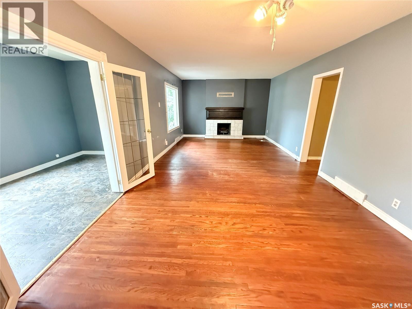
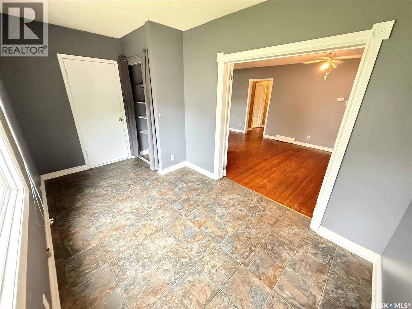
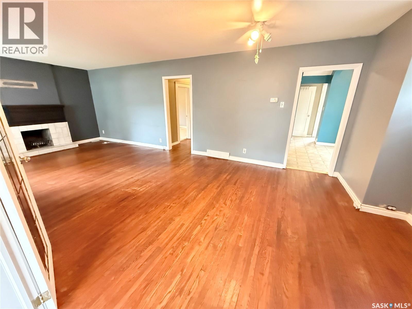
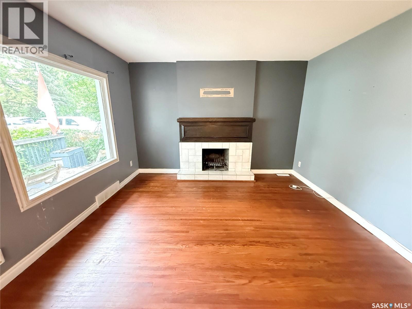
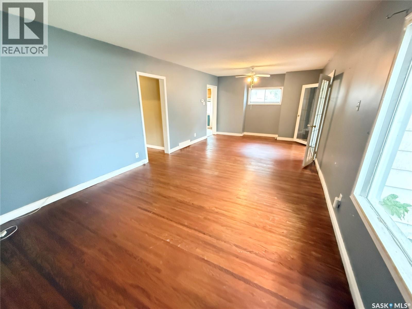
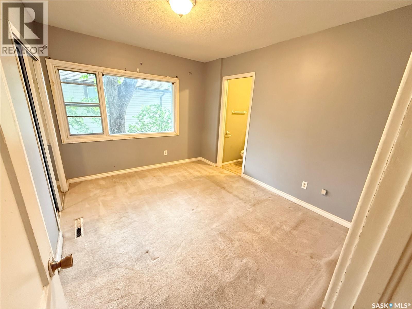
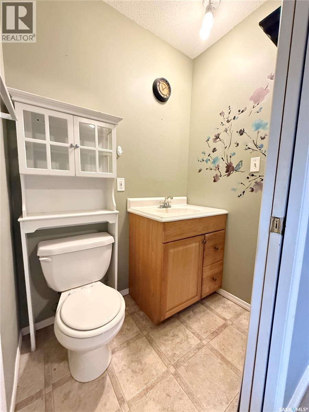
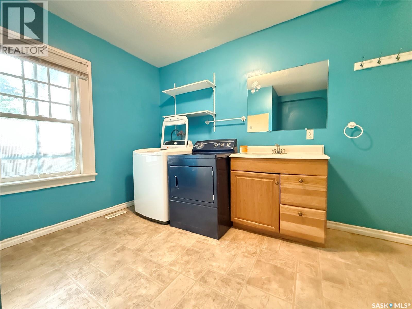
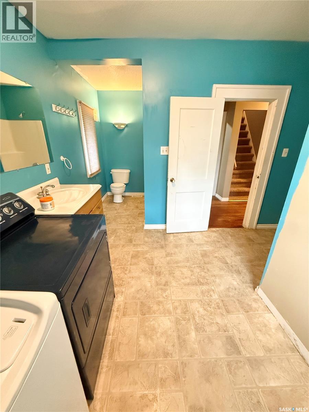
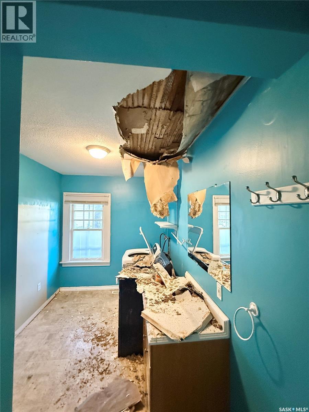
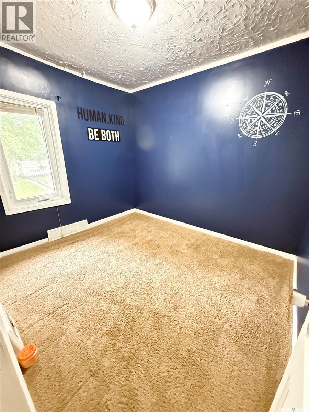
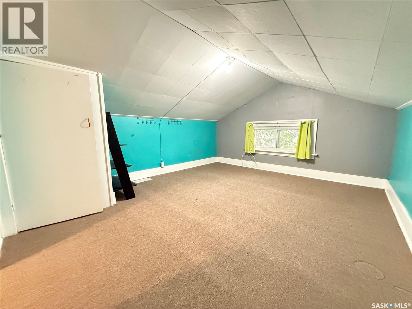
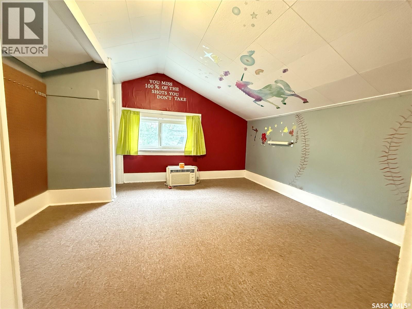
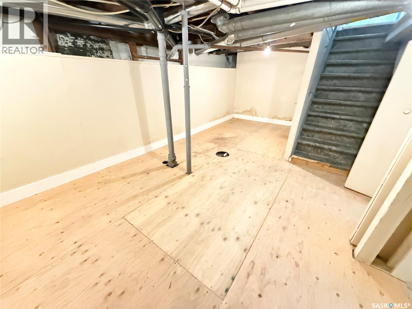
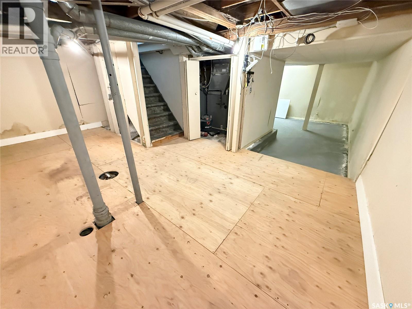
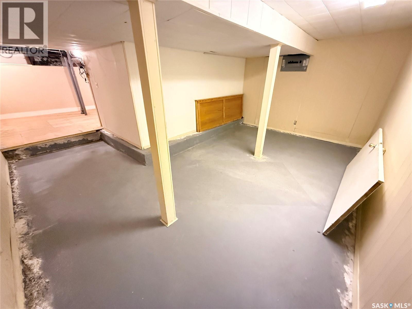
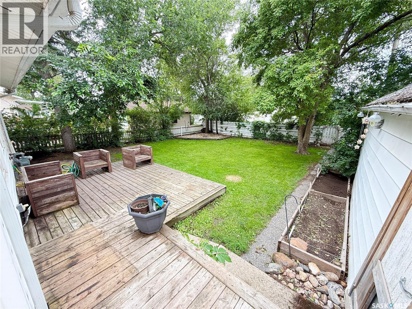
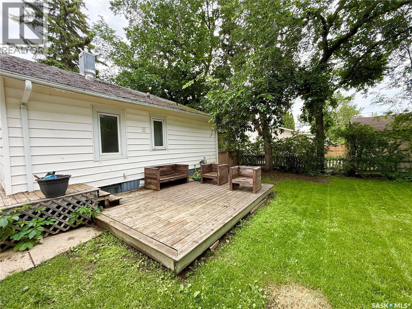
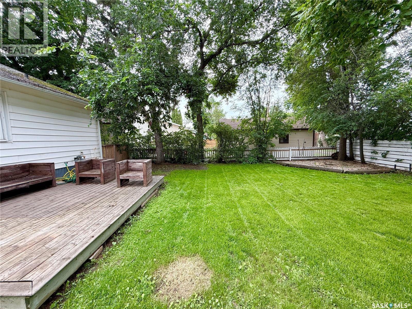
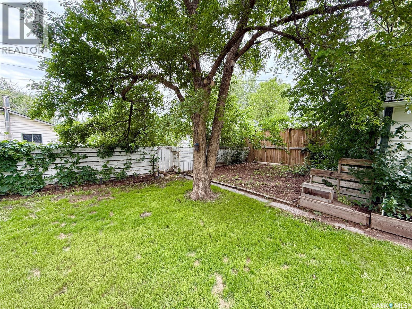
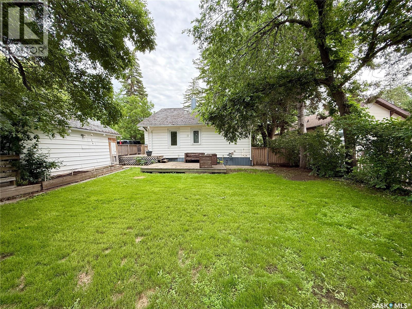
Welcome to 431 Qu'appelle Street in Weyburn, SK! This starter home sits in a great location, close to the high school, hospital and downtown. This home is coming in over 1200 square feet, includes 3 bedrooms total, 2 on the main floor and 1 on the 2nd level, a full 4 piece bathroom, a 2 piece bathroom in the primary bedroom, main floor laundry (that has unfortunately seen recent roof damage *please see picture 15), large front office, big living room with hardwood floors and wood fireplace, kitchen has beautiful cabinets and comes with all appliances, loads of basement storage, a single detached garage and fantastic backyard set up perfect for entertaining. Call your favourite Agent to schedule your appointment. (id:63476)
Property Details
| MLS® Number | SK041398 |
| Property Type | Single Family |
| Features | Treed |
| Structure | Deck |
Building
| Bathroom Total | 2 |
| Bedrooms Total | 3 |
| Appliances | Washer, Refrigerator, Dryer, Microwave, Window Coverings, Stove |
| Basement Development | Unfinished |
| Basement Type | Partial (unfinished) |
| Constructed Date | 1920 |
| Construction Style Attachment | Detached |
| Fireplace Fuel | Wood |
| Fireplace Present | Yes |
| Fireplace Type | Conventional |
| Heating Fuel | Natural Gas |
| Heating Type | Forced Air |
| Stories Total | 2 |
| Size Interior | 1,213 Sqft |
| Type | House |
Parking
| Detached Garage | |
| Parking Space(s) | 2 |
Land
| Acreage | No |
| Fence Type | Partially Fenced |
| Landscape Features | Lawn |
| Size Frontage | 64 Ft |
| Size Irregular | 64x125 |
| Size Total Text | 64x125 |
Rooms
| Level | Type | Length | Width | Dimensions |
|---|---|---|---|---|
| Second Level | Bedroom | 14'7 x 12'6 | ||
| Second Level | Den | 10'6 x 10'4 | ||
| Basement | Storage | xx x xx | ||
| Main Level | Kitchen | 14'9 x 10'0 | ||
| Main Level | Office | 14'5 x 7'7 | ||
| Main Level | 2pc Bathroom | xx x xx | ||
| Main Level | 4pc Bathroom | xx x xx | ||
| Main Level | Living Room | 25'2 x 12'4 | ||
| Main Level | Bedroom | 11'11 x 9'11 | ||
| Main Level | Bedroom | 9'9 x 8'6 | ||
| Main Level | Laundry Room | xx x xx |
Contact Us
Contact us for more information

The trademarks REALTOR®, REALTORS®, and the REALTOR® logo are controlled by The Canadian Real Estate Association (CREA) and identify real estate professionals who are members of CREA. The trademarks MLS®, Multiple Listing Service® and the associated logos are owned by The Canadian Real Estate Association (CREA) and identify the quality of services provided by real estate professionals who are members of CREA. The trademark DDF® is owned by The Canadian Real Estate Association (CREA) and identifies CREA's Data Distribution Facility (DDF®)
August 11 2026 10:12:10
Saskatchewan REALTORS® Association
Century 21 Hometown