
3273 Addison Avenue Niagara Falls, Ontario L2J 3K6

$570,000
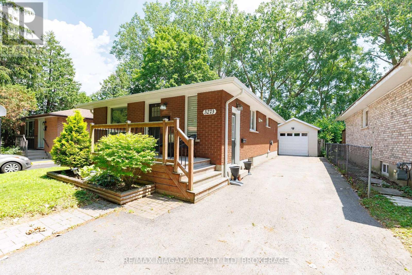
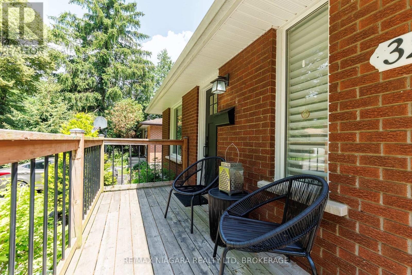
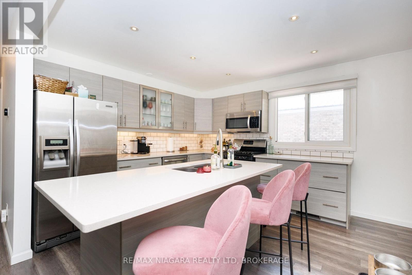
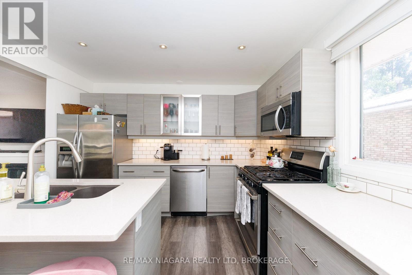
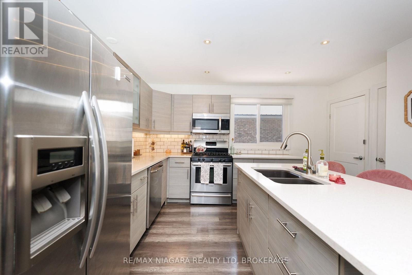
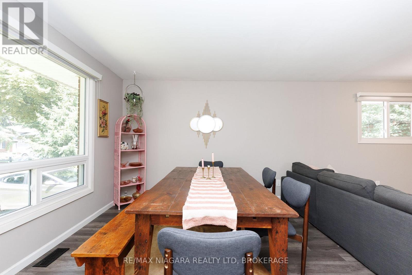
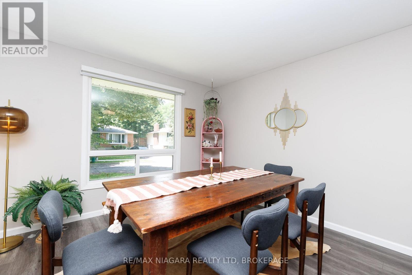
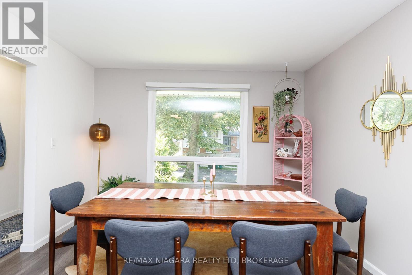
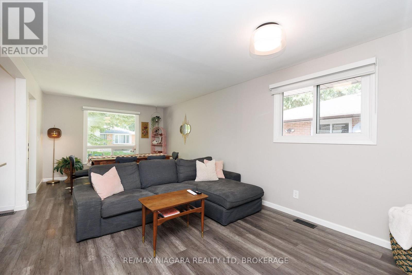
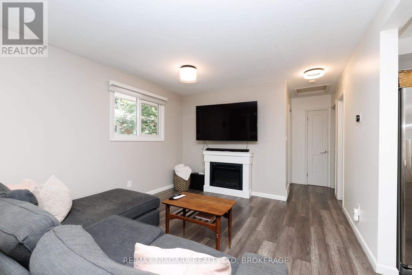
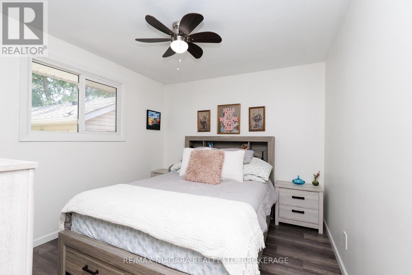
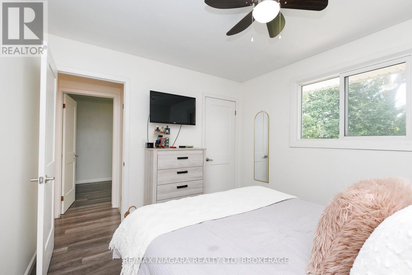
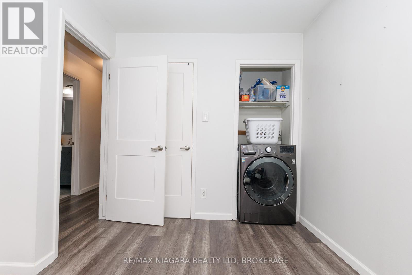
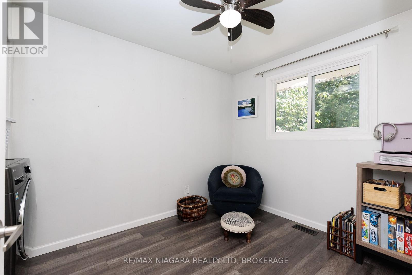
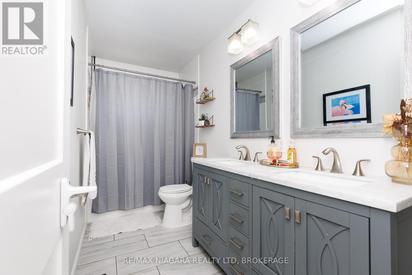
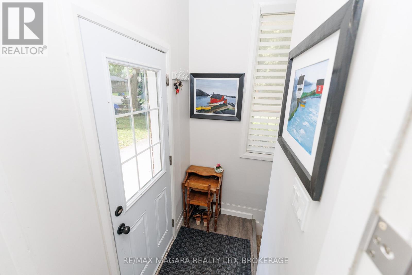
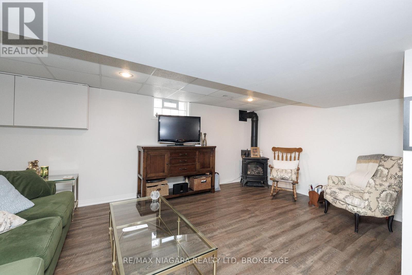
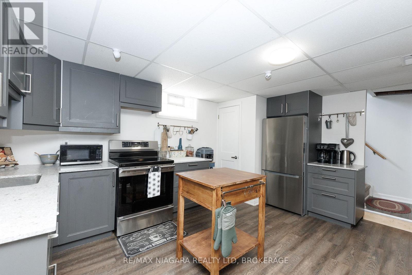
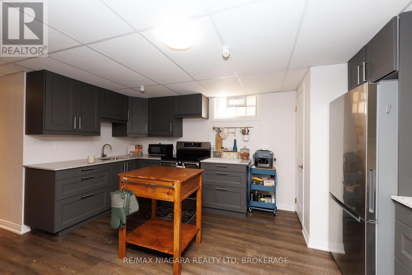
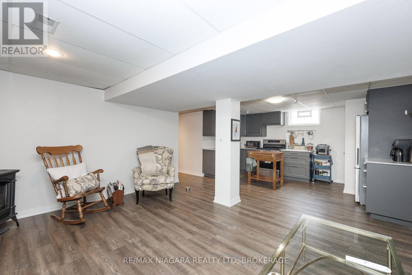
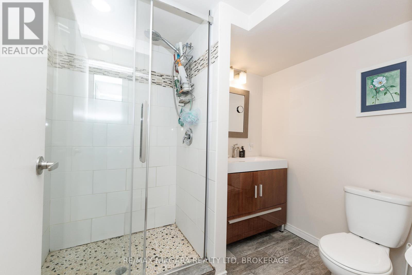
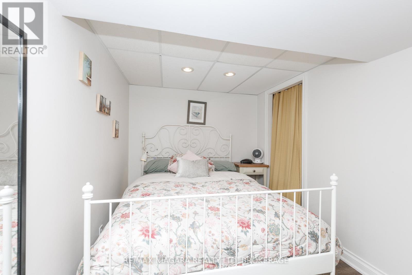
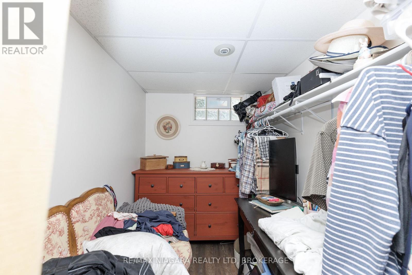
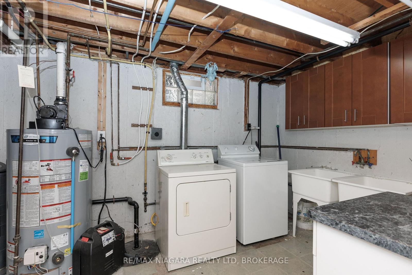
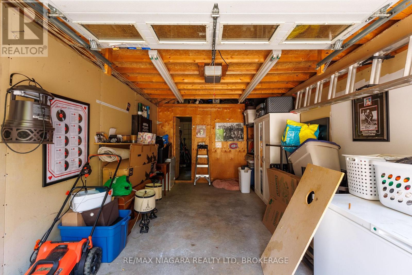
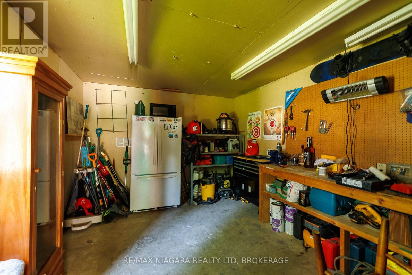
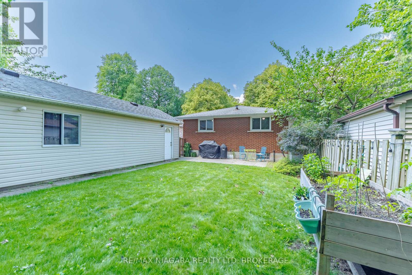
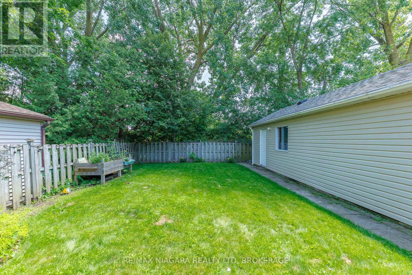
Move in ready, tastefully renovated, brick bungalow, backing onto school, with full in-law suite!! Lots of value in this open concept home with 2 bedrooms on main floor plus one in lower level. Beautiful, spacious kitchen has island with seating and is open to living/dining rooms, laminate flooring. (second bedroom has all in one washer/dryer in closet, can stay or be removed). Lower level has separate entrance and full inlaw suite with kitchen, recroom, bedroom with walk in closet, full bathroom and laundry. Outside: driveway fits 4 cars, fully fenced yard backs onto school yard, single car garage with shed/workshop at the back with its own panel. S/S fridge, stove, dishwasher, microwave, plus all lower appliances included, great value for those just starting out as well as downsizers. Desirable north end location, you get the whole package here! (id:63476)
Property Details
| MLS® Number | X13517134 |
| Property Type | Single Family |
| Community Name | 205 - Church's Lane |
| Amenities Near By | Park, Schools |
| Equipment Type | Water Heater |
| Features | In-law Suite |
| Parking Space Total | 5 |
| Rental Equipment Type | Water Heater |
| Structure | Patio(s) |
Building
| Bathroom Total | 2 |
| Bedrooms Above Ground | 2 |
| Bedrooms Below Ground | 1 |
| Bedrooms Total | 3 |
| Age | 51 To 99 Years |
| Amenities | Fireplace(s) |
| Appliances | Garage Door Opener Remote(s), Dishwasher, Dryer, Microwave, Stove, Washer, Refrigerator |
| Architectural Style | Bungalow |
| Basement Development | Finished |
| Basement Features | Separate Entrance |
| Basement Type | N/a, N/a (finished) |
| Construction Style Attachment | Detached |
| Cooling Type | Central Air Conditioning |
| Exterior Finish | Brick |
| Fireplace Present | Yes |
| Fireplace Total | 1 |
| Foundation Type | Poured Concrete |
| Heating Fuel | Natural Gas |
| Heating Type | Forced Air |
| Stories Total | 1 |
| Size Interior | 700 - 1,100 Sqft |
| Type | House |
| Utility Water | Municipal Water |
Parking
| Detached Garage | |
| Garage |
Land
| Acreage | No |
| Fence Type | Fenced Yard |
| Land Amenities | Park, Schools |
| Sewer | Sanitary Sewer |
| Size Depth | 100 Ft |
| Size Frontage | 40 Ft |
| Size Irregular | 40 X 100 Ft |
| Size Total Text | 40 X 100 Ft |
Rooms
| Level | Type | Length | Width | Dimensions |
|---|---|---|---|---|
| Basement | Recreational, Games Room | 5.44 m | 3.6 m | 5.44 m x 3.6 m |
| Basement | Kitchen | 4.13 m | 3.12 m | 4.13 m x 3.12 m |
| Basement | Bedroom 3 | 3.55 m | 2.44 m | 3.55 m x 2.44 m |
| Basement | Bathroom | 2.44 m | 1.99 m | 2.44 m x 1.99 m |
| Basement | Laundry Room | 3.4 m | 3.5 m | 3.4 m x 3.5 m |
| Ground Level | Living Room | 6.76 m | 3.56 m | 6.76 m x 3.56 m |
| Ground Level | Kitchen | 4.04 m | 3.6 m | 4.04 m x 3.6 m |
| Ground Level | Bedroom | 3.5 m | 3.03 m | 3.5 m x 3.03 m |
| Ground Level | Bedroom 2 | 3.05 m | 2.55 m | 3.05 m x 2.55 m |
| Ground Level | Bathroom | 3.6 m | 0.9 m | 3.6 m x 0.9 m |
Contact Us
Contact us for more information

The trademarks REALTOR®, REALTORS®, and the REALTOR® logo are controlled by The Canadian Real Estate Association (CREA) and identify real estate professionals who are members of CREA. The trademarks MLS®, Multiple Listing Service® and the associated logos are owned by The Canadian Real Estate Association (CREA) and identify the quality of services provided by real estate professionals who are members of CREA. The trademark DDF® is owned by The Canadian Real Estate Association (CREA) and identifies CREA's Data Distribution Facility (DDF®)
August 17 2026 11:53:45
Niagara Association of REALTORS®
RE/MAX Niagara Realty Ltd, Brokerage