
33 Douglasview Park SE Calgary, Alberta T2Z 2R9

$764,900Maintenance, Common Area Maintenance, Insurance, Ground Maintenance, Property Management, Reserve Fund Contributions
$457.87 Monthly
Maintenance, Common Area Maintenance, Insurance, Ground Maintenance, Property Management, Reserve Fund Contributions
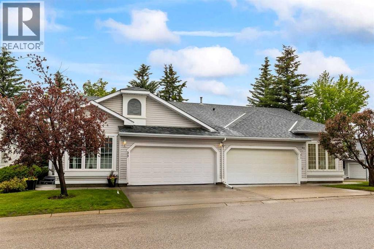
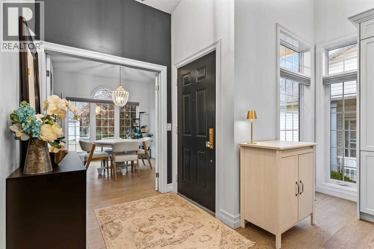
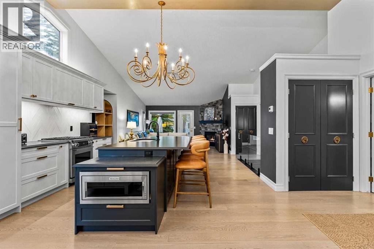
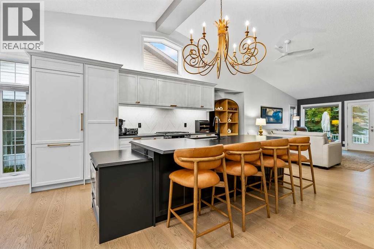
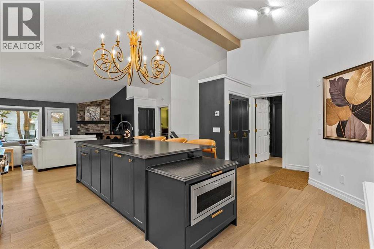
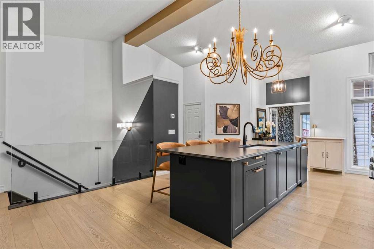
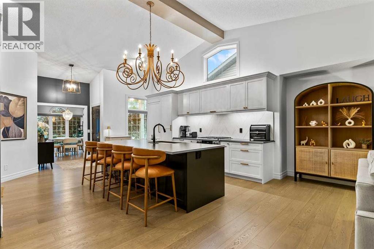
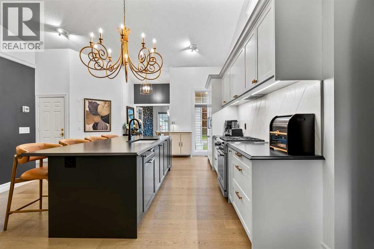
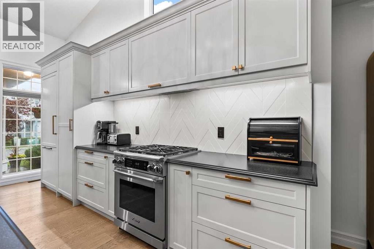
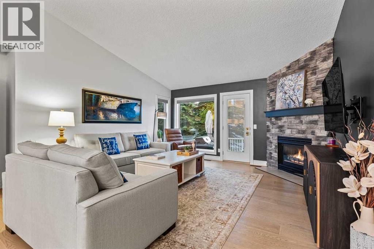
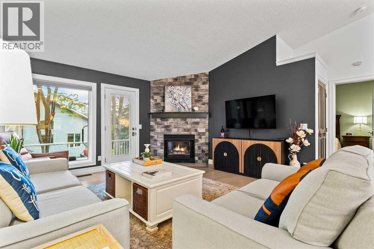
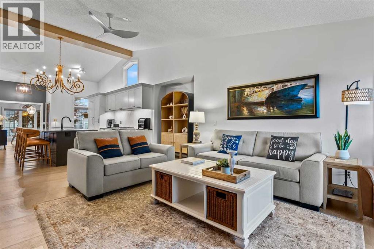
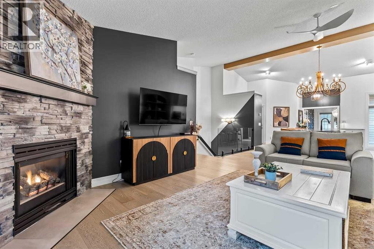
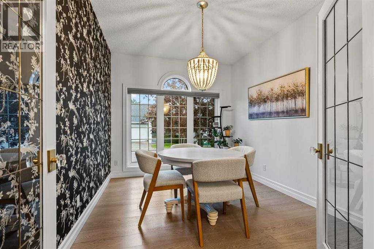
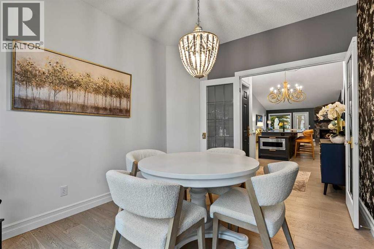
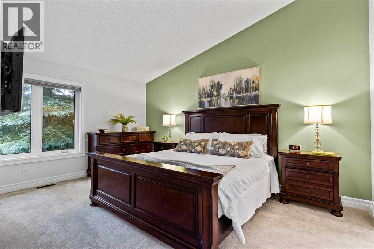
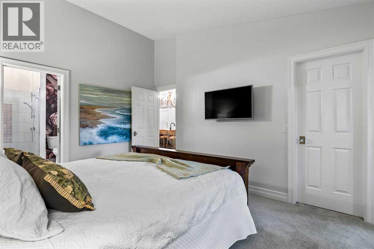
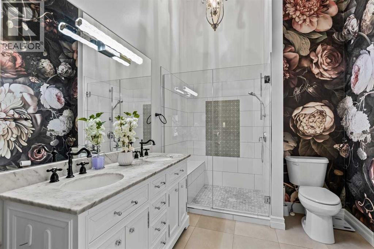
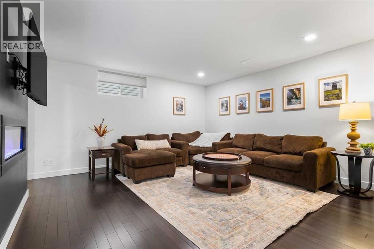
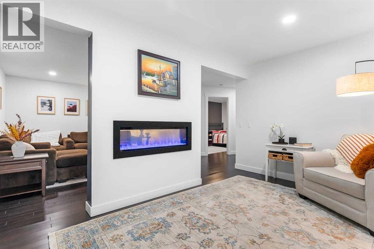
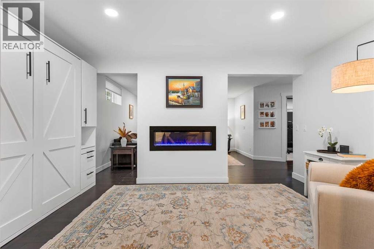
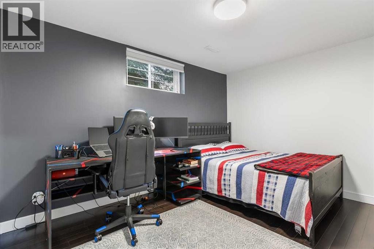
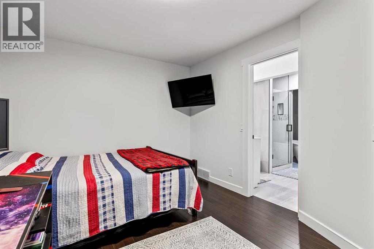
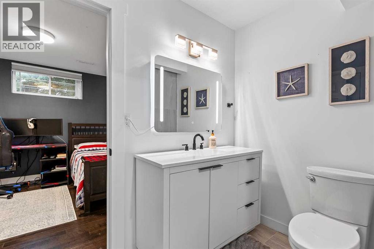
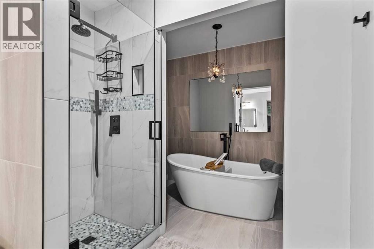
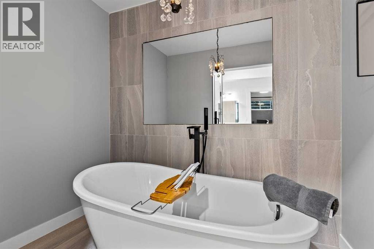
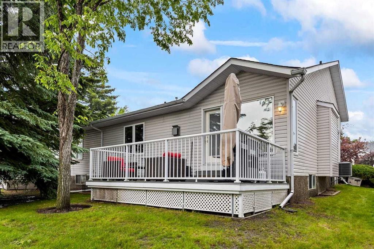
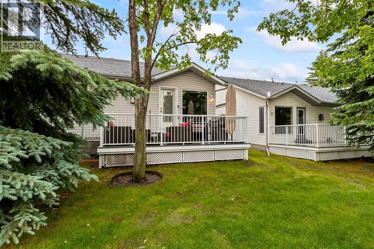
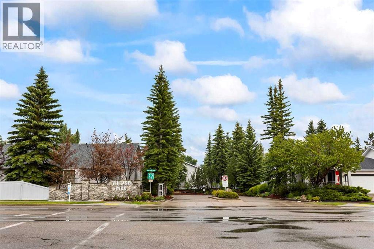
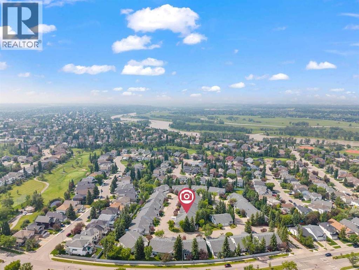
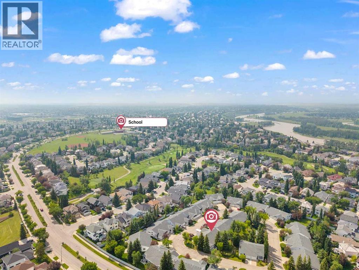
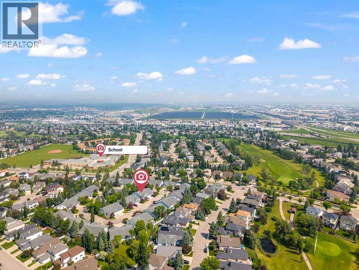
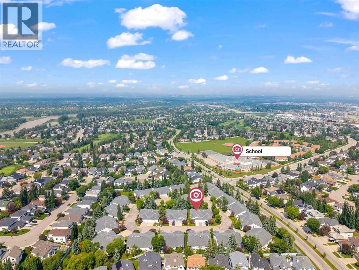
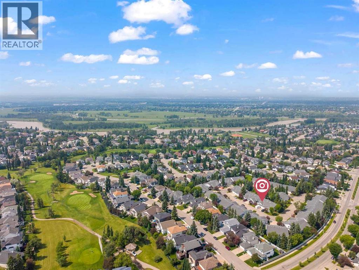
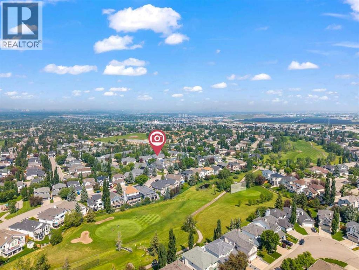
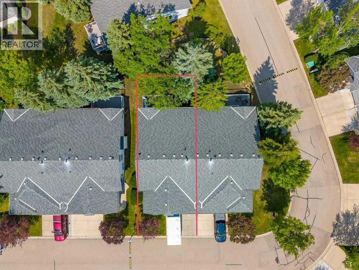
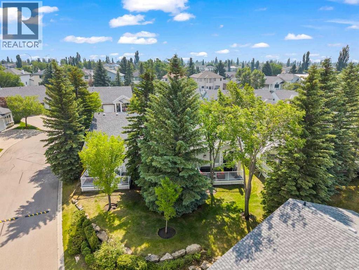
$457.87 MonthlyDiscover an exquisitely renovated bungalow villa where every detail has been thoughtfully upgraded to create a refined, modern living experience. The bright open-concept layout is enhanced by vaulted ceilings, abundant natural light, engineered hardwood flooring, triple-pane windows, and beautifully updated lighting selections that elevate each room with a warm, contemporary elegance.This home has undergone a comprehensive transformation with all major systems and finishes updated. Enjoy the comfort of new central air (2025), a new water softener (2025), and a fully remodelled lower-level shower (2026). The property benefits from complete poly-B removal, ensuring long-term peace of mind, along with extensive electrical improvements including updated plugs and refreshed bathroom lighting. The main floor has been freshly painted, creating a crisp, inviting backdrop for the home’s elevated finishes.The gourmet kitchen serves as a true centerpiece, featuring custom cabinetry, refined detailing, and premium appliances including a Bosch fridge, Dacor gas stove, and KitchenAid microwave. Thoughtfully designed storage, quality materials, and a seamless layout make this space ideal for both everyday living and entertaining.Every room reflects careful planning and meticulous craftsmanship, resulting in a residence that feels cohesive, serene, and exceptionally well finished. With major updates completed and premium materials throughout, this villa offers outstanding comfort, long-term value, and a beautifully curated living environment.Located in a quiet, mature complex just steps from Bow River pathways, shopping, golf, and convenient commuting routes, this home provides an exceptional blend of quality, setting, and modern convenience. Properties renovated to this standard are seldom available—an outstanding opportunity for the discerning buyer. (id:63476)
Property Details
| MLS® Number | A2326256 |
| Property Type | Single Family |
| Community Name | Douglasdale/Glen |
| Amenities Near By | Golf Course, Park, Playground, Schools, Shopping |
| Community Features | Golf Course Development, Pets Allowed With Restrictions, Age Restrictions |
| Features | See Remarks, Closet Organizers, No Smoking Home |
| Parking Space Total | 4 |
| Plan | 9510027 |
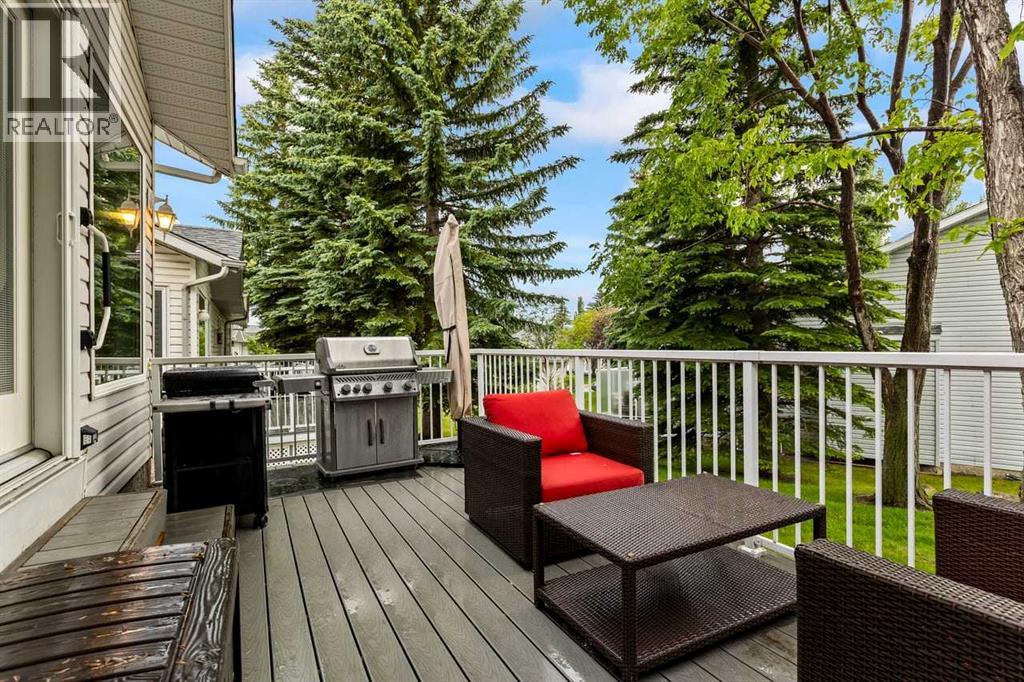
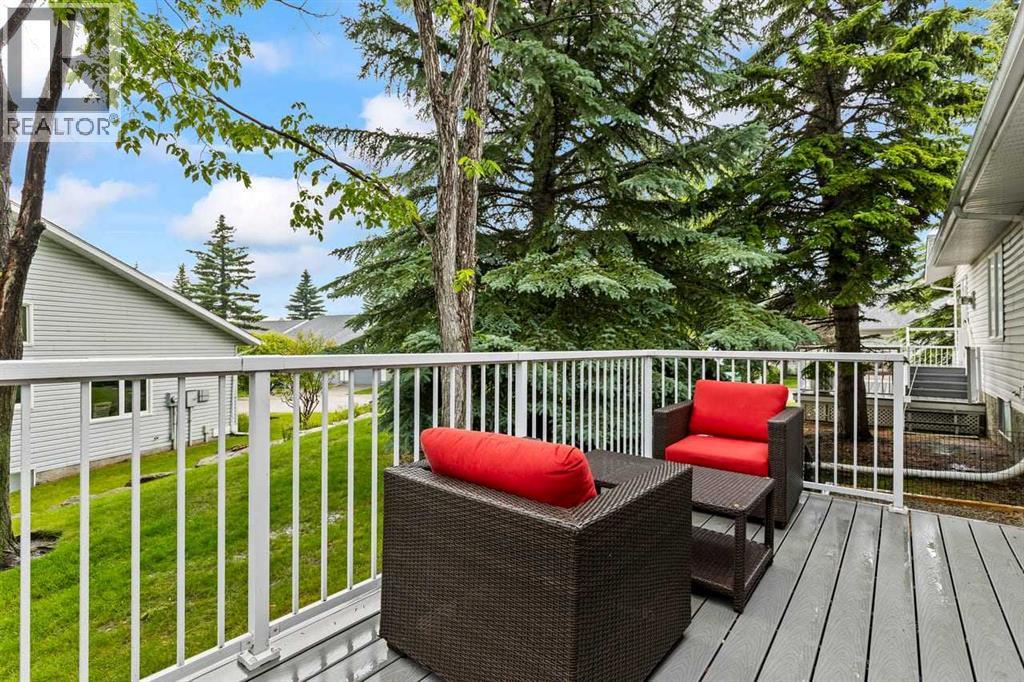
| Structure | Deck |
Building
| Bathroom Total | 3 |
| Bedrooms Below Ground | 1 |
| Bedrooms Total | 1 |
| Appliances | Refrigerator, Gas Stove(s), Dishwasher, Microwave, Window Coverings, Garage Door Opener |
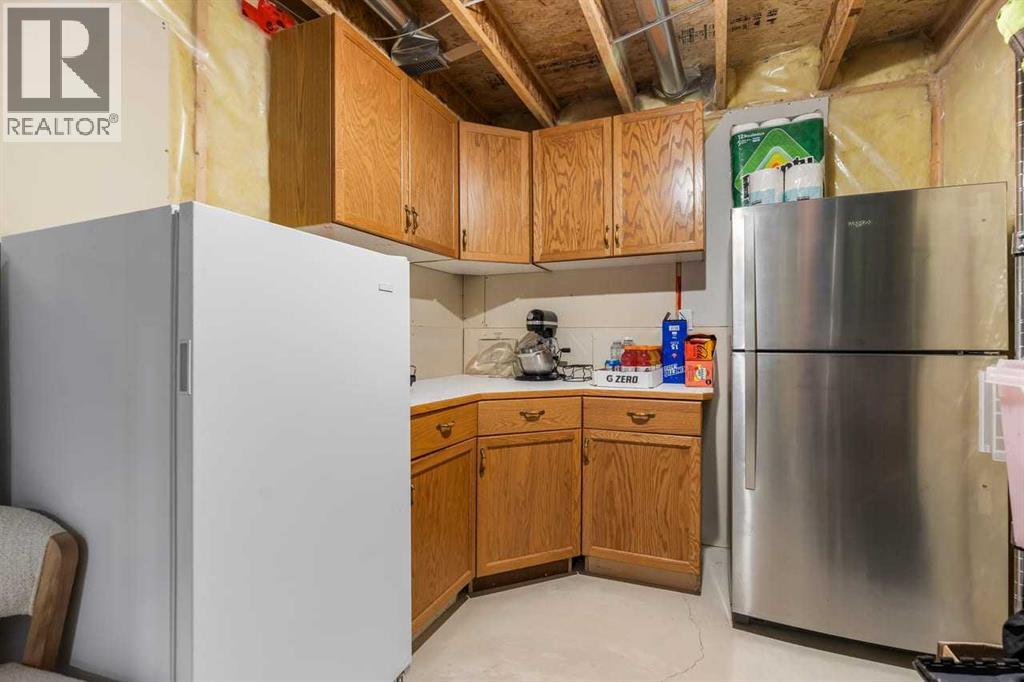
| Basement Development | Finished |
| Basement Type | Full (finished) |
| Constructed Date | 1995 |
| Construction Style Attachment | Semi-detached |
| Cooling Type | Central Air Conditioning |
| Exterior Finish | Vinyl Siding |
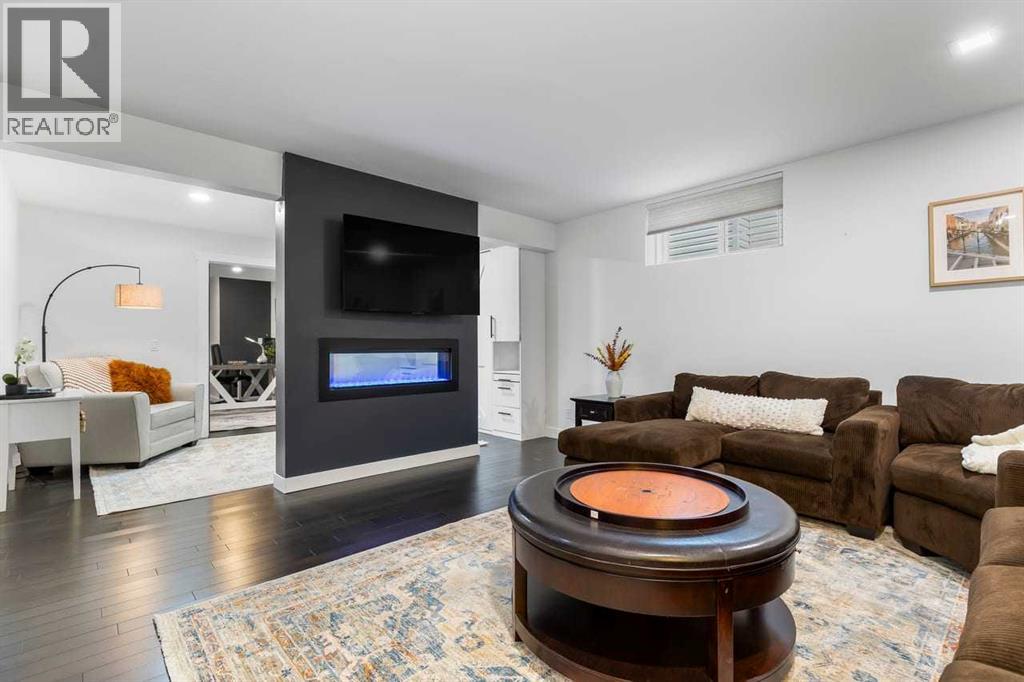
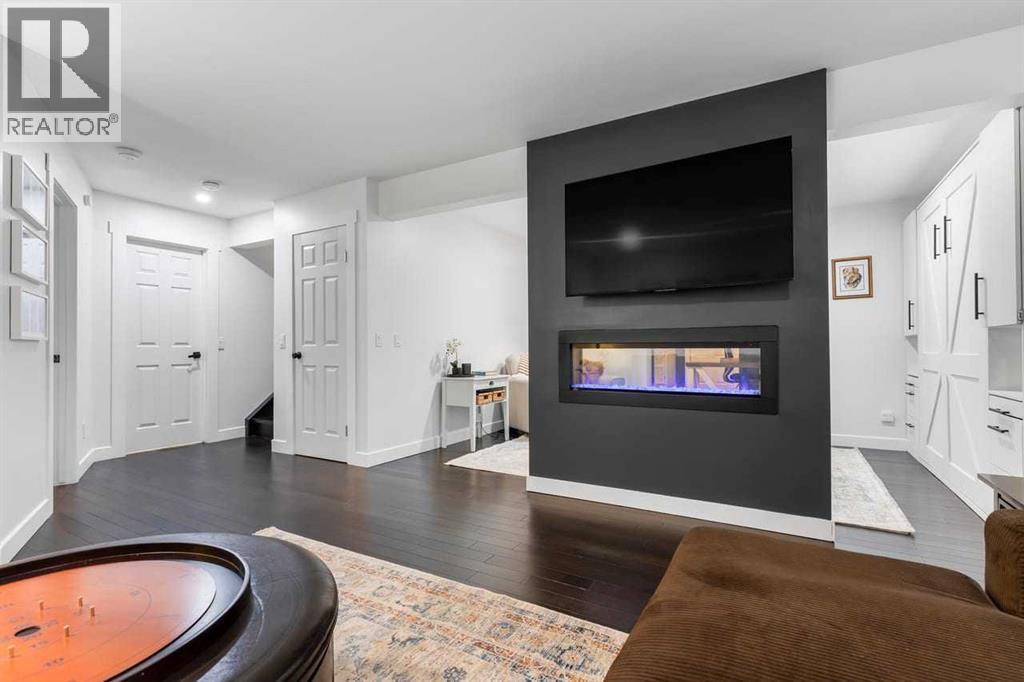
| Fireplace Present | Yes |
| Fireplace Total | 2 |
| Flooring Type | Carpeted, Ceramic Tile, Hardwood, Vinyl Plank |
| Foundation Type | Poured Concrete |
| Half Bath Total | 1 |
| Heating Fuel | Electric, Natural Gas |
| Heating Type | Other, Forced Air |
| Stories Total | 1 |
| Size Interior | 1,327 Sqft |
| Total Finished Area | 1327.3 Sqft |
| Type | Duplex |
Parking
| Attached Garage | 2 |
Land
| Acreage | No |
| Fence Type | Not Fenced |
| Land Amenities | Golf Course, Park, Playground, Schools, Shopping |
| Size Depth | 29.17 M |
| Size Frontage | 11.49 M |
| Size Irregular | 4660.00 |
| Size Total | 4660 Sqft|4,051 - 7,250 Sqft |
| Size Total Text | 4660 Sqft|4,051 - 7,250 Sqft |
| Zoning Description | M-cg D44 |
Rooms
| Level | Type | Length | Width | Dimensions |
|---|---|---|---|---|
| Lower Level | 4pc Bathroom | 7.83 Ft x 13.08 Ft | ||
| Lower Level | Bedroom | 12.92 Ft x 10.67 Ft | ||
| Lower Level | Family Room | 14.42 Ft x 24.08 Ft | ||
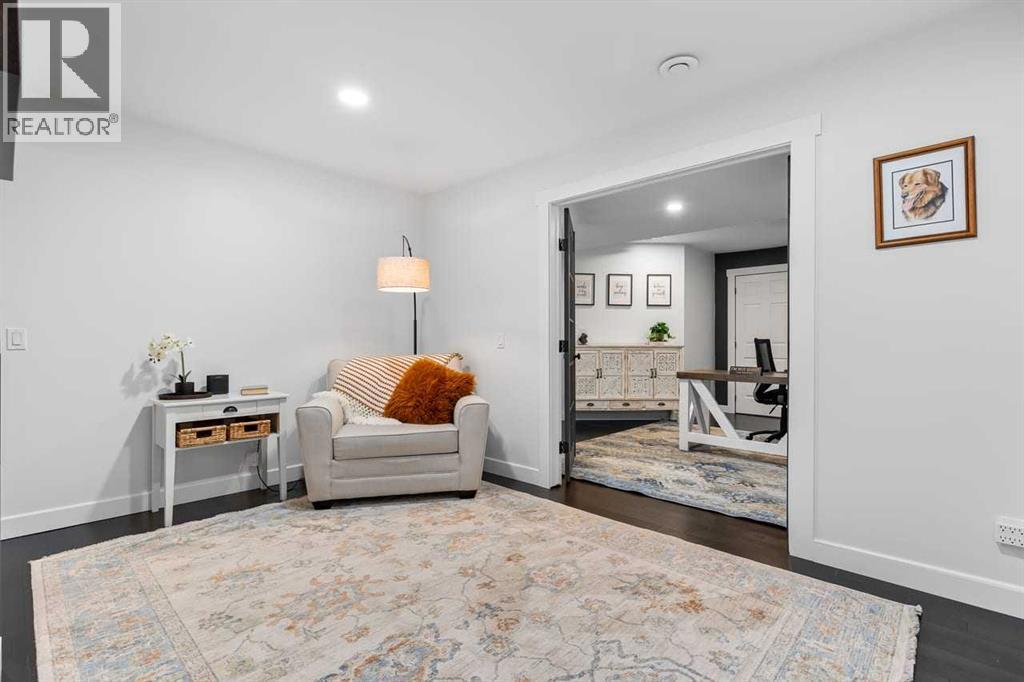
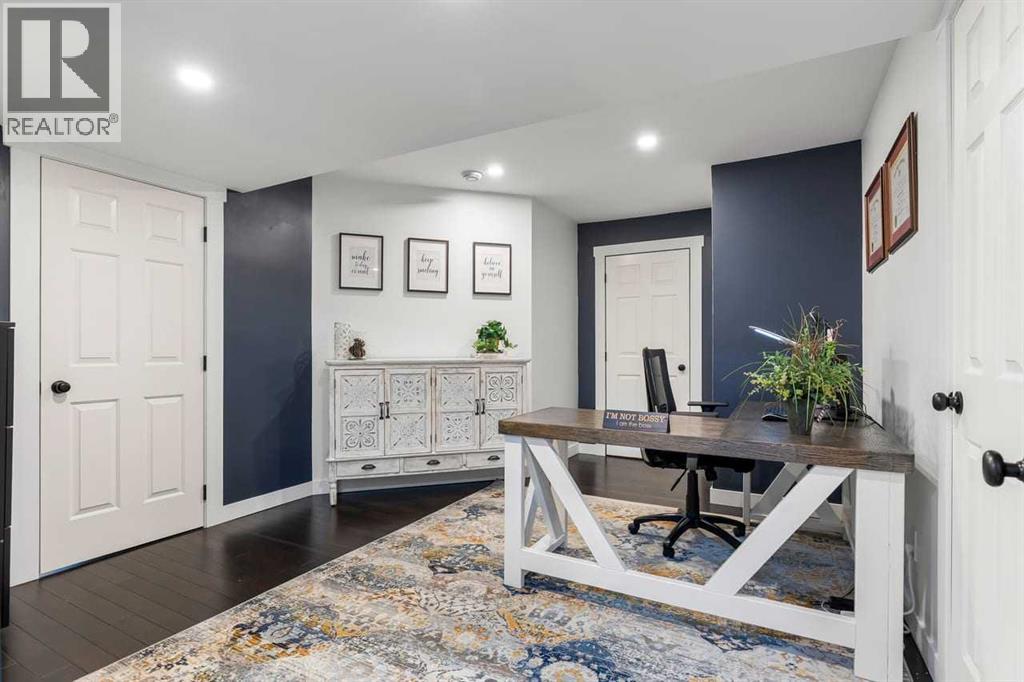
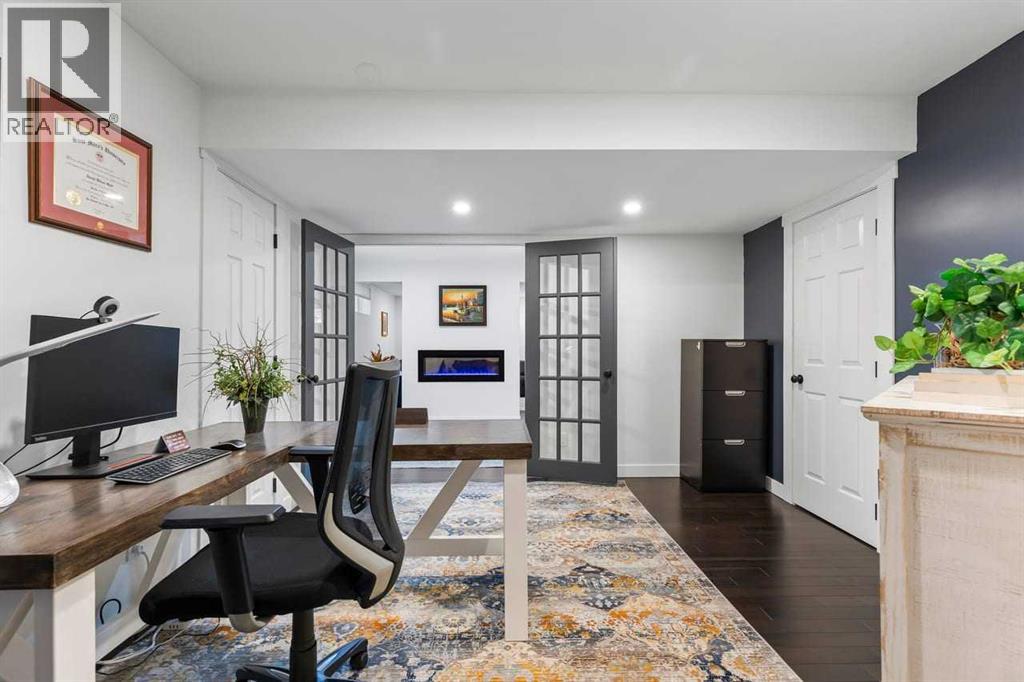
| Lower Level | Office | 11.75 Ft x 15.08 Ft | ||
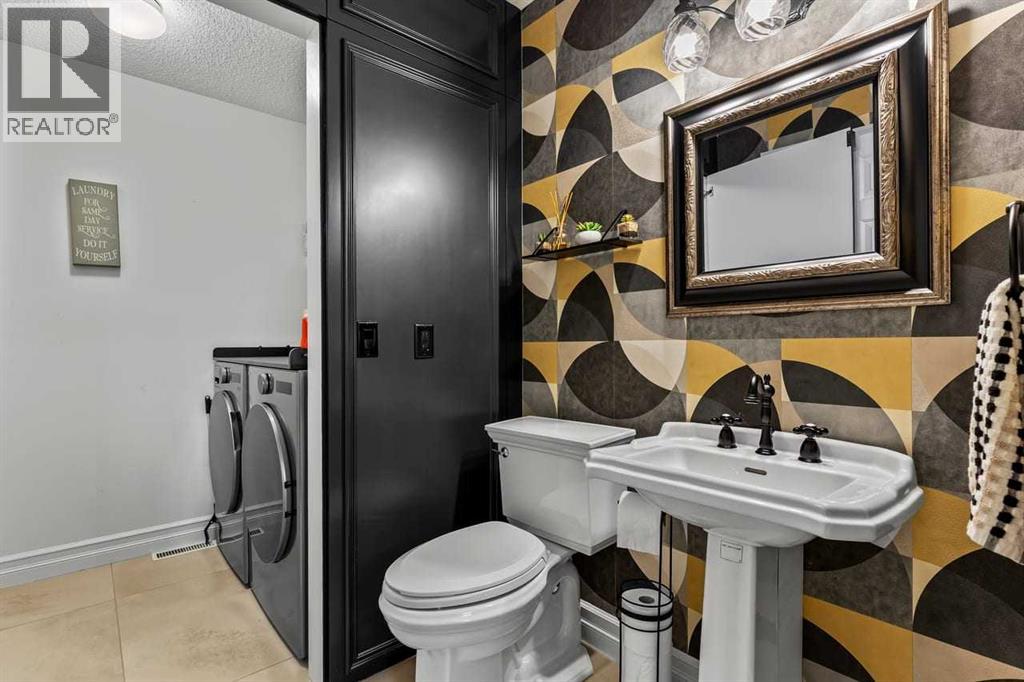
| Main Level | 2pc Bathroom | 5.00 Ft x 5.67 Ft | ||
| Main Level | 4pc Bathroom | 8.00 Ft x 10.83 Ft | ||
| Main Level | Dining Room | 9.75 Ft x 12.08 Ft | ||
| Main Level | Kitchen | 20.00 Ft x 17.08 Ft | ||
| Main Level | Living Room | 20.42 Ft x 19.92 Ft |
Contact Us
Contact us for more information

The trademarks REALTOR®, REALTORS®, and the REALTOR® logo are controlled by The Canadian Real Estate Association (CREA) and identify real estate professionals who are members of CREA. The trademarks MLS®, Multiple Listing Service® and the associated logos are owned by The Canadian Real Estate Association (CREA) and identify the quality of services provided by real estate professionals who are members of CREA. The trademark DDF® is owned by The Canadian Real Estate Association (CREA) and identifies CREA's Data Distribution Facility (DDF®)
July 07 2026 06:18:49
Calgary Real Estate Board
Cir Realty