
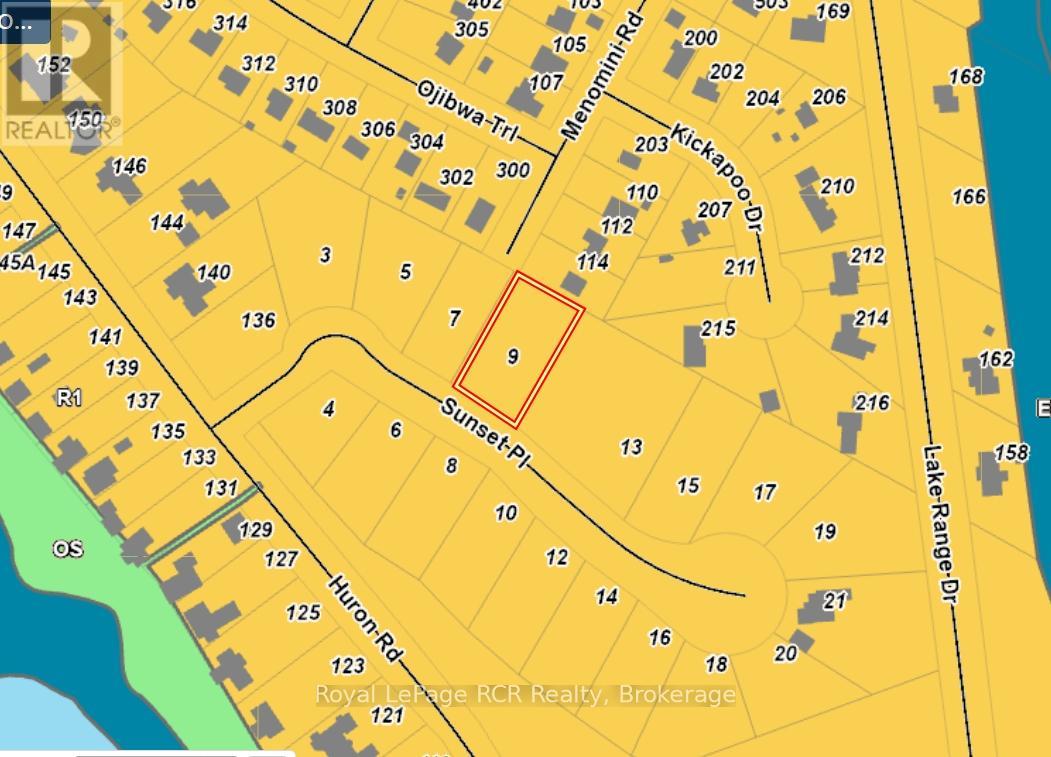
9 Sunset Place Huron-Kinloss, Ontario N0G 2R0

$999,900
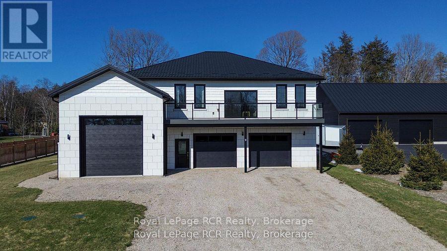
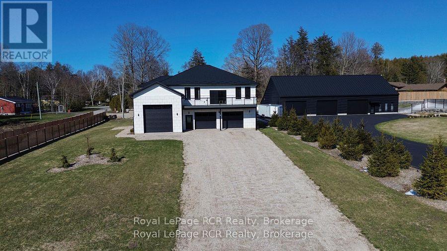
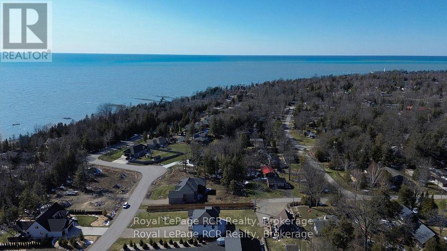
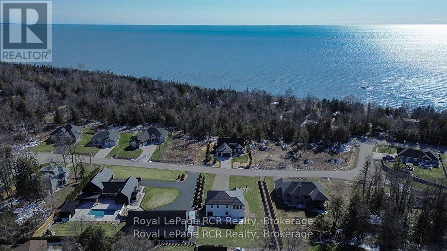
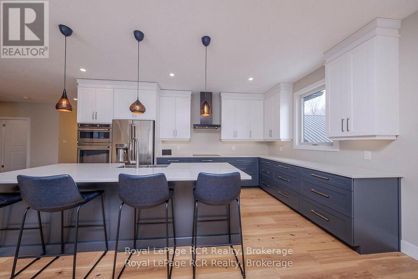
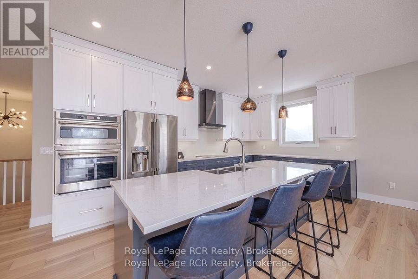
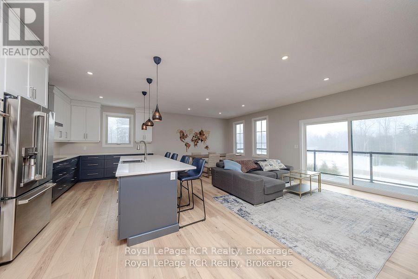
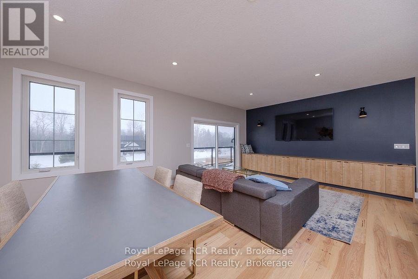
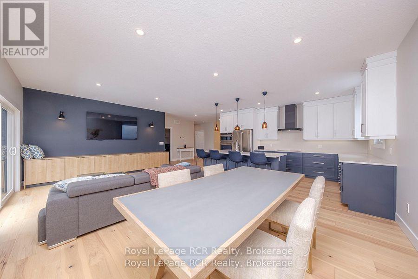
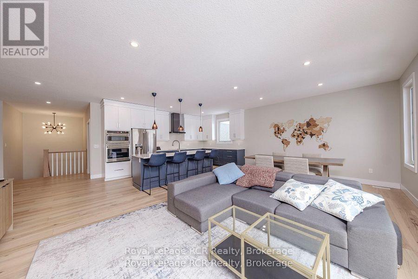
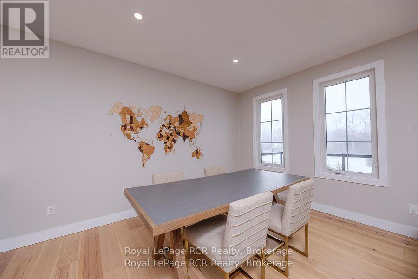
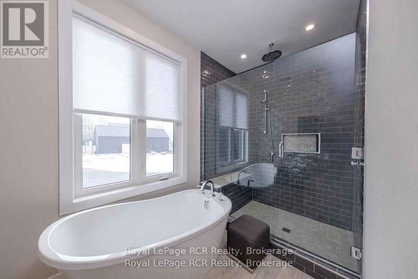
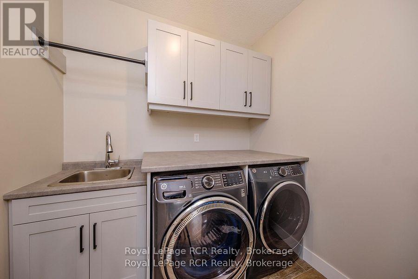
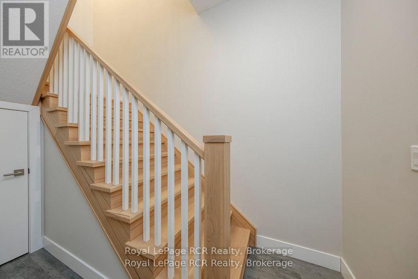
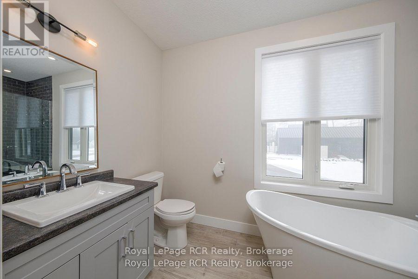
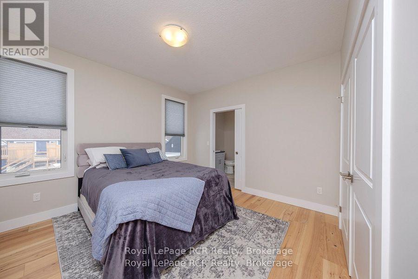
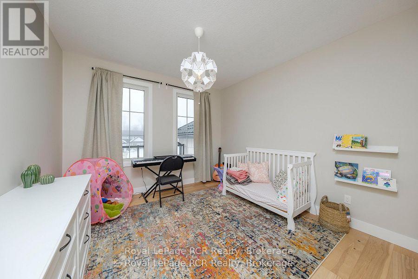
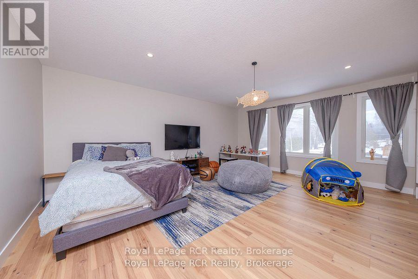
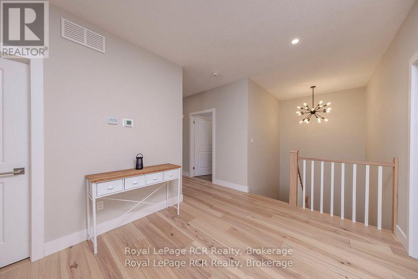
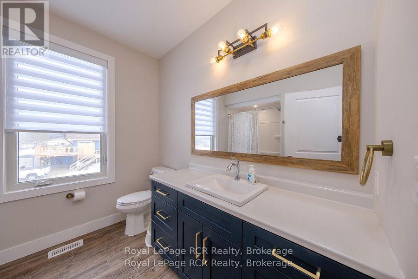
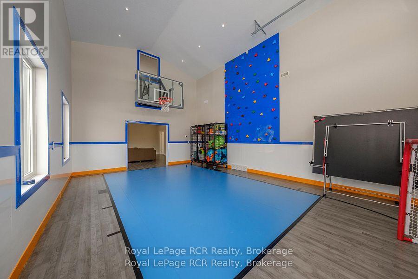
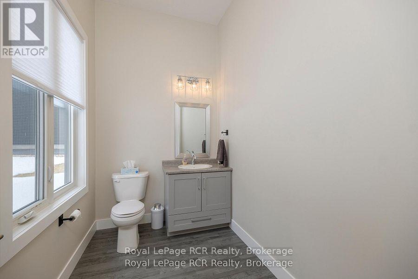
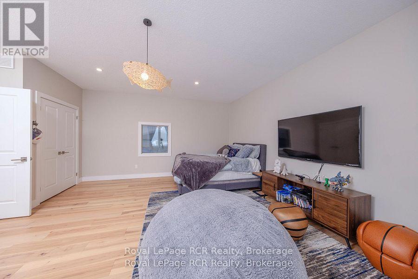
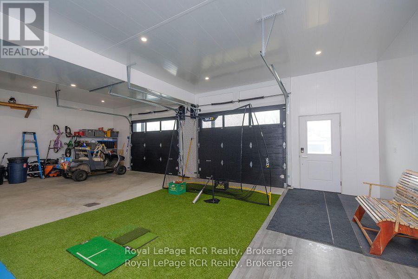
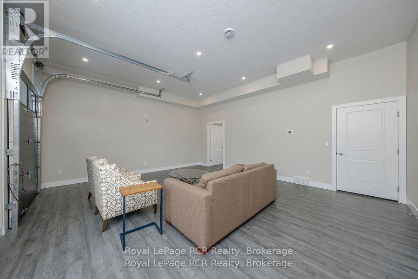
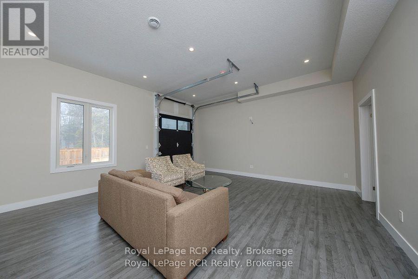
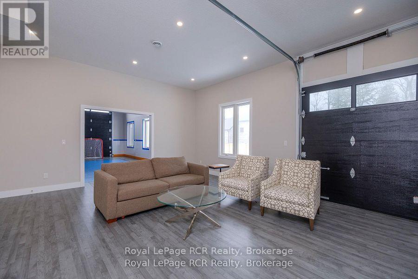
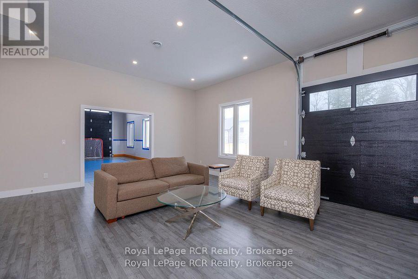
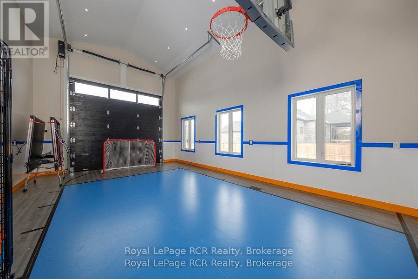
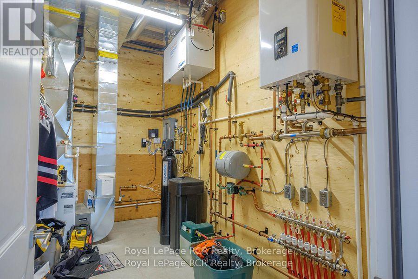
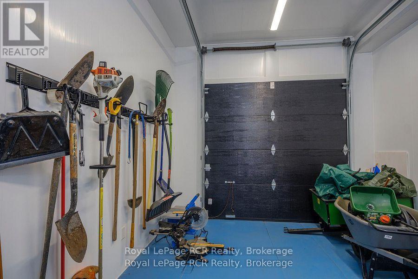
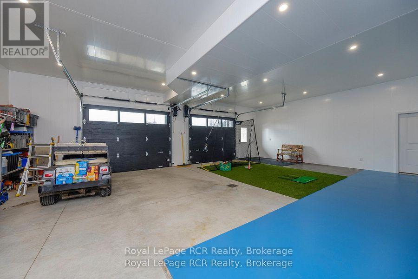
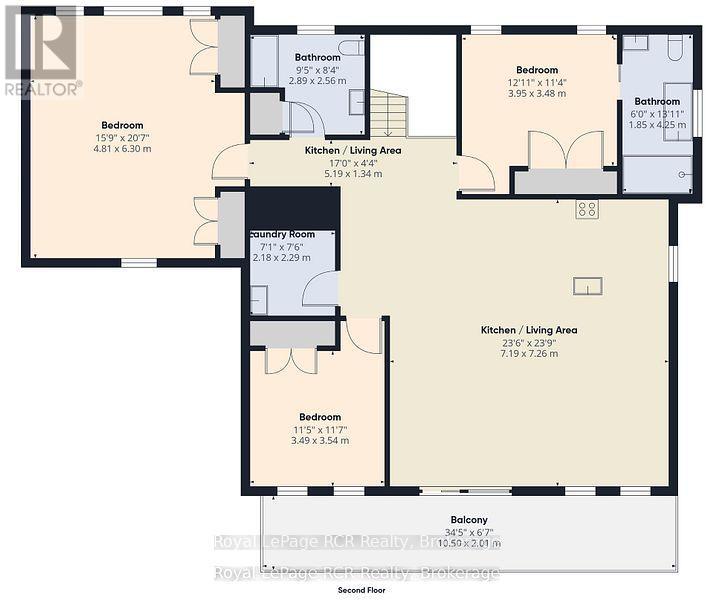
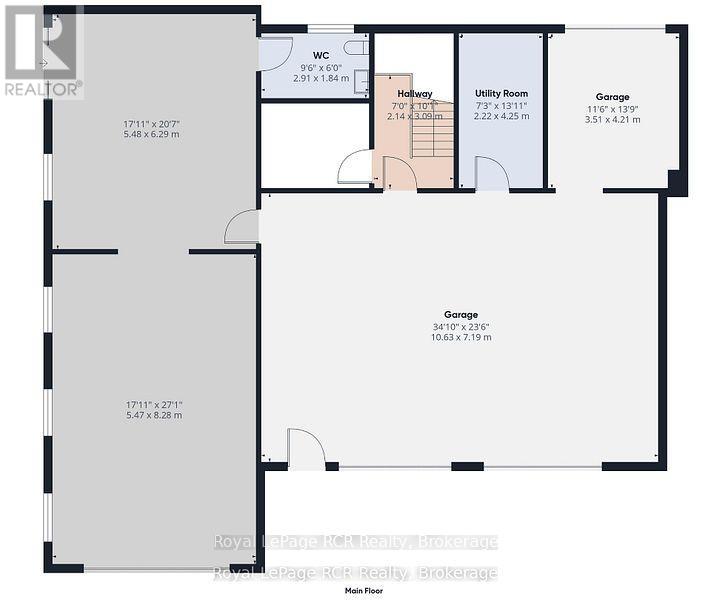
Welcome to a one-of-a-kind opportunity in the lakeside community of Point Clark, a peaceful enclave on the shores of Lake Huron known for its beach, historic lighthouse, and relaxed coastal lifestyle. This custom 5-year-old home was purpose-built for active living and effortless entertaining, featuring a rare main-floor indoor sports court that flows seamlessly to the outdoors. Set on a large over half-acre lot, the property offers ample space for kids, pets, and backyard projects, all just a short walk from the water's edge. Designed with function and comfort in mind, the main level centers around the bright sports court, perfect for year-round basketball, pickleball, hockey training, climbing, or a home gym. Multiple roll-up doors connect the court, oversized 2-car garage, and yard, creating an impressive indoor-outdoor hub for gatherings and play in every season. Upstairs, you'll find a spacious living area with an open-concept kitchen/dining/living room, plus a walk-out balcony for morning coffee or famous sunsets. Three large bedrooms complete the upper level, including a well-appointed primary suite with ensuite, two additional generous bedrooms, and convenient upper-level laundry. The lower level is finished with in-floor radiant heat, while the upper level is served by a forced-air gas furnace with central air, combining to provide efficient, quiet comfort year-round. Whether you're an active family, an athlete, or simply seeking a distinctive home near the lake with room to spread out, this property offers a rare blend of lifestyle, comfort, and location in Point Clark. (id:63476)
Open House
This property has open houses!
11:00 am
Ends at:12:30 pm
Property Details
| MLS® Number | X13516082 |
| Property Type | Single Family |
| Community Name | Huron-Kinloss |
| Amenities Near By | Beach, Hospital, Golf Nearby, Schools |
| Community Features | Community Centre |
| Features | Carpet Free |
| Parking Space Total | 13 |
Building
| Bathroom Total | 3 |
| Bedrooms Above Ground | 3 |
| Bedrooms Total | 3 |
| Age | 0 To 5 Years |
| Appliances | Garage Door Opener Remote(s), Water Heater, Water Softener, Dishwasher, Dryer, Stove, Washer, Refrigerator |
| Basement Type | None |
| Construction Style Attachment | Detached |
| Cooling Type | Central Air Conditioning, Air Exchanger |
| Exterior Finish | Brick, Vinyl Siding |
| Fire Protection | Smoke Detectors |
| Foundation Type | Poured Concrete, Slab |
| Half Bath Total | 1 |
| Heating Fuel | Natural Gas |
| Heating Type | Forced Air, Radiant Heat |
| Stories Total | 2 |
| Size Interior | 3,500 - 5,000 Sqft |
| Type | House |
| Utility Water | Municipal Water |
Parking
| Garage |
Land
| Acreage | No |
| Land Amenities | Beach, Hospital, Golf Nearby, Schools |
| Sewer | Septic System |
| Size Depth | 203 Ft ,4 In |
| Size Frontage | 108 Ft ,1 In |
| Size Irregular | 108.1 X 203.4 Ft |
| Size Total Text | 108.1 X 203.4 Ft |
| Zoning Description | R1 |
Rooms
| Level | Type | Length | Width | Dimensions |
|---|---|---|---|---|
| Second Level | Bedroom 2 | 3.54 m | 3.49 m | 3.54 m x 3.49 m |
| Second Level | Bedroom 3 | 3.95 m | 3.48 m | 3.95 m x 3.48 m |
| Second Level | Bathroom | 4.25 m | 1.85 m | 4.25 m x 1.85 m |
| Second Level | Laundry Room | 2.29 m | 2.19 m | 2.29 m x 2.19 m |
| Second Level | Kitchen | 7.26 m | 7.19 m | 7.26 m x 7.19 m |
| Second Level | Foyer | 5.19 m | 1.34 m | 5.19 m x 1.34 m |
| Second Level | Bathroom | 2.89 m | 2.56 m | 2.89 m x 2.56 m |
| Second Level | Bedroom | 6.3 m | 4.81 m | 6.3 m x 4.81 m |
| Ground Level | Exercise Room | 8.28 m | 5.47 m | 8.28 m x 5.47 m |
| Ground Level | Recreational, Games Room | 6.29 m | 5.48 m | 6.29 m x 5.48 m |
| Ground Level | Bathroom | 2.91 m | 1.84 m | 2.91 m x 1.84 m |
| Ground Level | Utility Room | 4.25 m | 2.22 m | 4.25 m x 2.22 m |
| Ground Level | Other | 2.91 m | 2.8 m | 2.91 m x 2.8 m |
| Ground Level | Workshop | 4.21 m | 3.51 m | 4.21 m x 3.51 m |
| Ground Level | Other | 10.63 m | 10.63 m | 10.63 m x 10.63 m |
Utilities
| Cable | Available |
| Electricity | Installed |
Contact Us
Contact us for more information

The trademarks REALTOR®, REALTORS®, and the REALTOR® logo are controlled by The Canadian Real Estate Association (CREA) and identify real estate professionals who are members of CREA. The trademarks MLS®, Multiple Listing Service® and the associated logos are owned by The Canadian Real Estate Association (CREA) and identify the quality of services provided by real estate professionals who are members of CREA. The trademark DDF® is owned by The Canadian Real Estate Association (CREA) and identifies CREA's Data Distribution Facility (DDF®)
July 28 2026 01:58:26
The Lakelands Association of REALTORS®
Royal LePage Rcr Realty