
19 5240 Oakmount Crescent Burnaby, British Columbia V5H 4S1

$1,599,000Maintenance,
$510 Monthly
Maintenance,
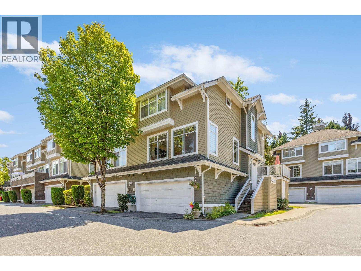
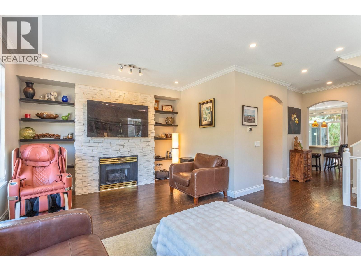
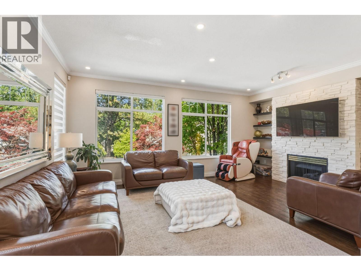
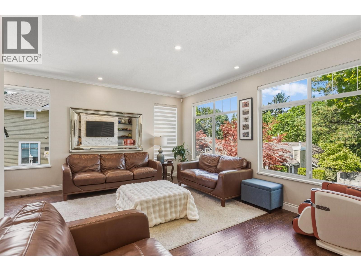
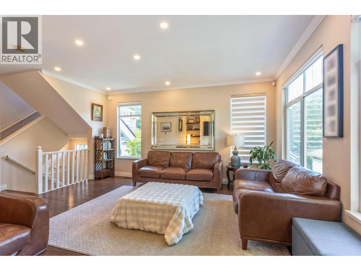
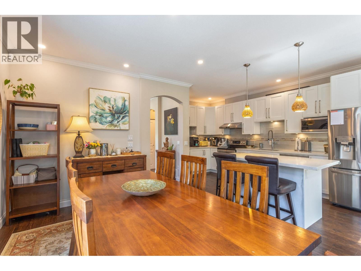
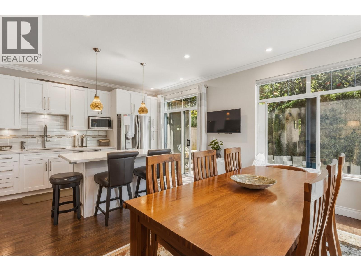
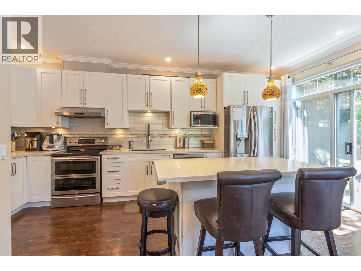
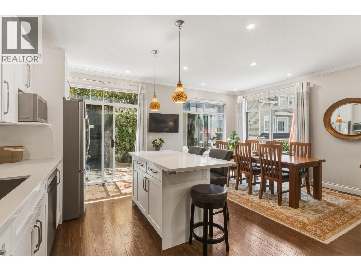
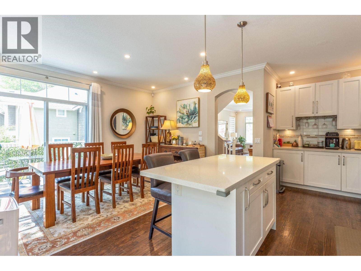
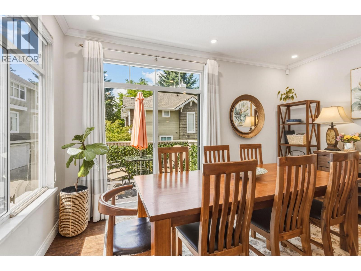
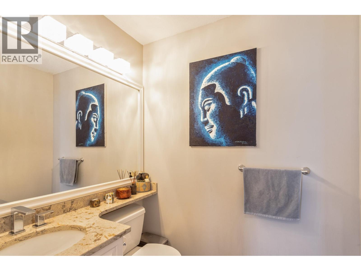
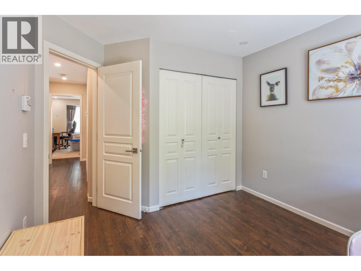
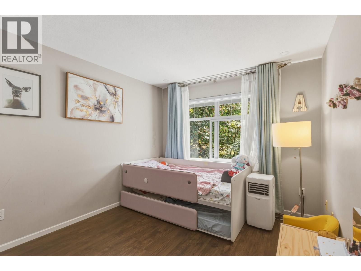
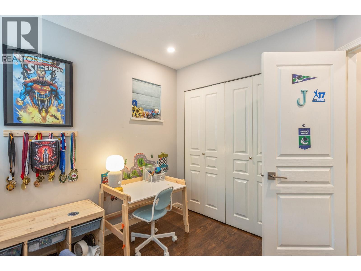
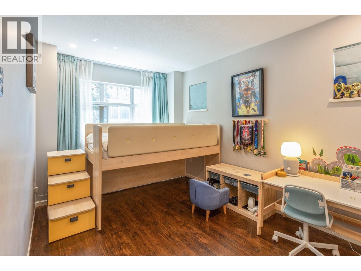
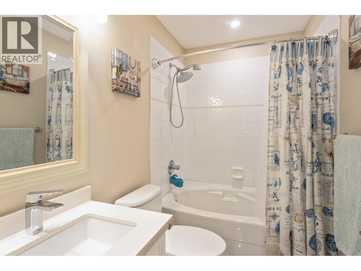
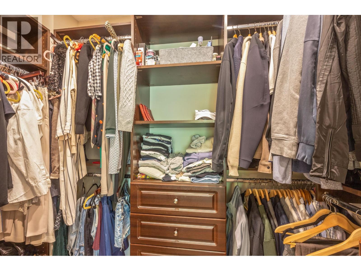
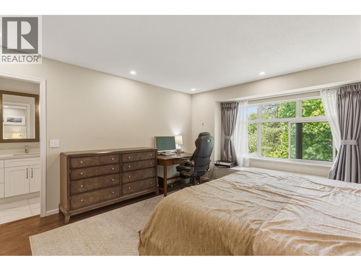
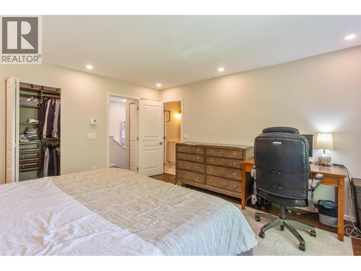
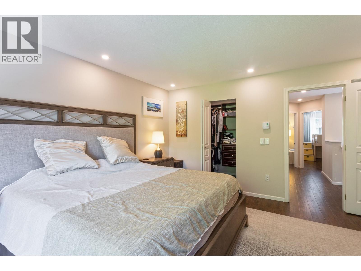
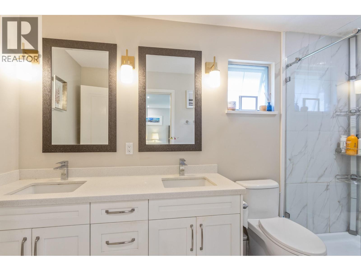
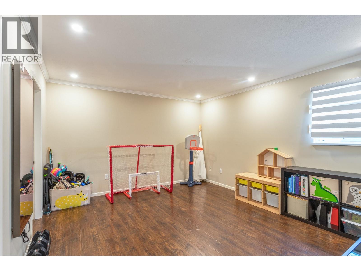
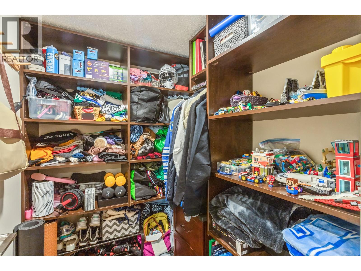
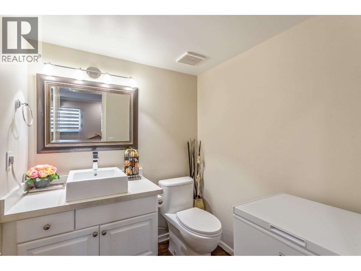
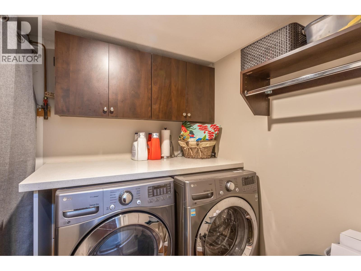
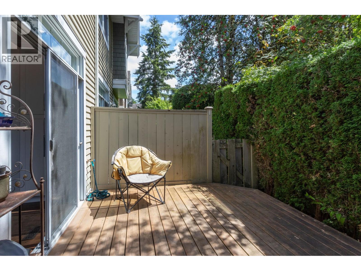
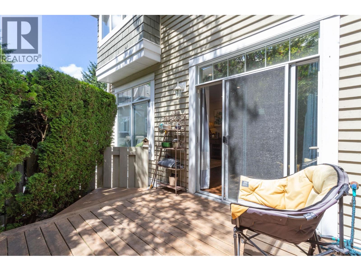
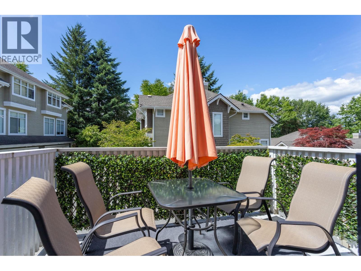
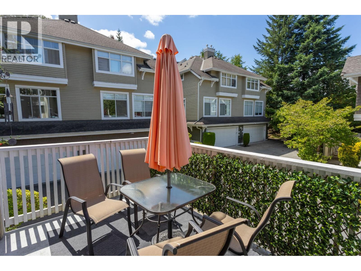
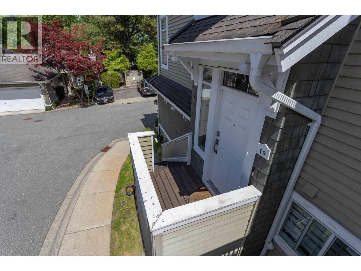
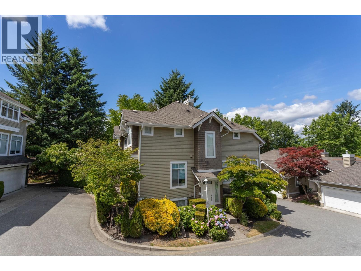
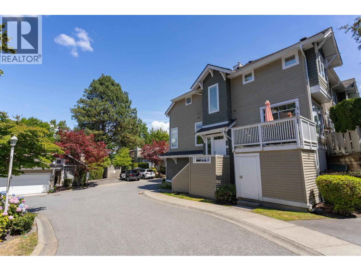
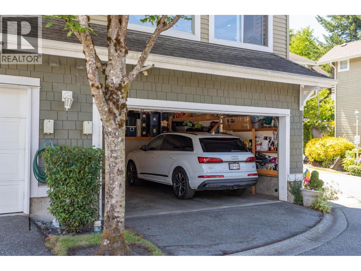
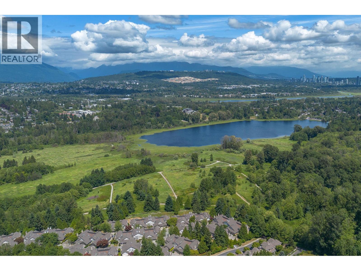
$510 MonthlyThis newly renovated, 3 bedroom, corner unit townhouse is located blocks away from Deer Lake Park.The main floor consists of family,dining and living room w/gas fireplace & open concept kitchen with an island,new cabinets & appliances.It is very bright as it has many windows letting in natural light.Having a deck off the living room, as well as, a patio off the eating area with access to the back yard. On the top floor you will find a master bedroom with walk in closet & ensuite, 2 additional large bedrooms and main bathroom. Basement consists of laundry room,bathroom & a rec room (could be a bedroom).There is a large double garage. Home is centrally located near an elementary school and Deer Lake Park. Walking distance from metrotown or it is an easy bus ride to skytrain. (id:63476)
Open House
This property has open houses!
2:00 pm
Ends at:4:00 pm
Property Details
| MLS® Number | R3142122 |
| Property Type | Single Family |
| Amenities Near By | Recreation, Shopping |
| Community Features | Pets Allowed With Restrictions, Rentals Allowed With Restrictions |
| Features | Central Location, Cul-de-sac, Private Setting |
| Parking Space Total | 2 |
| View Type | View |
Building
| Bathroom Total | 4 |
| Bedrooms Total | 4 |
| Amenities | Laundry - In Suite |
| Appliances | All |
| Architectural Style | 2 Level |
| Basement Development | Finished |
| Basement Features | Unknown |
| Basement Type | Unknown (finished) |
| Constructed Date | 1996 |
| Fire Protection | Sprinkler System-fire |
| Fixture | Drapes/window Coverings |
| Heating Fuel | Electric |
| Heating Type | Forced Air |
| Size Interior | 2,057 Sqft |
| Type | Row / Townhouse |
Parking
| Visitor Parking |
Land
| Acreage | No |
| Land Amenities | Recreation, Shopping |
Contact Us
Contact us for more information

The trademarks REALTOR®, REALTORS®, and the REALTOR® logo are controlled by The Canadian Real Estate Association (CREA) and identify real estate professionals who are members of CREA. The trademarks MLS®, Multiple Listing Service® and the associated logos are owned by The Canadian Real Estate Association (CREA) and identify the quality of services provided by real estate professionals who are members of CREA. The trademark DDF® is owned by The Canadian Real Estate Association (CREA) and identifies CREA's Data Distribution Facility (DDF®)
July 22 2026 05:55:56
Greater Vancouver REALTORS®
RE/MAX Heights Realty