
2140 Stadacona Dr Comox, British Columbia V9M 3P7

$549,000
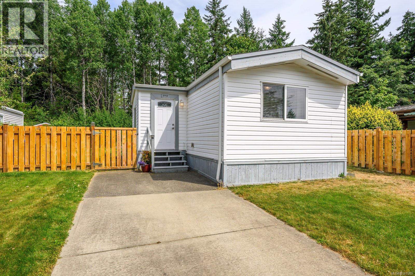
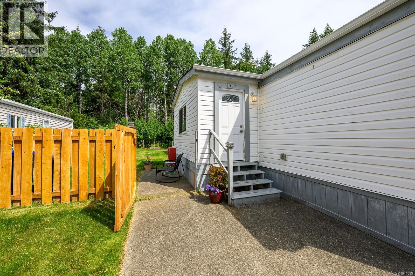
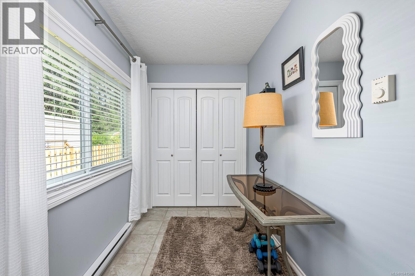
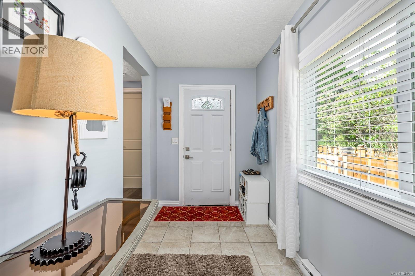
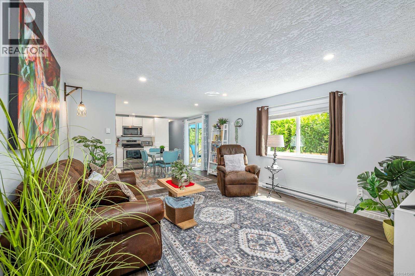
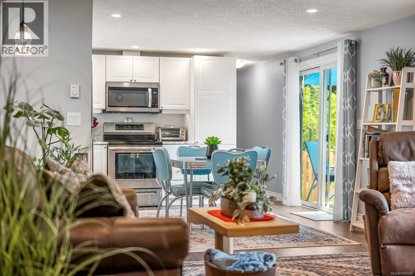
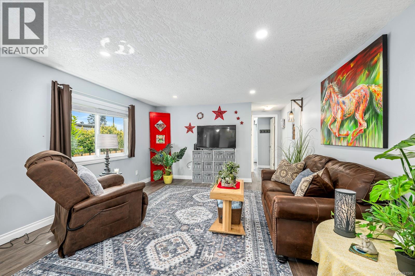
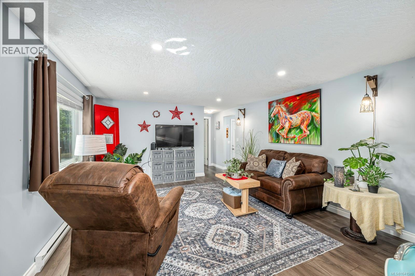
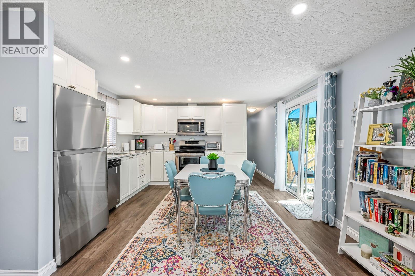
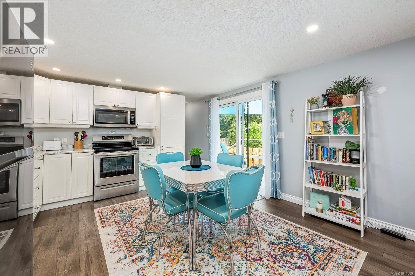
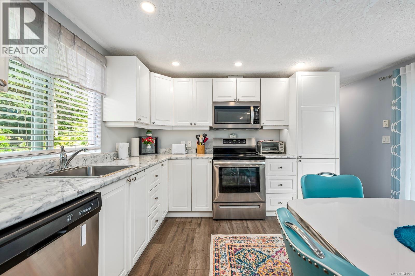
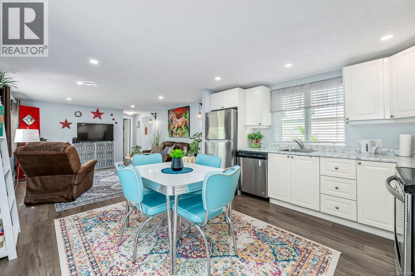
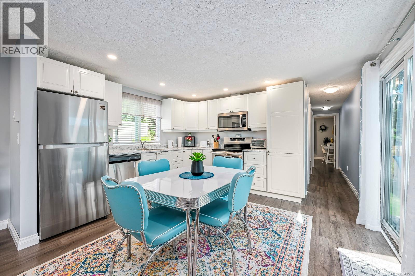
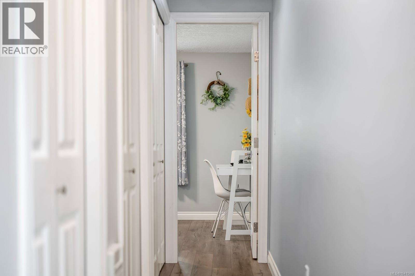
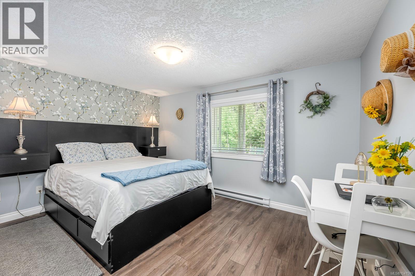
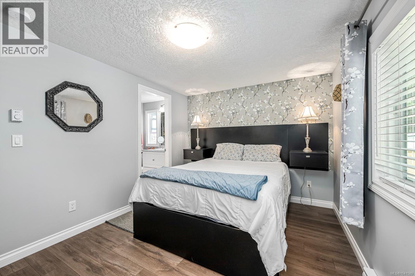
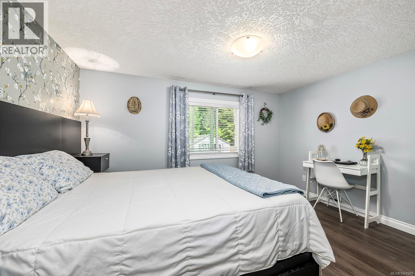
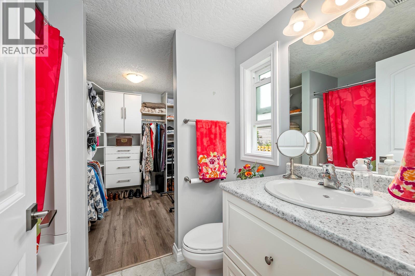
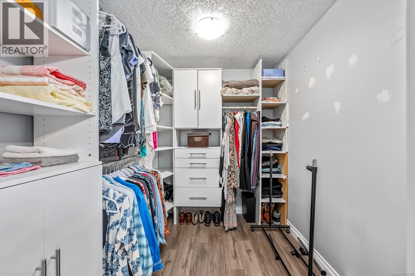
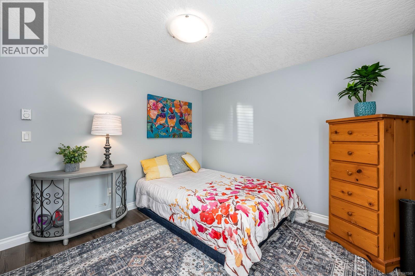
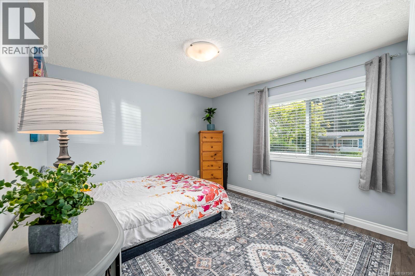
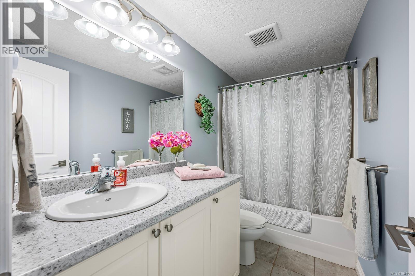
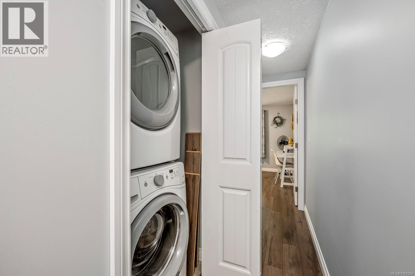
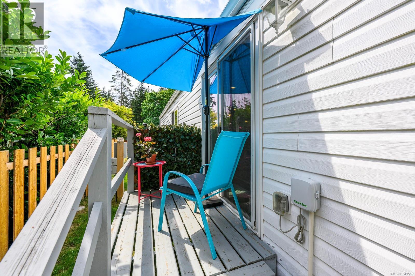
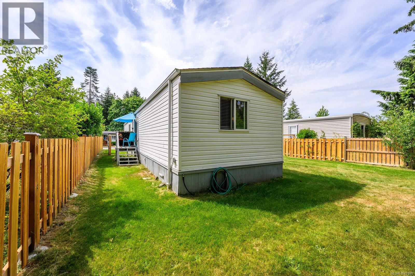
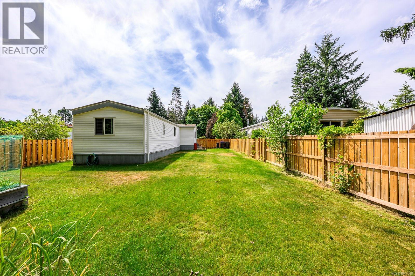
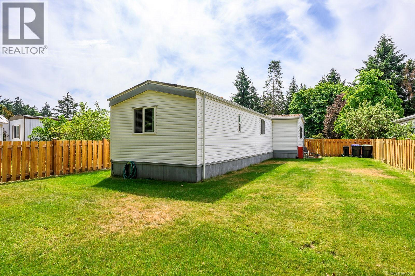
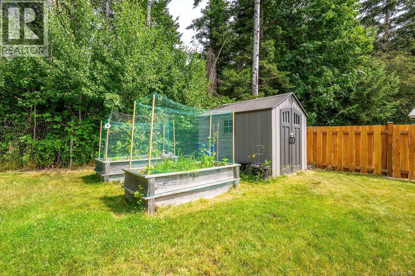
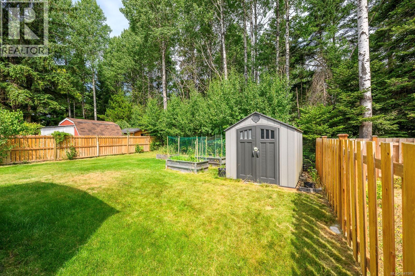
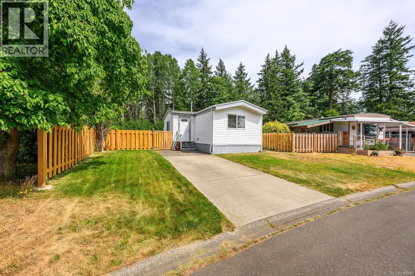
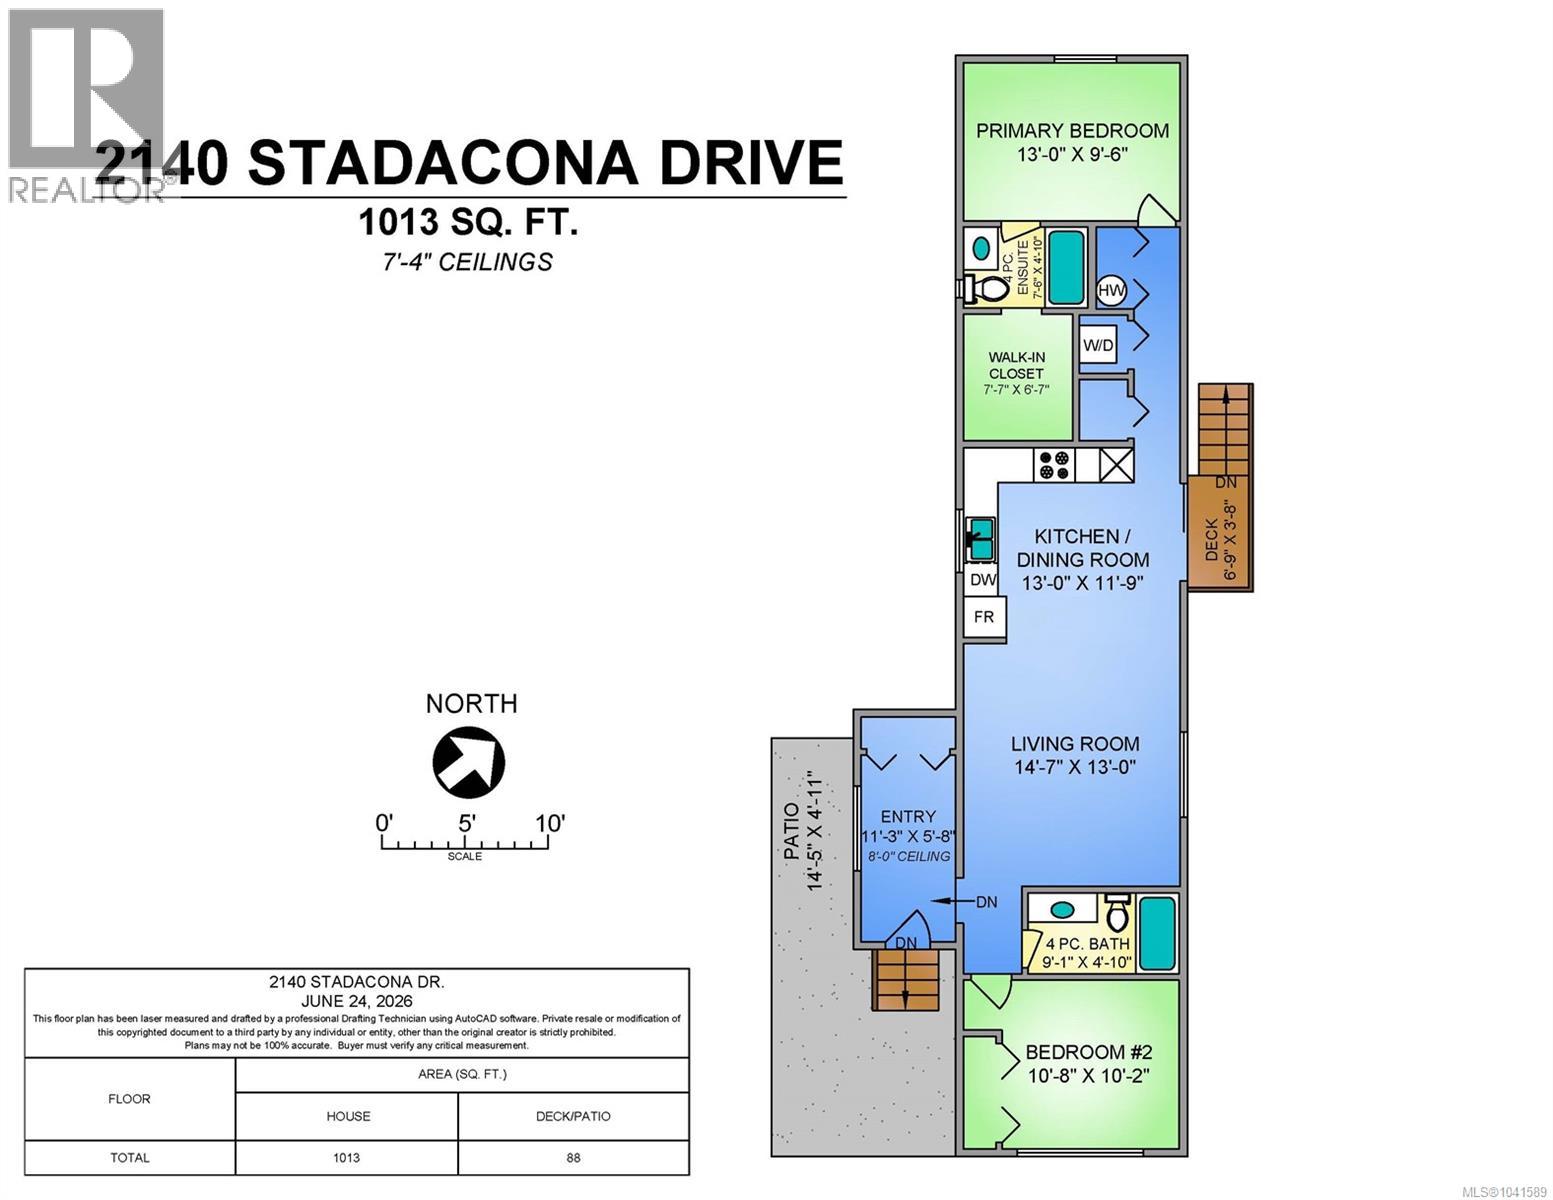
Beautifully updated and move-in ready, this 1,013 sq ft modular home sits on its own land in a convenient, central location. Extensive renovations have been done over the years including upgraded 200-amp electrical service, flooring, kitchen, bathrooms, doors, and windows. The bright, open-concept layout features a desirable floor plan, greeted with an extra-large foyer, your bedrooms are on either side of the home, a generous sized primary bedroom with a large walk-in closet, a second bathroom with guest bath and open concept living / dining space. Your furry friends are also welcome here with all new fencing, garden boxes and storage space. Within walking distance to all amenities, this is a great central location for first-time buyers or downsizers! (id:63476)
Property Details
| MLS® Number | 1041589 |
| Property Type | Single Family |
| Neigbourhood | Comox (Town of) |
| Features | Central Location, Other, Marine Oriented |
| Plan | Vip38406 |
| Structure | Patio(s) |
Building
| Bathroom Total | 2 |
| Bedrooms Total | 2 |
| Constructed Date | 1978 |
| Cooling Type | None |
| Heating Fuel | Electric |
| Heating Type | Baseboard Heaters |
| Size Interior | 1,013 Sqft |
| Type | Manufactured Home |
Parking
| Stall |
Land
| Acreage | No |
| Size Irregular | 5227 |
| Size Total | 5227 Sqft |
| Size Total Text | 5227 Sqft |
| Zoning Description | R1.2 |
| Zoning Type | Residential |
Rooms
| Level | Type | Length | Width | Dimensions |
|---|---|---|---|---|
| Main Level | Patio | 14'5 x 4'11 | ||
| Main Level | Bathroom | 9'1 x 4'10 | ||
| Main Level | Bedroom | 10'8 x 10'2 | ||
| Main Level | Entrance | 11'3 x 5'8 | ||
| Main Level | Living Room | 14'7 x 13'0 | ||
| Main Level | Kitchen | 13'0 x 11'9 | ||
| Main Level | Ensuite | 7'6 x 4'10 | ||
| Main Level | Primary Bedroom | 13'0 x 9'6 |
Contact Us
Contact us for more information

The trademarks REALTOR®, REALTORS®, and the REALTOR® logo are controlled by The Canadian Real Estate Association (CREA) and identify real estate professionals who are members of CREA. The trademarks MLS®, Multiple Listing Service® and the associated logos are owned by The Canadian Real Estate Association (CREA) and identify the quality of services provided by real estate professionals who are members of CREA. The trademark DDF® is owned by The Canadian Real Estate Association (CREA) and identifies CREA's Data Distribution Facility (DDF®)
July 04 2026 08:01:55
Vancouver Island Real Estate Board
Engel & Volkers Vancouver Island North