
8610- 102a Ave Grande Prairie, Alberta T8X 0B5

$379,000
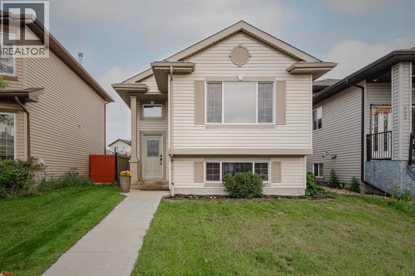
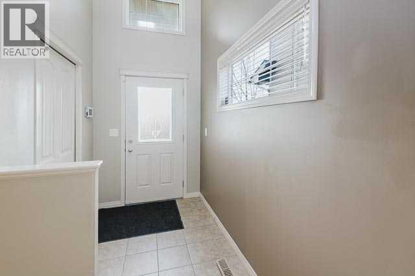
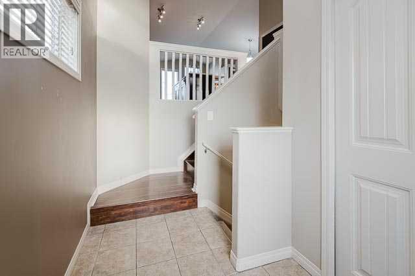
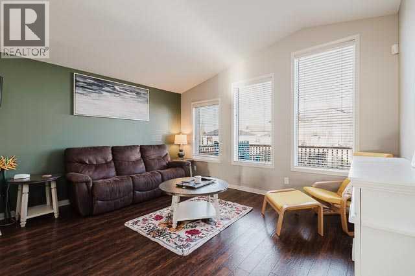
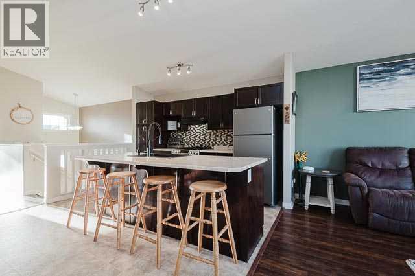
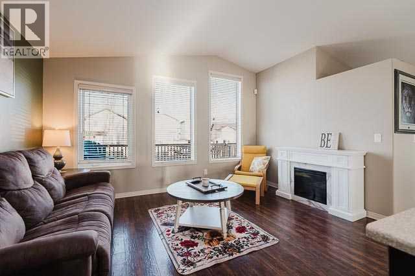
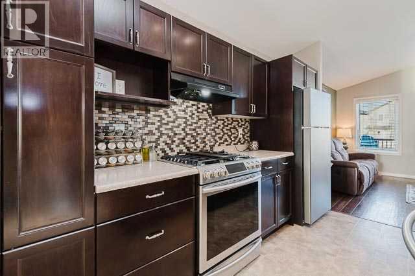
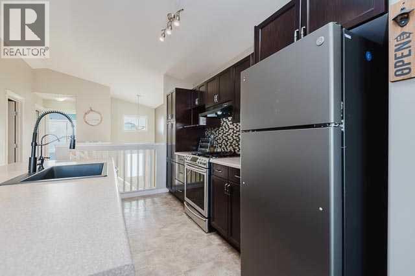
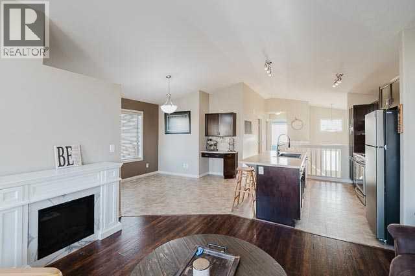
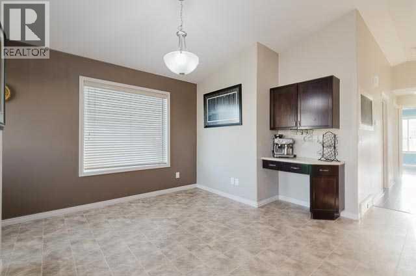
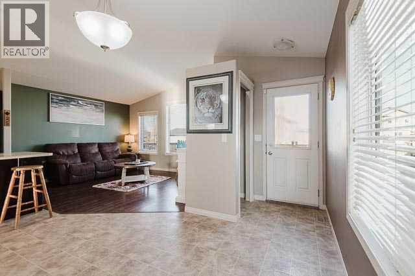
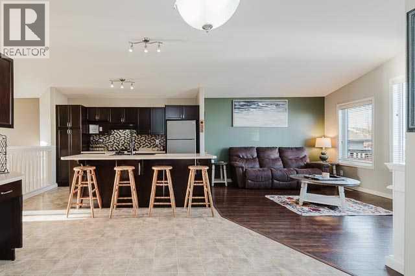
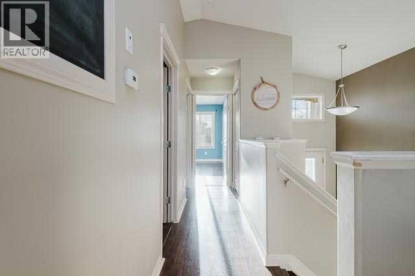
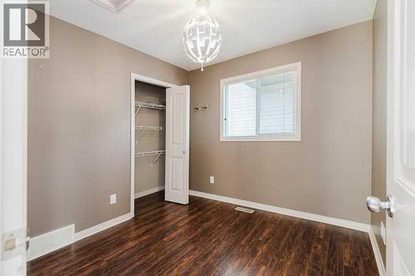
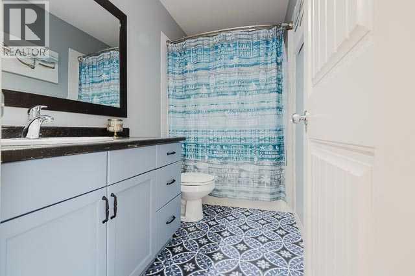
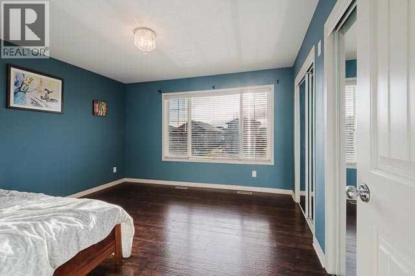
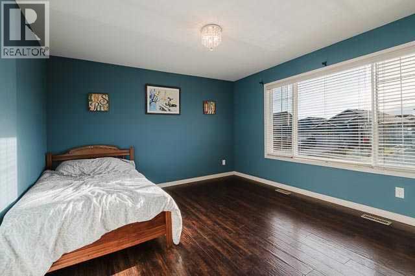
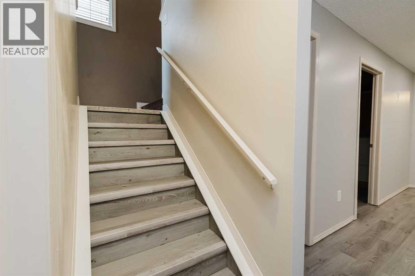
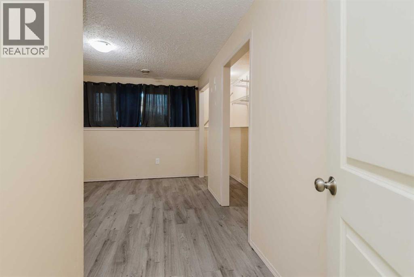
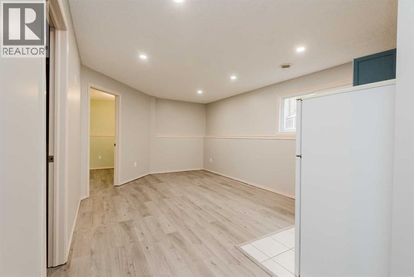
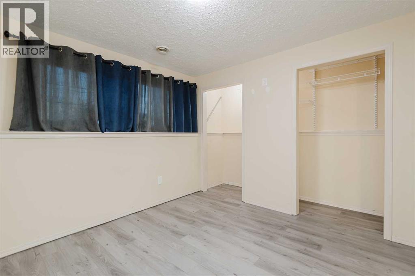
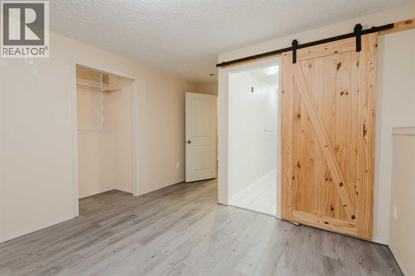
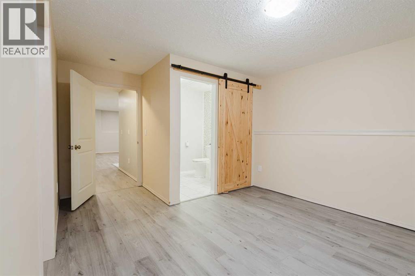
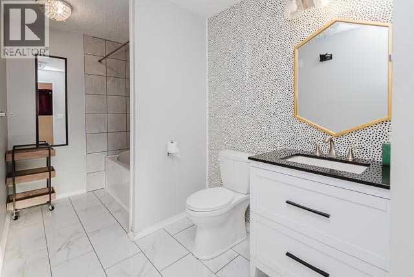
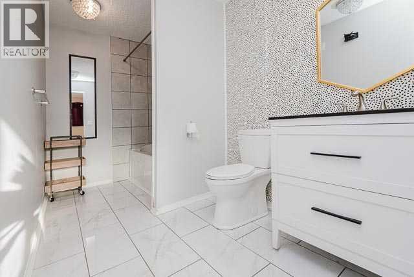
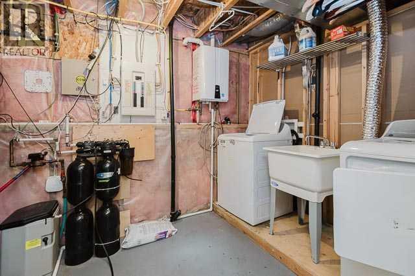
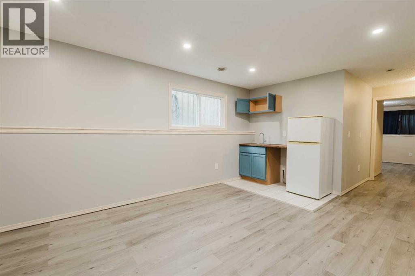
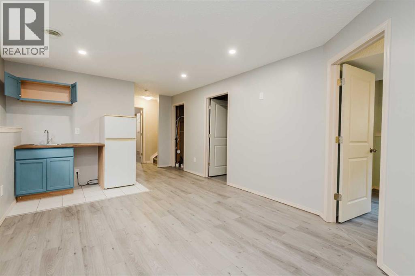
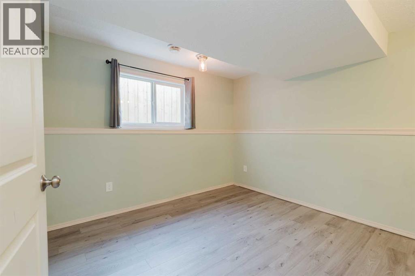
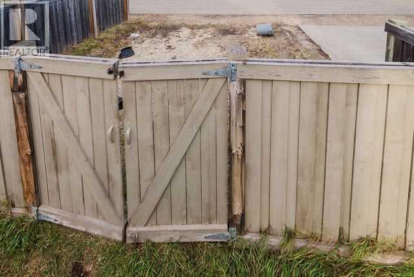
Welcome to this bright and beautifully updated home, where modern upgrades, thoughtful features, and everyday comfort come together to create an exceptional living experience. Large windows on every level fill the home with natural light, enhancing the open and inviting layout.The heart of the home is the spacious main living area, designed for both comfortable everyday living and effortless entertaining. The kitchen is equipped with a modern gas stove and brand-new appliances, including a dishwasher, washer, and dryer. A reverse osmosis water filtration system provides fresh, clean drinking water, while the instant hot water system adds convenience to your daily routine.Throughout the home, you'll appreciate the fresh updates, including new vinyl plank flooring in the basement and a fresh coat of paint that gives rooms a clean, modern feel. Additional improvements such as new roof shingles and a new sump pump offer valuable peace of mind for years to come.The fully developed basement provides the perfect place to relax or entertain. Unwind in the luxurious soaker tub after a long day, or host family and friends around the wet bar, creating a space that's both functional and inviting.Step outside and enjoy the beautifully landscaped, fully fenced backyard, offering privacy and plenty of room for children and pets to play. A natural gas hookup on the deck makes outdoor grilling simple and convenient, while the rear lane access provides additional parking or storage options.Located just steps from two beautiful parks, this home offers easy access to walking trails, green space, and outdoor recreation. With the flexibility of two potential primary bedrooms, the layout can easily adapt to suit your family's changing needs.Every detail of this move-in-ready home has been carefully considered, combining stylish updates, practical features, and timeless comfort. This is a property you'll be proud to call home. (id:63476)
Property Details
| MLS® Number | A2325963 |
| Property Type | Single Family |
| Community Name | Crystal Landing |
| Amenities Near By | Shopping |
| Features | Back Lane, Wet Bar, Pvc Window, Gas Bbq Hookup |
| Parking Space Total | 4 |
| Plan | 0627628 |
| Structure | Deck |
Building
| Bathroom Total | 2 |
| Bedrooms Above Ground | 2 |
| Bedrooms Below Ground | 2 |
| Bedrooms Total | 4 |
| Appliances | Refrigerator, Range - Gas, Dishwasher, Window Coverings, Washer & Dryer, Water Heater - Tankless |
| Architectural Style | Bi-level |
| Basement Development | Finished |
| Basement Type | Full (finished) |
| Constructed Date | 2007 |
| Construction Style Attachment | Detached |
| Cooling Type | None |
| Exterior Finish | Vinyl Siding |
| Flooring Type | Ceramic Tile, Hardwood, Linoleum, Vinyl Plank |
| Foundation Type | Poured Concrete |
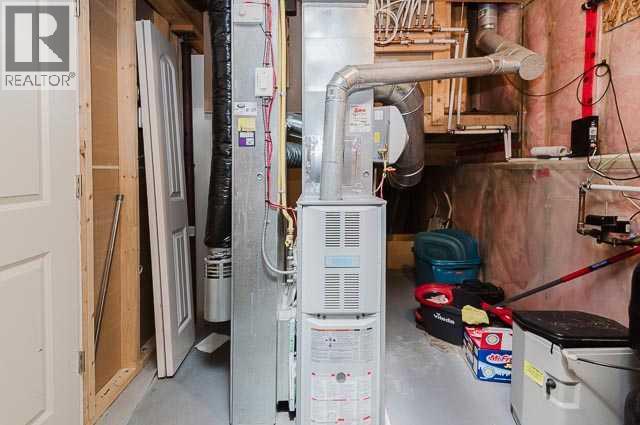
| Heating Type | Forced Air |
| Size Interior | 1,066 Sqft |
| Total Finished Area | 1066 Sqft |
| Type | House |
Parking
| Other | |
| Parking Pad |
Land
| Acreage | No |
| Fence Type | Fence |
| Land Amenities | Shopping |
| Size Depth | 35.02 M |
| Size Frontage | 9.81 M |
| Size Irregular | 3692.00 |
| Size Total | 3692 Sqft|0-4,050 Sqft |
| Size Total Text | 3692 Sqft|0-4,050 Sqft |
| Zoning Description | Low Density Residential |
Rooms
| Level | Type | Length | Width | Dimensions |
|---|---|---|---|---|
| Basement | Bedroom | 13.75 Ft x 11.50 Ft | ||
| Basement | Primary Bedroom | 11.42 Ft x 15.83 Ft | ||
| Basement | 4pc Bathroom | 6.42 Ft x 11.25 Ft | ||
| Main Level | Primary Bedroom | 12.58 Ft x 12.33 Ft | ||
| Main Level | Bedroom | 9.25 Ft x 9.08 Ft | ||
| Main Level | 4pc Bathroom | 9.25 Ft x 5.58 Ft |
Contact Us
Contact us for more information

The trademarks REALTOR®, REALTORS®, and the REALTOR® logo are controlled by The Canadian Real Estate Association (CREA) and identify real estate professionals who are members of CREA. The trademarks MLS®, Multiple Listing Service® and the associated logos are owned by The Canadian Real Estate Association (CREA) and identify the quality of services provided by real estate professionals who are members of CREA. The trademark DDF® is owned by The Canadian Real Estate Association (CREA) and identifies CREA's Data Distribution Facility (DDF®)
July 17 2026 04:00:56
Grande Prairie & Area Association of REALTORS®
Grassroots Realty Group Ltd.