
189 Reynolds Drive Brockville, Ontario K6V 1X3

$399,000
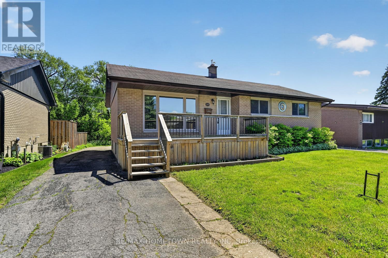
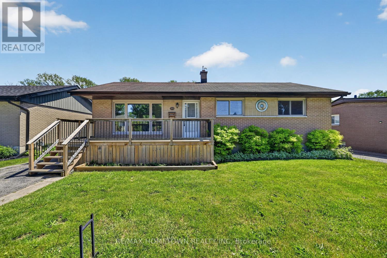
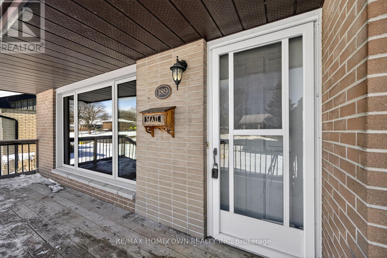
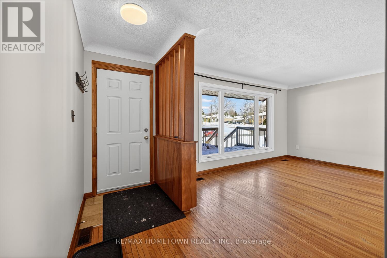
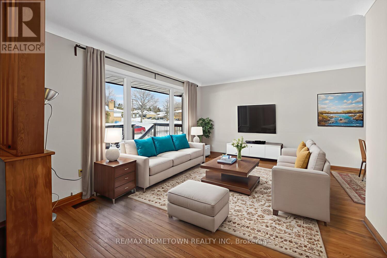
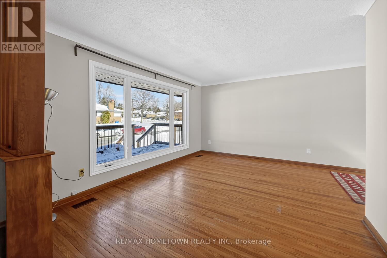
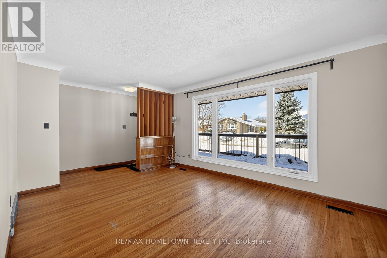
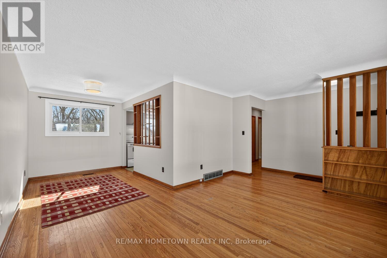
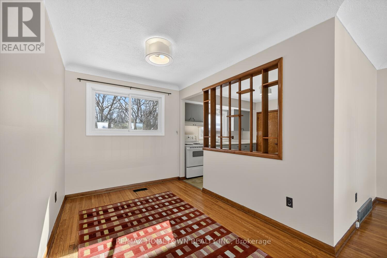
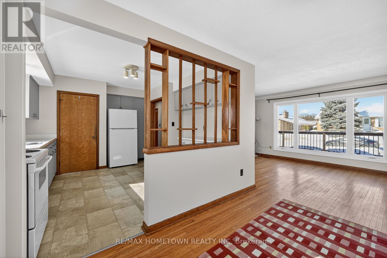
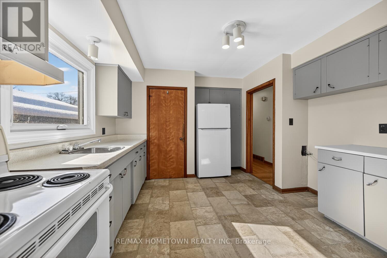
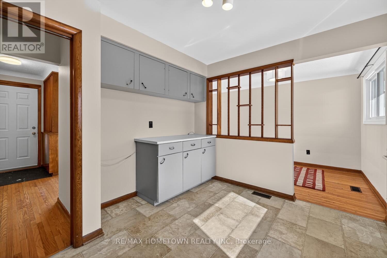
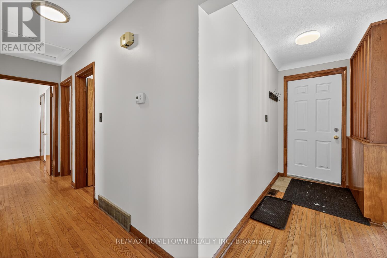
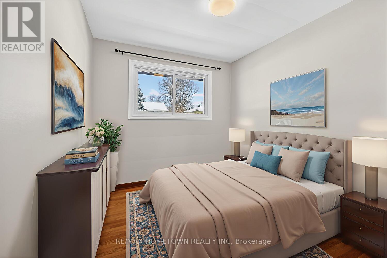
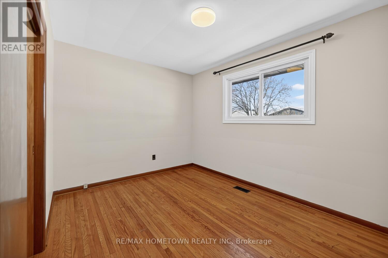
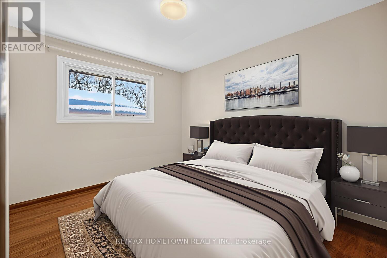
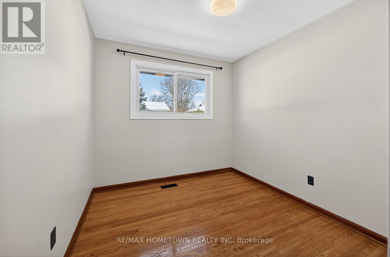
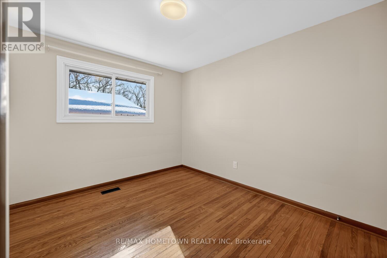
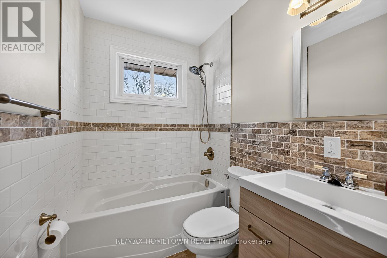
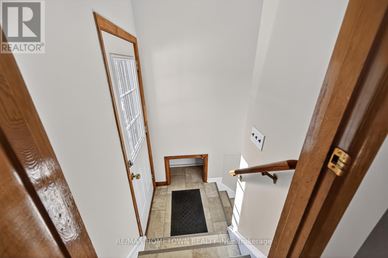
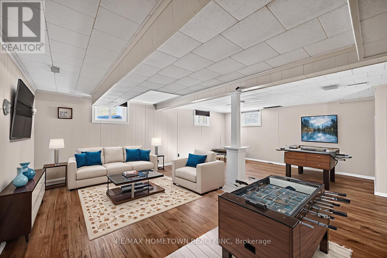
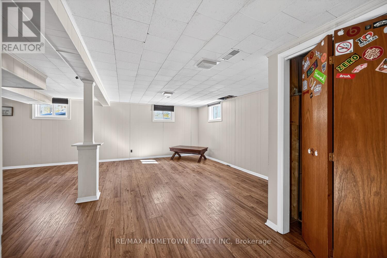
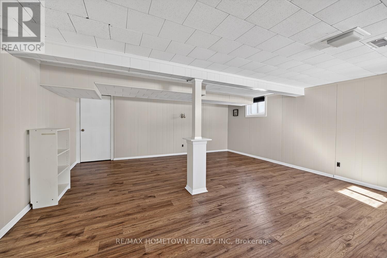
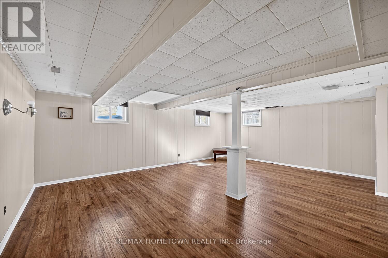
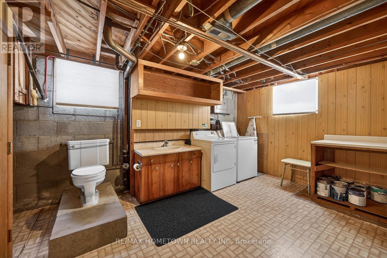
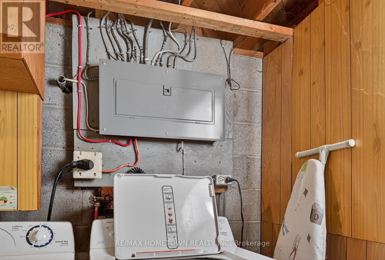
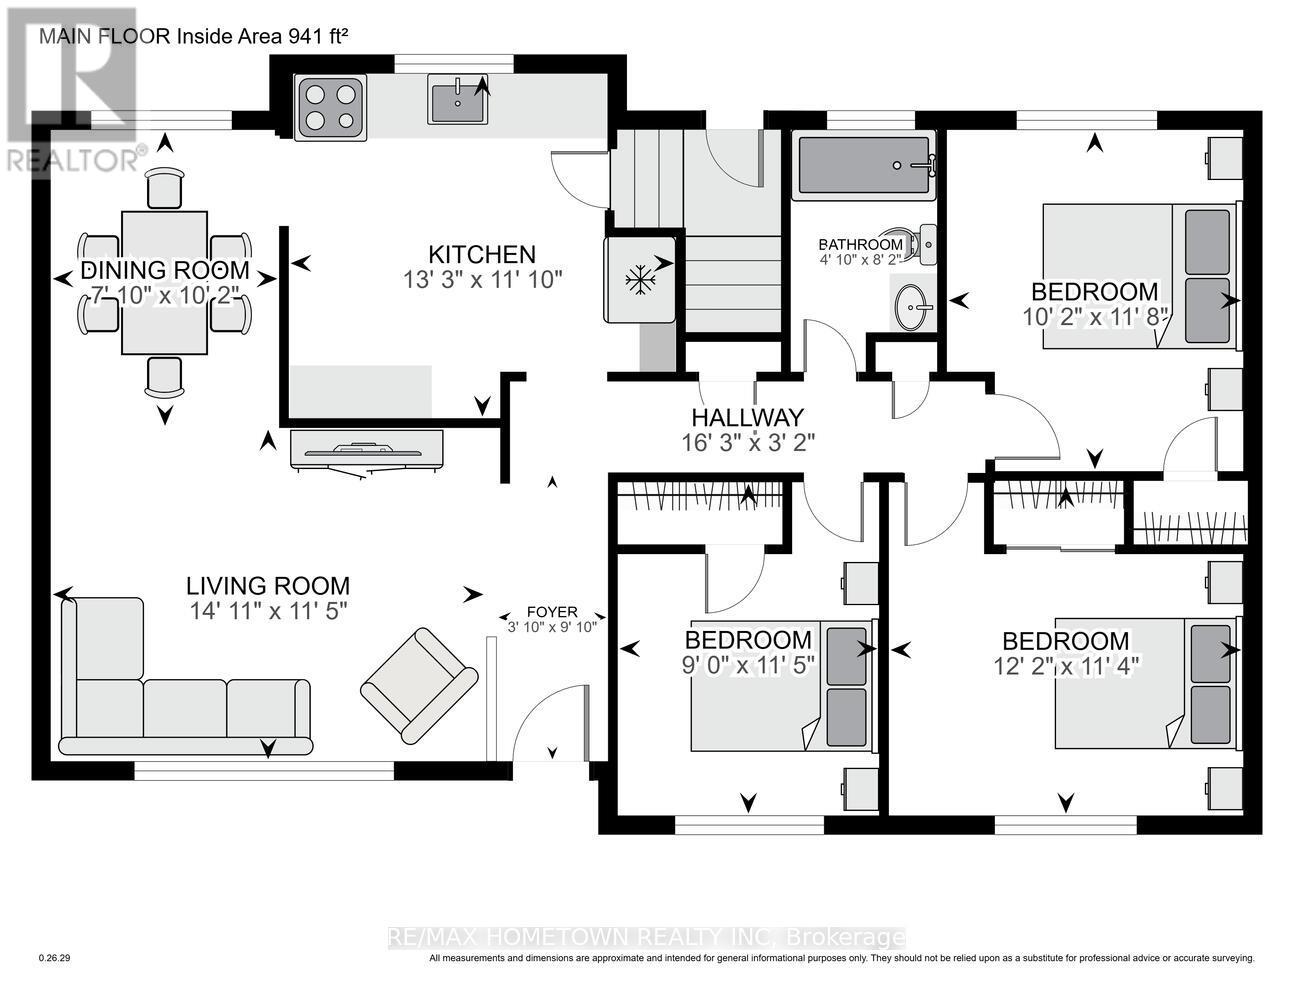
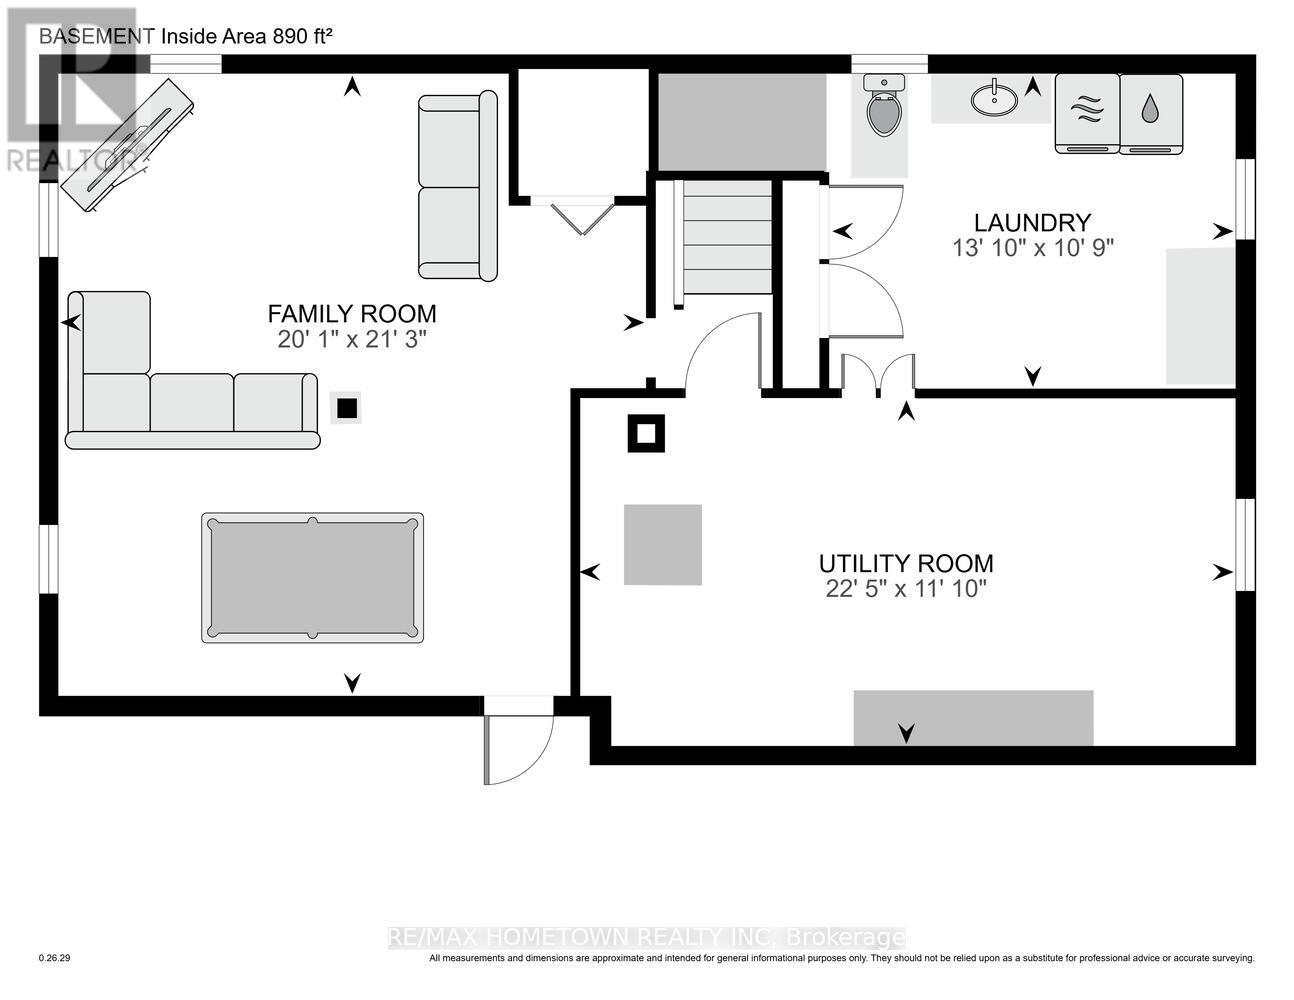
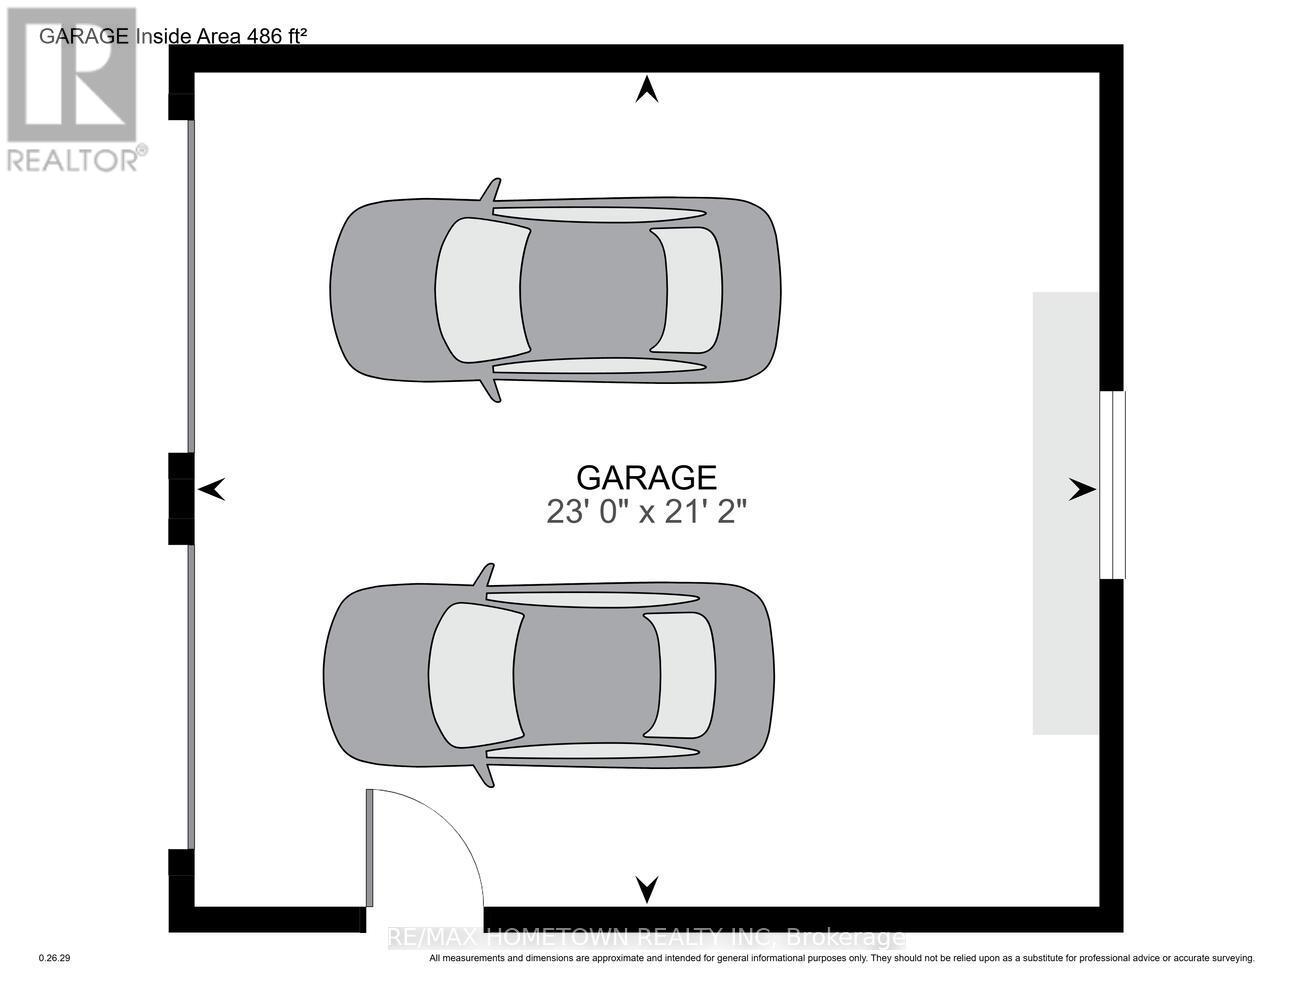
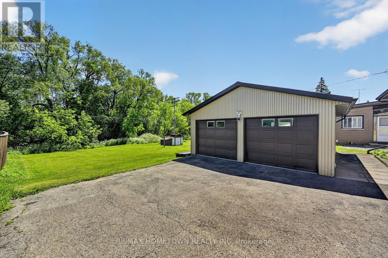
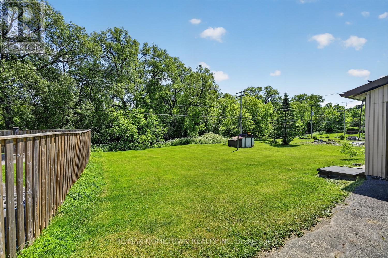
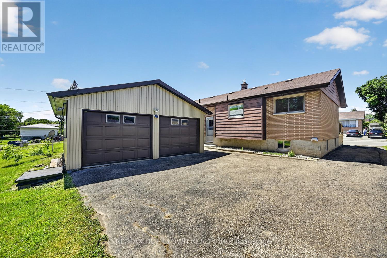
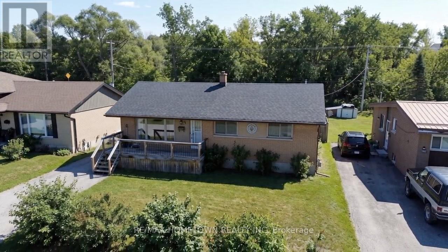
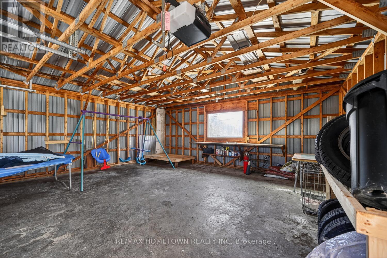
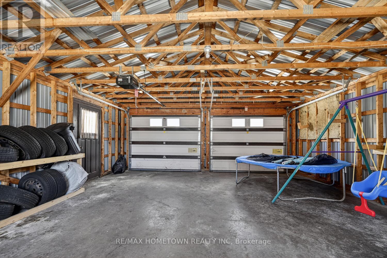
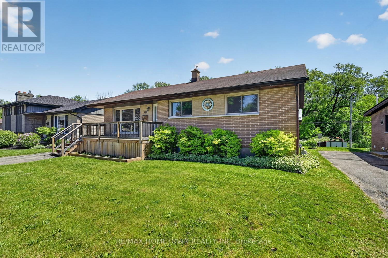
Welcome to this beautifully maintained 3-bedroom brick bungalow, perfectly situated in a sought-after neighbourhood with the added benefit of backing onto open space, offering privacy and peaceful views with no rear neighbours. Step inside to a bright and inviting main level featuring gorgeous hardwood flooring throughout, creating a warm and timeless feel. Updated windows (2018) allow an abundance of natural light to flow through the home, while the stylishly renovated 4-piece main bathroom (2019) adds a fresh, modern touch. The lower level provides even more living space with a spacious family room, perfect for relaxing, movie nights, or entertaining guests. A large utility room offers excellent storage options, and the convenient laundry room with an additional 2-piece bathroom adds functionality to the home. Outside, you'll find an oversized detached double garage offering plenty of space for vehicles, a workshop, hobbies, or extra storage. This well-cared-for home combines comfort, privacy, and a fantastic location - an ideal opportunity for families, downsizers, or anyone looking for a move-in-ready property in a wonderful community. (id:63476)
Property Details
| MLS® Number | X13515032 |
| Property Type | Single Family |
| Community Name | 810 - Brockville |
| Amenities Near By | Public Transit |
| Community Features | School Bus |
| Features | Wooded Area, Backs On Greenbelt, Flat Site, Carpet Free |
| Parking Space Total | 7 |
| Structure | Deck, Patio(s) |
| View Type | City View |
Building
| Bathroom Total | 2 |
| Bedrooms Above Ground | 3 |
| Bedrooms Total | 3 |
| Appliances | Water Meter, Dryer, Furniture, Water Heater, Stove, Washer, Refrigerator |
| Architectural Style | Bungalow |
| Basement Development | Finished |
| Basement Type | Full (finished) |
| Construction Style Attachment | Detached |
| Cooling Type | Central Air Conditioning |
| Exterior Finish | Brick |
| Flooring Type | Hardwood |
| Foundation Type | Block |
| Half Bath Total | 1 |
| Heating Fuel | Natural Gas |
| Heating Type | Forced Air |
| Stories Total | 1 |
| Size Interior | 700 - 1,100 Sqft |
| Type | House |
| Utility Water | Municipal Water |
Parking
| Detached Garage | |
| Garage |
Land
| Acreage | No |
| Land Amenities | Public Transit |
| Landscape Features | Landscaped |
| Sewer | Sanitary Sewer |
| Size Depth | 135 Ft |
| Size Frontage | 55 Ft |
| Size Irregular | 55 X 135 Ft |
| Size Total Text | 55 X 135 Ft |
Rooms
| Level | Type | Length | Width | Dimensions |
|---|---|---|---|---|
| Lower Level | Bathroom | 4.21 m | 3.28 m | 4.21 m x 3.28 m |
| Lower Level | Family Room | 6.47 m | 6.12 m | 6.47 m x 6.12 m |
| Lower Level | Utility Room | 6.85 m | 3.62 m | 6.85 m x 3.62 m |
| Lower Level | Laundry Room | 4.21 m | 3.28 m | 4.21 m x 3.28 m |
| Main Level | Living Room | 4.54 m | 3.48 m | 4.54 m x 3.48 m |
| Main Level | Dining Room | 3.11 m | 2.39 m | 3.11 m x 2.39 m |
| Main Level | Kitchen | 4.04 m | 3.6 m | 4.04 m x 3.6 m |
| Main Level | Primary Bedroom | 3.7 m | 3.45 m | 3.7 m x 3.45 m |
| Main Level | Bedroom | 3.48 m | 2.73 m | 3.48 m x 2.73 m |
| Main Level | Bedroom | 3.56 m | 3.09 m | 3.56 m x 3.09 m |
| Main Level | Bathroom | 2.5 m | 1.47 m | 2.5 m x 1.47 m |
Contact Us
Contact us for more information

The trademarks REALTOR®, REALTORS®, and the REALTOR® logo are controlled by The Canadian Real Estate Association (CREA) and identify real estate professionals who are members of CREA. The trademarks MLS®, Multiple Listing Service® and the associated logos are owned by The Canadian Real Estate Association (CREA) and identify the quality of services provided by real estate professionals who are members of CREA. The trademark DDF® is owned by The Canadian Real Estate Association (CREA) and identifies CREA's Data Distribution Facility (DDF®)
July 05 2026 11:45:29
Rideau - St. Lawrence Real Estate Board
RE/MAX Hometown Realty Inc