
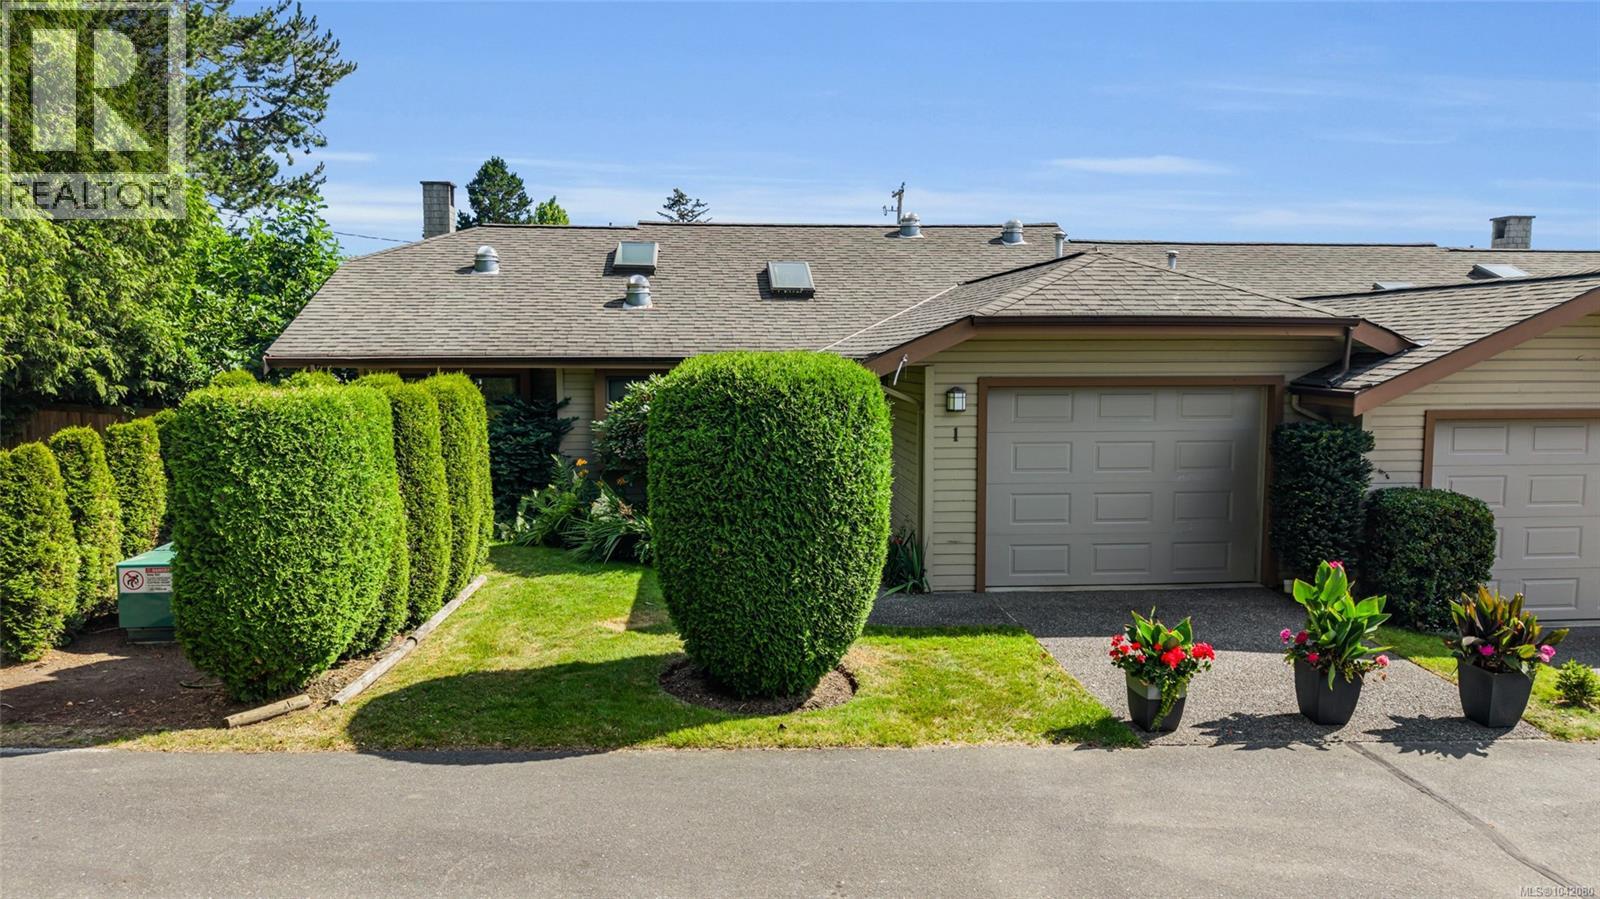
1 1144 Verdier Ave Central Saanich, British Columbia V8M 1K2

$749,000Maintenance,
$587.56 Monthly
Maintenance,
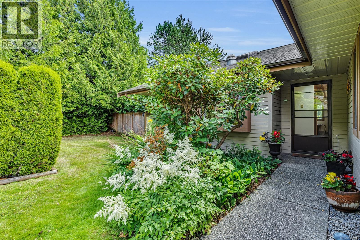
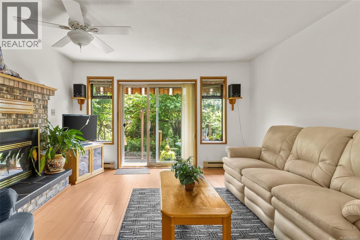
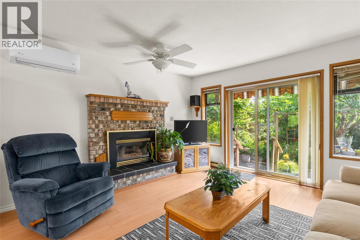
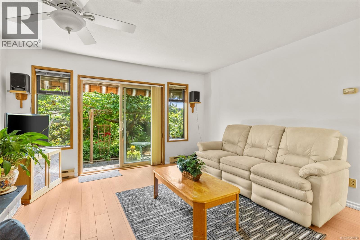
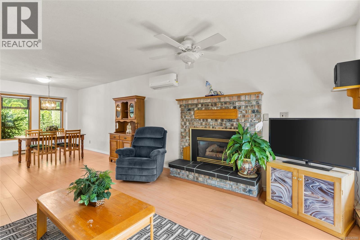
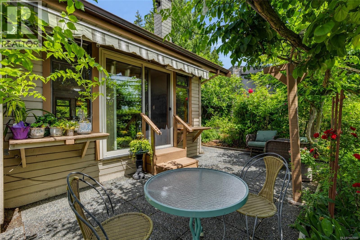
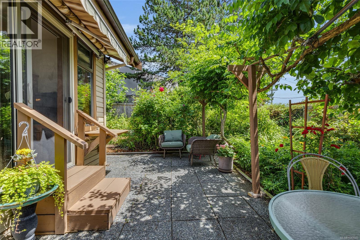
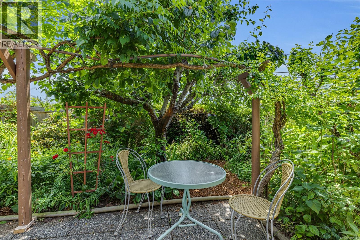
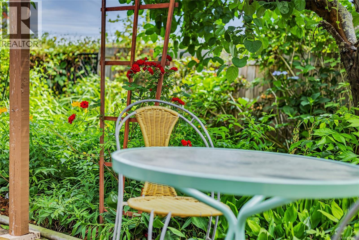
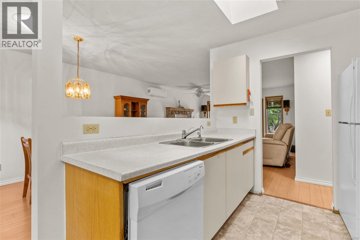
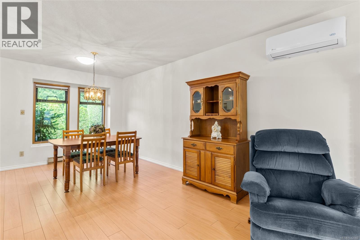
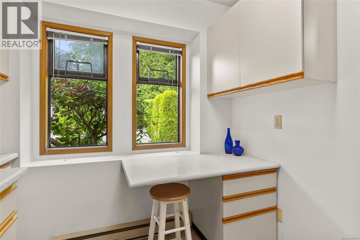
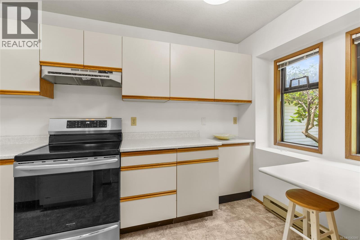
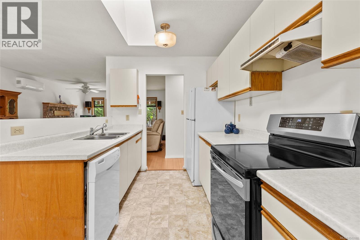
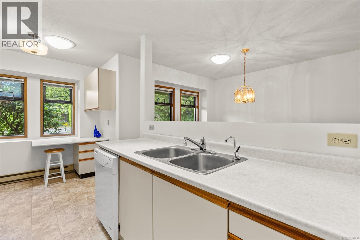
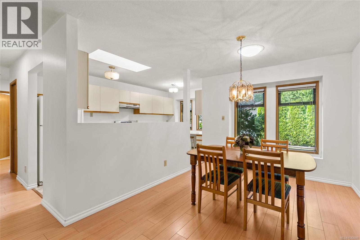
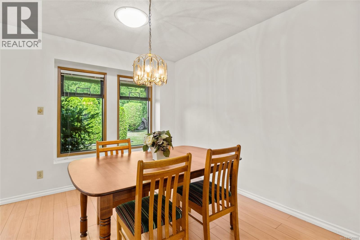
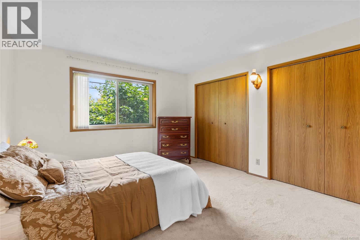
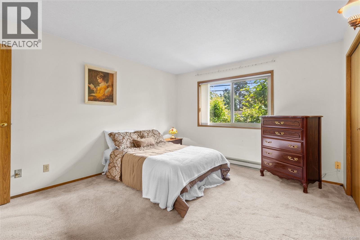
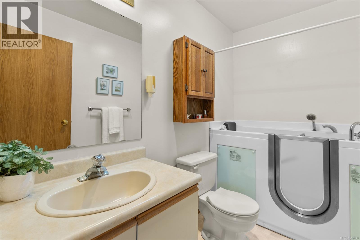
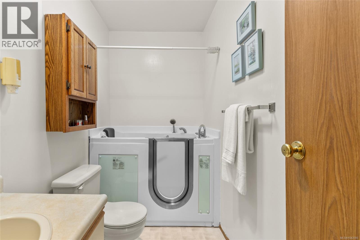
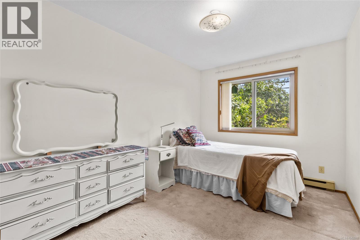
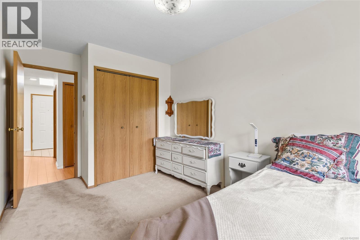
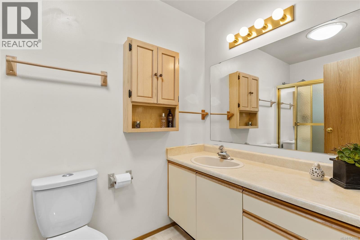
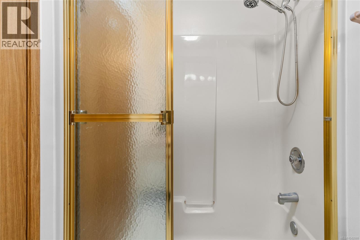
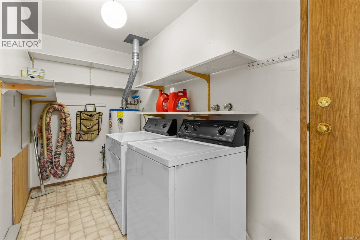
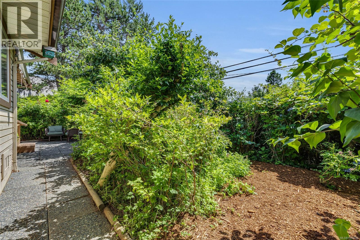
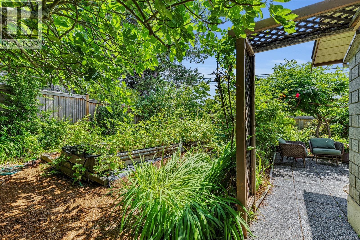
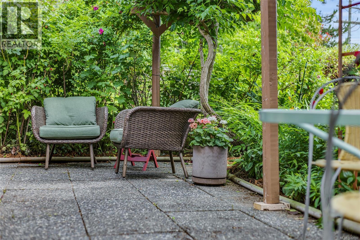
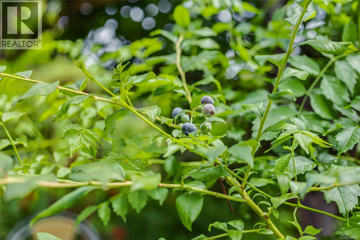
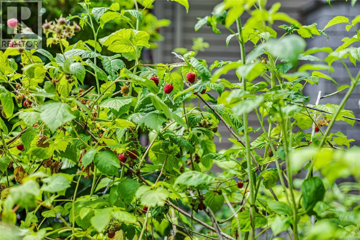
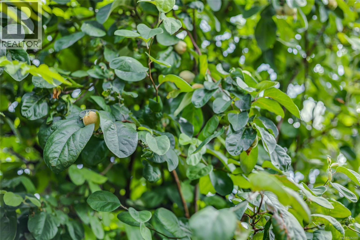
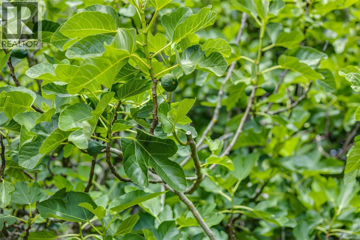
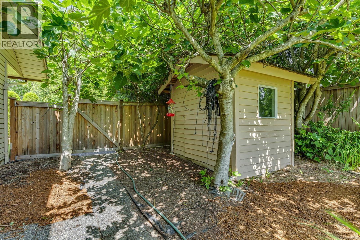
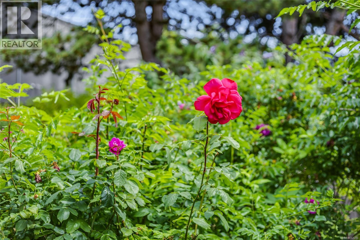
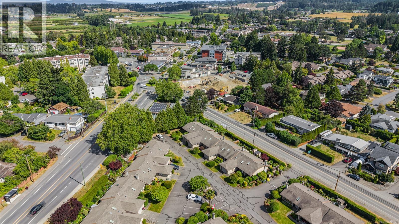
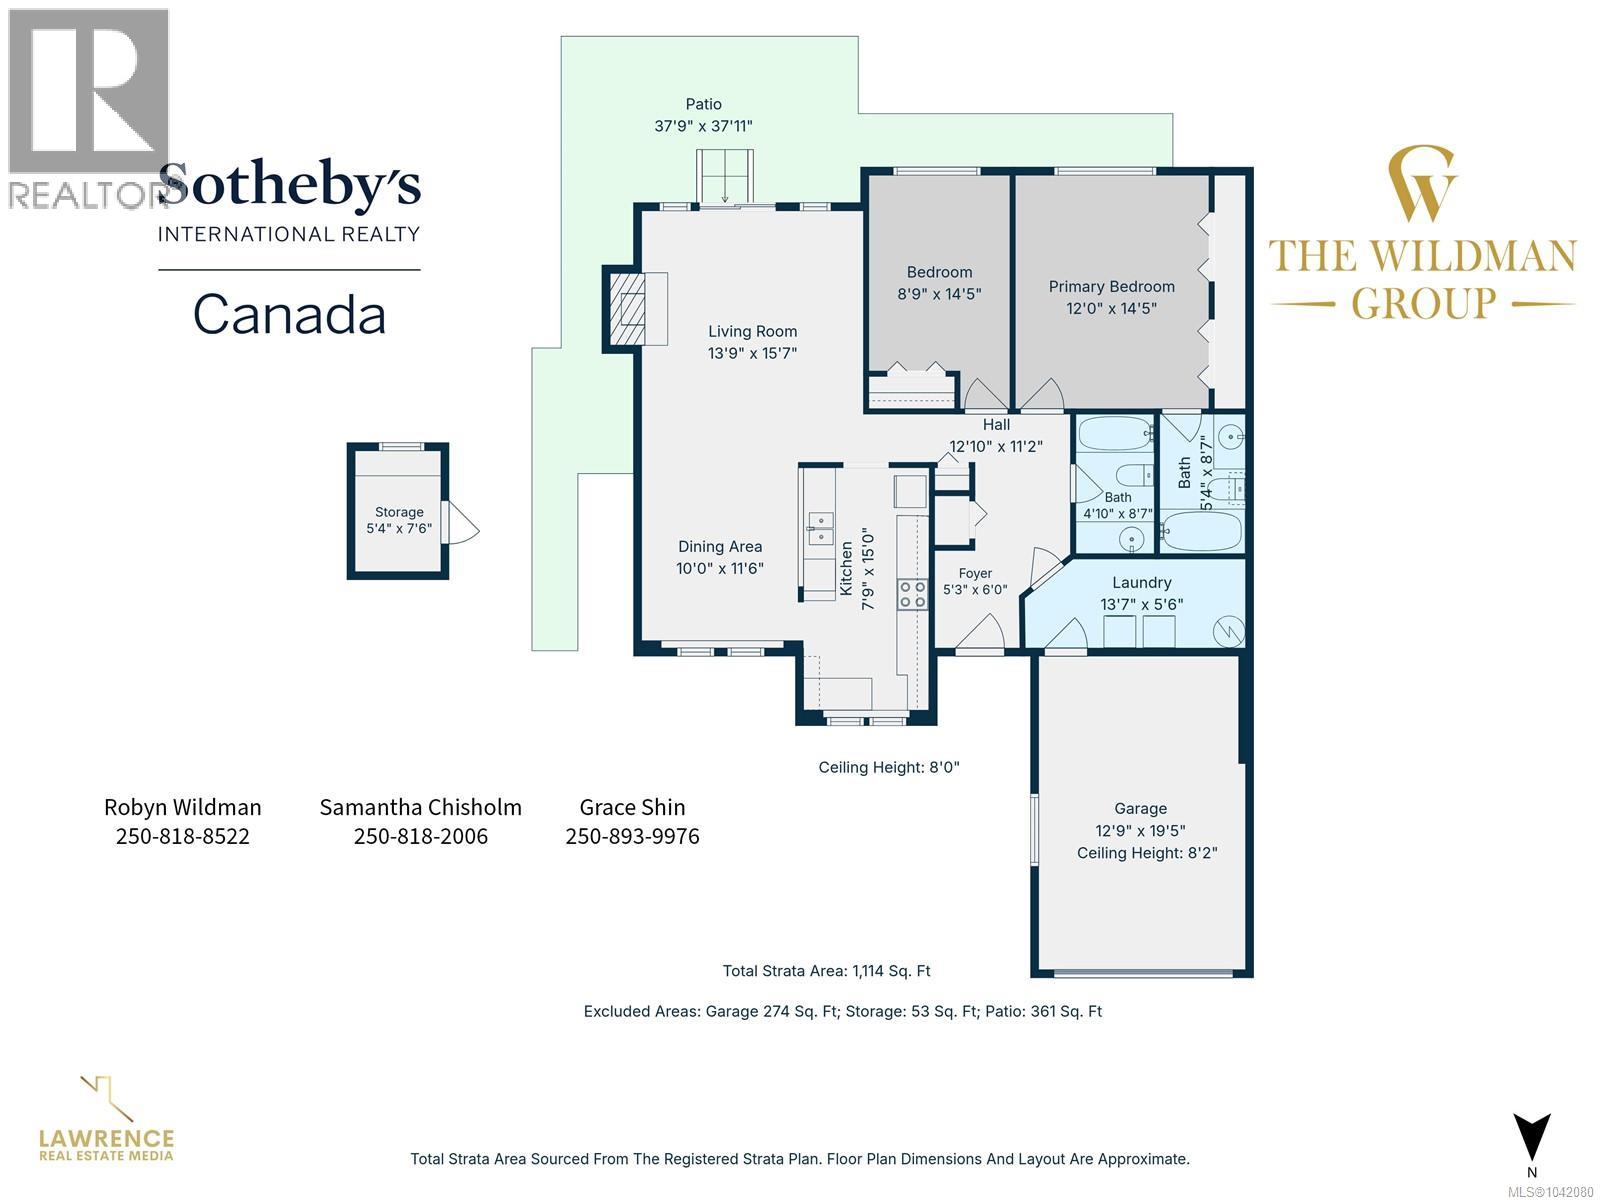
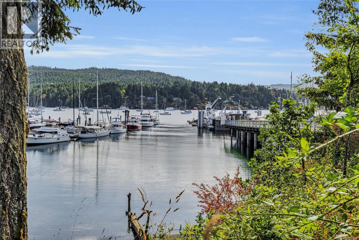
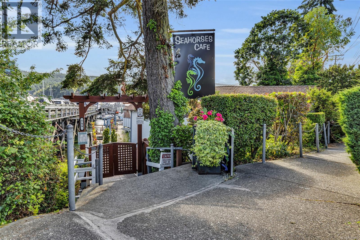
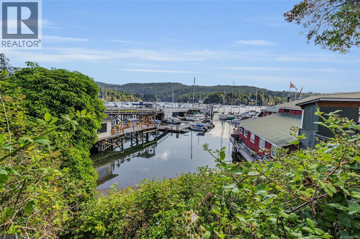
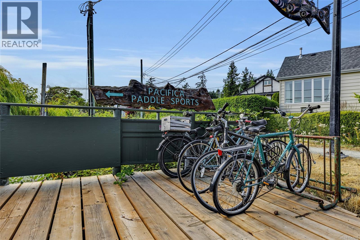
$587.56 MonthlyWelcome to Summerwood Estates, a well-managed 55+ townhome community in Brentwood Bay. This corner unit has one of the best yards in the complex: a rare wrap-around, fully fenced oasis and a gardener's dream rarely found in strata living, bursting with figs, quinces, strawberries, raspberries, kiwis, and blueberries. Soak up the sun, garden, or enjoy the space with friends, family, or a pet; this yard delivers a lifestyle that is truly special. Inside, the bright single-level floor plan offers 2 bedrooms and 2 bathrooms, including a primary bedroom with an ensuite with a walk-in tub and generous closet space. The kitchen features ample counter space and storage, flowing into an open-concept dining and living room with a gas fireplace. A heat pump provides year-round comfort, and additional features include an oversized single garage, separate laundry with storage, and crawlspace. Enjoy plenty of visitor parking, a proactive strata, wonderful neighbours, and walking distance to shops, restaurants, parks, and the Mill Bay ferry. (id:63476)
Property Details
| MLS® Number | 1042080 |
| Property Type | Single Family |
| Neigbourhood | Brentwood Bay |
| Community Name | Summerwood Estates |
| Community Features | Pets Allowed, Age Restrictions |
| Features | Curb & Gutter, Level Lot |
| Parking Space Total | 1 |
| Plan | Vis1541 |
| Structure | Shed |
Building
| Bathroom Total | 2 |
| Bedrooms Total | 2 |
| Appliances | Dishwasher, Dryer, Range - Electric, Refrigerator, Washer |
| Constructed Date | 1987 |
| Cooling Type | Fully Air Conditioned, Wall Unit |
| Fireplace Present | Yes |
| Fireplace Total | 1 |
| Heating Fuel | Electric, Natural Gas |
| Heating Type | Baseboard Heaters |
| Size Interior | 1,114 Sqft |
| Type | Row / Townhouse |
Parking
| Garage |
Land
| Access Type | Road Access |
| Acreage | No |
| Size Irregular | 1397 |
| Size Total | 1397 Sqft |
| Size Total Text | 1397 Sqft |
| Zoning Type | Residential |
Rooms
| Level | Type | Length | Width | Dimensions |
|---|---|---|---|---|
| Main Level | Storage | 5' x 8' | ||
| Main Level | Laundry Room | 14' x 6' | ||
| Main Level | Bedroom | 15' x 9' | ||
| Main Level | Ensuite | 5' x 9' | ||
| Main Level | Bathroom | 5' x 9' | ||
| Main Level | Primary Bedroom | 15' x 12' | ||
| Main Level | Kitchen | 15' x 8' | ||
| Main Level | Dining Room | 12' x 10' | ||
| Main Level | Living Room | 16' x 14' |
Contact Us
Contact us for more information

The trademarks REALTOR®, REALTORS®, and the REALTOR® logo are controlled by The Canadian Real Estate Association (CREA) and identify real estate professionals who are members of CREA. The trademarks MLS®, Multiple Listing Service® and the associated logos are owned by The Canadian Real Estate Association (CREA) and identify the quality of services provided by real estate professionals who are members of CREA. The trademark DDF® is owned by The Canadian Real Estate Association (CREA) and identifies CREA's Data Distribution Facility (DDF®)
August 01 2026 10:43:53
Victoria Real Estate Board
Sotheby's International Realty Canada