
28 Water Street Kawartha Lakes, Ontario K9V 2C8

$675,000
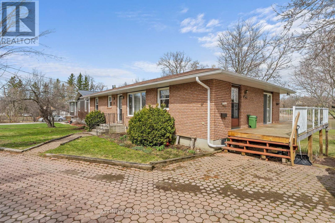
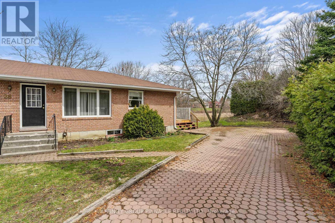
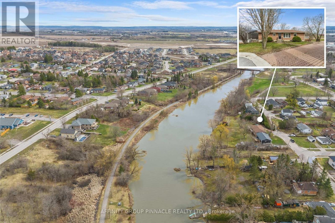
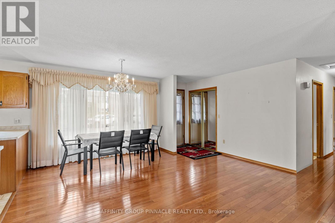
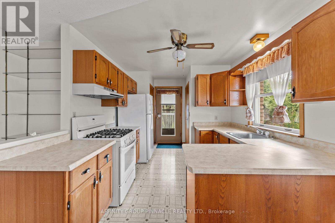
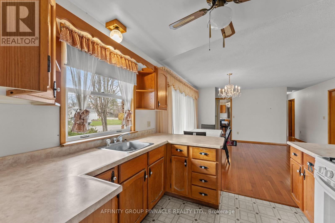
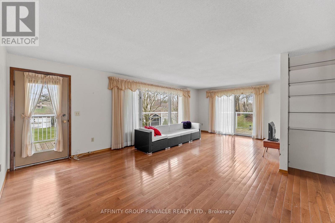
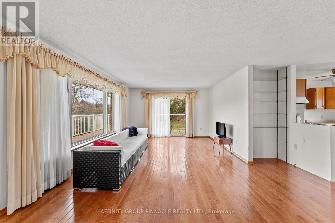
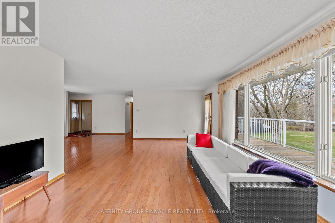
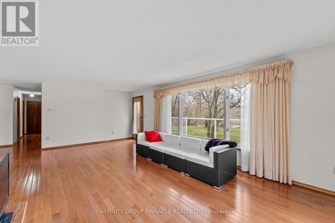
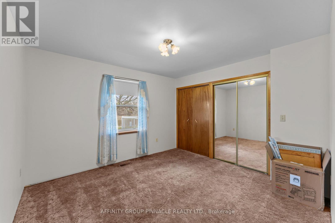
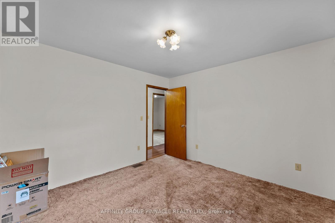
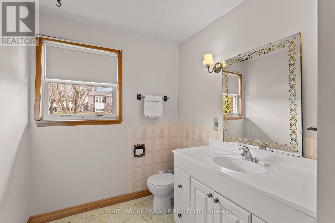
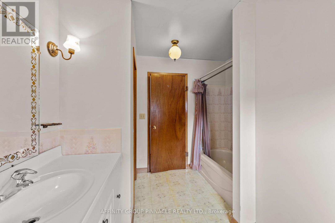
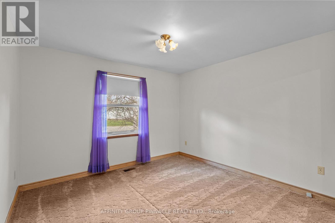
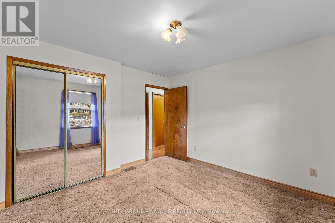
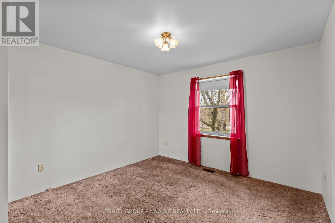
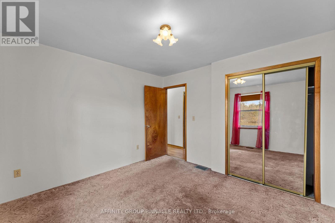
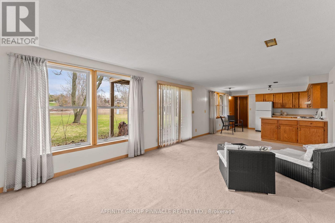
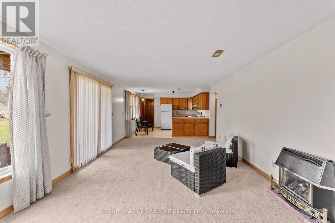
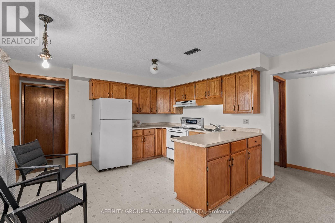
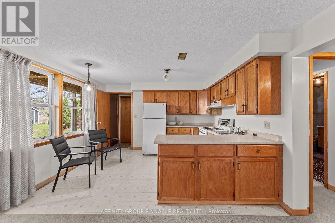
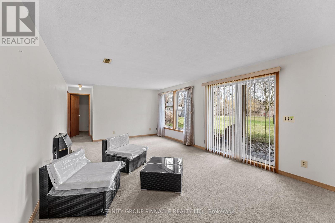
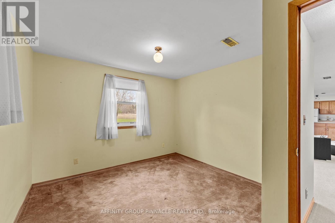
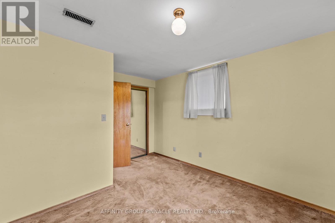
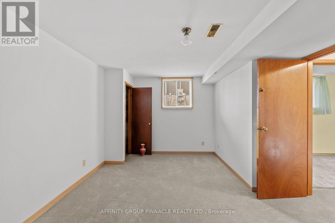
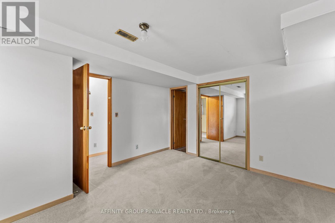
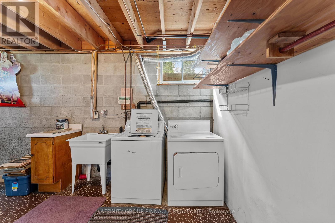
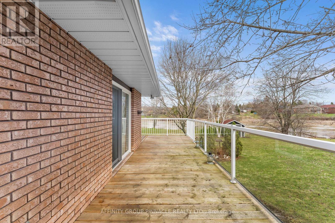
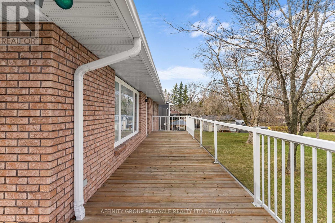
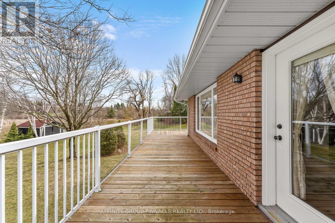
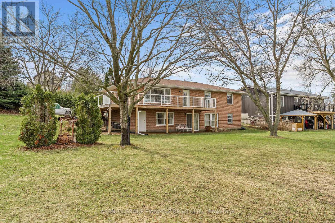
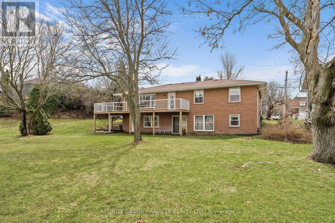
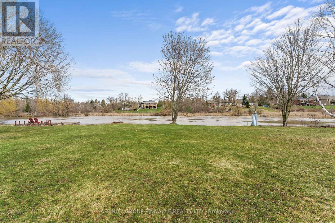
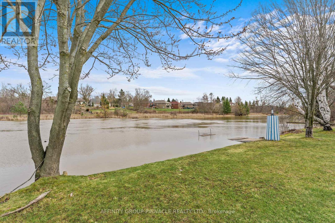
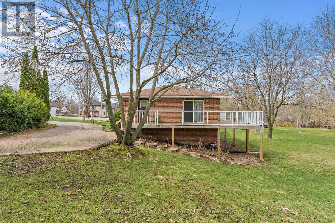
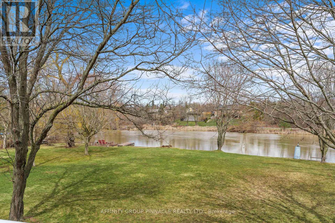
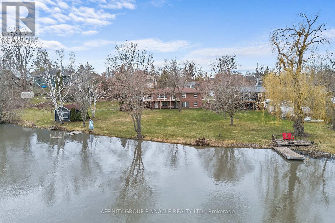
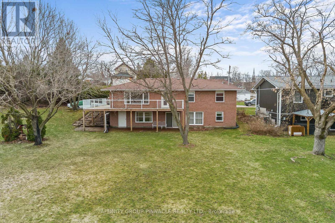
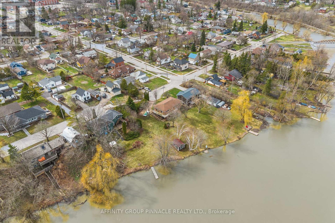
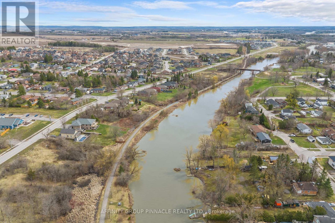
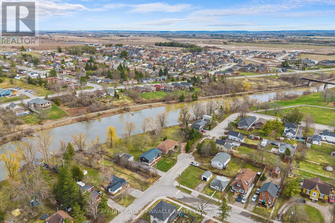
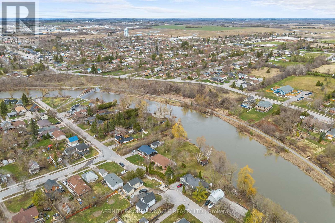
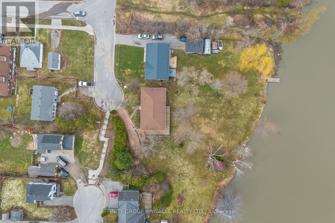
Waterfront living with intown convenience!! The quality built Bungalow is an ideal arrangement for retirement living and with the in-law accommodations is an added bonus of potential income. Open concept kitchen, living room and dining area with walkout to a beautiful wrap around deck overlooking the Scugog River. 3 spacious bedrooms on the main floor. The lower level features its own private entrance, 2 bedroom, full kitchen and living room with gas fireplace. (id:63476)
Property Details
| MLS® Number | X13513112 |
| Property Type | Single Family |
| Community Name | Lindsay |
| Amenities Near By | Public Transit |
| Easement | Unknown |
| Features | Sloping, Sump Pump, In-law Suite |
| Parking Space Total | 3 |
| Structure | Deck, Shed, Boathouse |
| View Type | View, River View, Direct Water View |
| Water Front Name | Scugog River |
| Water Front Type | Waterfront On River |
Building
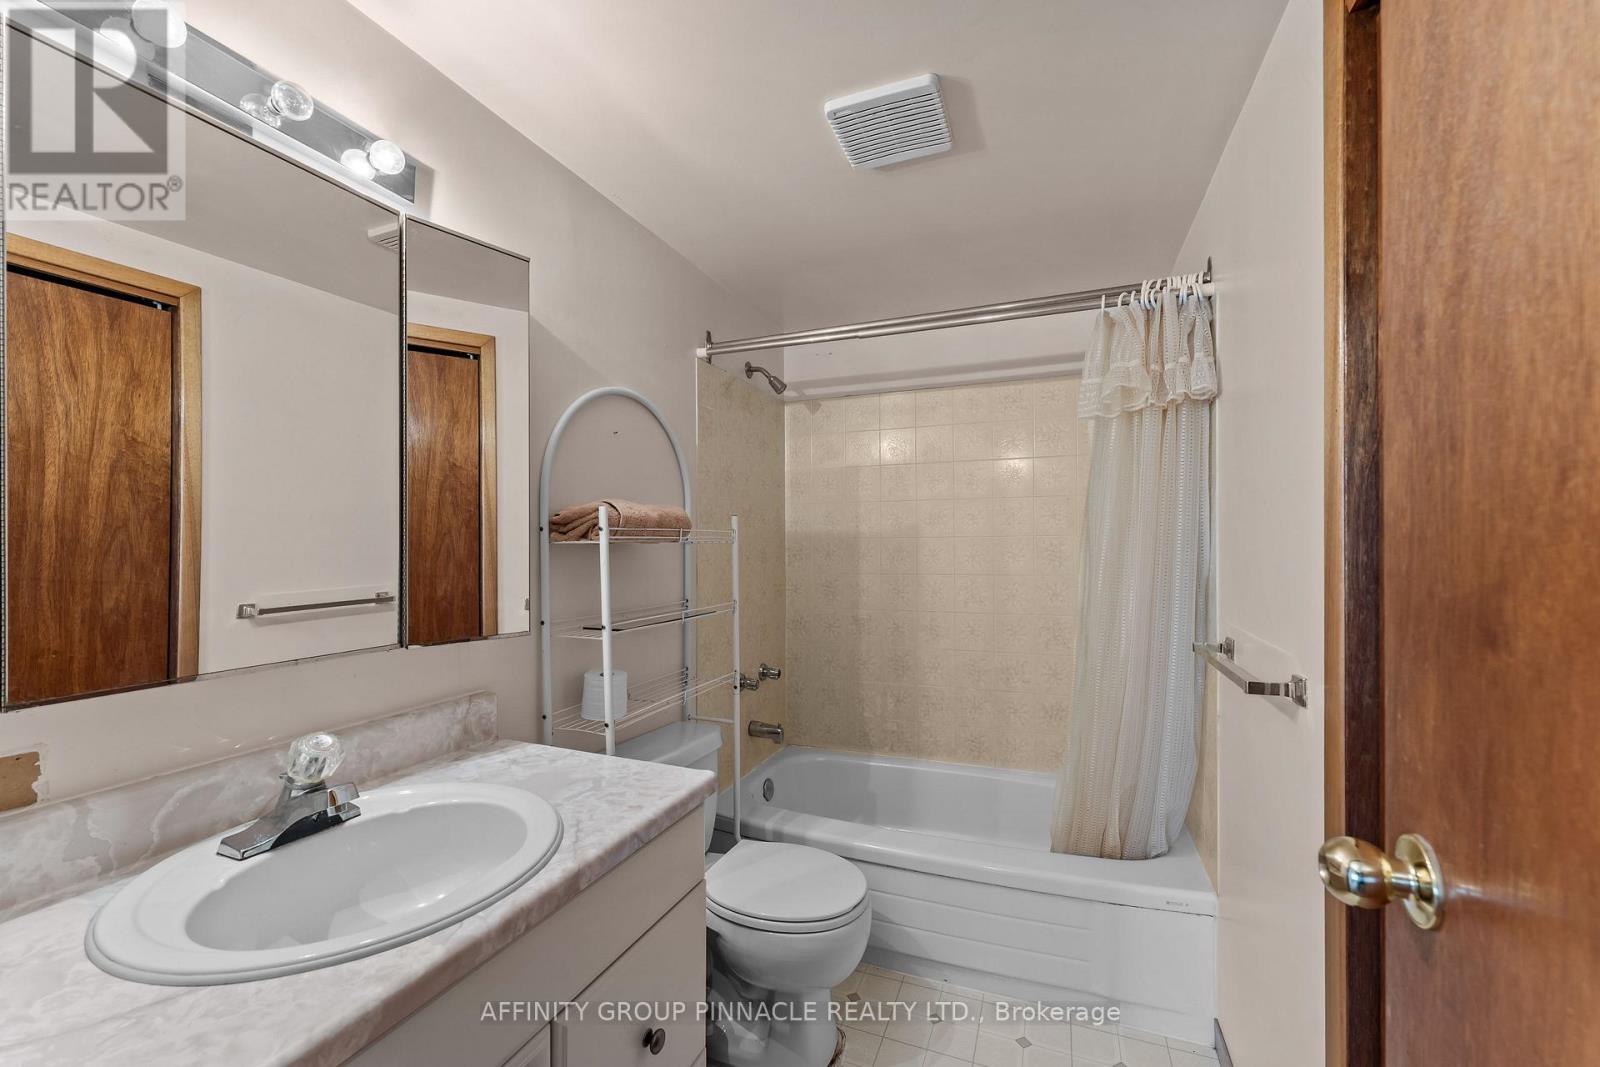
| Bathroom Total | 2 |
| Bedrooms Above Ground | 3 |
| Bedrooms Below Ground | 2 |
| Bedrooms Total | 5 |
| Amenities | Fireplace(s) |
| Appliances | Water Heater, Dryer, Gas Stove(s), Washer, Refrigerator |
| Architectural Style | Bungalow |
| Basement Development | Finished |
| Basement Features | Apartment In Basement, Walk Out, Separate Entrance |
| Basement Type | N/a, N/a (finished), N/a |
| Construction Style Attachment | Detached |
| Cooling Type | Central Air Conditioning |
| Exterior Finish | Brick |
| Fireplace Present | Yes |
| Fireplace Total | 1 |
| Foundation Type | Block |
| Heating Fuel | Natural Gas |
| Heating Type | Forced Air |
| Stories Total | 1 |
| Size Interior | 1,100 - 1,500 Sqft |
| Type | House |
| Utility Water | Municipal Water |
Parking
| No Garage |
Land
| Access Type | Public Road, Private Docking |
| Acreage | No |
| Land Amenities | Public Transit |
| Sewer | Sanitary Sewer |
| Size Depth | 178 Ft ,2 In |
| Size Frontage | 132 Ft |
| Size Irregular | 132 X 178.2 Ft |
| Size Total Text | 132 X 178.2 Ft |
| Zoning Description | Res, R2 |
Rooms
| Level | Type | Length | Width | Dimensions |
|---|---|---|---|---|
| Lower Level | Recreational, Games Room | 6.86 m | 3.81 m | 6.86 m x 3.81 m |
| Lower Level | Bedroom 4 | 3.96 m | 2.47 m | 3.96 m x 2.47 m |
| Lower Level | Bedroom 5 | 2.8 m | 3.05 m | 2.8 m x 3.05 m |
| Lower Level | Laundry Room | 5 m | 2.8 m | 5 m x 2.8 m |
| Lower Level | Other | 2.74 m | 3.81 m | 2.74 m x 3.81 m |
| Main Level | Living Room | 7.28 m | 3.96 m | 7.28 m x 3.96 m |
| Main Level | Dining Room | 4.26 m | 3.35 m | 4.26 m x 3.35 m |
| Main Level | Kitchen | 2.74 m | 2.9 m | 2.74 m x 2.9 m |
| Main Level | Primary Bedroom | 3.51 m | 3.74 m | 3.51 m x 3.74 m |
| Main Level | Bedroom 2 | 3.74 m | 3.35 m | 3.74 m x 3.35 m |
| Main Level | Bedroom 3 | 3.63 m | 3.35 m | 3.63 m x 3.35 m |
Utilities
| Cable | Available |
| Electricity | Installed |
| Wireless | Available |
| Electricity Connected | Connected |
| Telephone | Nearby |
| Sewer | Installed |
Contact Us
Contact us for more information

The trademarks REALTOR®, REALTORS®, and the REALTOR® logo are controlled by The Canadian Real Estate Association (CREA) and identify real estate professionals who are members of CREA. The trademarks MLS®, Multiple Listing Service® and the associated logos are owned by The Canadian Real Estate Association (CREA) and identify the quality of services provided by real estate professionals who are members of CREA. The trademark DDF® is owned by The Canadian Real Estate Association (CREA) and identifies CREA's Data Distribution Facility (DDF®)
July 12 2026 11:40:22
Central Lakes Association of REALTORS®
Affinity Group Pinnacle Realty Ltd.