
2261 North Avenue Canning, Nova Scotia B0P 1H0

$495,000
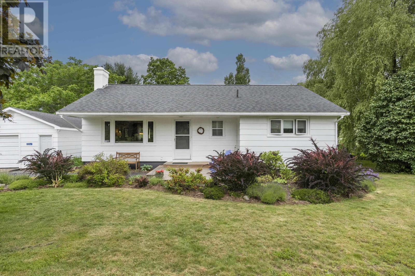
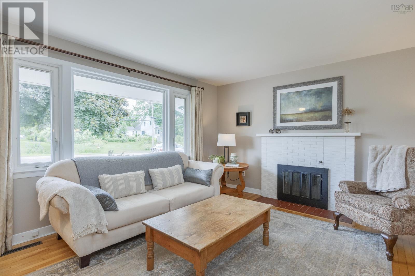
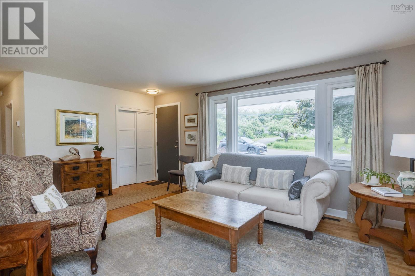
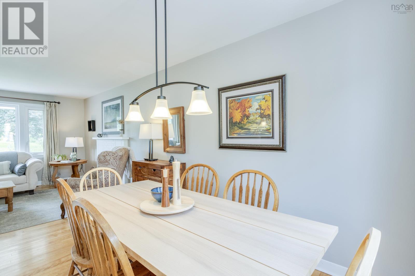
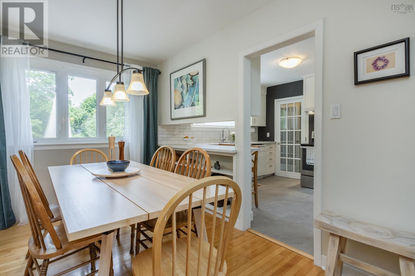
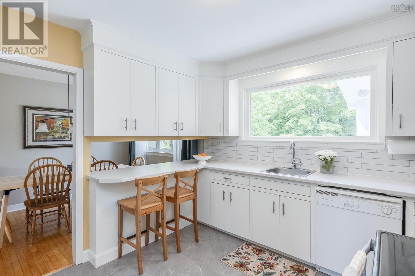
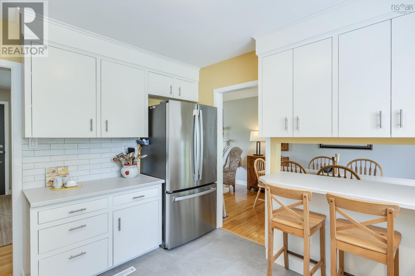
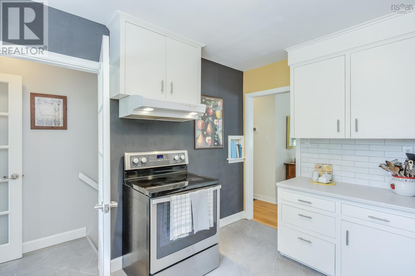
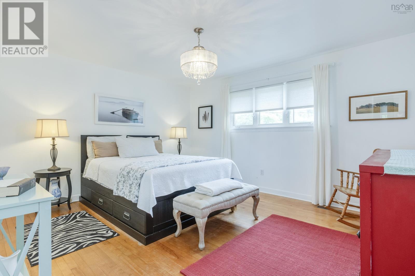
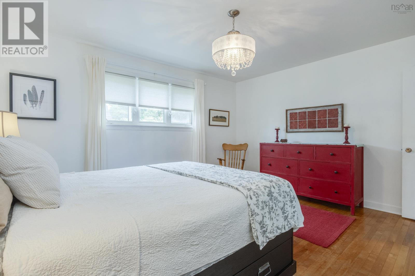
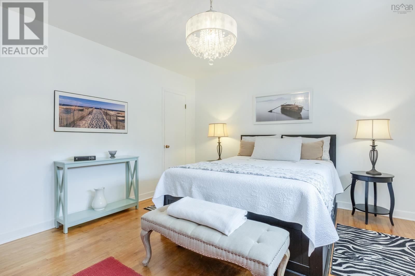
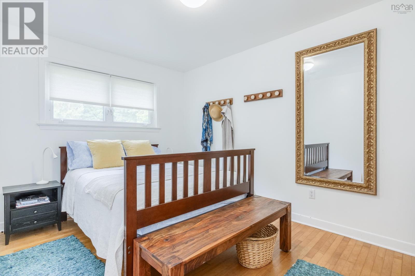
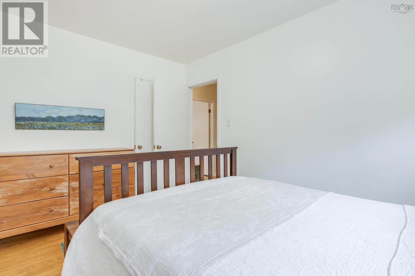
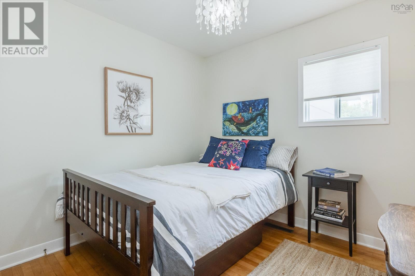
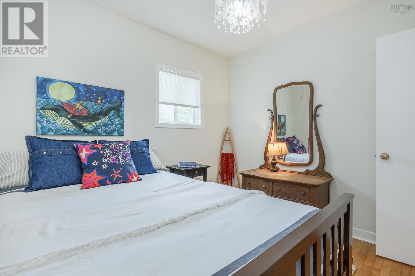
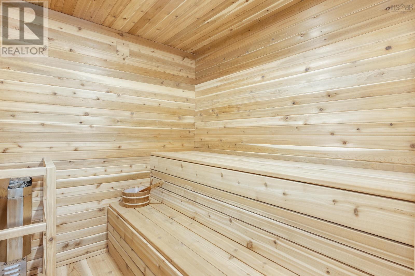
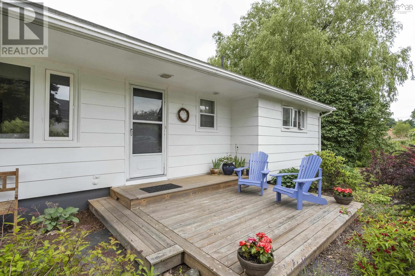
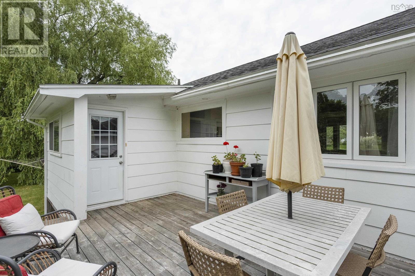
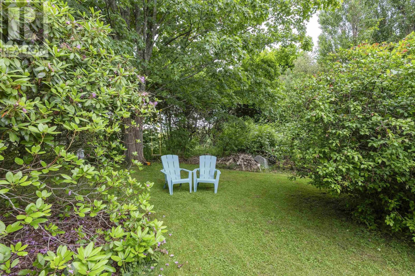
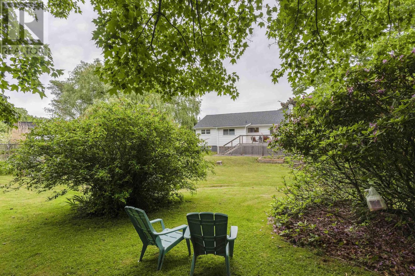
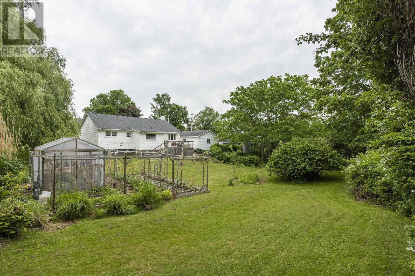
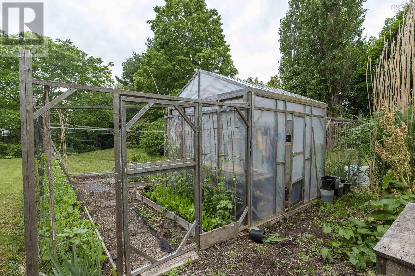
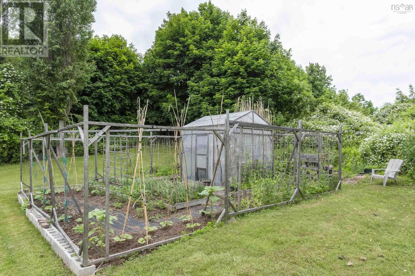
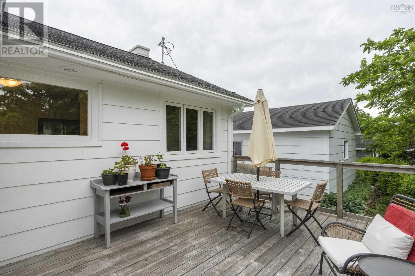
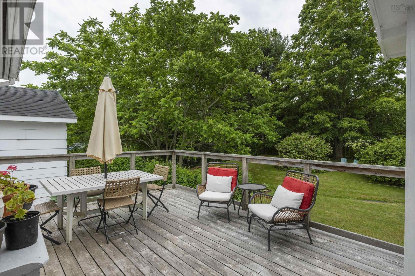
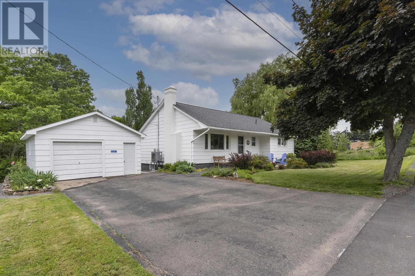
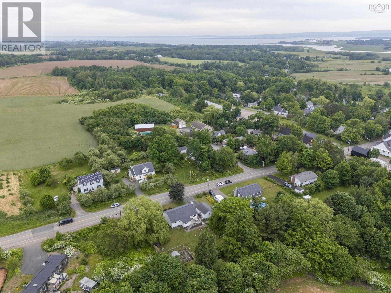
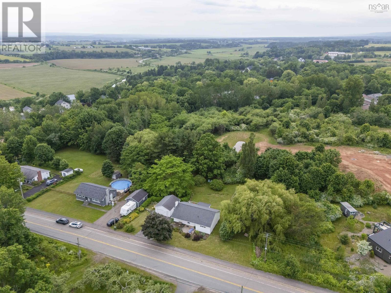
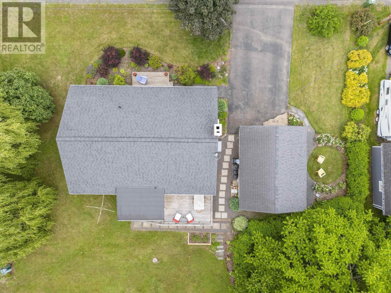
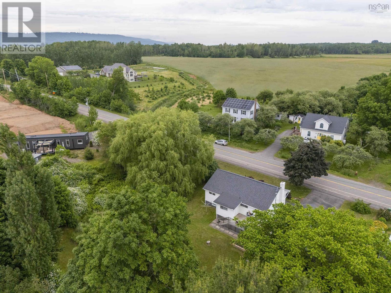
Meticulously maintained 3-bedroom bungalow offering comfortable one-level living on a beautifully landscaped half-acre lot. This turnkey home features 1.5 bathrooms, a refinished kitchen, hardwood flooring, and a new ducted heat pump providing energy-efficient heating and central air conditioning. A private sauna adds the perfect space to relax and unwind. Outside, you'll find established gardens, a greenhouse, and an insulated, wired garage ideal for a workshop, hobbies, or additional storage. Pride of ownership is evident throughout, with thoughtful updates and exceptional care. Ideally located just 5 km from Kingsport Beach and within easy reach of Cape Split, Cape Blomidon, and The Look Off, this property offers the perfect balance of peaceful country living and access to some of the Annapolis Valley's most spectacular natural attractions. Move-in ready and waiting for its next owners. (id:63476)
Property Details
| MLS® Number | 202616290 |
| Property Type | Single Family |
| Community Name | Canning |
| Amenities Near By | Park, Playground, Place Of Worship, Beach |
| Community Features | School Bus |
Building
| Bathroom Total | 2 |
| Bedrooms Above Ground | 3 |
| Bedrooms Total | 3 |
| Appliances | Stove, Dishwasher, Dryer, Washer, Refrigerator |
| Architectural Style | Bungalow |
| Construction Style Attachment | Detached |
| Cooling Type | Air Conditioned, Wall Unit |
| Flooring Type | Hardwood, Laminate |
| Foundation Type | Poured Concrete |
| Half Bath Total | 1 |
| Heating Fuel | Electric |
| Heating Type | Heat Pump, Ductless |
| Stories Total | 1 |
| Size Interior | 1,962 Sqft |
| Total Finished Area | 1962 Sqft |
| Type | House |
| Utility Water | Municipal Water |
Parking
| Garage | |
| Detached Garage | |
| Heated Garage | |
| Paved Yard |
Land
| Acreage | No |
| Land Amenities | Park, Playground, Place Of Worship, Beach |
| Landscape Features | Landscaped |
| Sewer | Municipal Sewage System |
| Size Irregular | 0.5164 |
| Size Total | 0.5164 Ac |
| Size Total Text | 0.5164 Ac |
Rooms
| Level | Type | Length | Width | Dimensions |
|---|---|---|---|---|
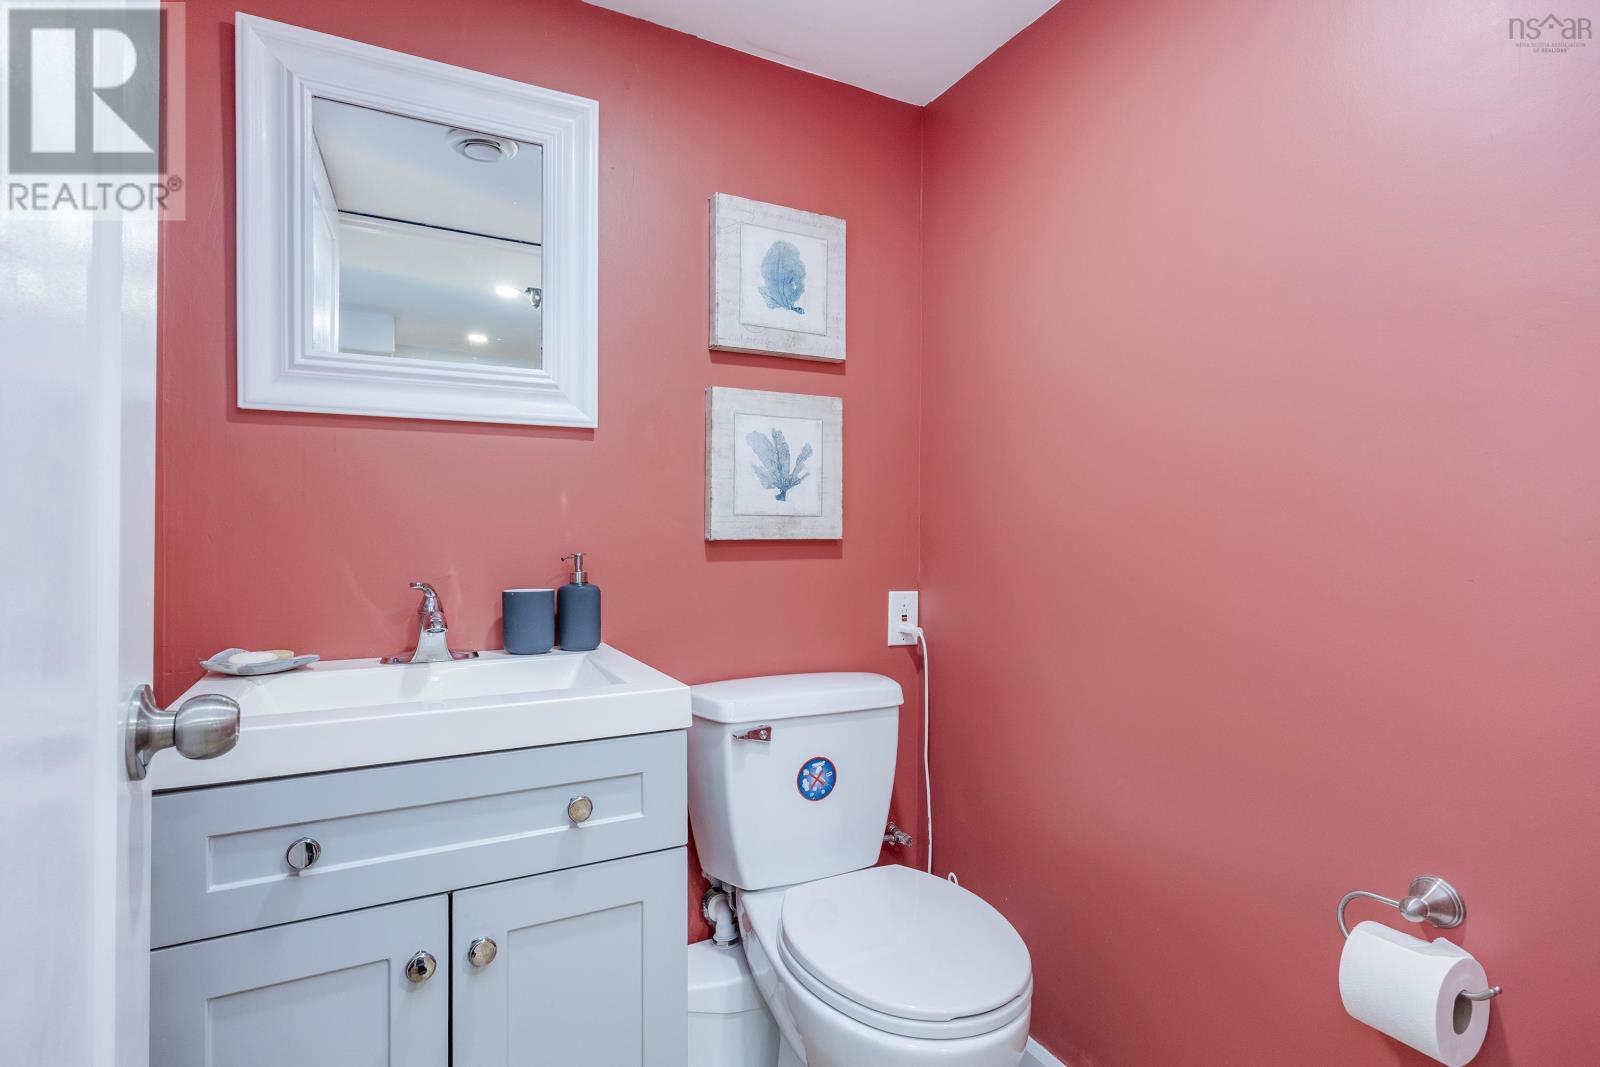
| Basement | Bath (# Pieces 1-6) | 2 PC | ||
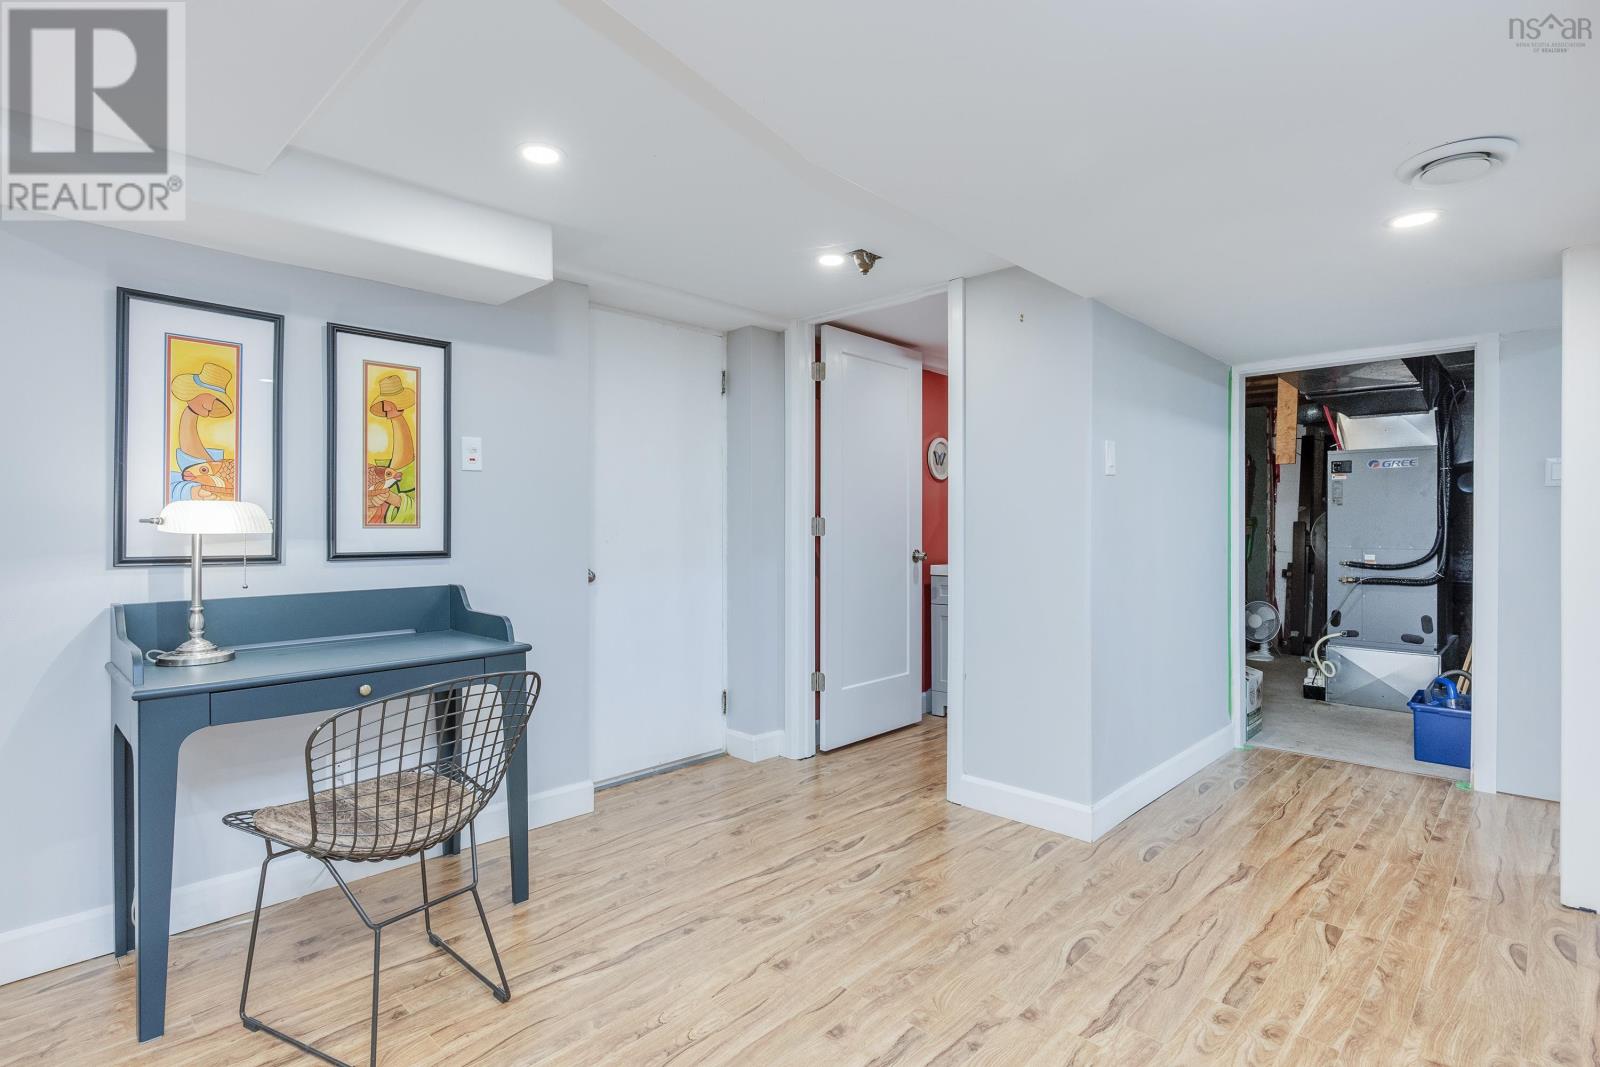
| Basement | Utility Room | 11x13 | ||
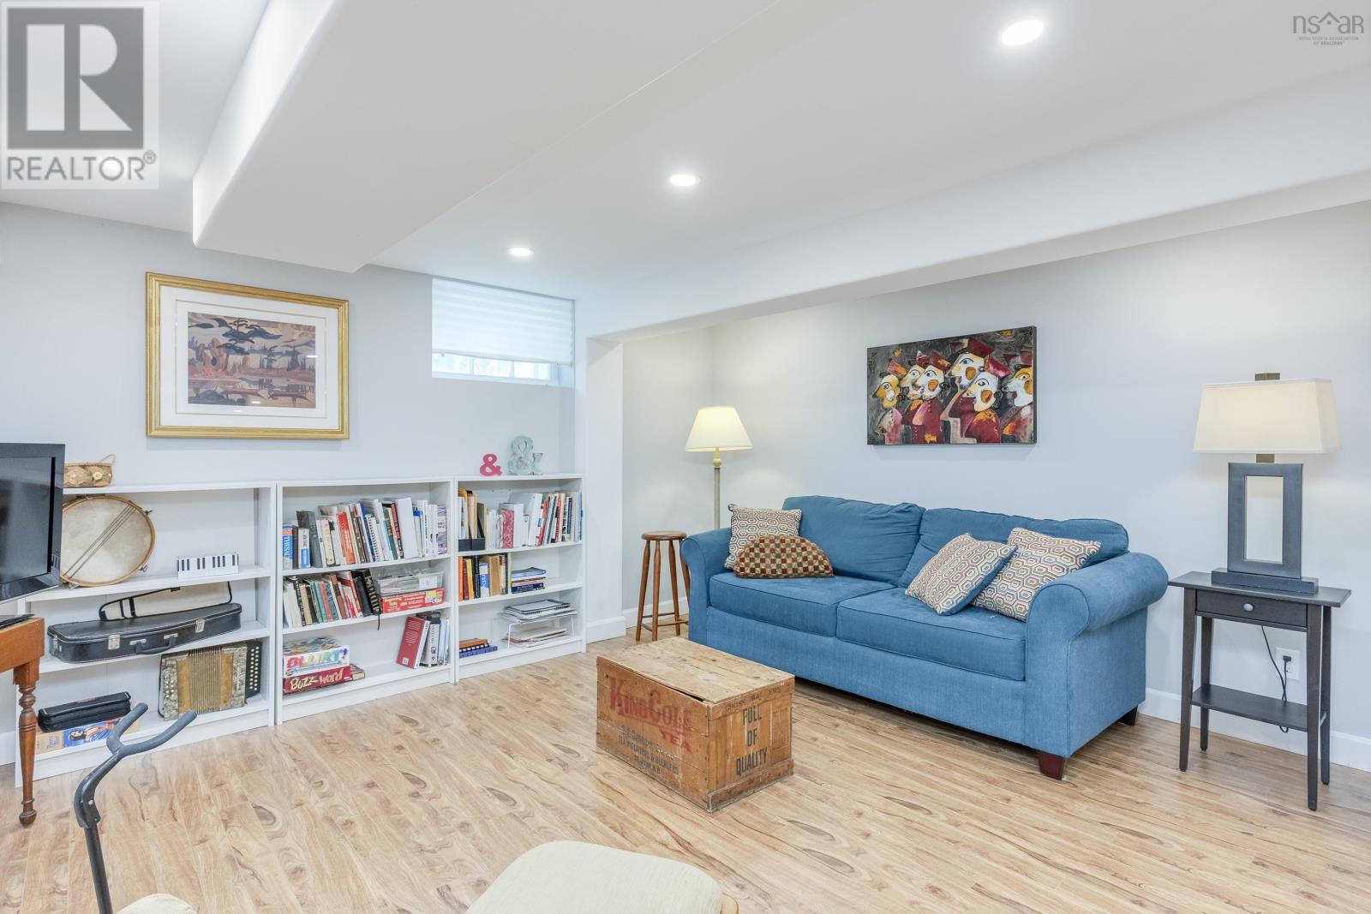
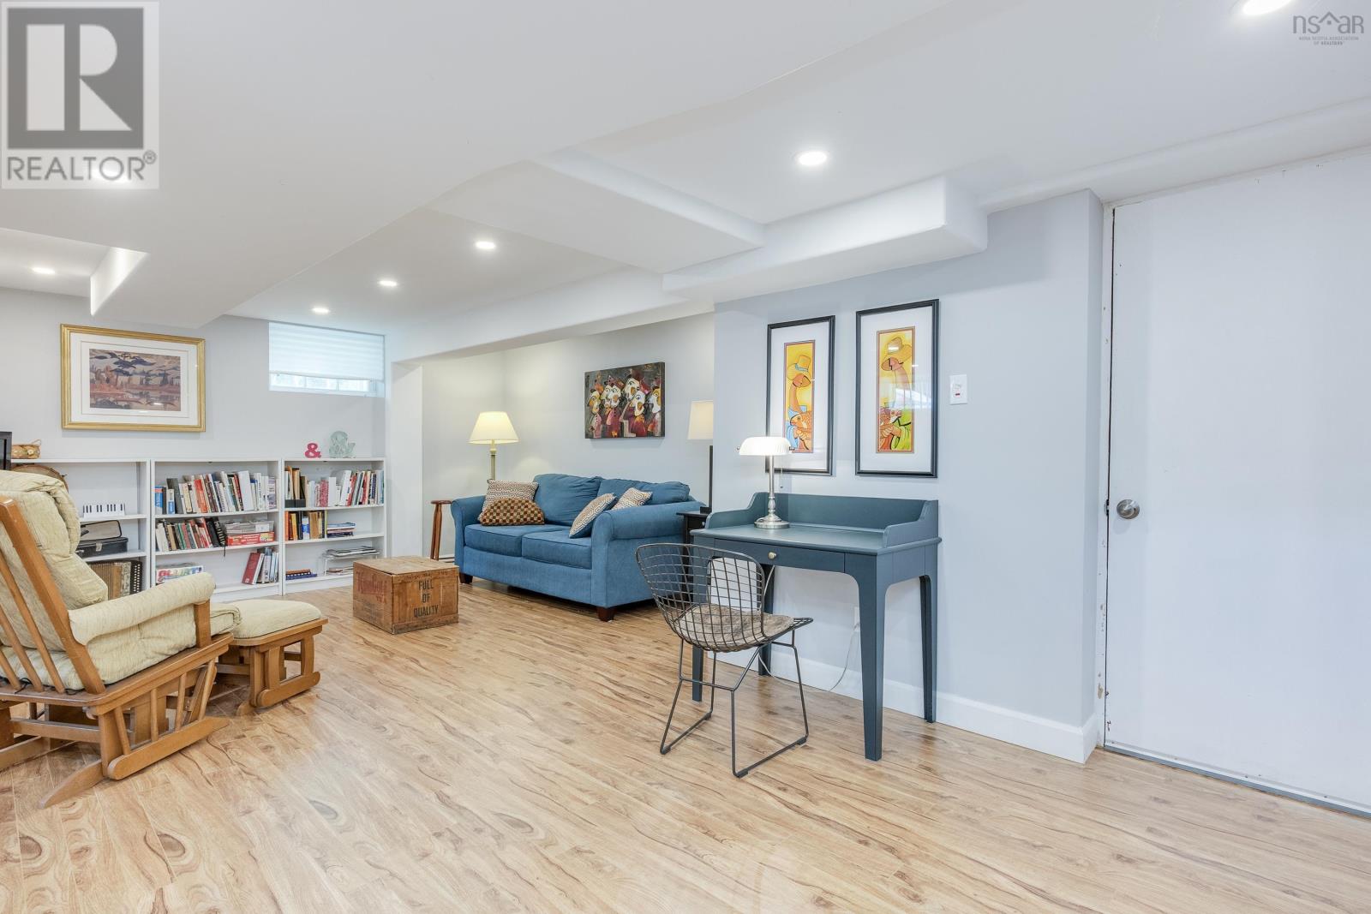
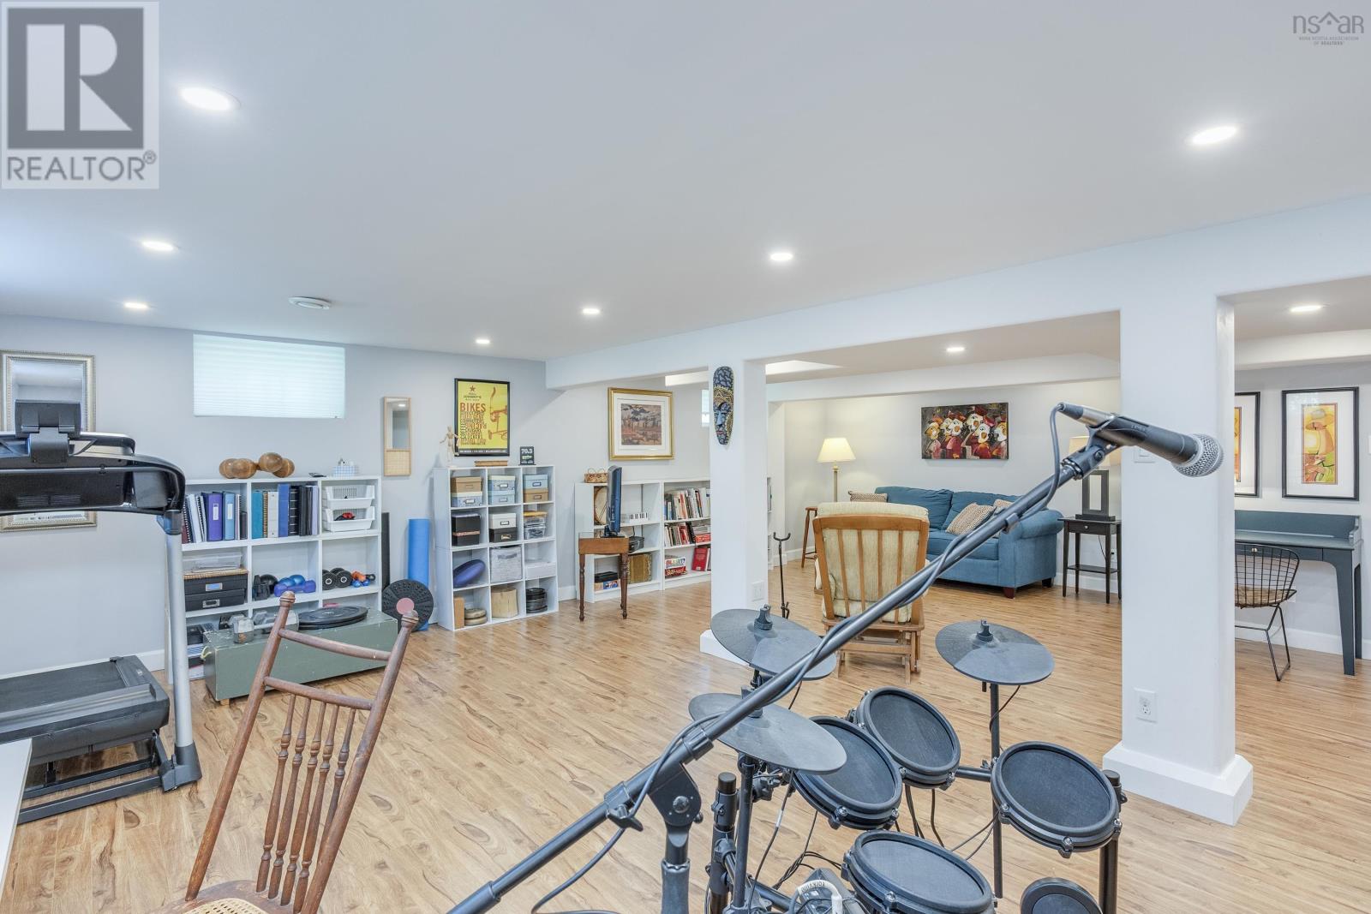
| Basement | Recreational, Games Room | 25.5x21.5 | ||
| Basement | Laundry Room | 12.8x13 | ||
| Main Level | Kitchen | 10.3x11.8 | ||
| Main Level | Dining Room | 12x8.2 | ||
| Main Level | Living Room | 12.6x18.8 | ||
| Main Level | Bedroom | 12.6x14.7 | ||
| Main Level | Bedroom | 9.3x12.8 | ||
| Main Level | Bedroom | 9.3x9.7 | ||
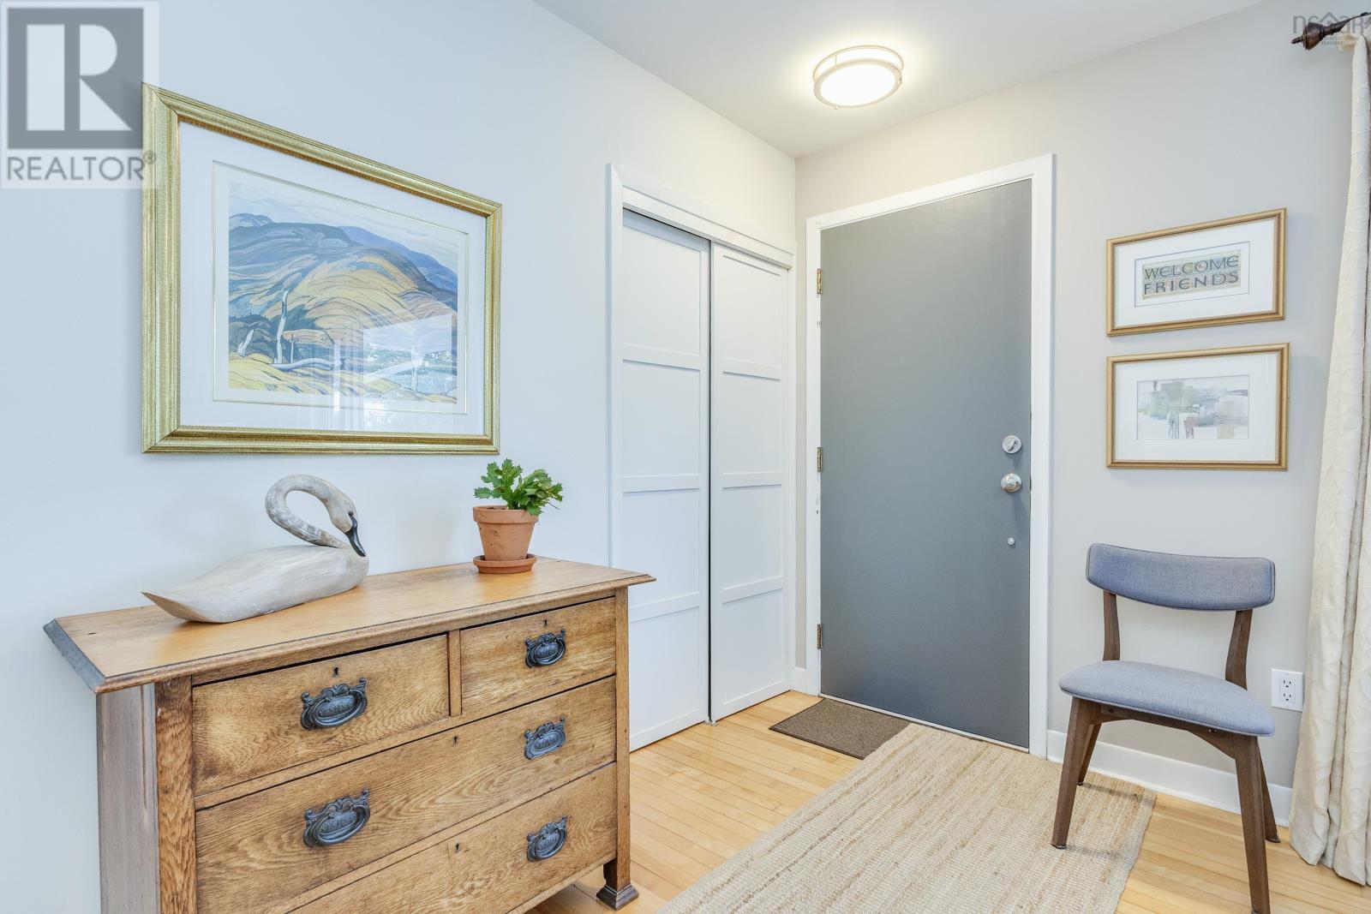
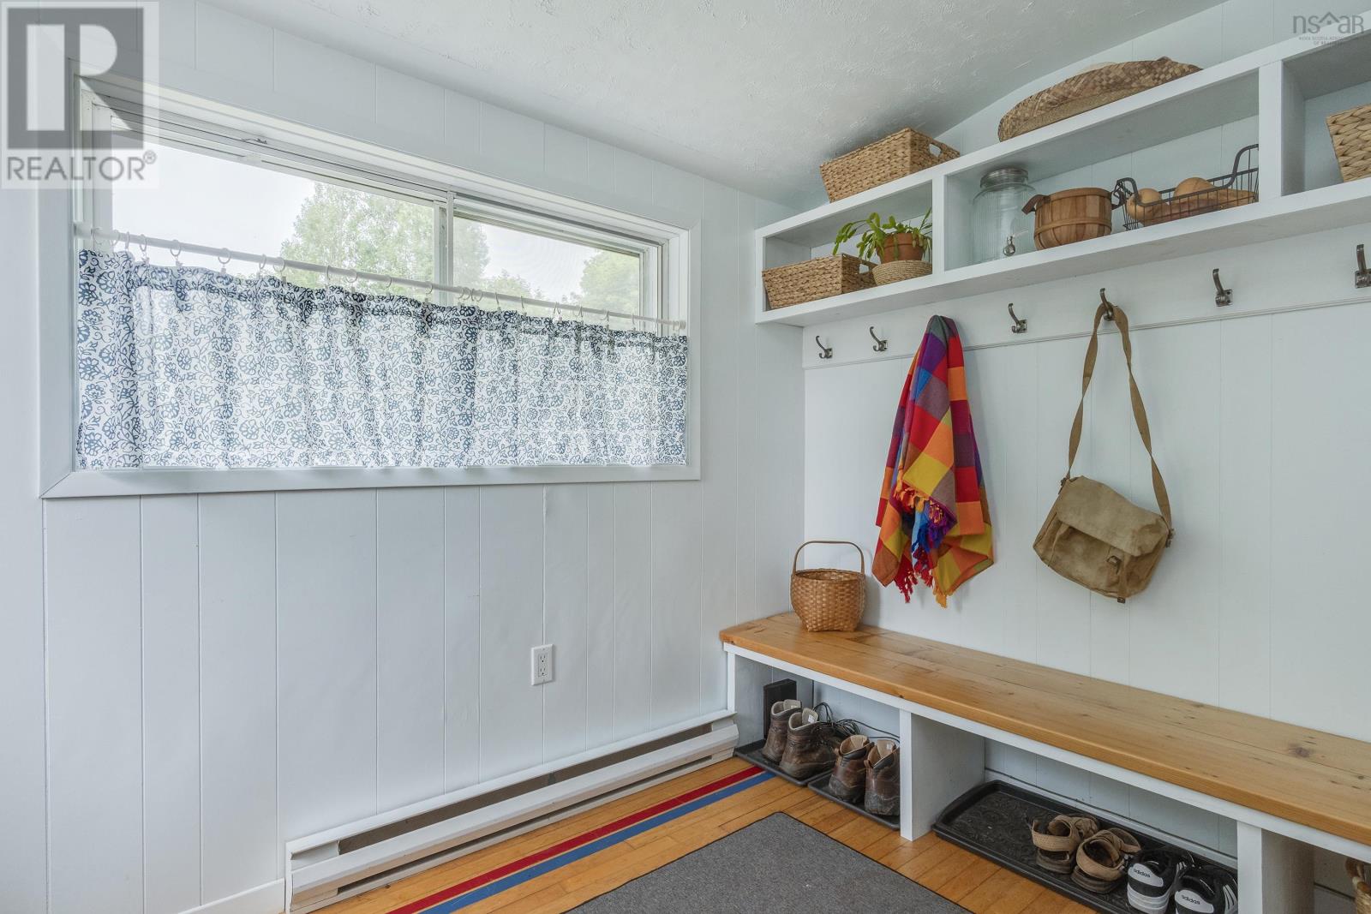
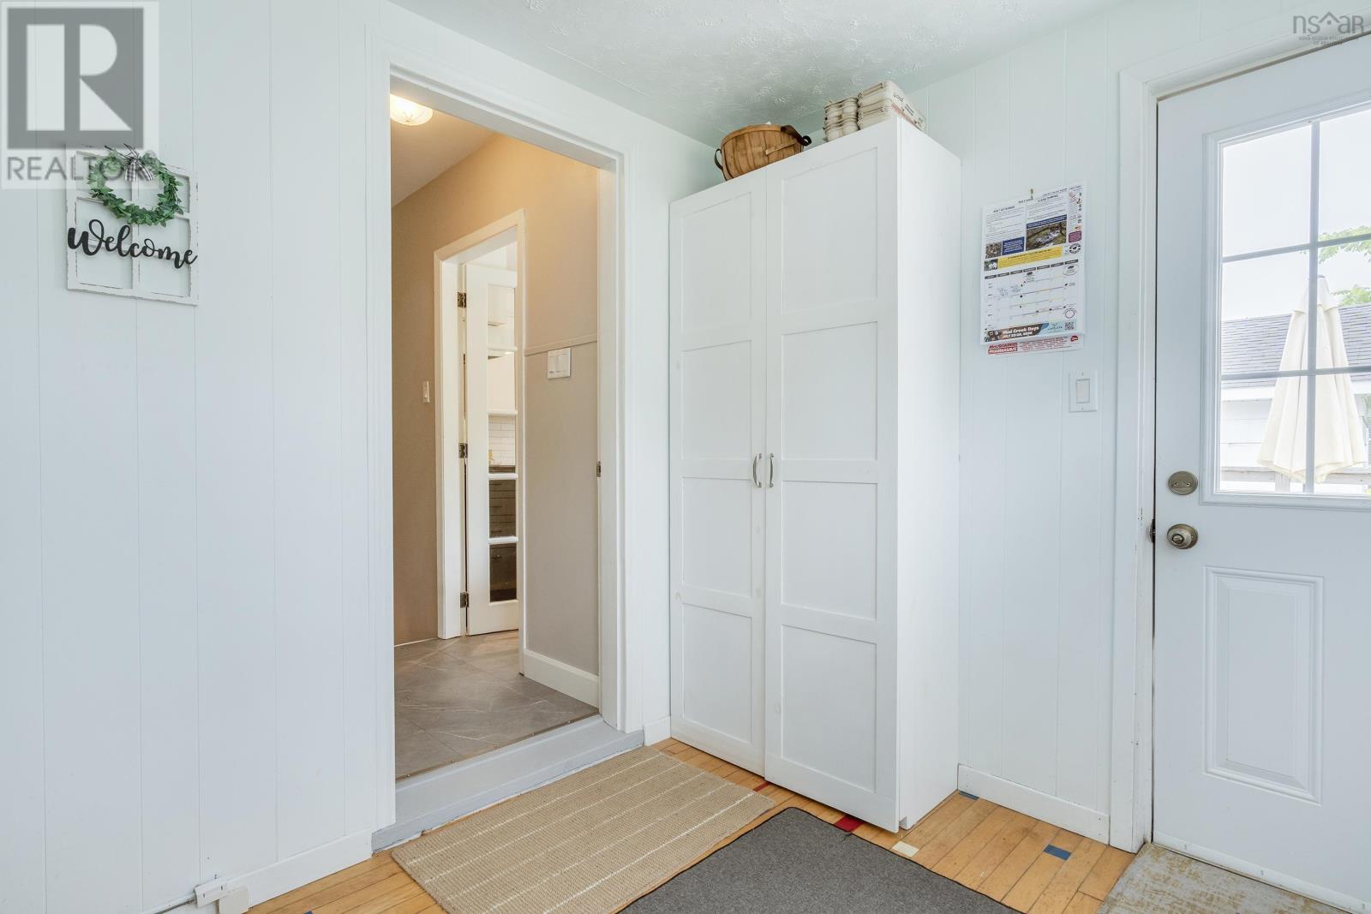
| Main Level | Mud Room | 7.8x9 | ||
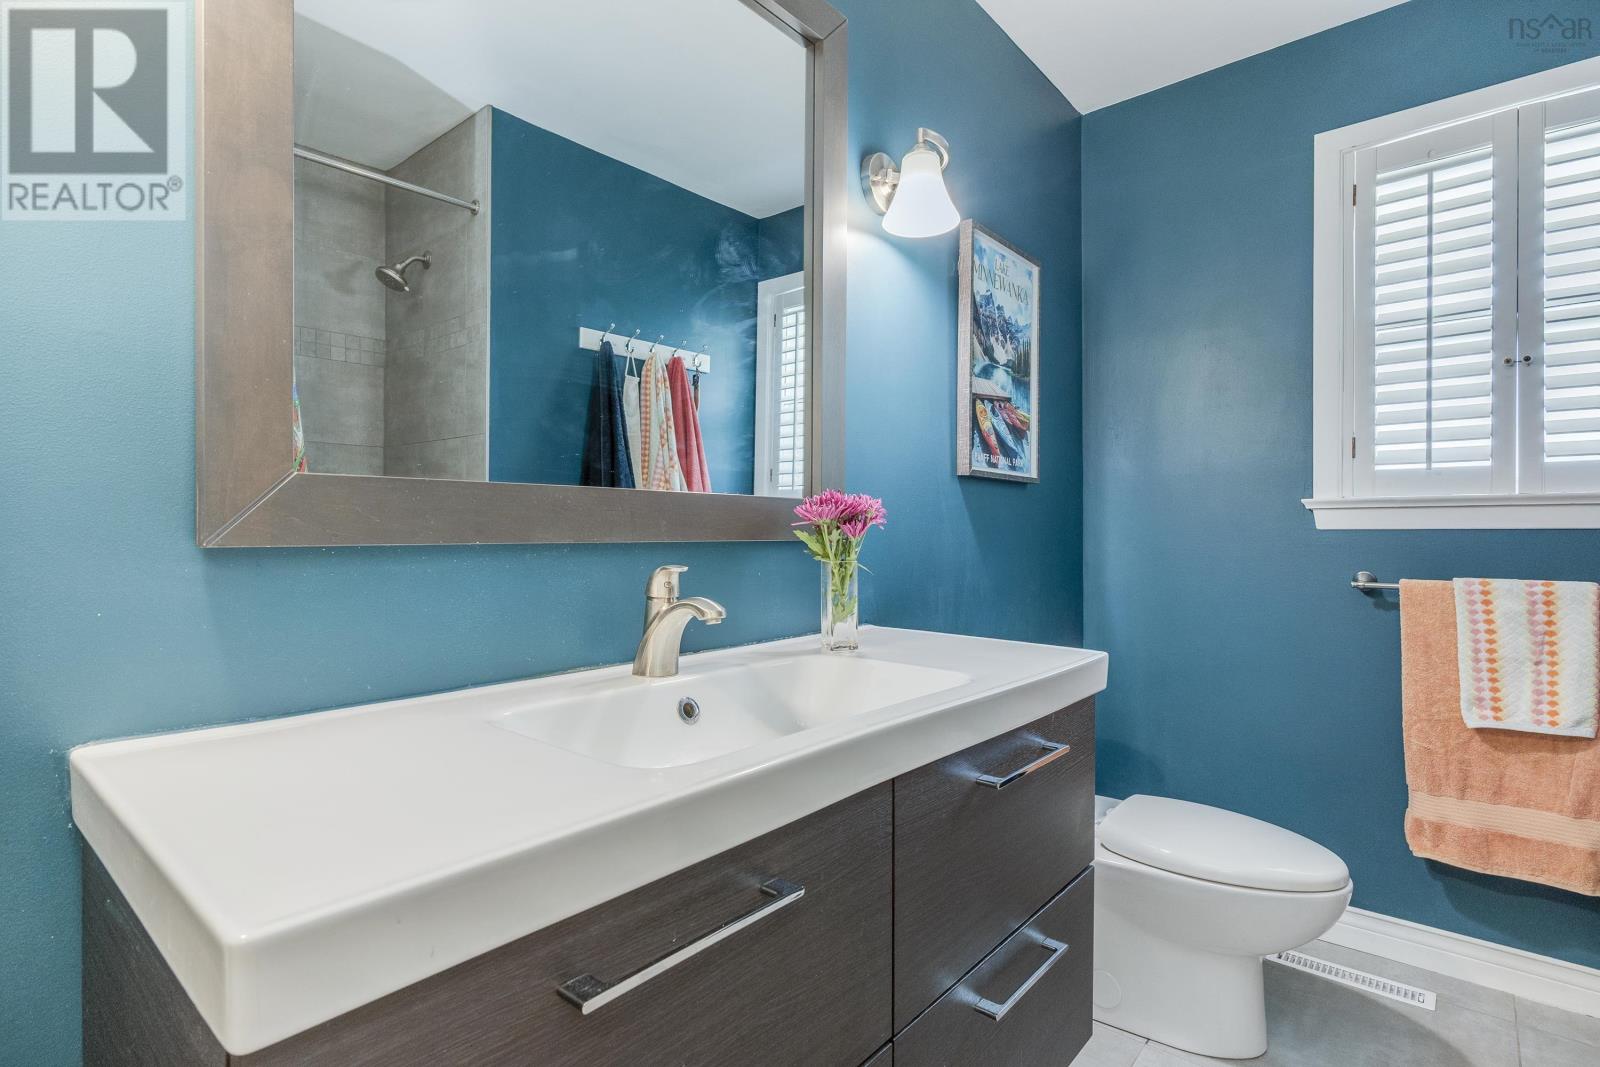
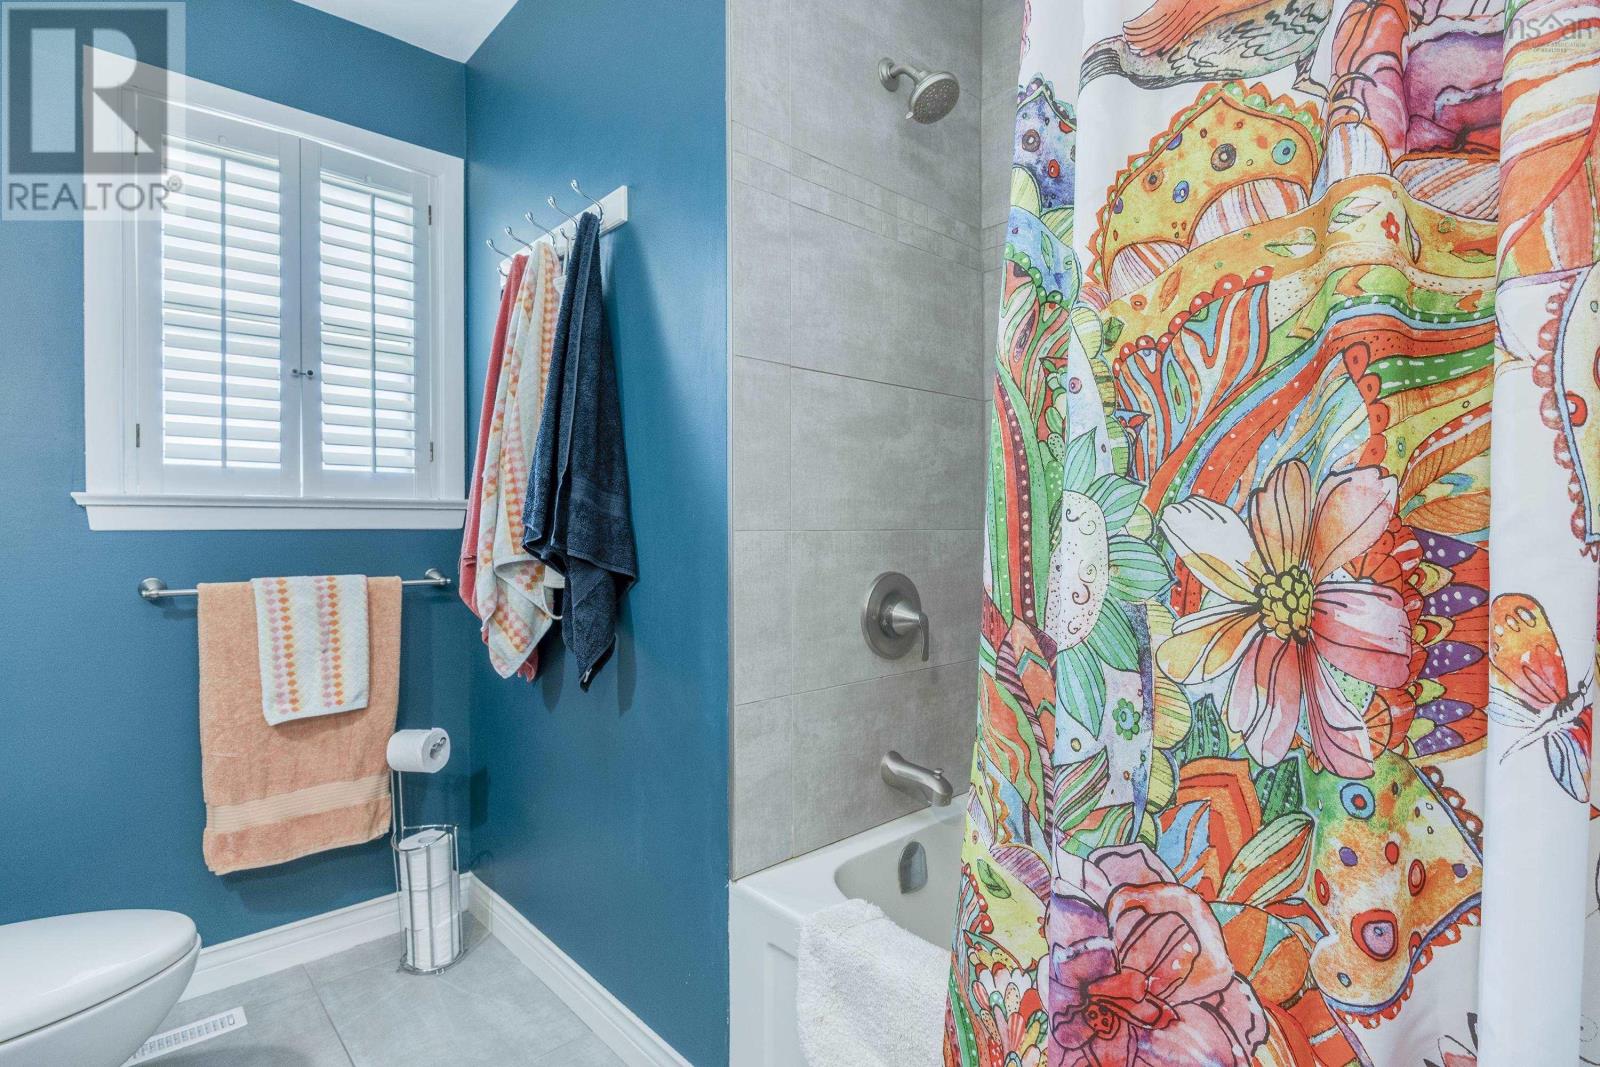
| Main Level | Bath (# Pieces 1-6) | 4 PC |
Contact Us
Contact us for more information

The trademarks REALTOR®, REALTORS®, and the REALTOR® logo are controlled by The Canadian Real Estate Association (CREA) and identify real estate professionals who are members of CREA. The trademarks MLS®, Multiple Listing Service® and the associated logos are owned by The Canadian Real Estate Association (CREA) and identify the quality of services provided by real estate professionals who are members of CREA. The trademark DDF® is owned by The Canadian Real Estate Association (CREA) and identifies CREA's Data Distribution Facility (DDF®)
July 12 2026 11:46:05
Nova Scotia Association of REALTORS®
Royal LePage Atlantic