
3 - 115 Roncesvalles Avenue Toronto, Ontario M6R 2K9

$3,500 Monthly
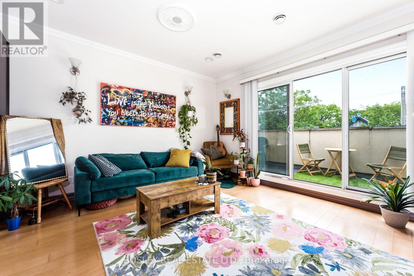
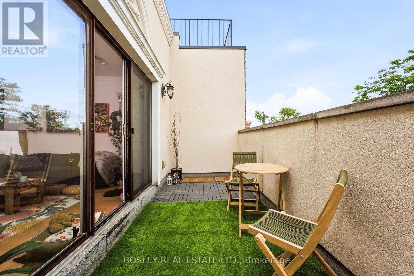
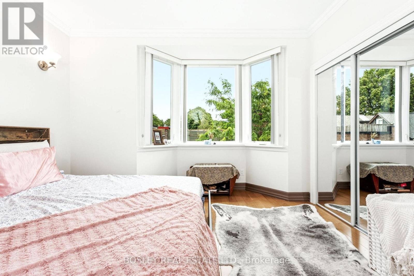
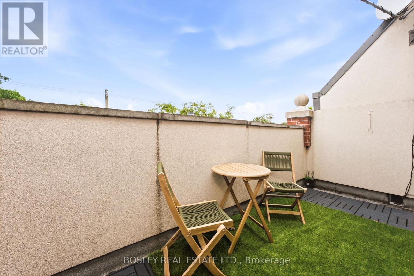
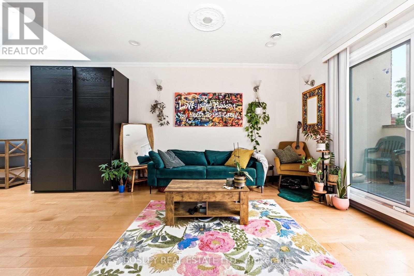
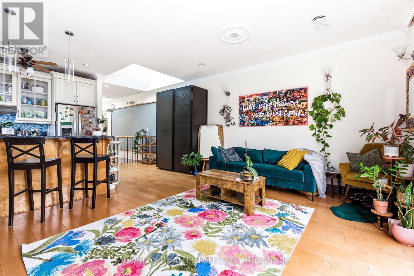
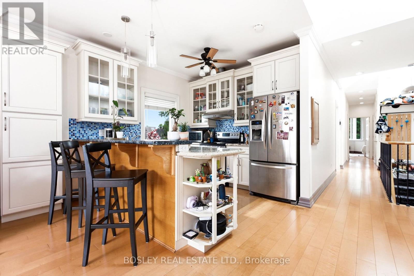
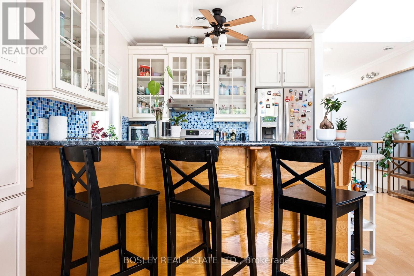
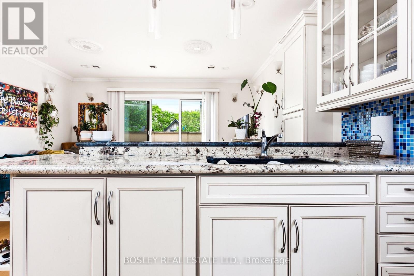
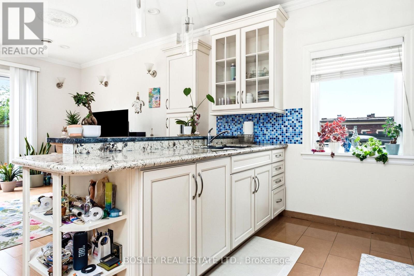
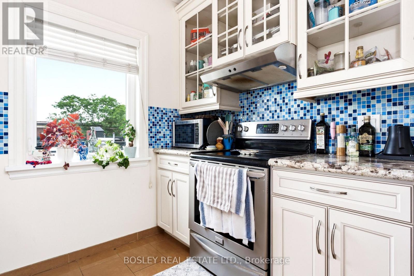
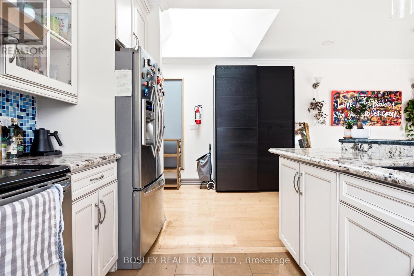
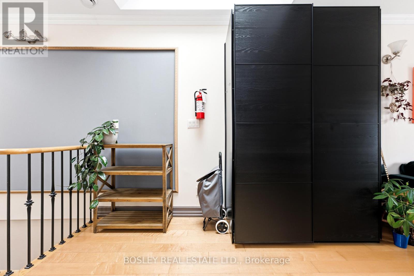
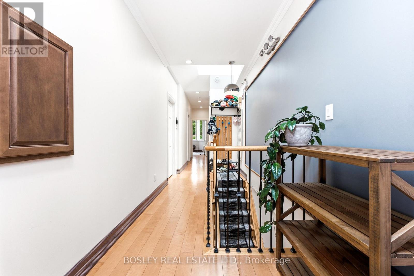
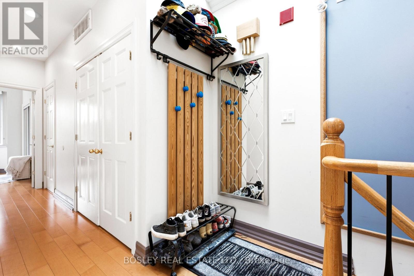
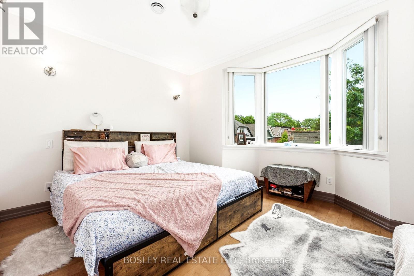
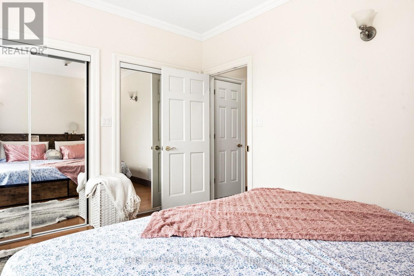
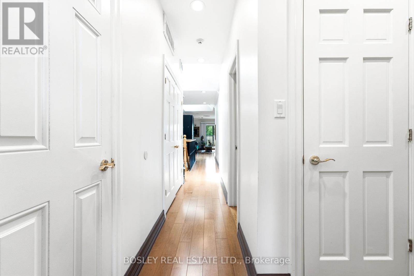
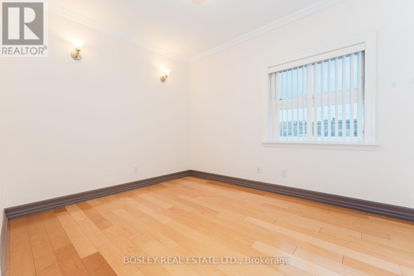
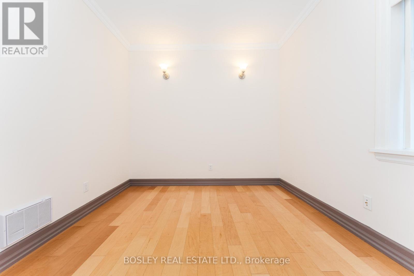
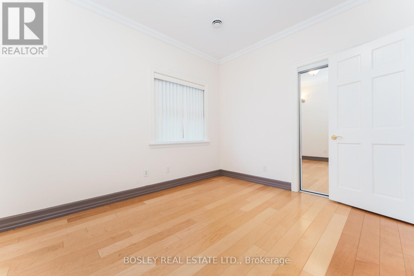
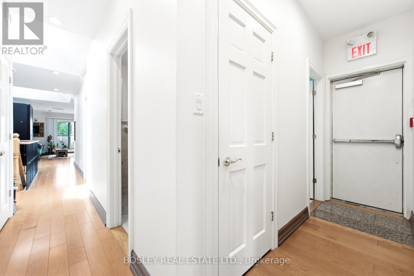
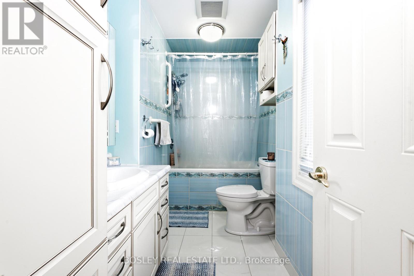
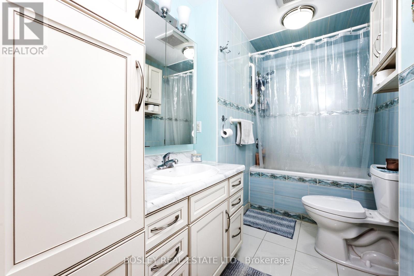
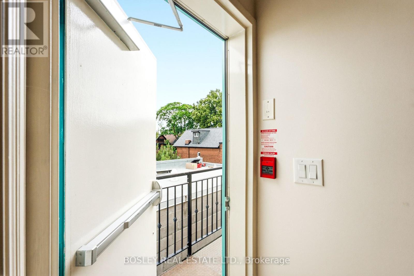
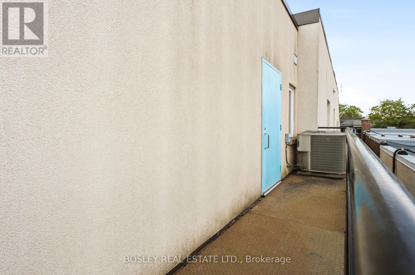
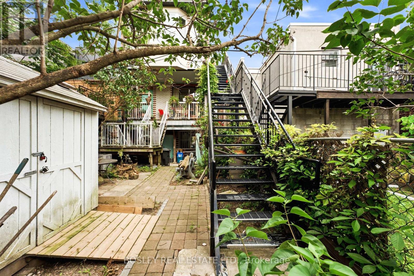
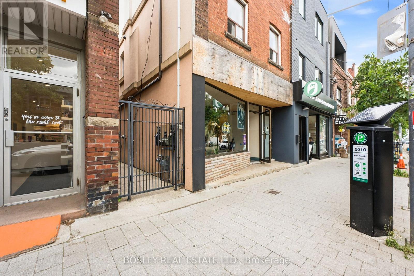
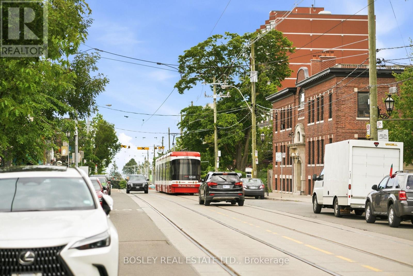
Embrace Authentic Roncesvalles Living In This Exceptionally Spacious 2-Bedroom, 2-Bathroom Apartment. Offering A Rare, Airy Footprint Not Found In Modern Condos, The Open-Concept Layout Features Impressive High Ceilings And A Central Skylight That Keeps The Entire Space Feeling Bright And Welcoming. The Seamless Living And Dining Flow Is Complemented By A Fully Equipped Kitchen, While The Primary Bedroom Features Ample Storage With Custom Closet Organizers. Double Your Outdoor Enjoyment With A Private Balcony And Access To A Shared Backyard. Located In A Prime, Walkable Hotspot Surrounded By Independent Boutiques, Top-Tier Dining, And Lush Parks, This Is A Unique Opportunity To Secure True Scale And Convenience In Roncy. (id:63476)
Property Details
| MLS® Number | W13513560 |
| Property Type | Multi-family |
| Community Name | Roncesvalles |
| Amenities Near By | Hospital, Park, Place Of Worship, Public Transit, Schools |
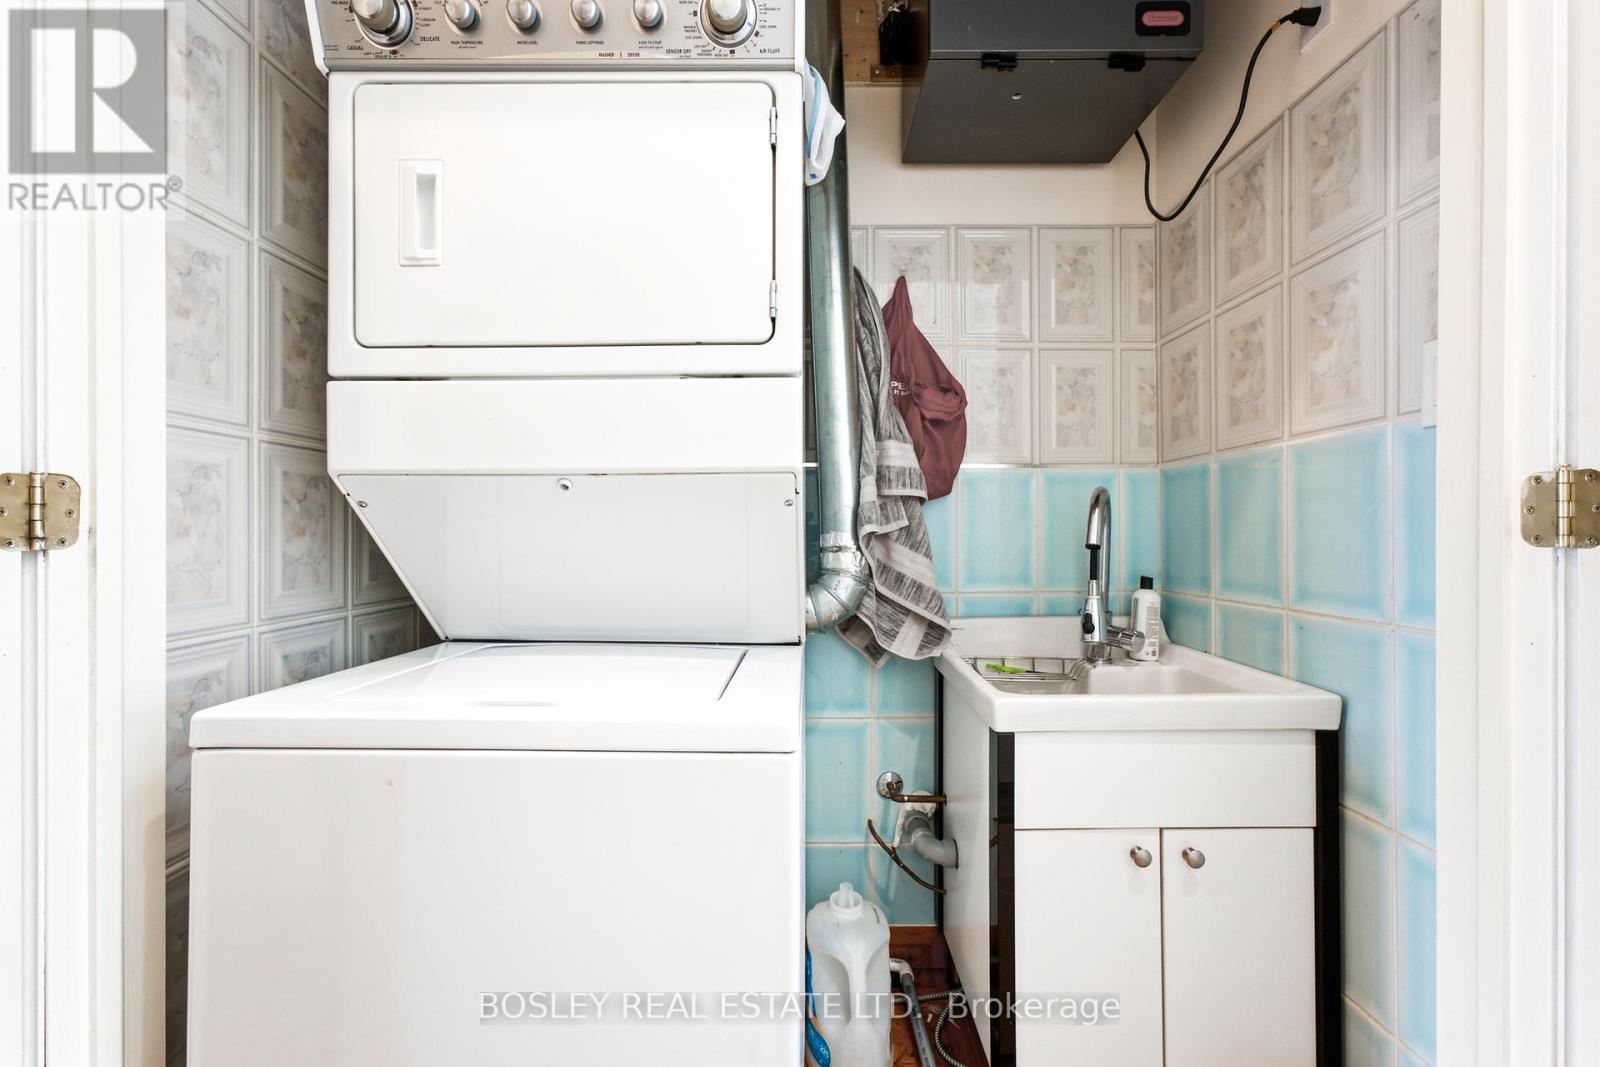
| Features | Carpet Free, In Suite Laundry |
| Structure | Shed |
Building
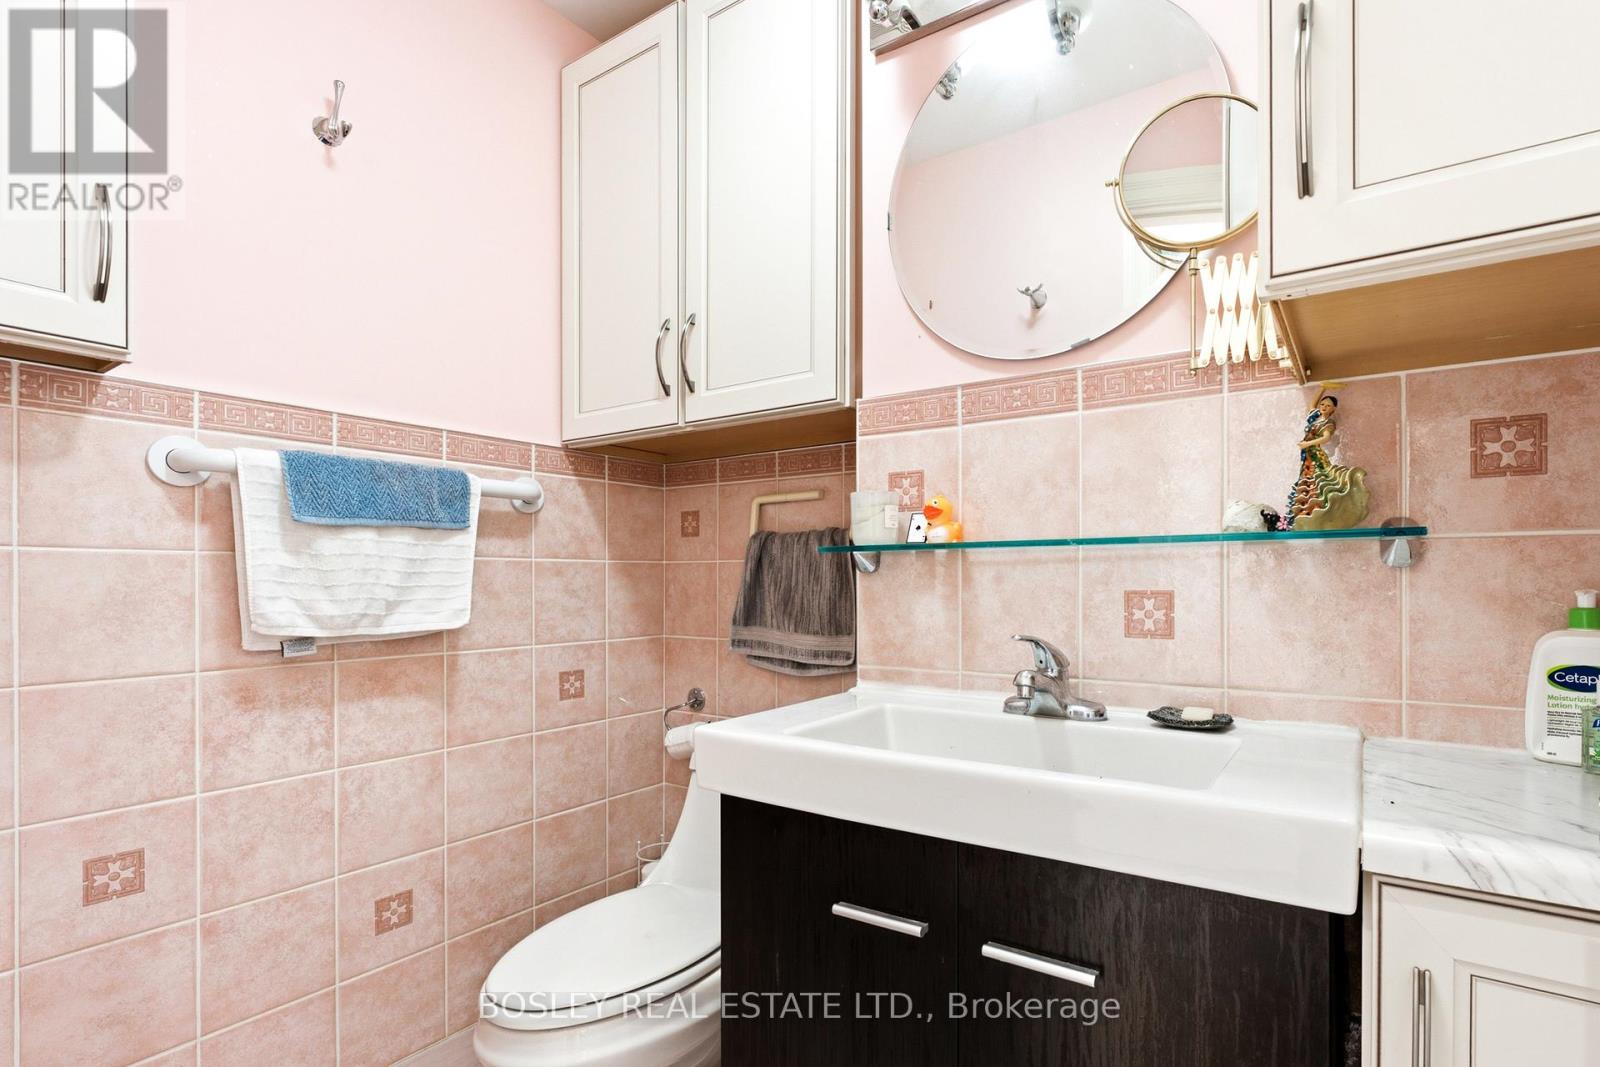
| Bathroom Total | 2 |
| Bedrooms Above Ground | 2 |
| Bedrooms Total | 2 |
| Age | 6 To 15 Years |
| Amenities | Separate Heating Controls |
| Appliances | Dryer, Stove, Washer, Window Coverings, Refrigerator |
| Basement Development | Other, See Remarks |
| Basement Type | N/a (other, See Remarks) |
| Cooling Type | Central Air Conditioning |
| Exterior Finish | Brick |
| Flooring Type | Hardwood |
| Foundation Type | Concrete |
| Half Bath Total | 1 |
| Heating Fuel | Natural Gas |
| Heating Type | Forced Air |
| Stories Total | 3 |
| Size Interior | 700 - 1,100 Sqft |
| Type | Other |
| Utility Water | Municipal Water |
Parking
| No Garage |
Land
| Acreage | No |
| Land Amenities | Hospital, Park, Place Of Worship, Public Transit, Schools |
| Sewer | Sanitary Sewer |
Rooms
| Level | Type | Length | Width | Dimensions |
|---|---|---|---|---|
| Main Level | Living Room | 5.02 m | 3.22 m | 5.02 m x 3.22 m |
| Main Level | Dining Room | 5.02 m | 3.22 m | 5.02 m x 3.22 m |
| Main Level | Kitchen | 5.02 m | 3.79 m | 5.02 m x 3.79 m |
| Main Level | Primary Bedroom | 3.85 m | 3.73 m | 3.85 m x 3.73 m |
| Main Level | Bedroom 2 | 2.96 m | 3.62 m | 2.96 m x 3.62 m |
Utilities
| Cable | Available |
| Electricity | Available |
| Sewer | Installed |
Contact Us
Contact us for more information

The trademarks REALTOR®, REALTORS®, and the REALTOR® logo are controlled by The Canadian Real Estate Association (CREA) and identify real estate professionals who are members of CREA. The trademarks MLS®, Multiple Listing Service® and the associated logos are owned by The Canadian Real Estate Association (CREA) and identify the quality of services provided by real estate professionals who are members of CREA. The trademark DDF® is owned by The Canadian Real Estate Association (CREA) and identifies CREA's Data Distribution Facility (DDF®)
July 02 2026 05:28:53
Toronto Regional Real Estate Board
Bosley Real Estate Ltd.