
5071 Whitestone Way NE Calgary, Alberta T1Y 1T2

$531,111
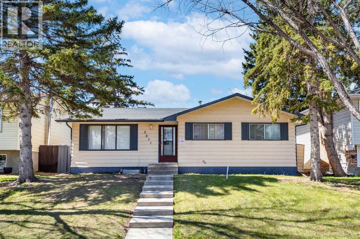
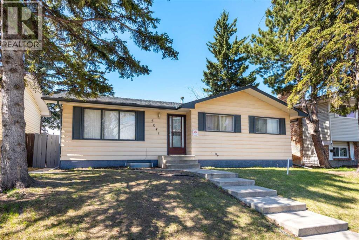
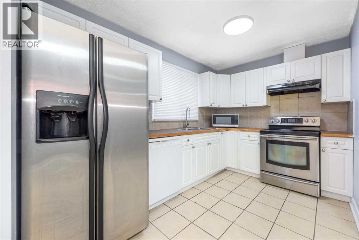
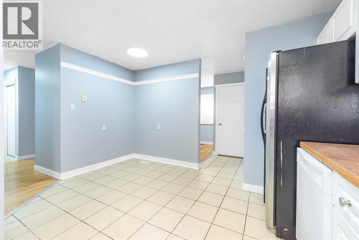
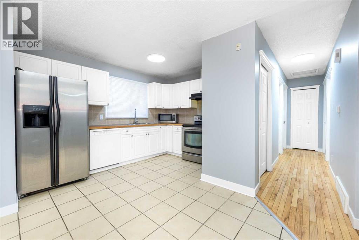
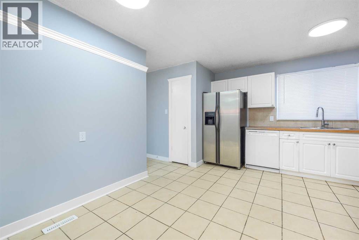
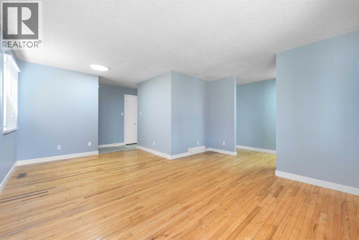
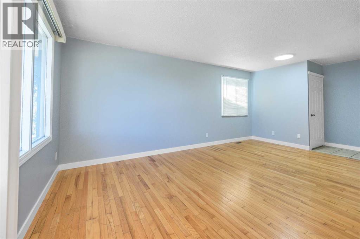
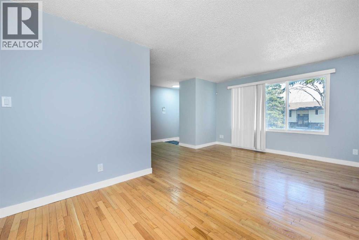
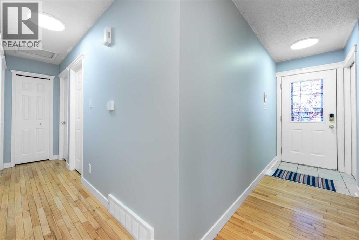
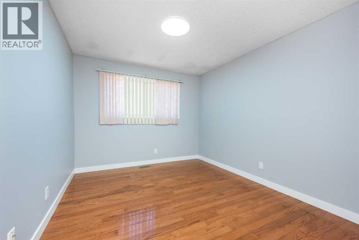
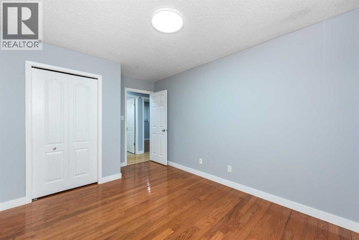
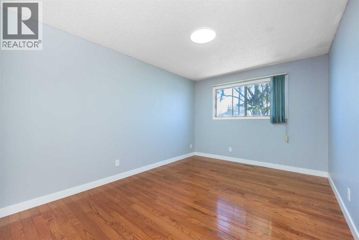
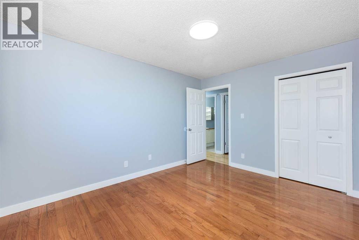
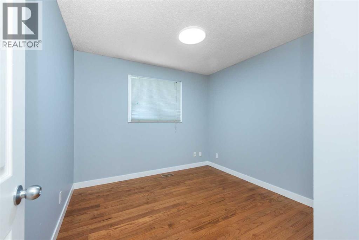
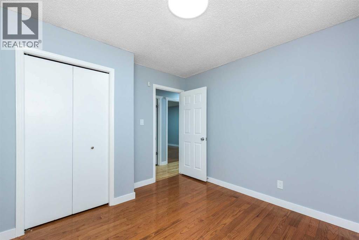
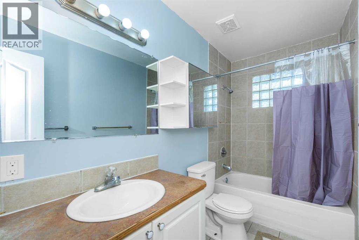
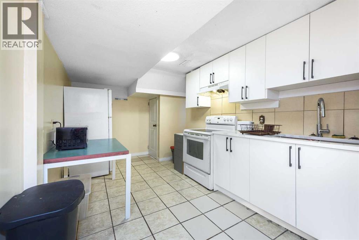
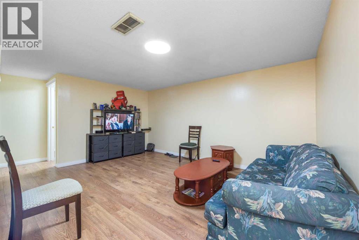
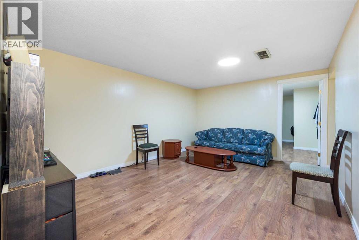
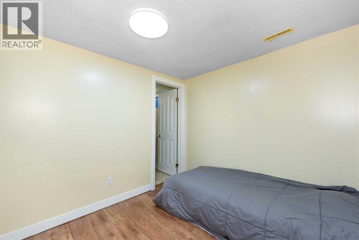
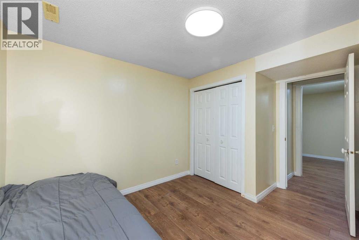
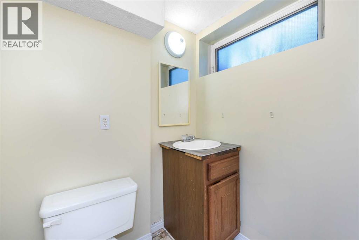
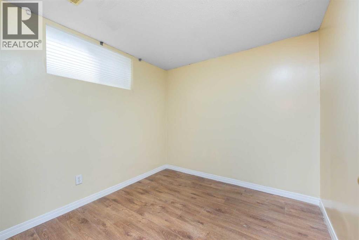
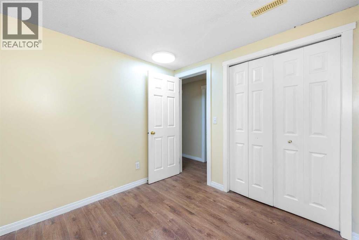
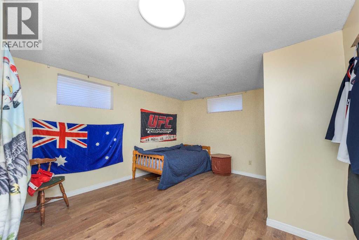
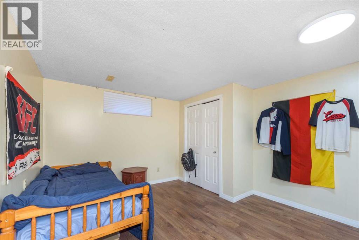
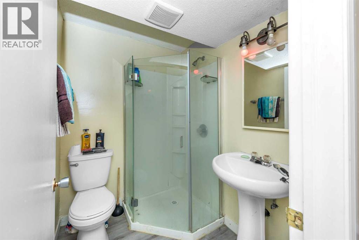
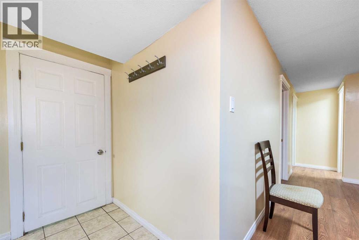
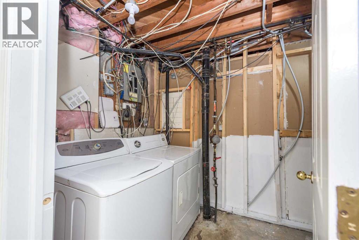
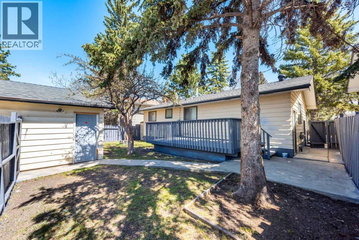
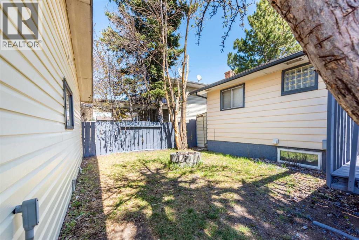
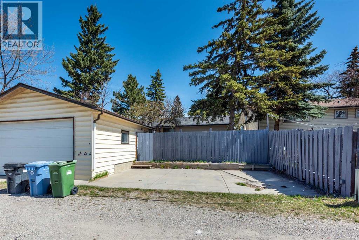
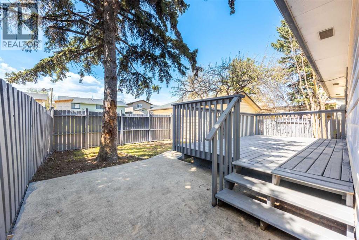
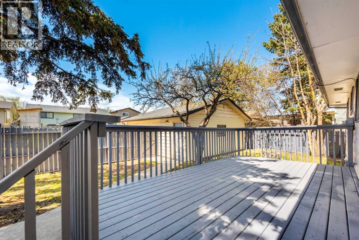
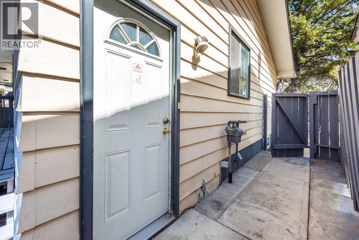
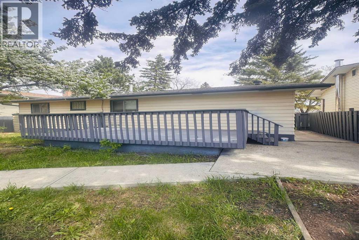
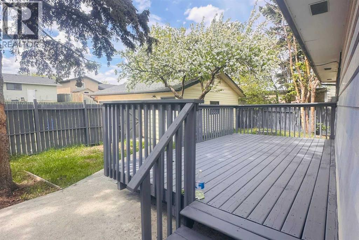
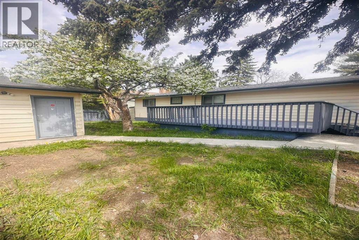
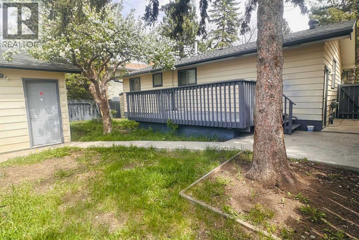
WELCOME to this BEAUTIFUL & SPACIOUS BUNGALOW in the heart of Whitehorn featuring 6 BEDROOMS, 2 FULL BATHS, 1 HALF BATH and an ILLEGAL BASEMENT SUITE with SEPARATE SIDE ENTRANCE! Offering OVER 2,100 SQ.FT. of developed living space, this home is PERFECT for LARGE families, multi-generational living, or INVESTMENT opportunity!The MAIN FLOOR offers OVER 1,117 SQ.FT. with a BRIGHT & SPACIOUS living room, FORMAL DINING area, and beautiful HARDWOOD flooring. Functional kitchen layout with plenty of CABINET SPACE, tiled flooring, and cozy eating area. You will also find 3 GOOD-SIZED BEDROOMS and a FULL BATHROOM on the main level.The FULLY DEVELOPED BASEMENT offers OVER 995 SQ.FT. of living space featuring 3 ADDITIONAL BEDROOMS (windows not egress), a LARGE SECOND LIVING ROOM, spacious kitchen with NEWLY BUILT CABINETS & QUARTZ COUNTERTOPS, 1 FULL BATH plus a convenient 2-PIECE ENSUITE BATHROOM.Enjoy the HUGE BACKYARD with a LARGE DECK and an OVERSIZED INSULATED & HEATED GARAGE (Almost 23’ x 21’) — a HANDYMAN’S DREAM WORKSHOP! Additional highlights include 3 MORE REAR PARKING PADS plus AMPLE FREE STREET PARKING.Excellent LOCATION close to SHOPPING CENTRES, SCHOOLS, PARKS, and PUBLIC TRANSIT. Bus stop is only a 2-MINUTE WALK away! Great opportunity for FIRST-TIME BUYERS, LARGE FAMILIES, or INVESTORS! (id:63476)
Property Details
| MLS® Number | A2326072 |
| Property Type | Single Family |
| Community Name | Whitehorn |
| Amenities Near By | Park, Playground, Schools, Shopping |
| Parking Space Total | 5 |
| Plan | 7410224 |
| Structure | Deck |
Building
| Bathroom Total | 3 |
| Bedrooms Above Ground | 3 |
| Bedrooms Below Ground | 3 |
| Bedrooms Total | 6 |
| Appliances | Washer, Refrigerator, Dishwasher, Stove, Dryer |
| Architectural Style | Bungalow |
| Basement Development | Finished |
| Basement Features | Separate Entrance, Walk-up, Suite |
| Basement Type | Full (finished) |
| Constructed Date | 1974 |
| Construction Material | Poured Concrete |
| Construction Style Attachment | Detached |
| Cooling Type | Central Air Conditioning |
| Exterior Finish | Concrete, Metal, Shingles |
| Flooring Type | Hardwood, Laminate |
| Foundation Type | Poured Concrete |
| Half Bath Total | 1 |
| Heating Type | Forced Air |
| Stories Total | 1 |
| Size Interior | 1,118 Sqft |
| Total Finished Area | 1117.5 Sqft |
| Type | House |
Parking
| Detached Garage | 2 |
| Parking Pad |
Land
| Acreage | No |
| Fence Type | Fence |
| Land Amenities | Park, Playground, Schools, Shopping |
| Size Depth | 30.48 M |
| Size Frontage | 15.68 M |
| Size Irregular | 476.00 |
| Size Total | 476 M2|4,051 - 7,250 Sqft |
| Size Total Text | 476 M2|4,051 - 7,250 Sqft |
| Zoning Description | R-cg |
Rooms
| Level | Type | Length | Width | Dimensions |
|---|---|---|---|---|
| Basement | Recreational, Games Room | 12.08 Ft x 15.50 Ft | ||
| Basement | Bedroom | 11.58 Ft x 13.42 Ft | ||
| Basement | Bedroom | 11.92 Ft x 8.33 Ft | ||
| Basement | Bedroom | 8.42 Ft x 8.42 Ft | ||
| Basement | Kitchen | 8.67 Ft x 17.42 Ft | ||
| Basement | 3pc Bathroom | 5.92 Ft x 5.08 Ft | ||
| Basement | 2pc Bathroom | 5.67 Ft x 5.25 Ft | ||
| Basement | Furnace | 12.00 Ft x 6.00 Ft | ||
| Main Level | Living Room | 11.50 Ft x 15.08 Ft | ||
| Main Level | Kitchen | 13.50 Ft x 13.67 Ft | ||
| Main Level | Dining Room | 10.00 Ft x 9.50 Ft | ||
| Main Level | Primary Bedroom | 13.50 Ft x 10.00 Ft | ||
| Main Level | Bedroom | 10.08 Ft x 9.92 Ft | ||
| Main Level | Bedroom | 13.50 Ft x 9.58 Ft | ||
| Main Level | 4pc Bathroom | 10.08 Ft x 4.92 Ft |
Contact Us
Contact us for more information

The trademarks REALTOR®, REALTORS®, and the REALTOR® logo are controlled by The Canadian Real Estate Association (CREA) and identify real estate professionals who are members of CREA. The trademarks MLS®, Multiple Listing Service® and the associated logos are owned by The Canadian Real Estate Association (CREA) and identify the quality of services provided by real estate professionals who are members of CREA. The trademark DDF® is owned by The Canadian Real Estate Association (CREA) and identifies CREA's Data Distribution Facility (DDF®)
July 18 2026 06:31:55
Calgary Real Estate Board
Urban-Realty.ca