
14 45535 Shawnigan Crescent, Garrison Crossing Chilliwack, British Columbia V2R 0A2

$559,700
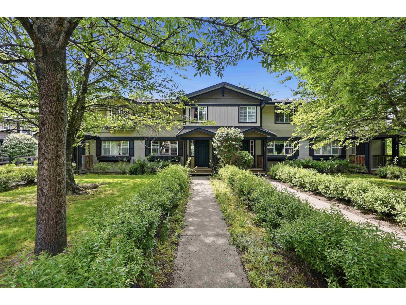
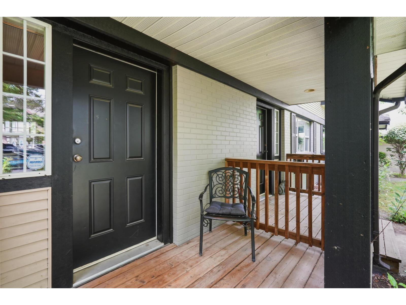
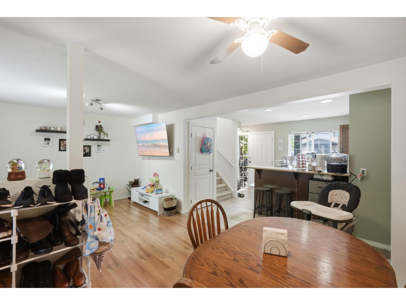
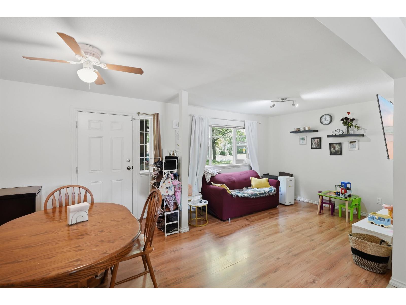
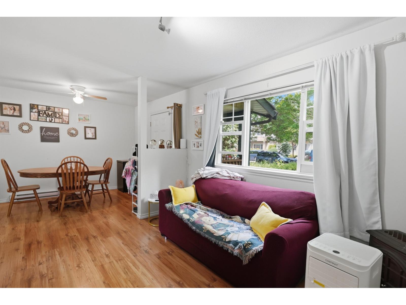
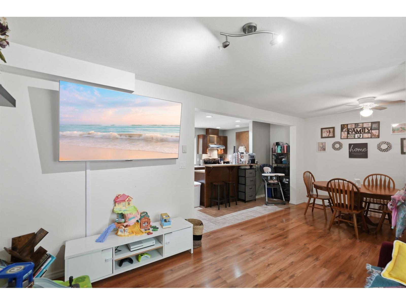
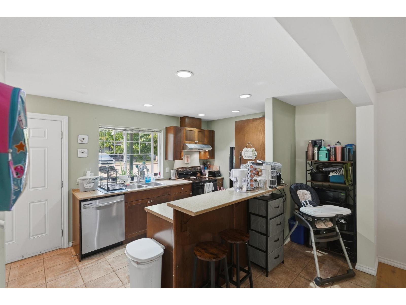
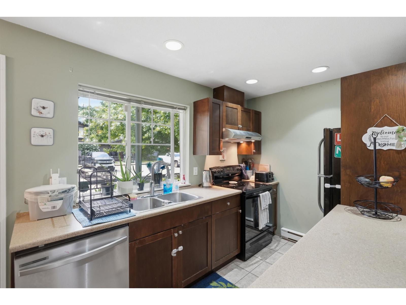
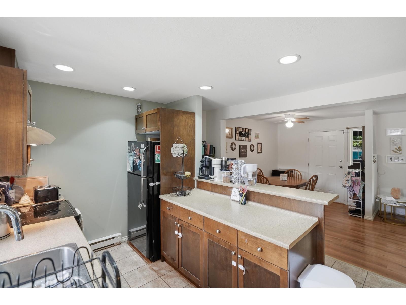
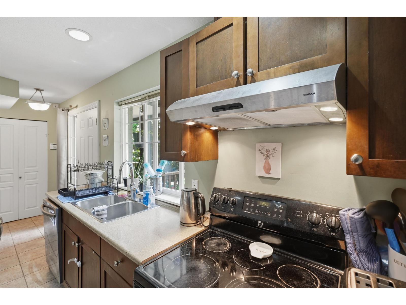
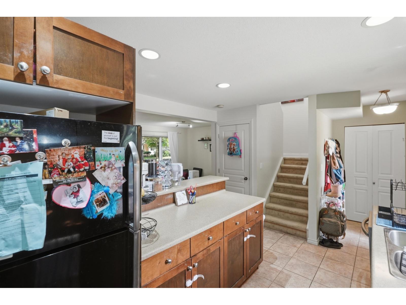
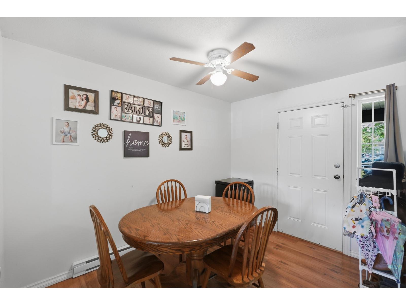
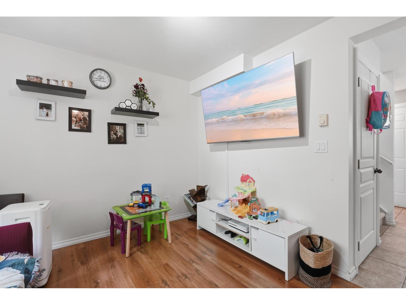
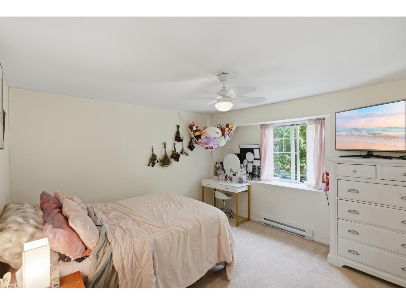
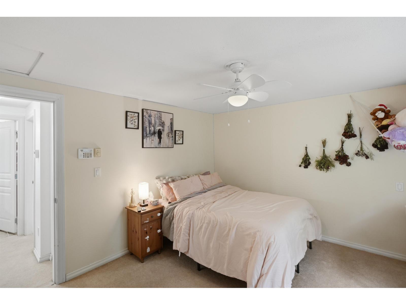
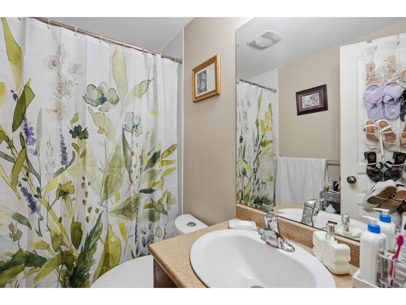
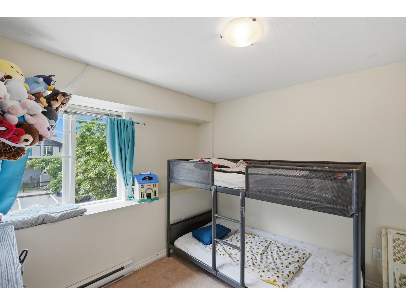
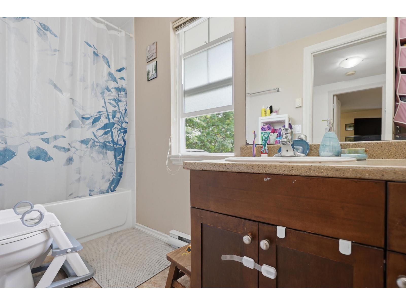
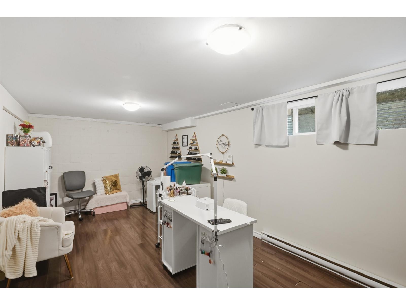
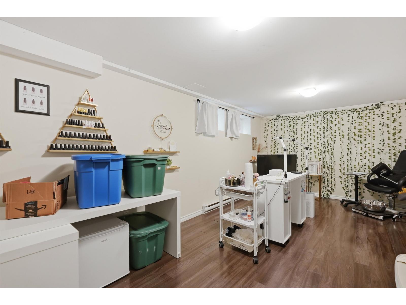
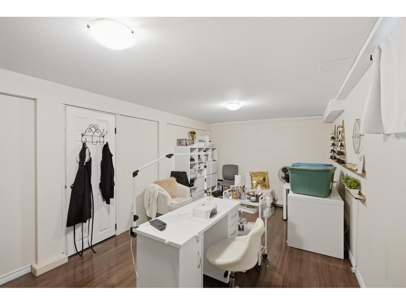
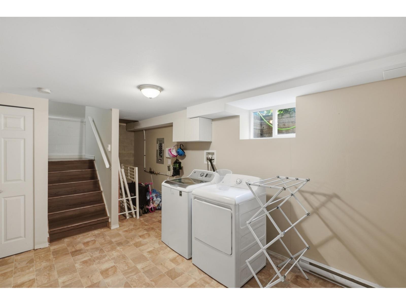
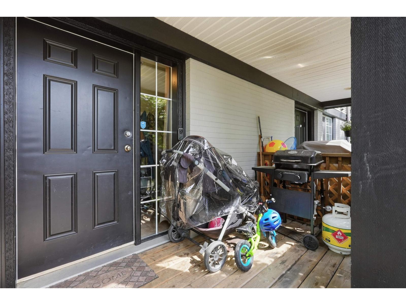
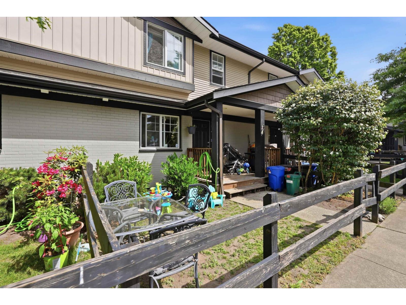
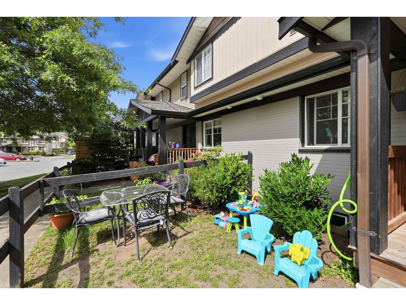
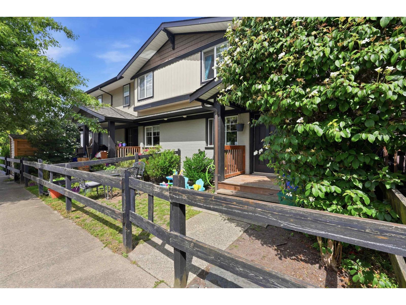
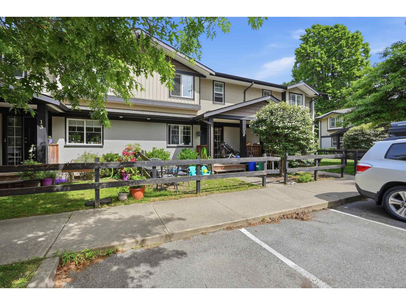
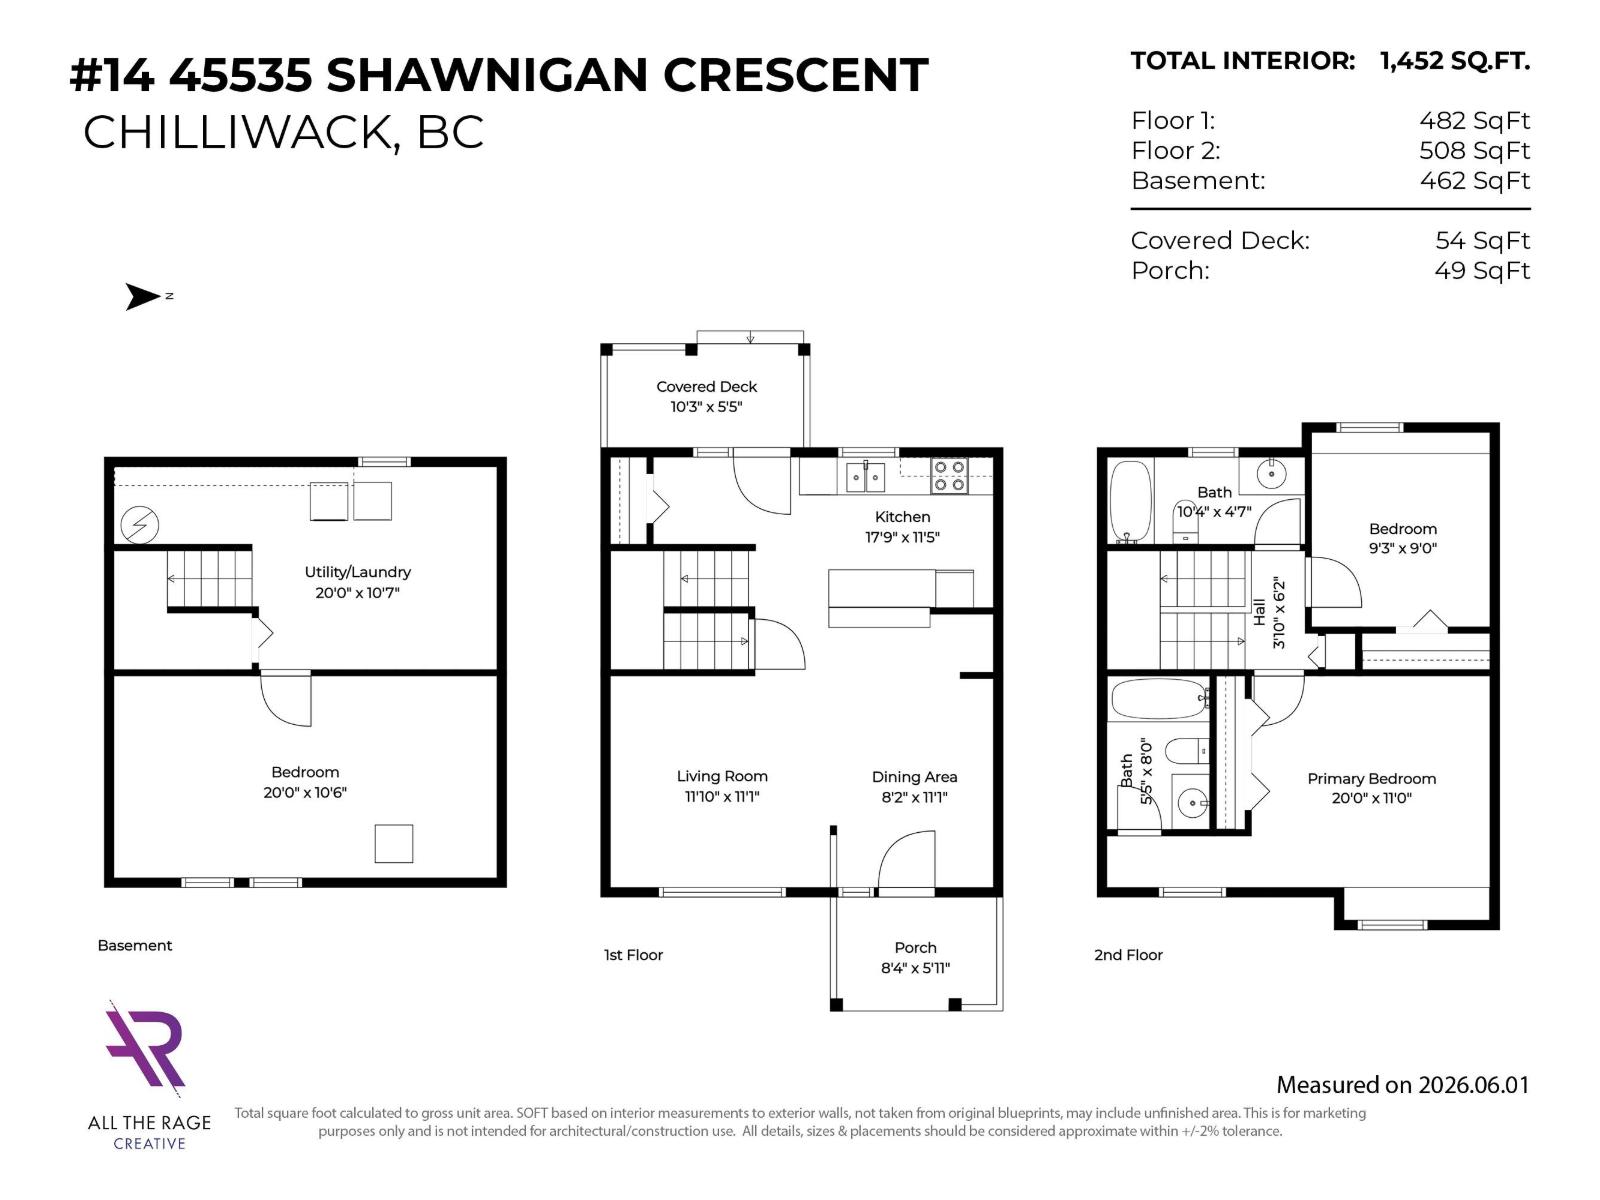
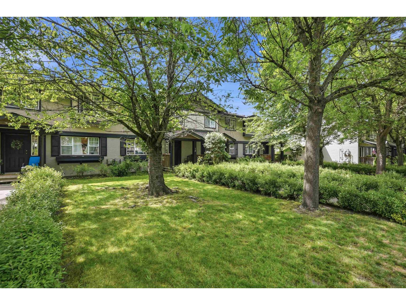
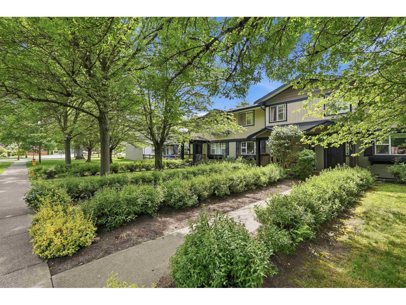
Welcome to Garrison Crossing! This well-maintained 3 bed, 2 bath townhome sits in one of Sardis' most desirable communities. Bright open-concept main floor features a spacious living area w/charming freestanding gas fireplace, functional kitchen w/breakfast bar & great flow for everyday living. Upstairs offers 2 generous bdrms, while the finished bsmt adds valuable flexibility w/3rd bdrm, rec room & large storage space. Parking for 2 vehicles. Enjoy a private front patio, plus quick access to Garrison Village, Vedder River, Rotary Trail, schools, cafés, restaurants & shops. Cultus Lake is a short drive away. A smart layout, finished lower level & unbeatable location make this a standout opportunity in a truly walkable community. Book your showing today! (id:63476)
Property Details
| MLS® Number | R3141875 |
| Property Type | Single Family |
Building
| Bathroom Total | 2 |
| Bedrooms Total | 3 |
| Amenities | Laundry - In Suite |
| Appliances | Washer, Dryer, Refrigerator, Stove, Dishwasher |
| Basement Type | None |
| Constructed Date | 1965 |
| Construction Style Attachment | Attached |
| Fireplace Present | Yes |
| Fireplace Total | 1 |
| Heating Fuel | Electric |
| Heating Type | Baseboard Heaters |
| Stories Total | 3 |
| Size Interior | 1,452 Sqft |
| Type | Row / Townhouse |
Parking
| Open |
Land
| Acreage | No |
Rooms
| Level | Type | Length | Width | Dimensions |
|---|---|---|---|---|
| Above | Primary Bedroom | 20 ft | 11 ft | 20 ft x 11 ft |
| Above | Bedroom 2 | 9 ft ,3 in | 9 ft | 9 ft ,3 in x 9 ft |
| Basement | Primary Bedroom | 20 ft | 10 ft ,6 in | 20 ft x 10 ft ,6 in |
| Basement | Utility Room | 20 ft | 10 ft ,7 in | 20 ft x 10 ft ,7 in |
| Main Level | Kitchen | 17 ft ,9 in | 11 ft ,5 in | 17 ft ,9 in x 11 ft ,5 in |
| Main Level | Living Room | 11 ft ,10 in | 11 ft ,11 in | 11 ft ,10 in x 11 ft ,11 in |
| Main Level | Dining Room | 11 ft ,1 in | 8 ft ,2 in | 11 ft ,1 in x 8 ft ,2 in |
Contact Us
Contact us for more information

The trademarks REALTOR®, REALTORS®, and the REALTOR® logo are controlled by The Canadian Real Estate Association (CREA) and identify real estate professionals who are members of CREA. The trademarks MLS®, Multiple Listing Service® and the associated logos are owned by The Canadian Real Estate Association (CREA) and identify the quality of services provided by real estate professionals who are members of CREA. The trademark DDF® is owned by The Canadian Real Estate Association (CREA) and identifies CREA's Data Distribution Facility (DDF®)
July 02 2026 05:35:09
Chilliwack & District Real Estate Board
Exp Realty Of Canada, Inc.