
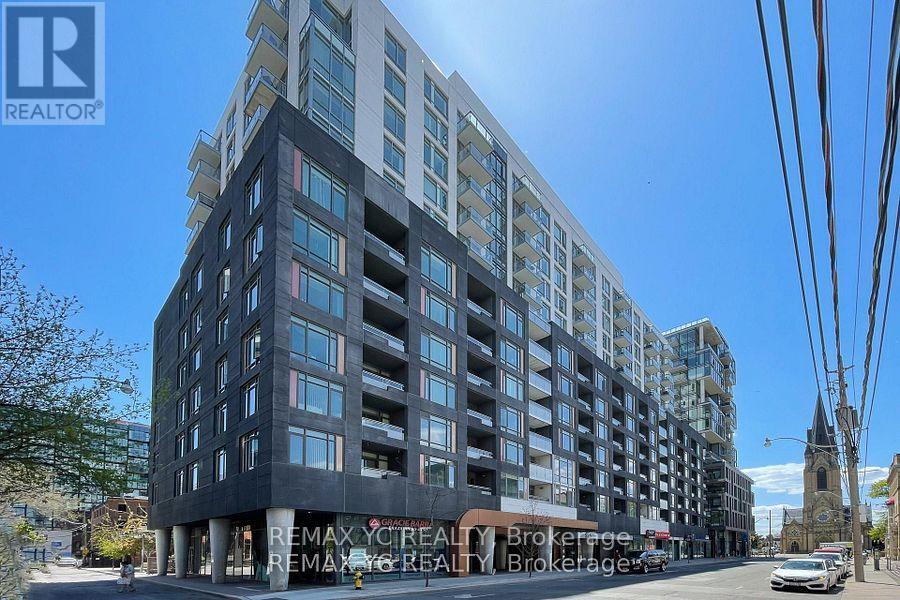
217 - 525 Adelaide Street W Toronto, Ontario M5V 1T6

$2,400 Monthly
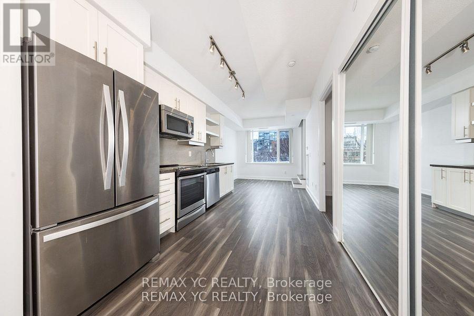
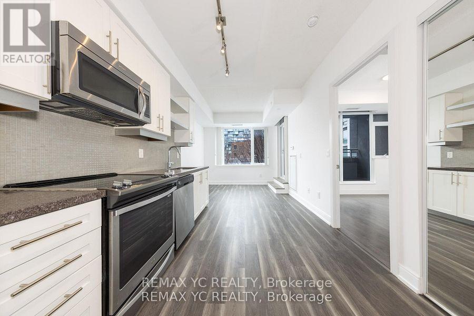
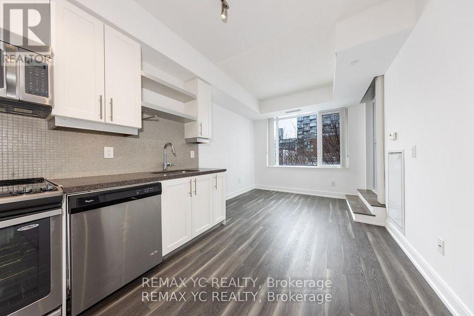
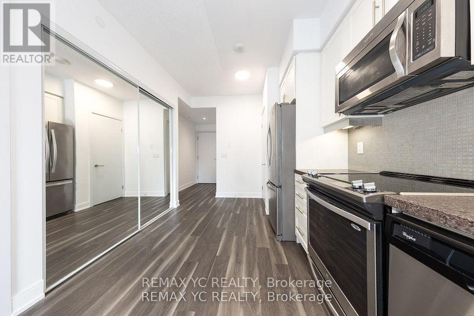
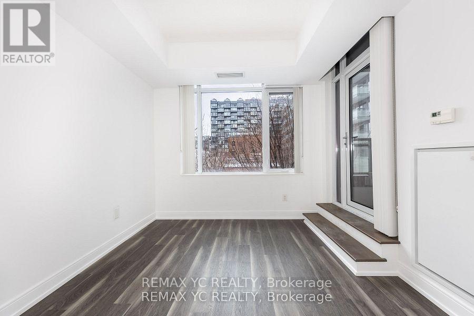
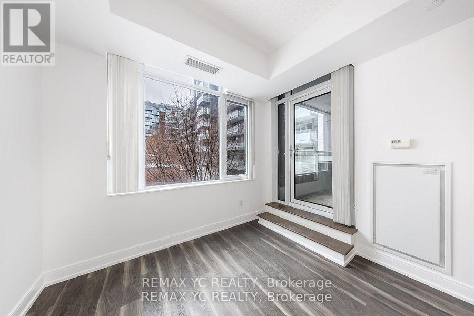
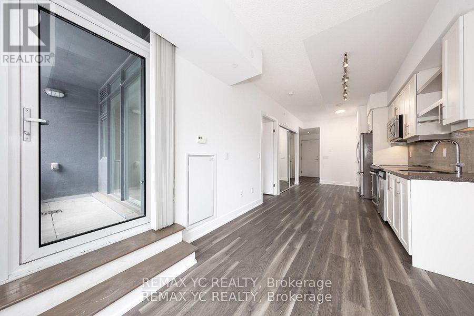
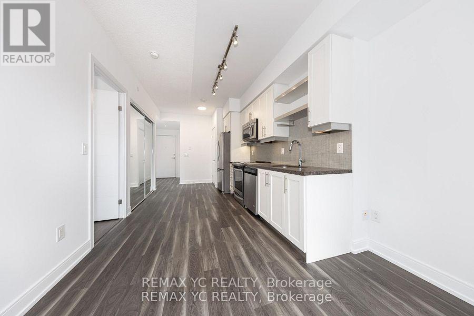
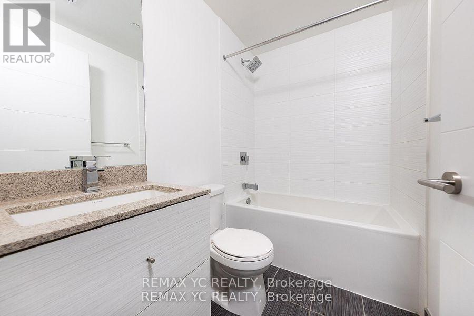
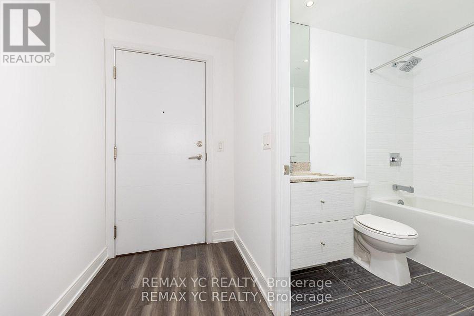
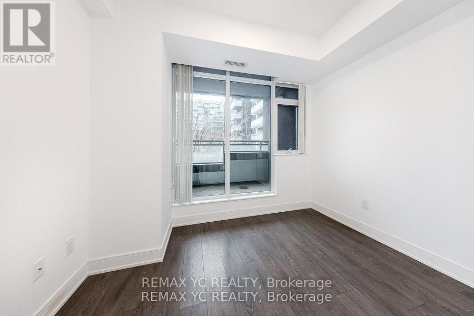
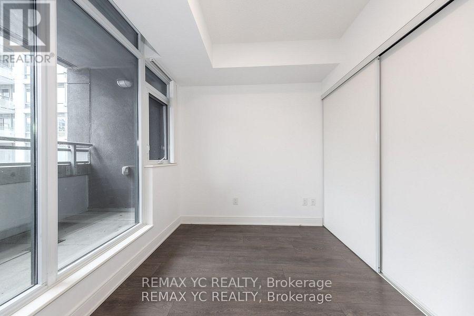
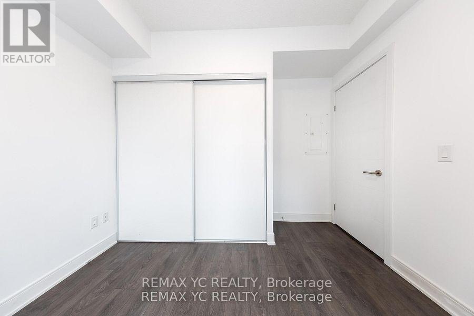
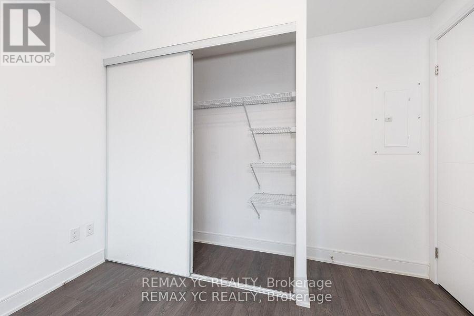
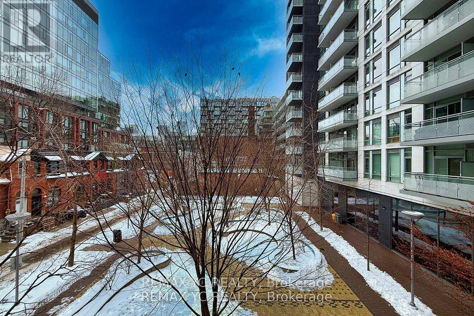
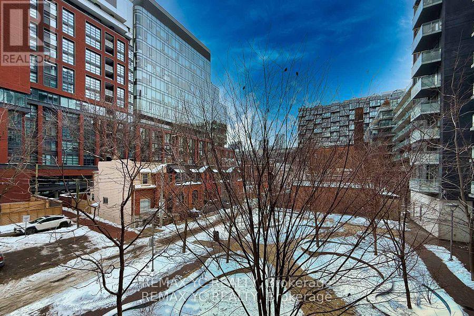
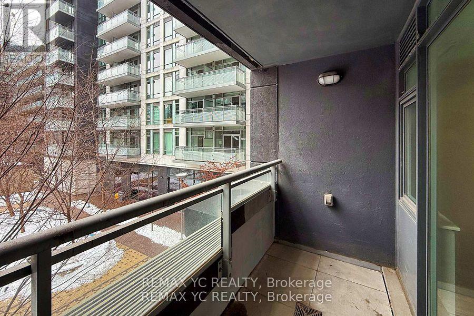
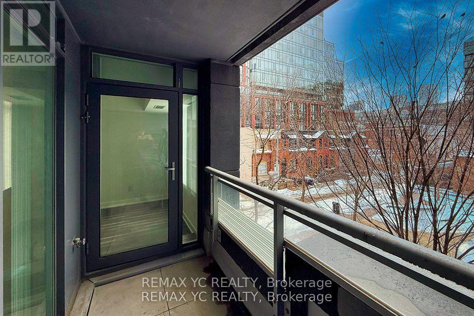
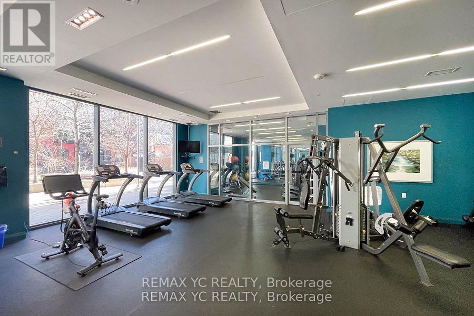
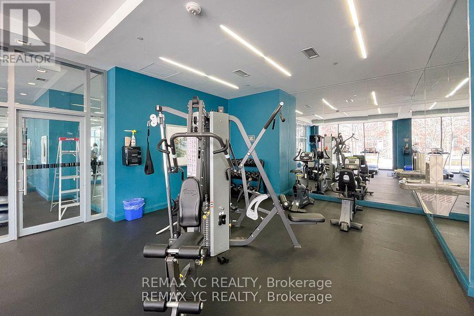
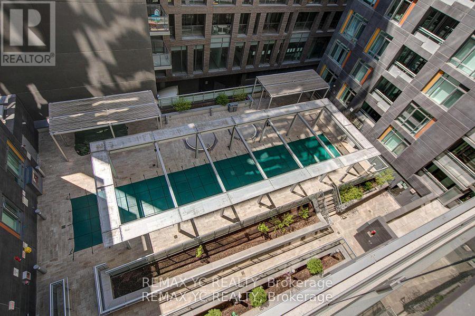
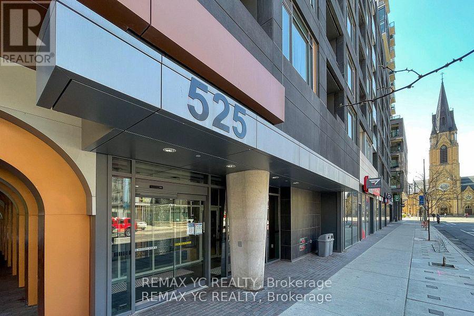
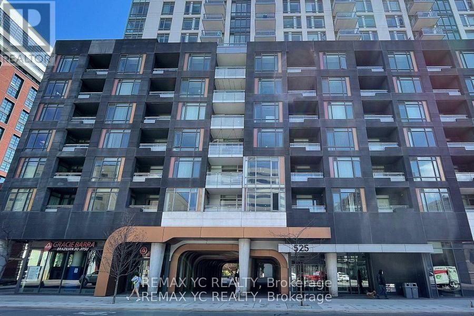
Welcome to the heart of King West! Ideally located at the corner of Adelaide St. and Bathurst St., this unit offers a prime downtown lifestyle with clear east-facing views overlooking the courtyard from the second floor. Enjoy a spacious balcony with walk-out access from the living area-perfect for relaxing or entertaining. The thoughtfully designed layout features separate living and dining spaces and a full-size kitchen equipped with full appliances. The primary bedroom boasts a large east-facing window and a generous closet. The full bathroom is finished with a clean, hotel-inspired design. Steps away from some of the city's best restaurants and vibrant urban amenities, this unit offers both convenience and comfort. Includes one parking space and one locker. Move-in ready! (id:63476)
Property Details
| MLS® Number | C13513826 |
| Property Type | Single Family |
| Community Name | Waterfront Communities C1 |
| Community Features | Pets Allowed With Restrictions |
| Features | Balcony |
| Parking Space Total | 1 |
Building
| Bathroom Total | 1 |
| Bedrooms Above Ground | 1 |
| Bedrooms Total | 1 |
| Amenities | Storage - Locker |
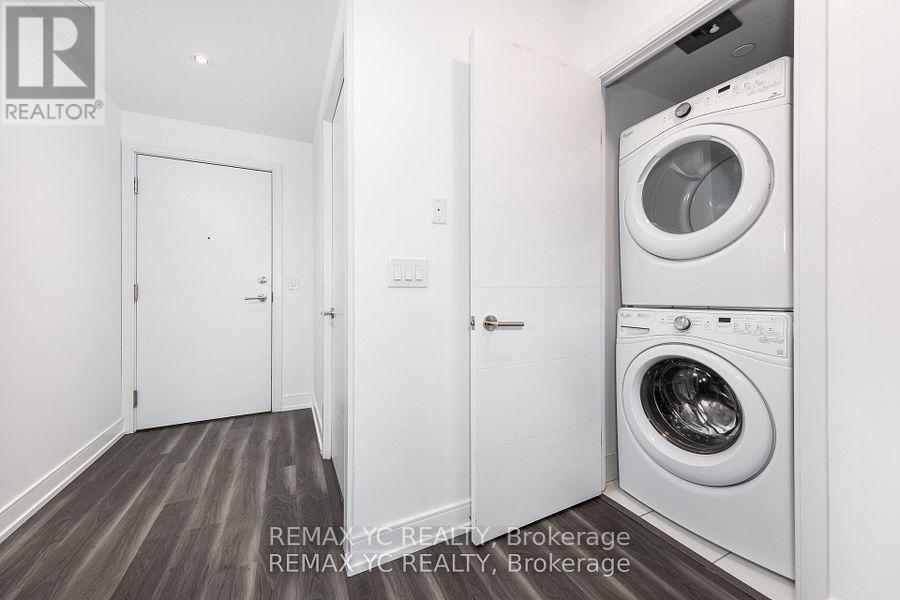
| Appliances | Dishwasher, Dryer, Microwave, Stove, Washer, Window Coverings, Refrigerator |
| Basement Type | None |
| Cooling Type | Central Air Conditioning |
| Exterior Finish | Concrete |
| Flooring Type | Laminate |
| Heating Fuel | Natural Gas |
| Heating Type | Forced Air |
| Size Interior | 500 - 599 Sqft |
| Type | Apartment |
Parking
| Underground | |
| Garage |
Land
| Acreage | No |
Rooms
| Level | Type | Length | Width | Dimensions |
|---|---|---|---|---|
| Main Level | Living Room | 7.84 m | 2.99 m | 7.84 m x 2.99 m |
| Main Level | Dining Room | 7.8 m | 2.99 m | 7.8 m x 2.99 m |
| Main Level | Kitchen | 7.8 m | 2.99 m | 7.8 m x 2.99 m |
| Main Level | Primary Bedroom | 3.24 m | 2.56 m | 3.24 m x 2.56 m |
Contact Us
Contact us for more information

The trademarks REALTOR®, REALTORS®, and the REALTOR® logo are controlled by The Canadian Real Estate Association (CREA) and identify real estate professionals who are members of CREA. The trademarks MLS®, Multiple Listing Service® and the associated logos are owned by The Canadian Real Estate Association (CREA) and identify the quality of services provided by real estate professionals who are members of CREA. The trademark DDF® is owned by The Canadian Real Estate Association (CREA) and identifies CREA's Data Distribution Facility (DDF®)
July 02 2026 05:40:45
Toronto Regional Real Estate Board
RE/MAX Yc Realty