
170 Byrd Avenue Gander, Newfoundland & Labrador A1V 2B5

$244,500
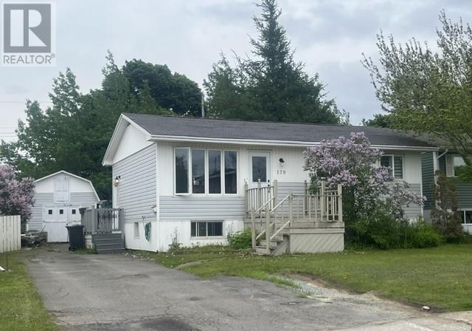
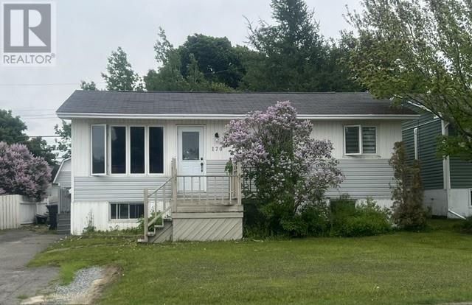
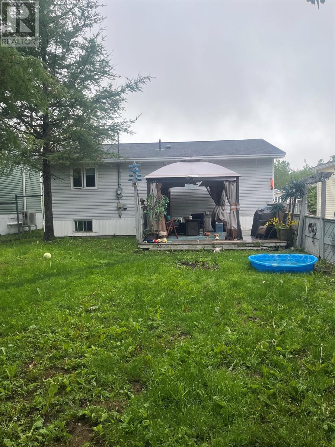
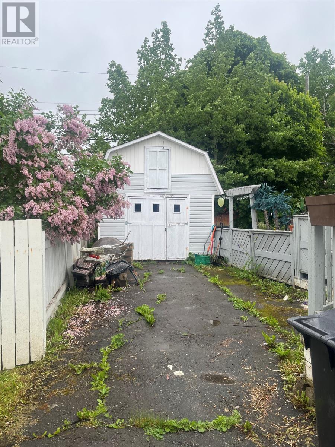
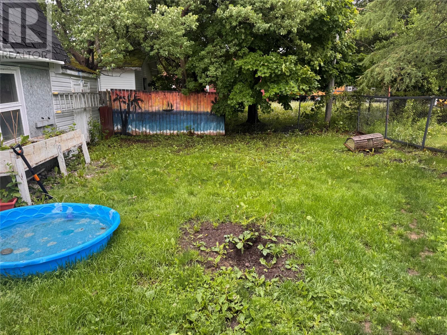
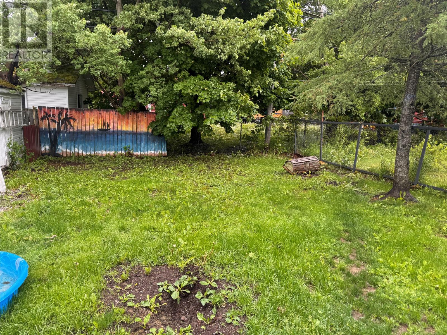
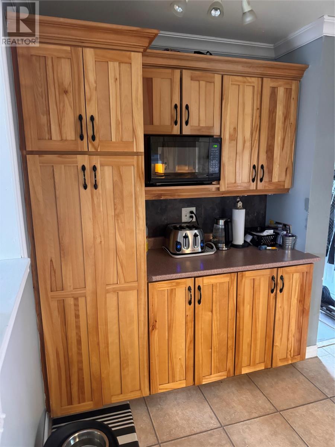
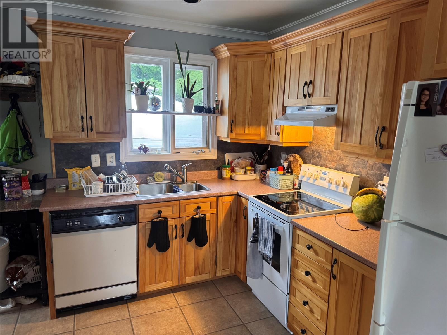
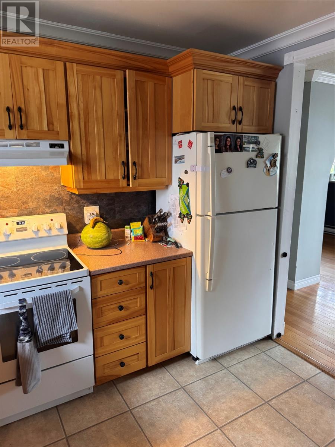
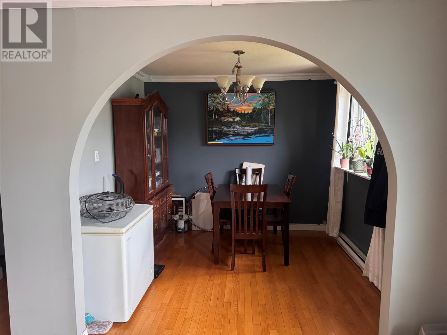
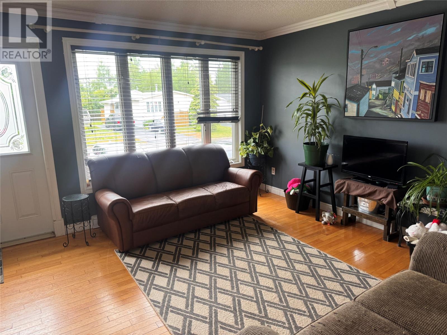
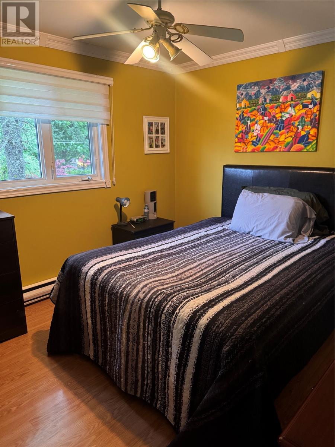
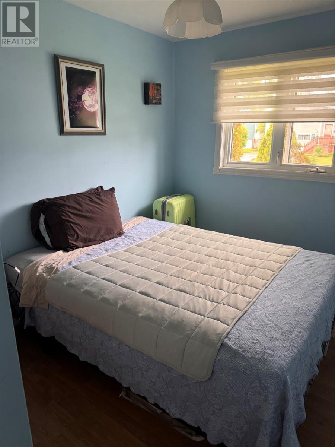
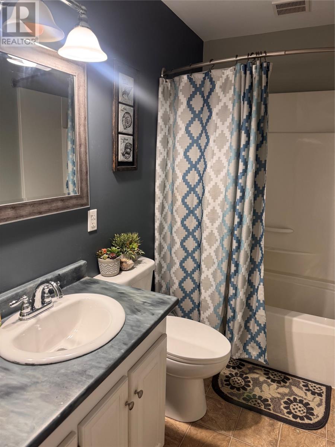
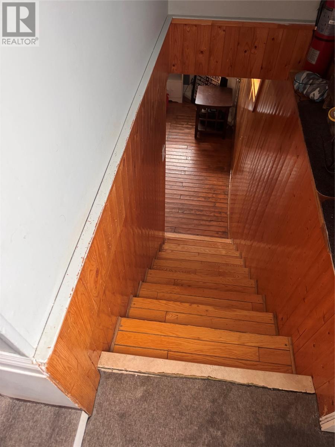
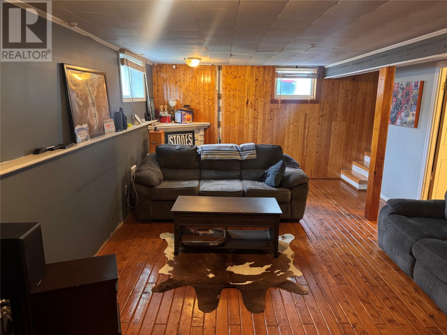
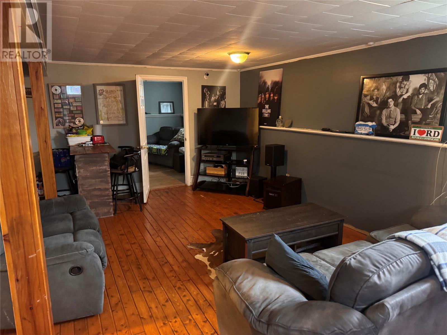
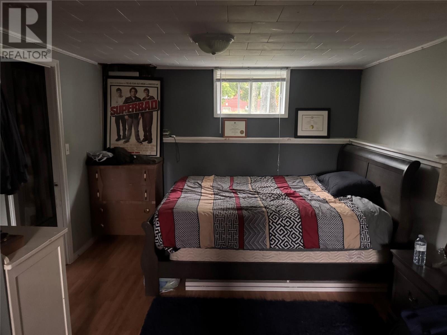
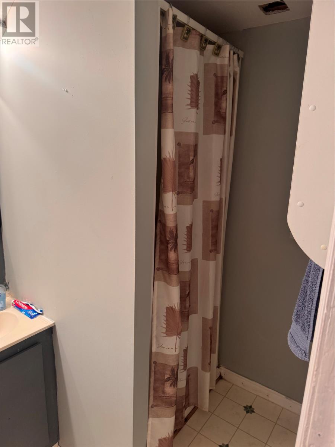
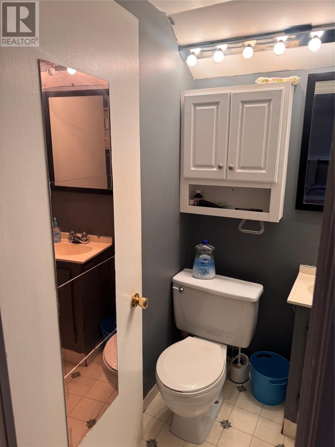
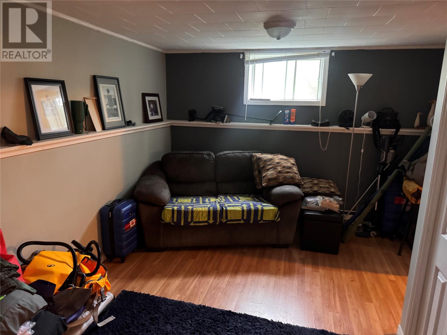
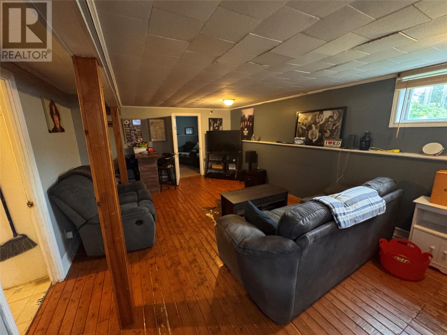
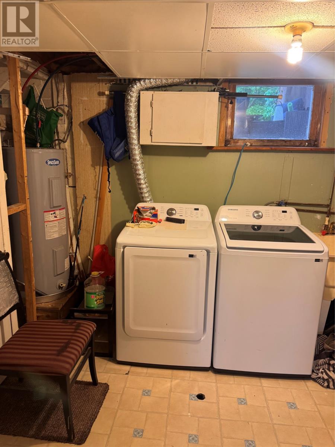
Welcome to this charming starter home, ideally situated on a peaceful greenbelt surrounded by mature trees and beautiful lilac bushes, offering both privacy and a picturesque setting. The main floor features two comfortable bedrooms, a cozy living room, a bright dining area, and a functional kitchen that’s perfect for everyday living. The fully finished lower level offers a spacious rec room, a large third bedroom, and a convenient ensuite laundry room, providing plenty of additional living space. This home has seen several important updates, including: Completely renovated main bathroom (2020) Hot water tank replaced (2020) All water lines upgraded to PEX plumbing (2020) Shingles replaced (2011) Outside, you’ll find a handy storage shed complete with a loft area, offering excellent space for storage or hobbies. This well-maintained home combines comfort, functionality, and a beautiful natural setting—making it the perfect place to call home. (id:63476)
Property Details
| MLS® Number | 1299762 |
| Property Type | Single Family |
Building
| Bathroom Total | 2 |
| Bedrooms Above Ground | 2 |
| Bedrooms Below Ground | 1 |
| Bedrooms Total | 3 |
| Appliances | Dishwasher, Refrigerator, Stove |
| Architectural Style | Bungalow |
| Constructed Date | 1975 |
| Construction Style Attachment | Detached |
| Exterior Finish | Shingles, Vinyl Siding |
| Flooring Type | Hardwood, Laminate, Mixed Flooring, Other |
| Foundation Type | Block |
| Heating Fuel | Electric |
| Roof Material | Asphalt Shingle |
| Roof Style | Unknown |
| Stories Total | 1 |
| Size Interior | 1,632 Sqft |
| Type | House |
| Utility Water | Municipal Water |
Land
| Access Type | Year-round Access |
| Acreage | No |
| Landscape Features | Landscaped |
| Sewer | Municipal Sewage System |
| Size Irregular | 50 X 110 |
| Size Total Text | 50 X 110|under 1/2 Acre |
| Zoning Description | Residential |
Rooms
| Level | Type | Length | Width | Dimensions |
|---|---|---|---|---|
| Basement | Laundry Room | 9 x 10 | ||
| Basement | Bath (# Pieces 1-6) | 5 x 9 | ||
| Basement | Bedroom | 24 x 12 | ||
| Basement | Recreation Room | 15 x 22 | ||
| Main Level | Porch | 4 x 10 | ||
| Main Level | Bedroom | 8 x 12 | ||
| Main Level | Primary Bedroom | 10 x 11 | ||
| Main Level | Bath (# Pieces 1-6) | 6 x 10 | ||
| Main Level | Living Room | 16 x 13 | ||
| Main Level | Dining Room | 10 x 10 | ||
| Main Level | Kitchen | 10 x 10 |
Contact Us
Contact us for more information

The trademarks REALTOR®, REALTORS®, and the REALTOR® logo are controlled by The Canadian Real Estate Association (CREA) and identify real estate professionals who are members of CREA. The trademarks MLS®, Multiple Listing Service® and the associated logos are owned by The Canadian Real Estate Association (CREA) and identify the quality of services provided by real estate professionals who are members of CREA. The trademark DDF® is owned by The Canadian Real Estate Association (CREA) and identifies CREA's Data Distribution Facility (DDF®)
August 06 2026 07:02:18
Newfoundland & Labrador Association of REALTORS®
Century 21 Seller's Choice Inc.