
171 Nelson Street Brantford, Ontario N3S 4B7
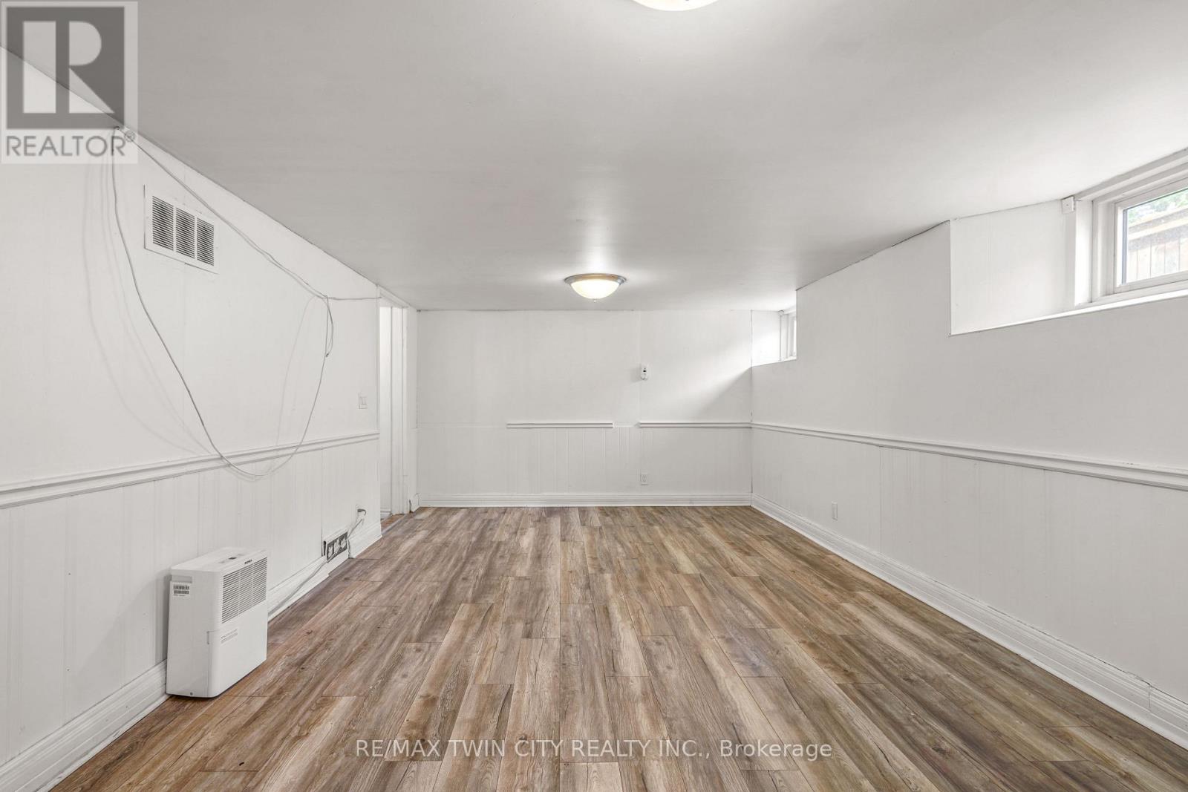
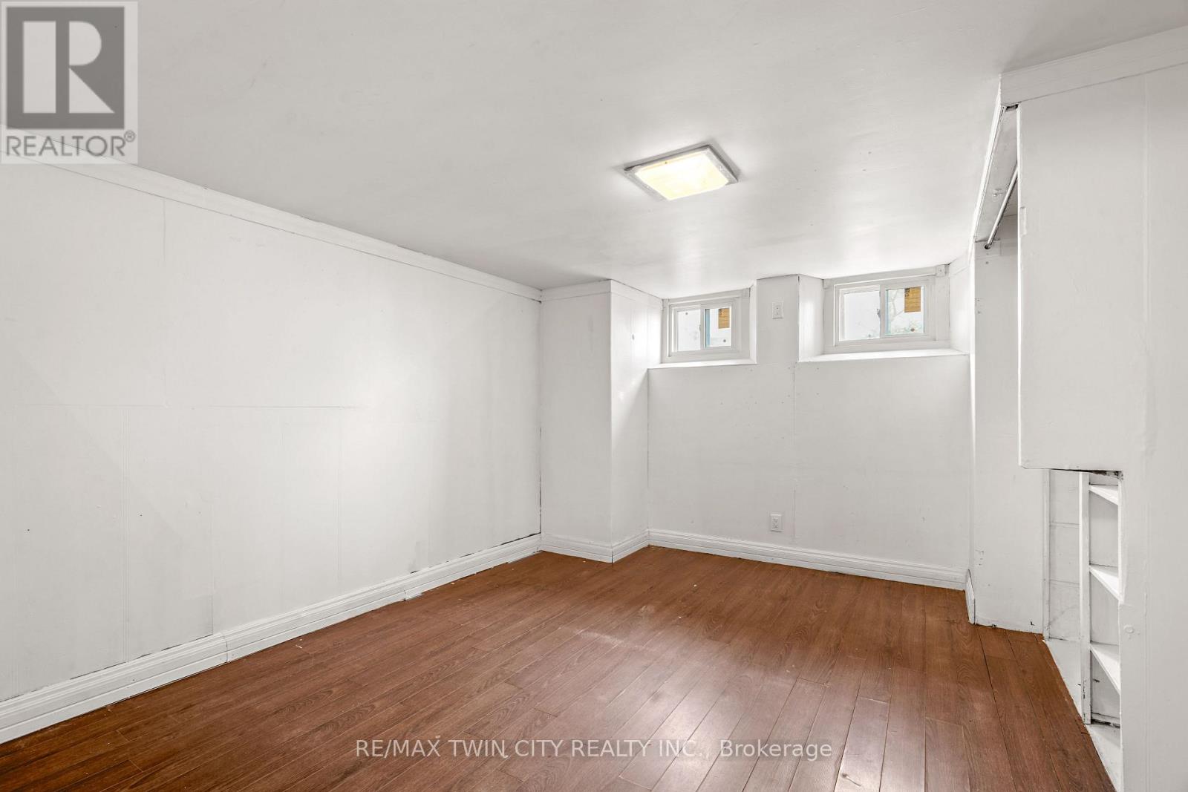
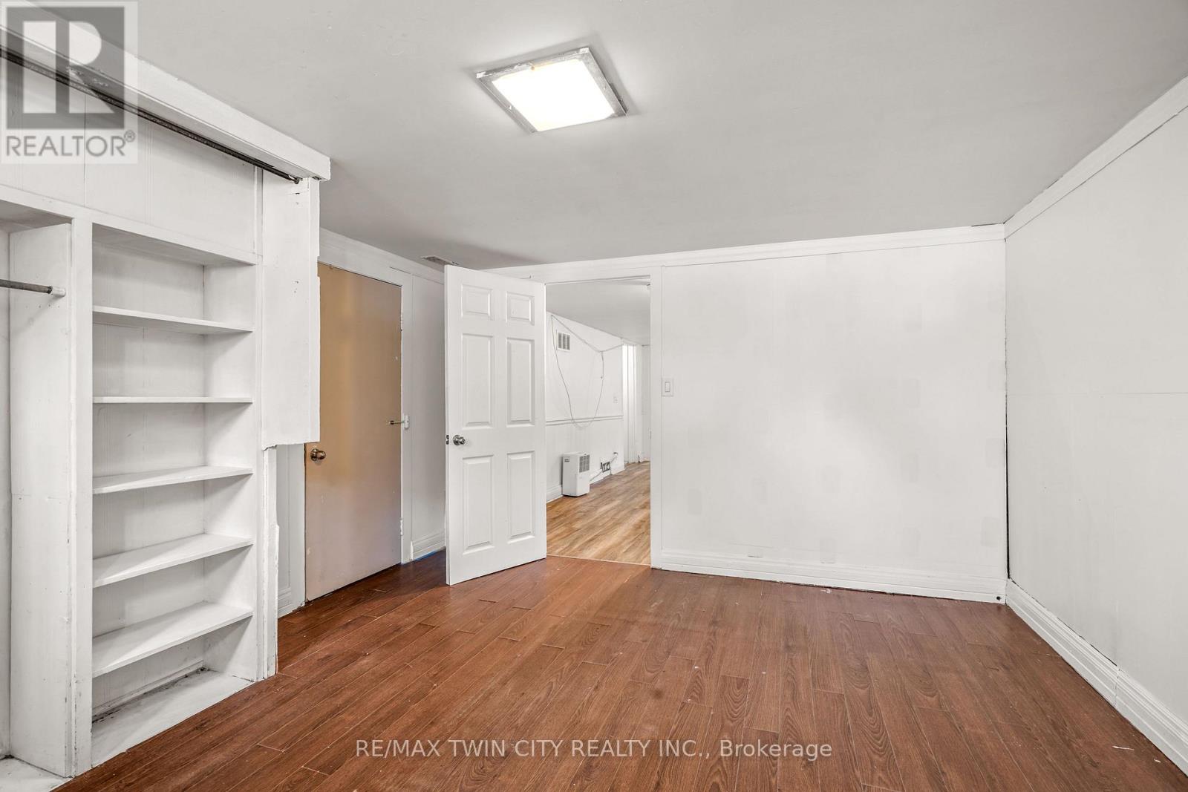
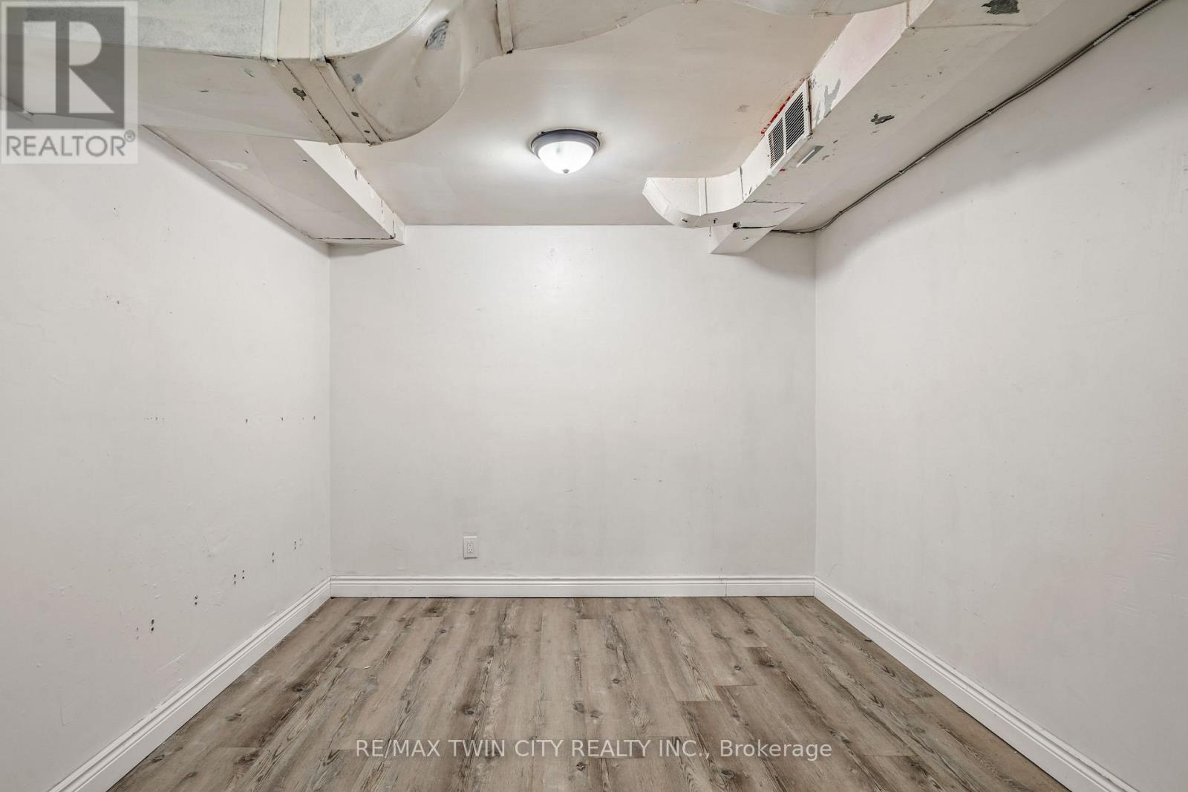

$649,900
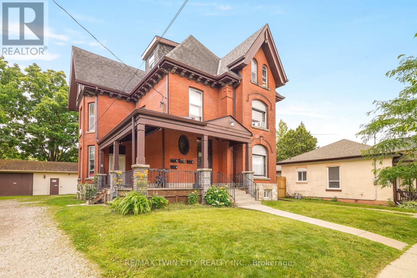
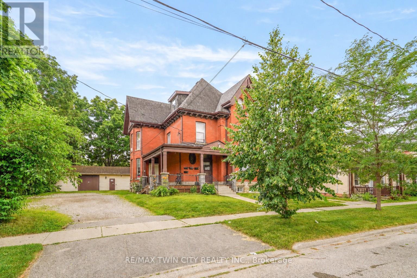
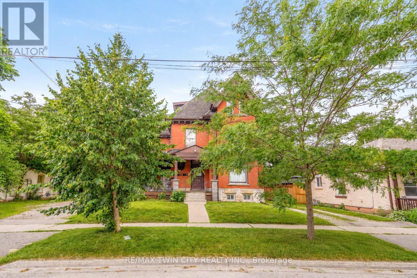
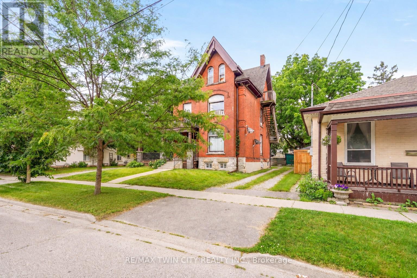
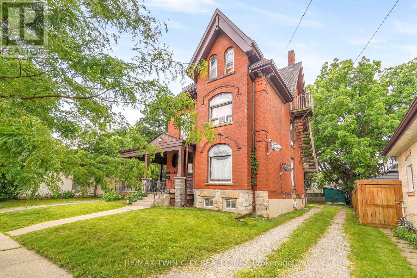
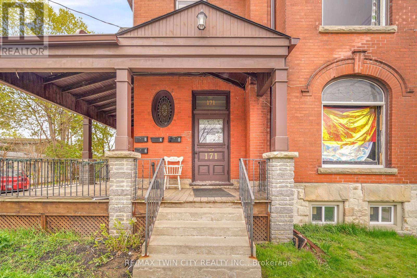
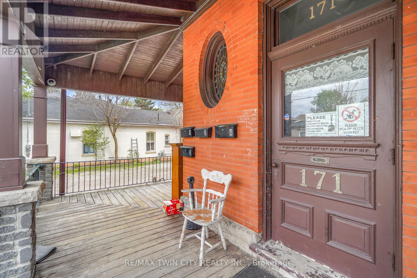
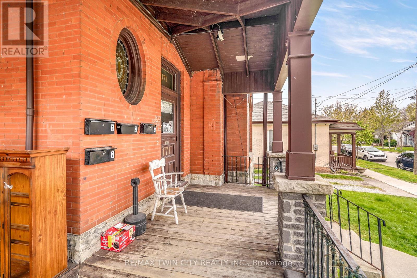
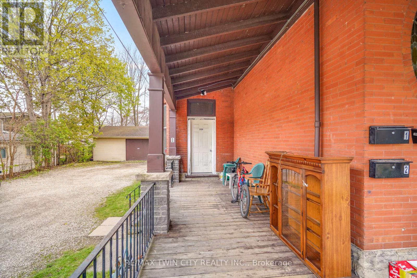
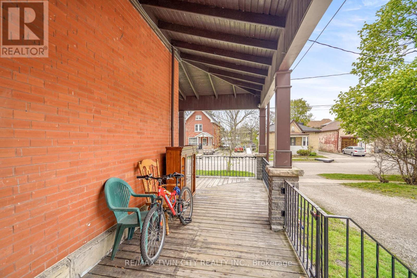
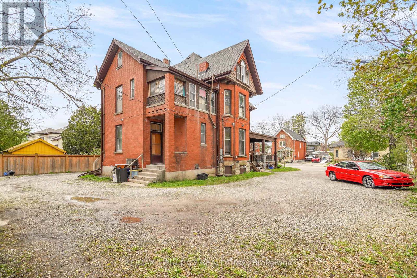
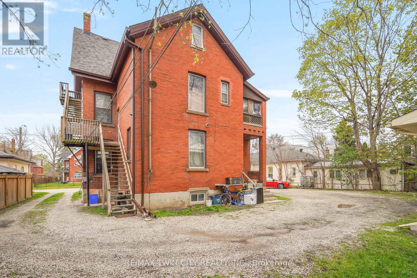
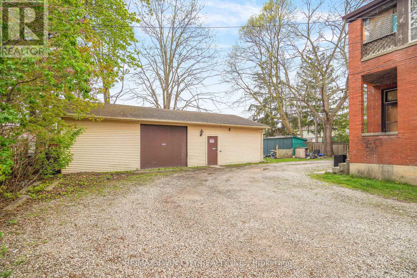
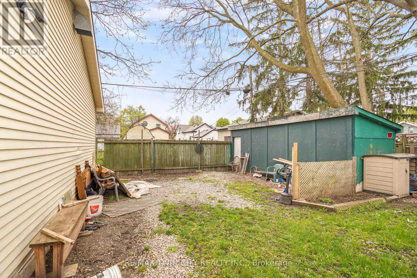
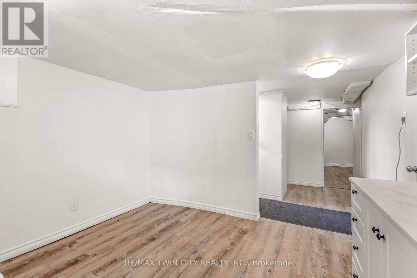
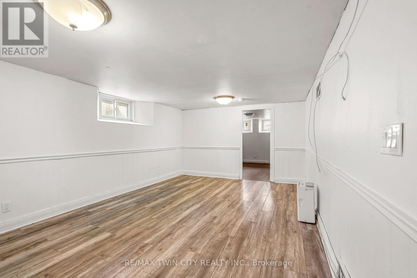
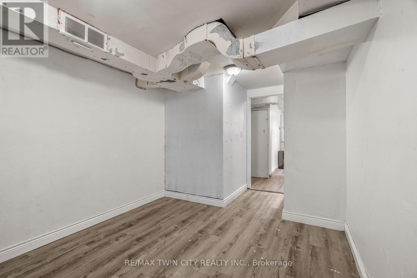
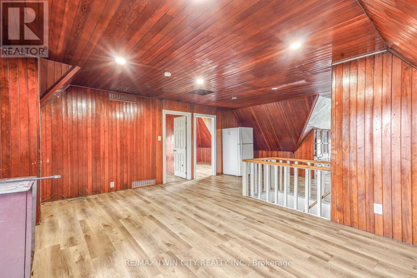
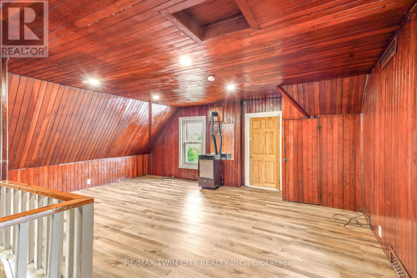
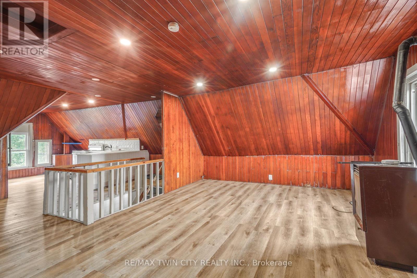
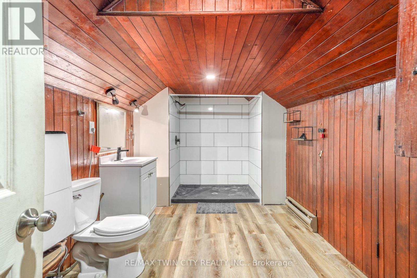
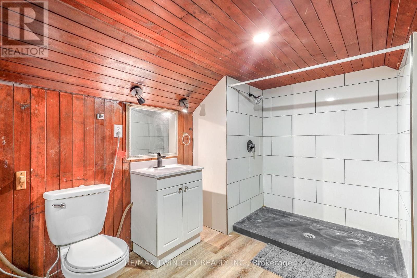
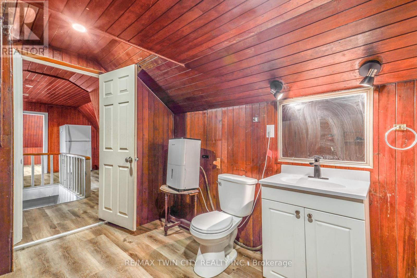
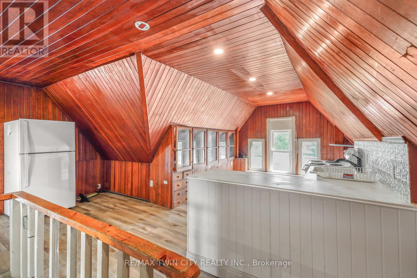
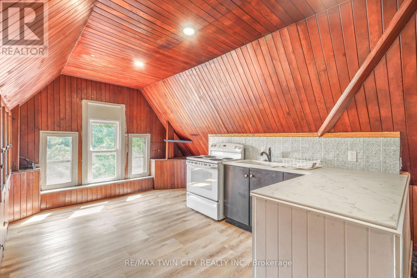
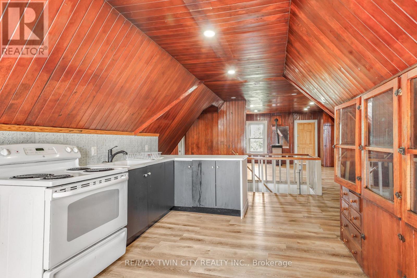
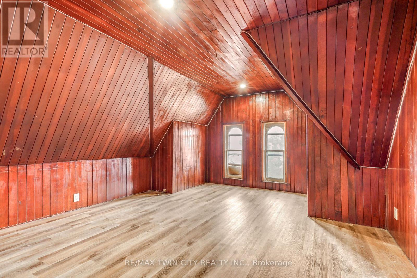
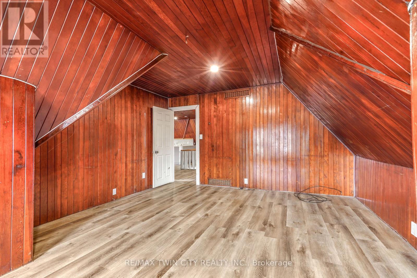
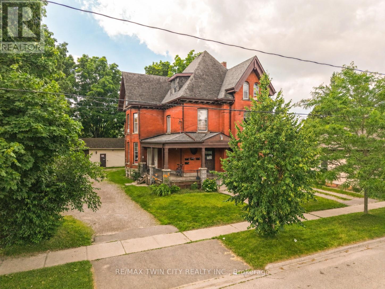
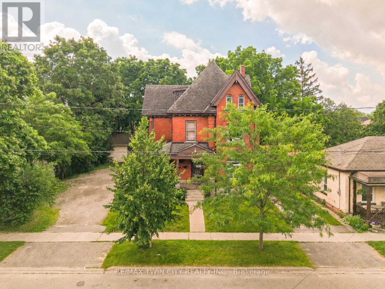
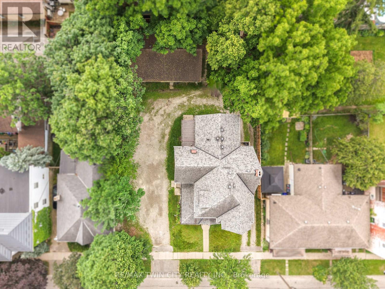
Build Wealth with this High-Performing Income Property! An impressive all-brick fourplex sitting on a 0.25 of an acre lot with over 80 feet of frontage, a 44'6" x 28'6" detached garage/workshop, a wraparound covered front porch, and plenty of parking. This outstanding 3,941sq.ft. income-producing powerhouse generates over $100,000 in annual rental income and a fantastic 12.27% cap rate. The financials for the property are attached to the MLS listing for your realtor to access for you and a copy is also available upon request. Whether you're growing your portfolio or purchasing your first investment property, this fourplex offers a cash-flow opportunity that rarely becomes available. Don't miss out on this outstanding investment property! (id:63476)
Property Details
| MLS® Number | X13514290 |
| Property Type | Multi-family |
| Amenities Near By | Park, Public Transit, Schools |
| Equipment Type | Water Heater |
| Parking Space Total | 13 |
| Rental Equipment Type | Water Heater |
| Structure | Porch, Shed, Workshop |
Building
| Bathroom Total | 4 |
| Bedrooms Above Ground | 8 |
| Bedrooms Below Ground | 2 |
| Bedrooms Total | 10 |
| Age | 100+ Years |
| Appliances | Stove, Refrigerator |
| Basement Development | Partially Finished |
| Basement Features | Walk-up |
| Basement Type | N/a (partially Finished), Full, N/a |
| Cooling Type | None |
| Exterior Finish | Brick |
| Foundation Type | Stone |
| Heating Fuel | Natural Gas |
| Heating Type | Forced Air |
| Stories Total | 3 |
| Size Interior | 3,500 - 5,000 Sqft |
| Type | Duplex |
| Utility Water | Municipal Water |
Parking
| Detached Garage | |
| Garage |
Land
| Acreage | No |
| Fence Type | Partially Fenced |
| Land Amenities | Park, Public Transit, Schools |
| Sewer | Sanitary Sewer |
| Size Depth | 132 Ft |
| Size Frontage | 82 Ft ,6 In |
| Size Irregular | 82.5 X 132 Ft |
| Size Total Text | 82.5 X 132 Ft|under 1/2 Acre |
Rooms
| Level | Type | Length | Width | Dimensions |
|---|---|---|---|---|
| Second Level | Kitchen | 3.78 m | 3.66 m | 3.78 m x 3.66 m |
| Second Level | Bedroom | 5.18 m | 3.96 m | 5.18 m x 3.96 m |
| Second Level | Bedroom 2 | 3.32 m | 2.59 m | 3.32 m x 2.59 m |
| Second Level | Bedroom 3 | 5.39 m | 2.96 m | 5.39 m x 2.96 m |
| Second Level | Bedroom 4 | 5.15 m | 3.95 m | 5.15 m x 3.95 m |
| Second Level | Bathroom | 3.35 m | 1.77 m | 3.35 m x 1.77 m |
| Third Level | Kitchen | 5.18 m | 3.35 m | 5.18 m x 3.35 m |
| Third Level | Living Room | 5.73 m | 4.21 m | 5.73 m x 4.21 m |
| Third Level | Bedroom | 3.47 m | 3.17 m | 3.47 m x 3.17 m |
| Third Level | Bedroom 2 | 5.6 m | 3.54 m | 5.6 m x 3.54 m |
| Third Level | Bathroom | 4.39 m | 2.47 m | 4.39 m x 2.47 m |
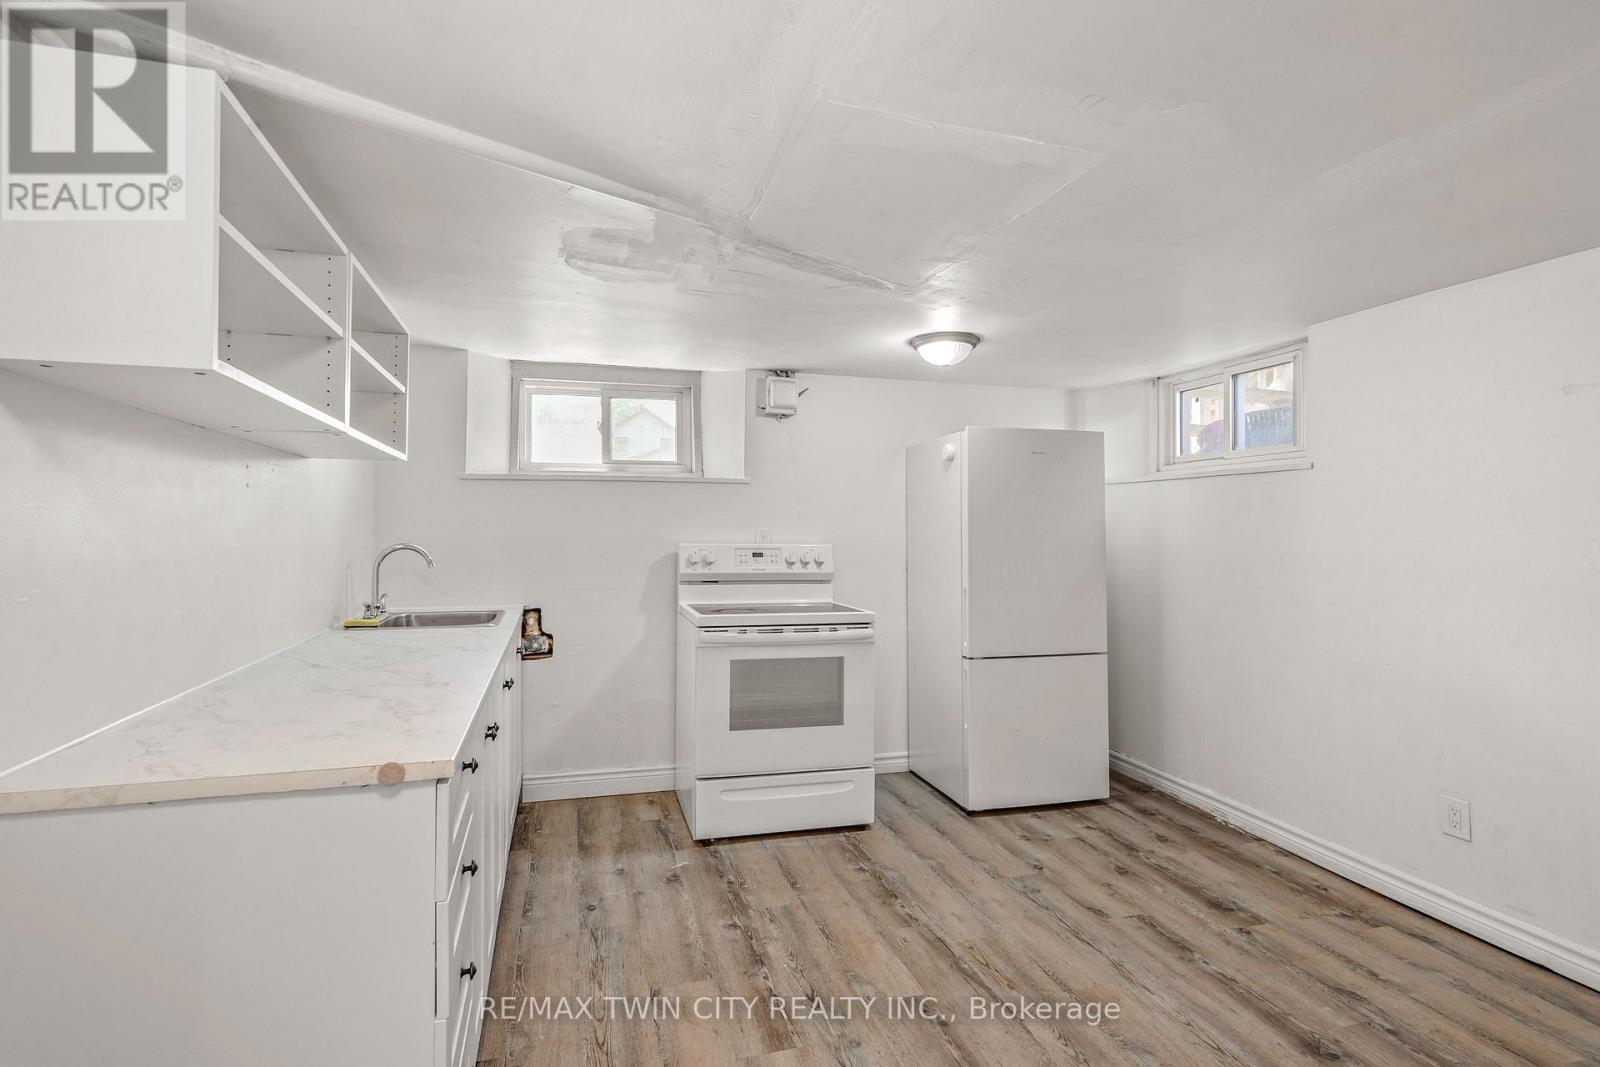
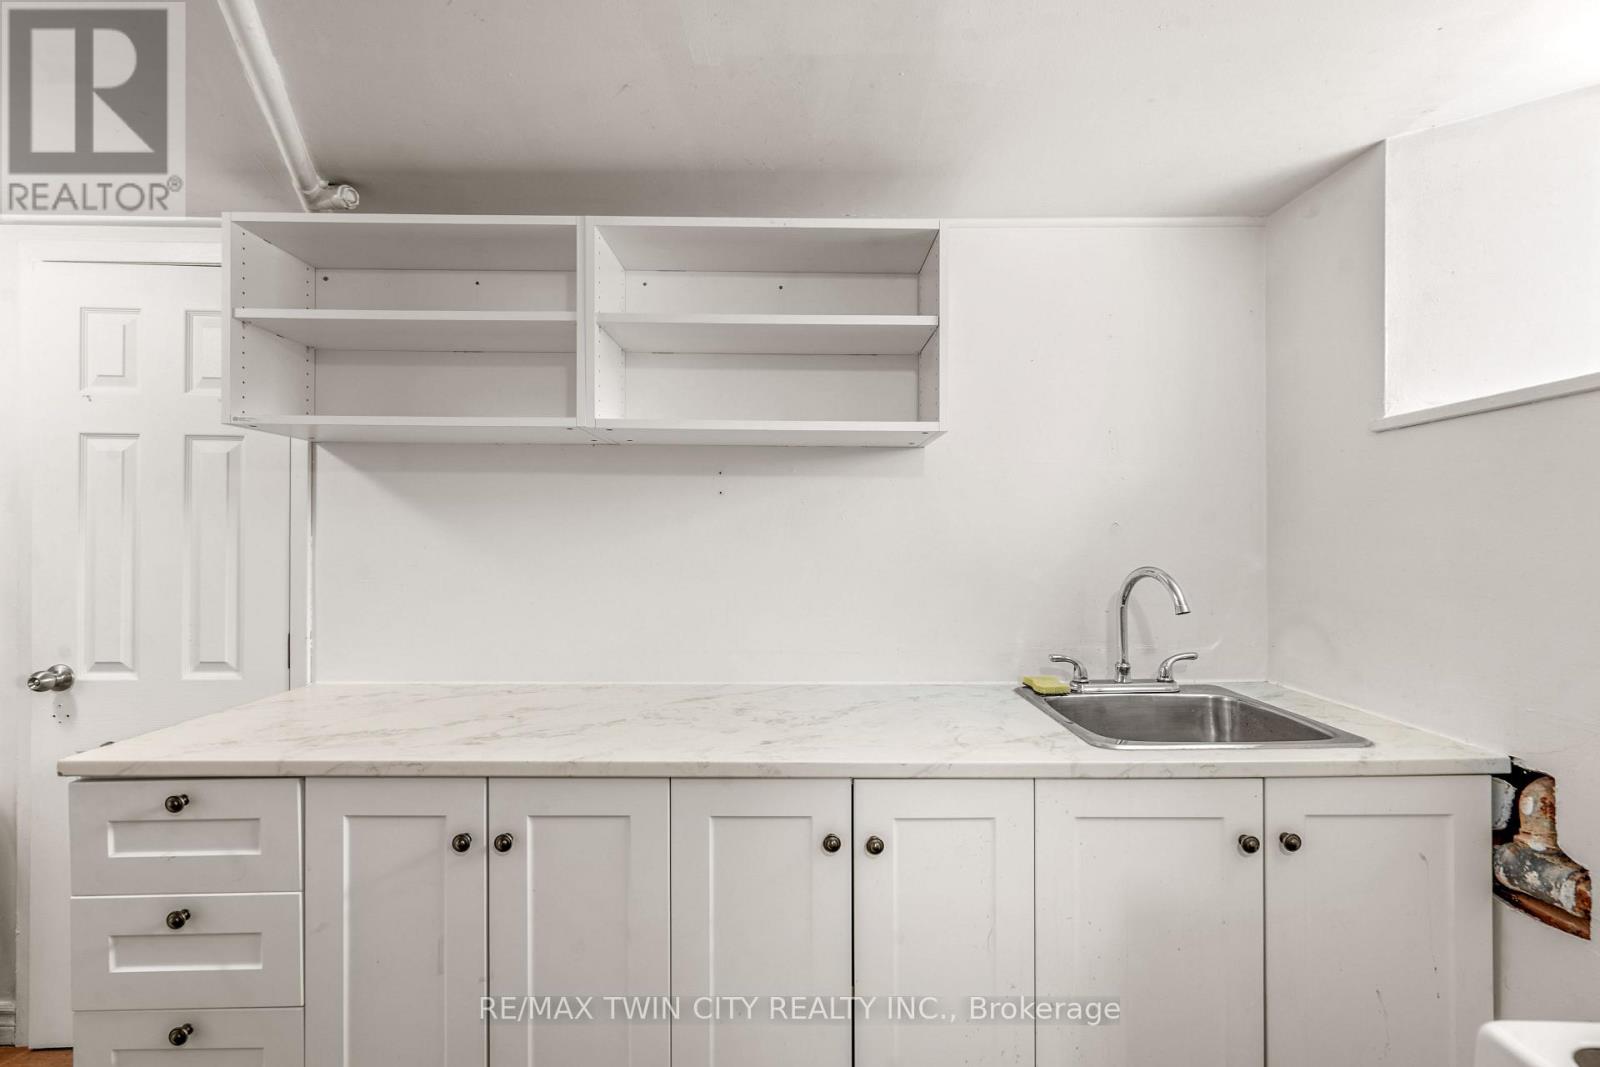
| Basement | Kitchen | 3.35 m | 3.35 m | 3.35 m x 3.35 m |
| Basement | Living Room | 6.1 m | 3.63 m | 6.1 m x 3.63 m |
| Basement | Bedroom | 4.63 m | 2.99 m | 4.63 m x 2.99 m |
| Basement | Den | 4.14 m | 3.78 m | 4.14 m x 3.78 m |
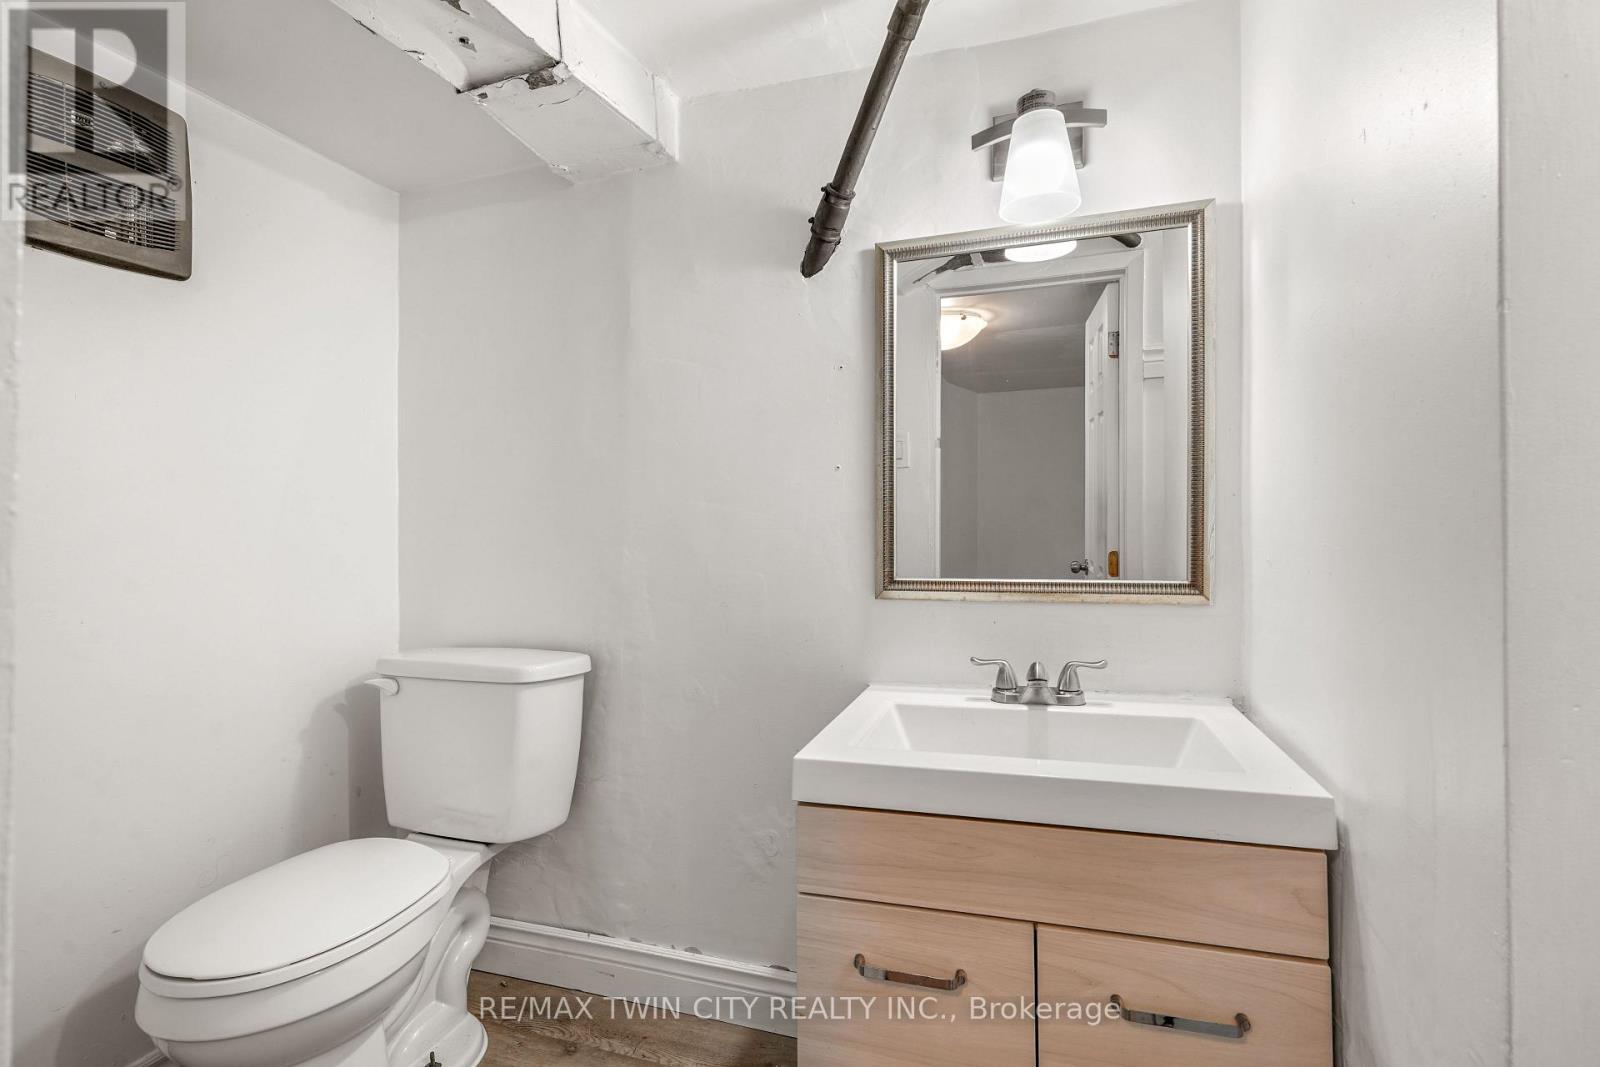
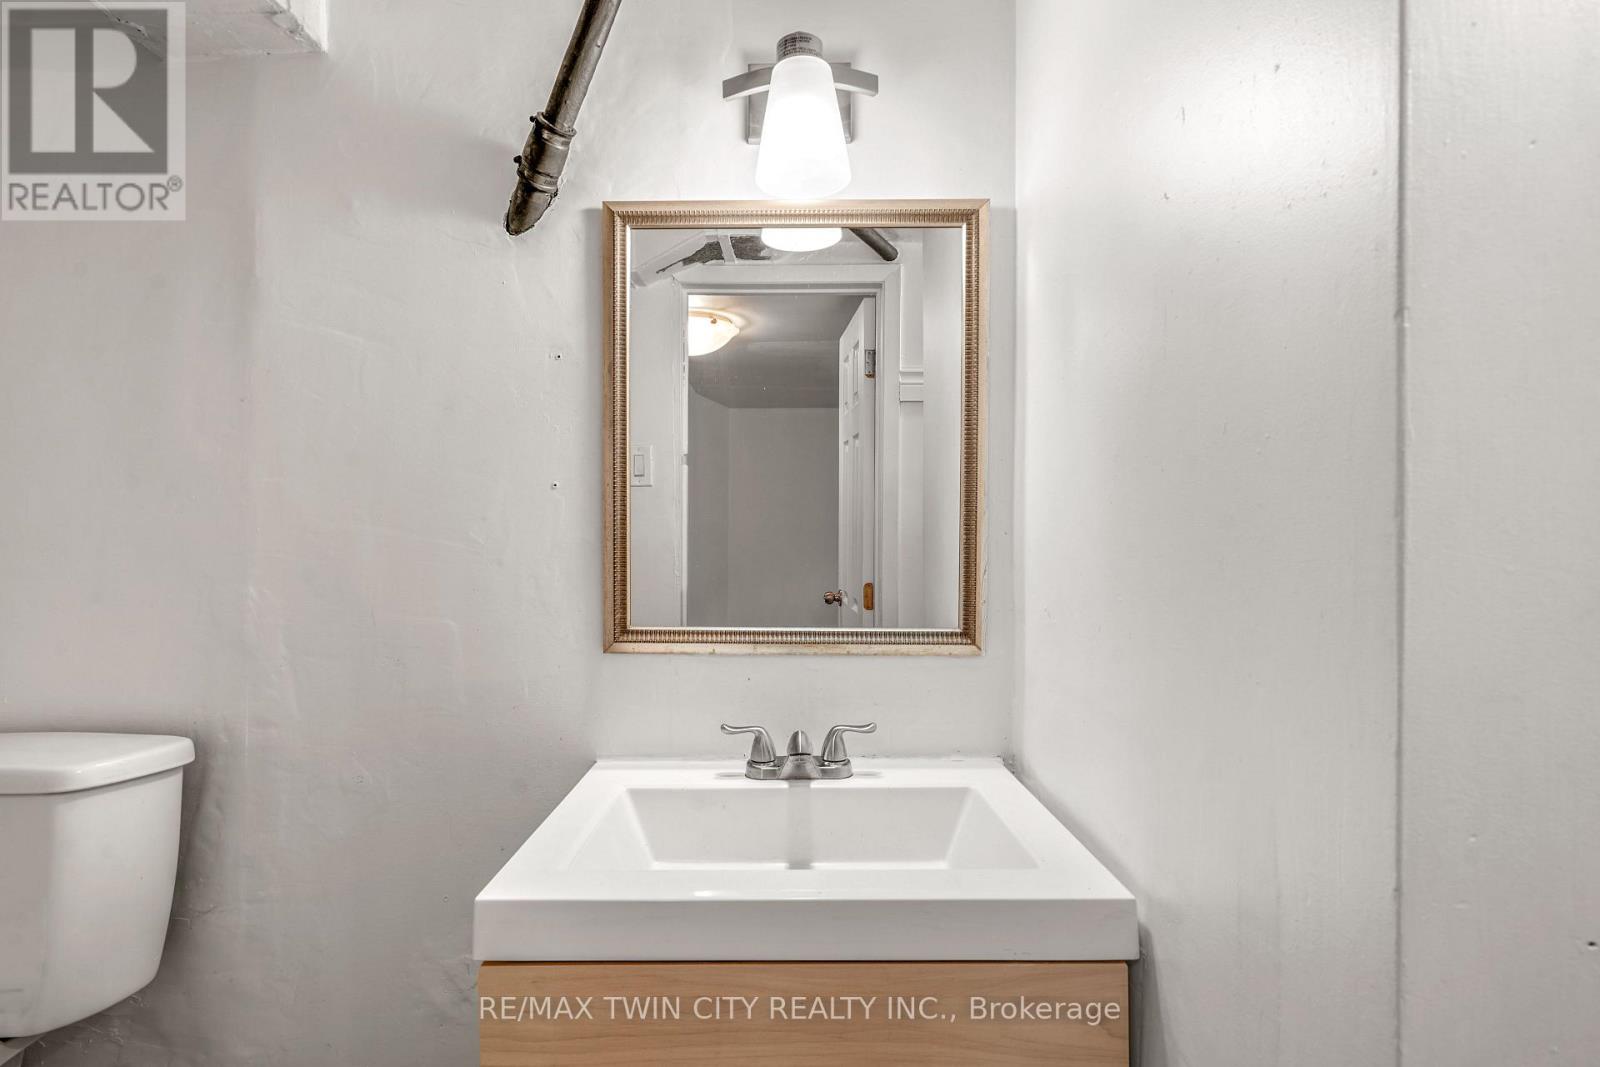
| Basement | Bathroom | 3.41 m | 1.28 m | 3.41 m x 1.28 m |
| Basement | Furnace | 3.17 m | 2.74 m | 3.17 m x 2.74 m |
| Basement | Utility Room | 3.66 m | 3.05 m | 3.66 m x 3.05 m |
| Main Level | Bedroom | 4.05 m | 3.75 m | 4.05 m x 3.75 m |
| Main Level | Bedroom 2 | 3.05 m | 3.05 m | 3.05 m x 3.05 m |
| Main Level | Bedroom 3 | 4.36 m | 3.75 m | 4.36 m x 3.75 m |
| Main Level | Bathroom | 2.93 m | 1.92 m | 2.93 m x 1.92 m |
| Main Level | Kitchen | 4.57 m | 3.41 m | 4.57 m x 3.41 m |
| Main Level | Pantry | 3.14 m | 1.92 m | 3.14 m x 1.92 m |
| Main Level | Living Room | 6.31 m | 3.96 m | 6.31 m x 3.96 m |
Contact Us
Contact us for more information

The trademarks REALTOR®, REALTORS®, and the REALTOR® logo are controlled by The Canadian Real Estate Association (CREA) and identify real estate professionals who are members of CREA. The trademarks MLS®, Multiple Listing Service® and the associated logos are owned by The Canadian Real Estate Association (CREA) and identify the quality of services provided by real estate professionals who are members of CREA. The trademark DDF® is owned by The Canadian Real Estate Association (CREA) and identifies CREA's Data Distribution Facility (DDF®)
July 02 2026 06:55:12
Toronto Regional Real Estate Board
RE/MAX Twin City Realty Inc.