
11 Ford Street Hamilton, Ontario L8N 2P4
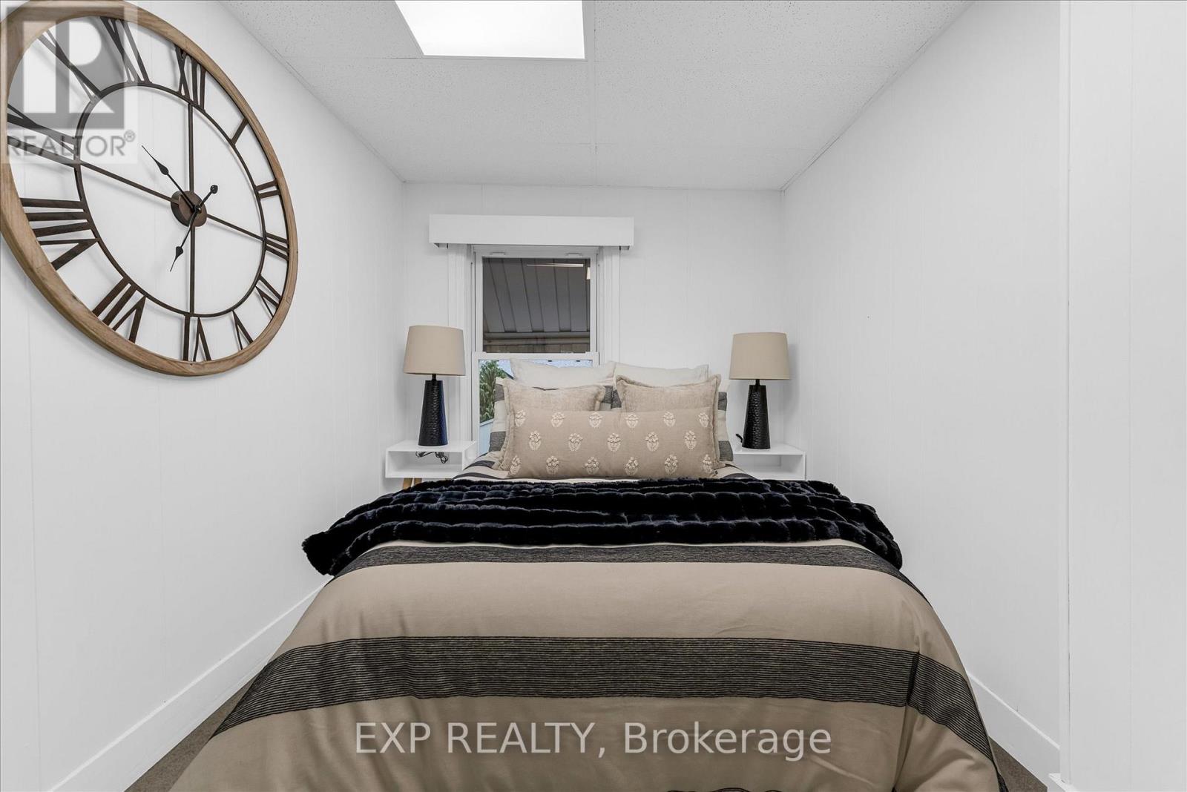
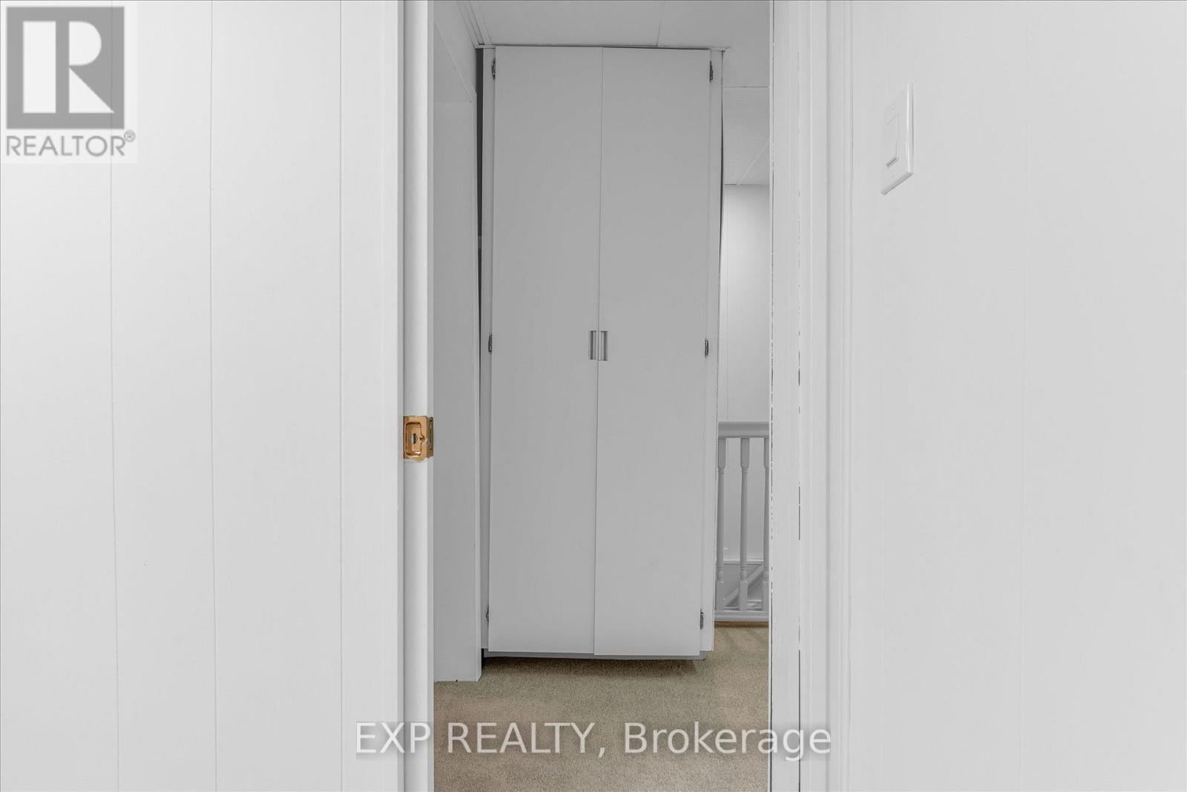
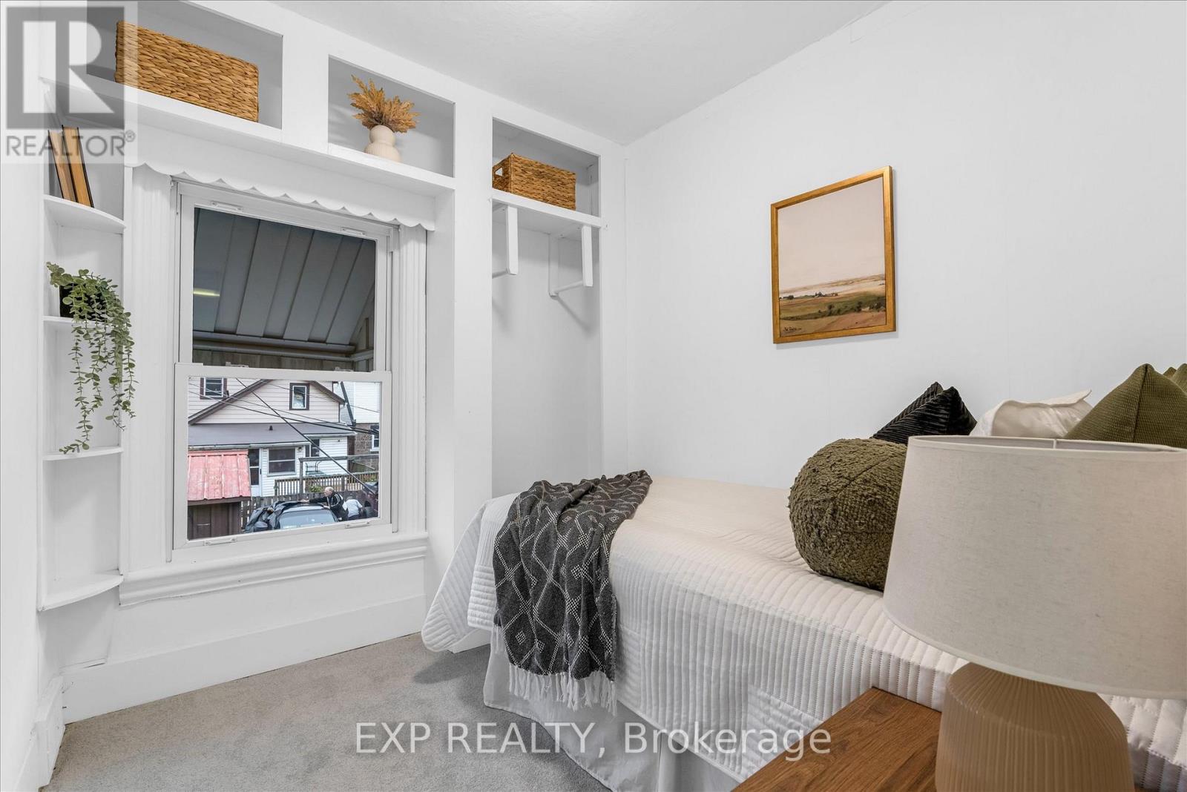
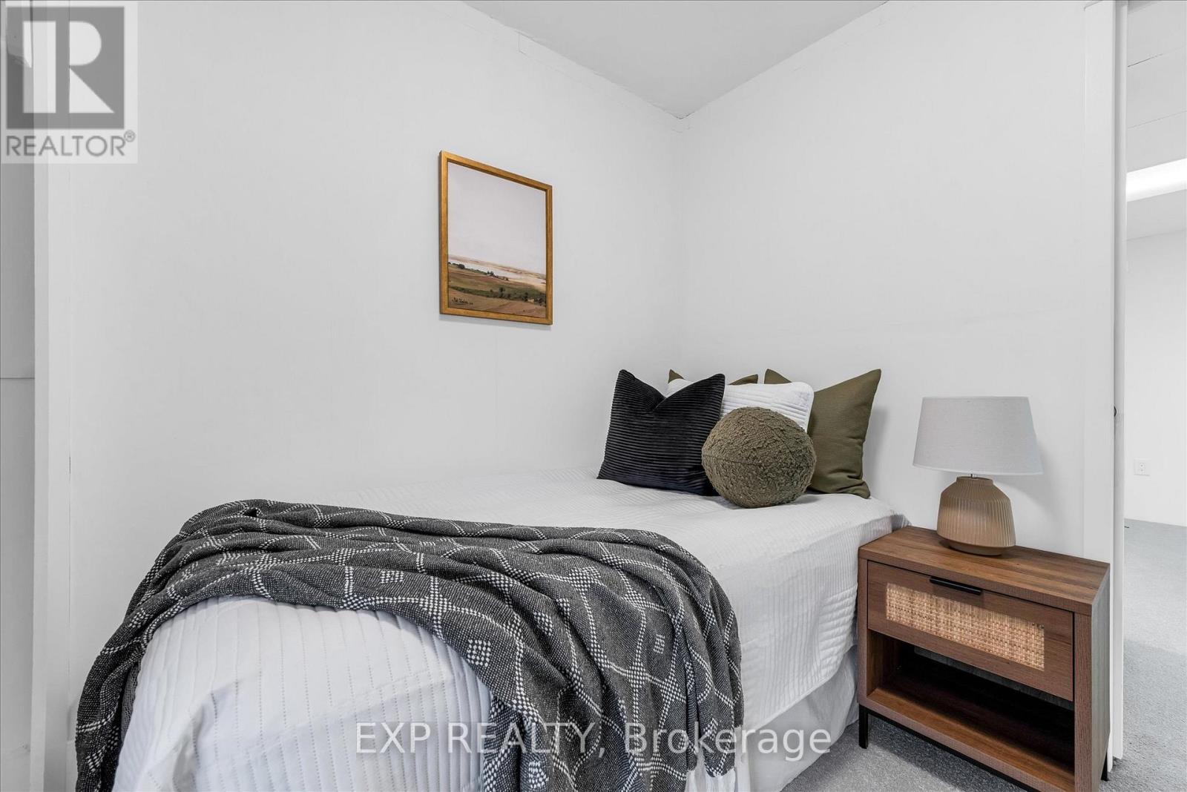

$399,999
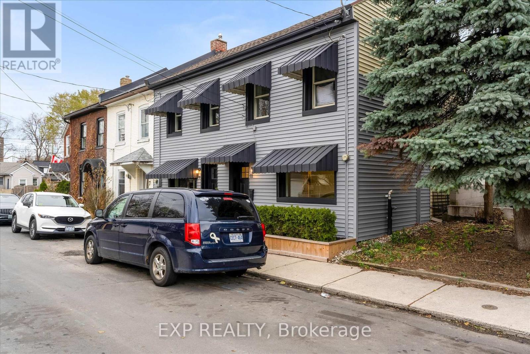
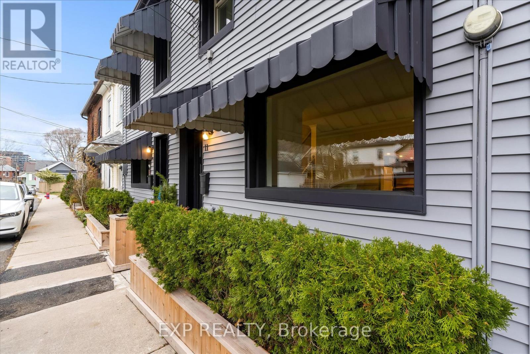
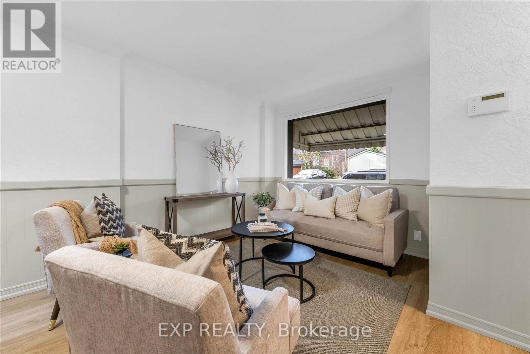
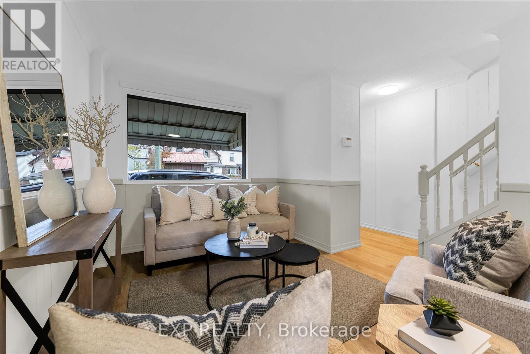
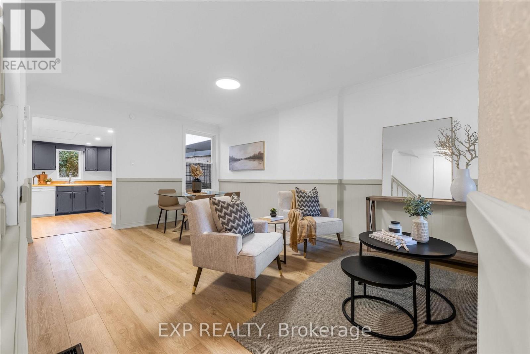
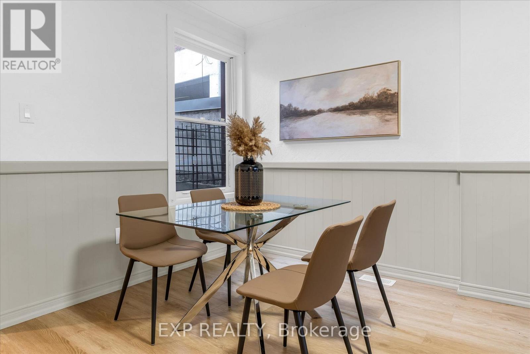
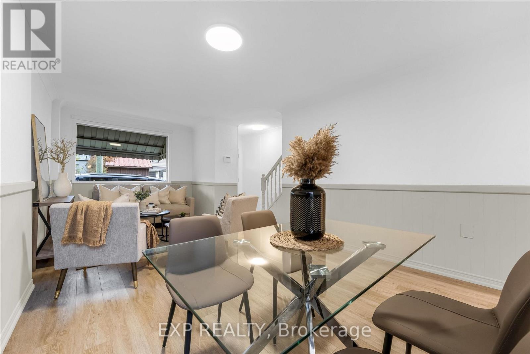
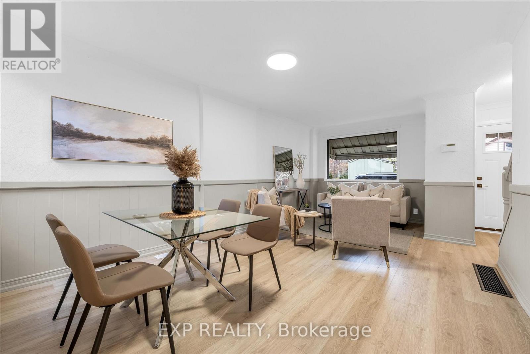
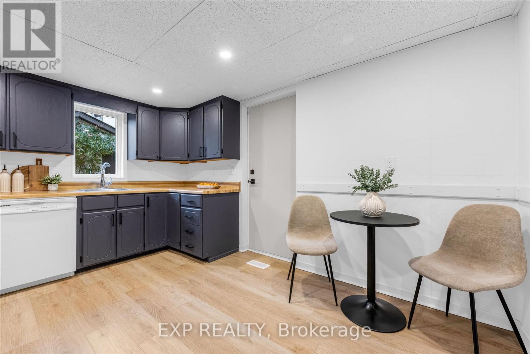
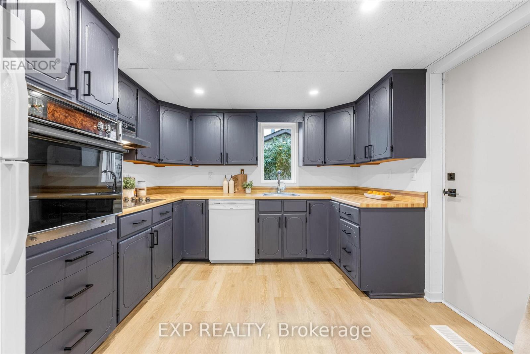
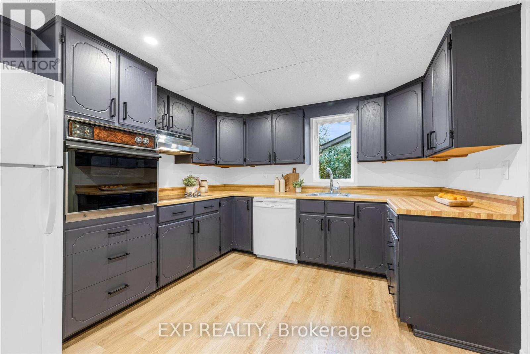
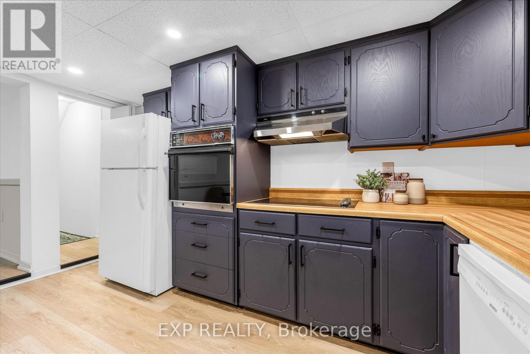
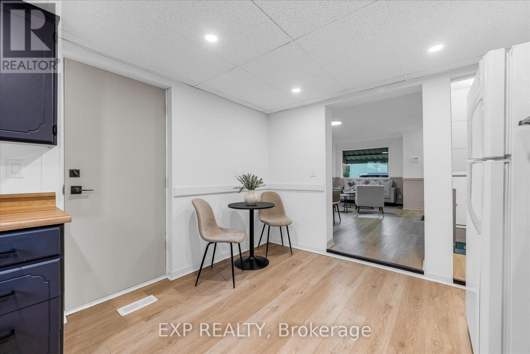
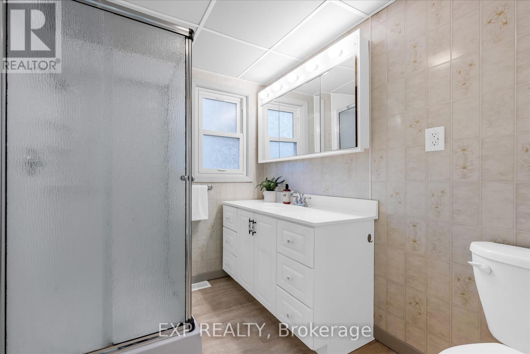
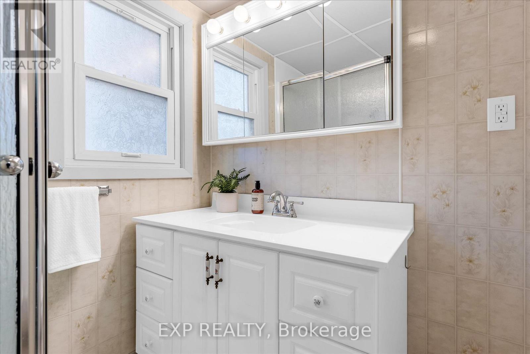
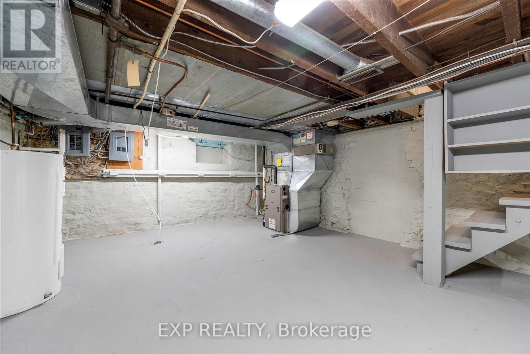
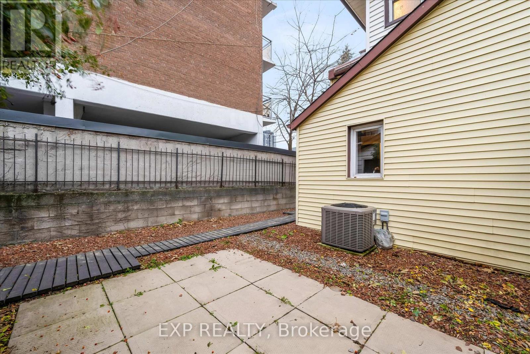
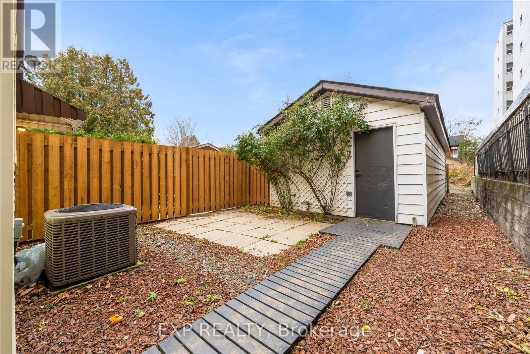
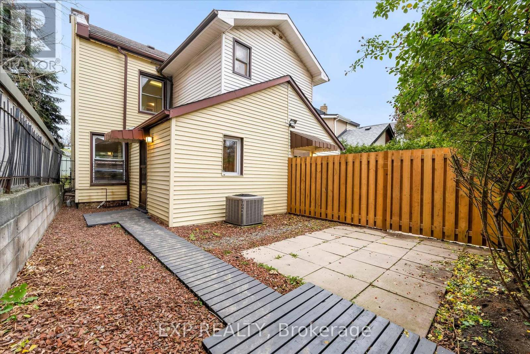
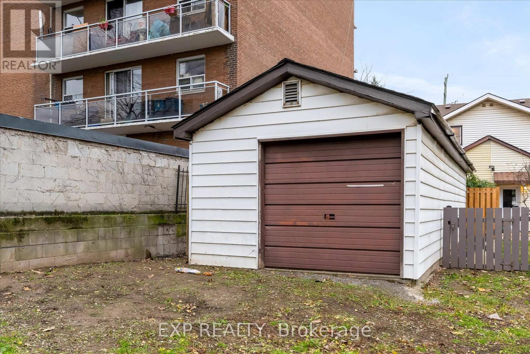
FREEHOLD TOWNHOUSE that's been Updated inside and out. BEST PRICED 3 BED FREEHOLD. Enjoy peace of mind with UPDATED PLUMBING, WATERLINE, ELECTRICAL & HVAC. Modern FINISHES throughout the home with updates to the kitchen, flooring and more. Outside, the EXTERIOR IS REDONE FRONT & BACK, featuring a Detached GARAGE or WORKSHOP with HYDRO/GAS in a LANEWAY for storage/work. EXTRA PARKING (RARE) . A MOVE-IN READY opportunity with quality updates throughout and the convenience of NO CONDO FEES. (id:63476)
Property Details
| MLS® Number | X13514292 |
| Property Type | Single Family |
| Community Name | Corktown |
| Parking Space Total | 3 |
Building
| Bathroom Total | 1 |
| Bedrooms Above Ground | 3 |
| Bedrooms Total | 3 |
| Appliances | Dryer, Microwave, Hood Fan, Stove, Water Heater, Washer, Refrigerator |
| Basement Type | Full |
| Construction Style Attachment | Attached |
| Cooling Type | Central Air Conditioning |
| Exterior Finish | Vinyl Siding |
| Foundation Type | Block, Stone |
| Heating Fuel | Natural Gas |
| Heating Type | Forced Air |
| Stories Total | 2 |
| Size Interior | 700 - 1,100 Sqft |
| Type | Row / Townhouse |
| Utility Water | Municipal Water |
Parking
| Detached Garage | |
| Garage |
Land
| Acreage | No |
| Sewer | Sanitary Sewer |
| Size Depth | 102 Ft ,6 In |
| Size Frontage | 15 Ft ,9 In |
| Size Irregular | 15.8 X 102.5 Ft |
| Size Total Text | 15.8 X 102.5 Ft |
| Zoning Description | E/s-264, D |
Rooms
| Level | Type | Length | Width | Dimensions |
|---|---|---|---|---|
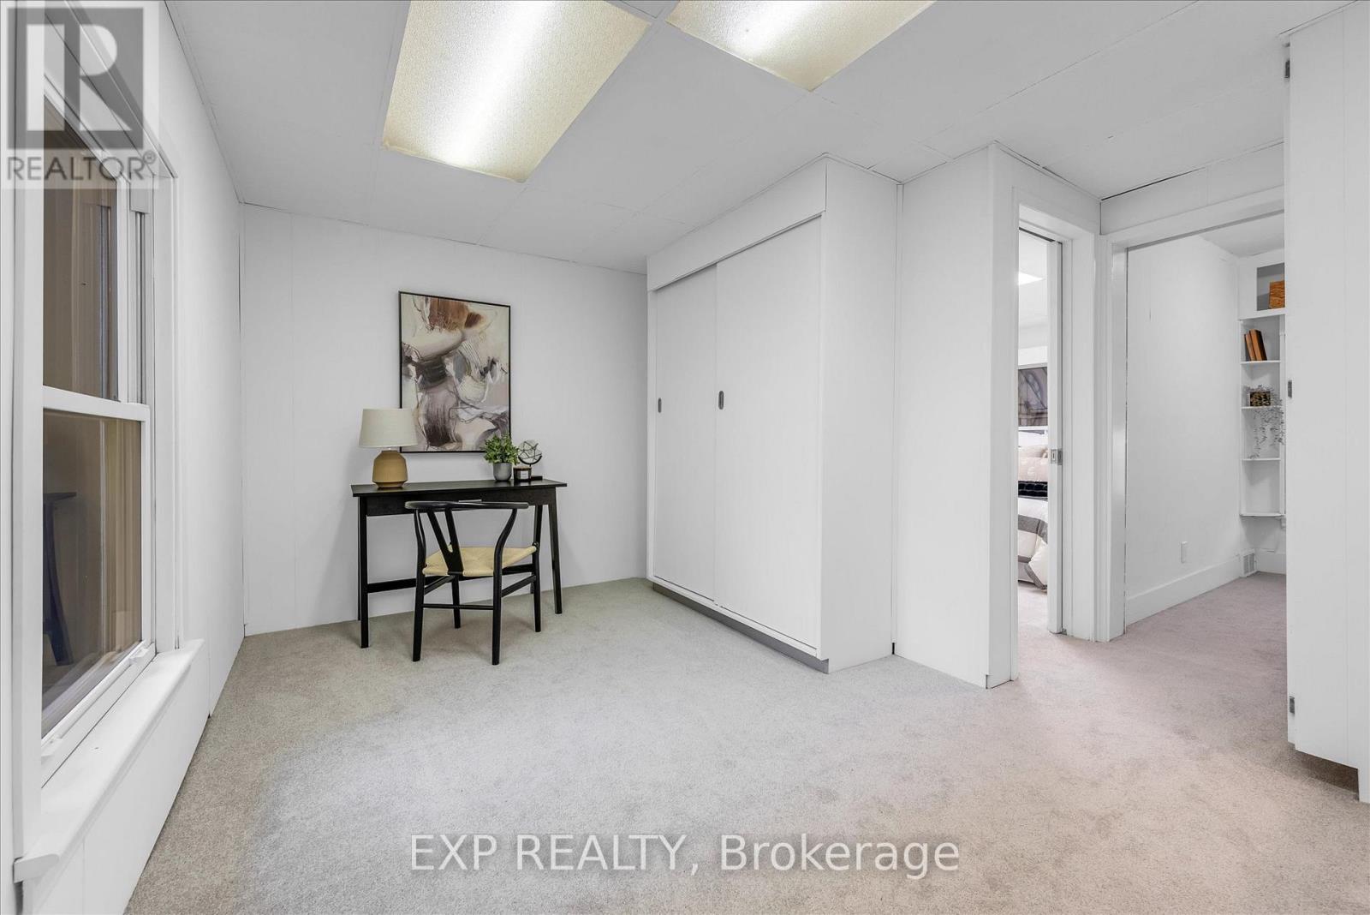
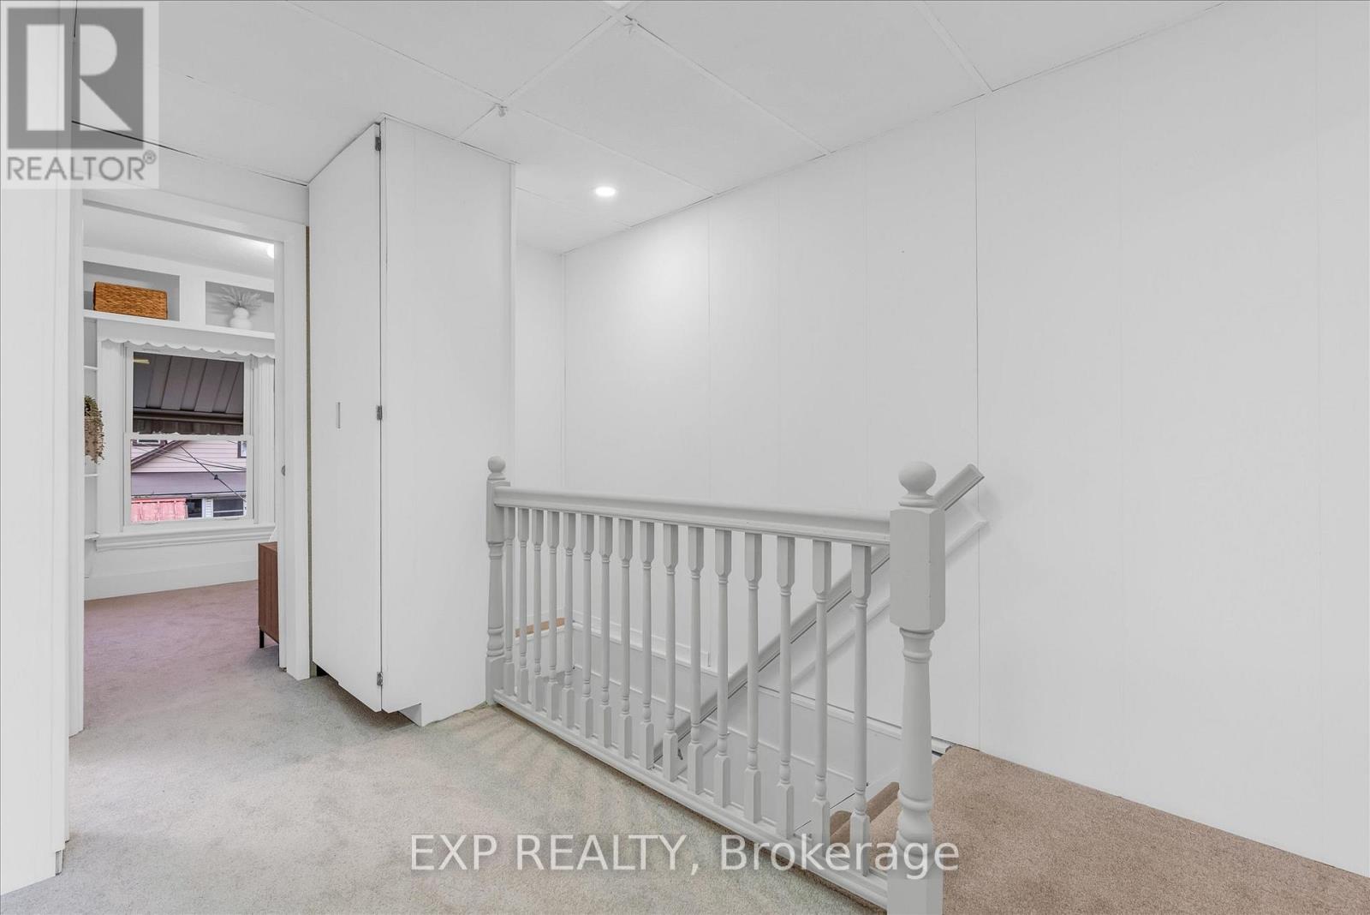
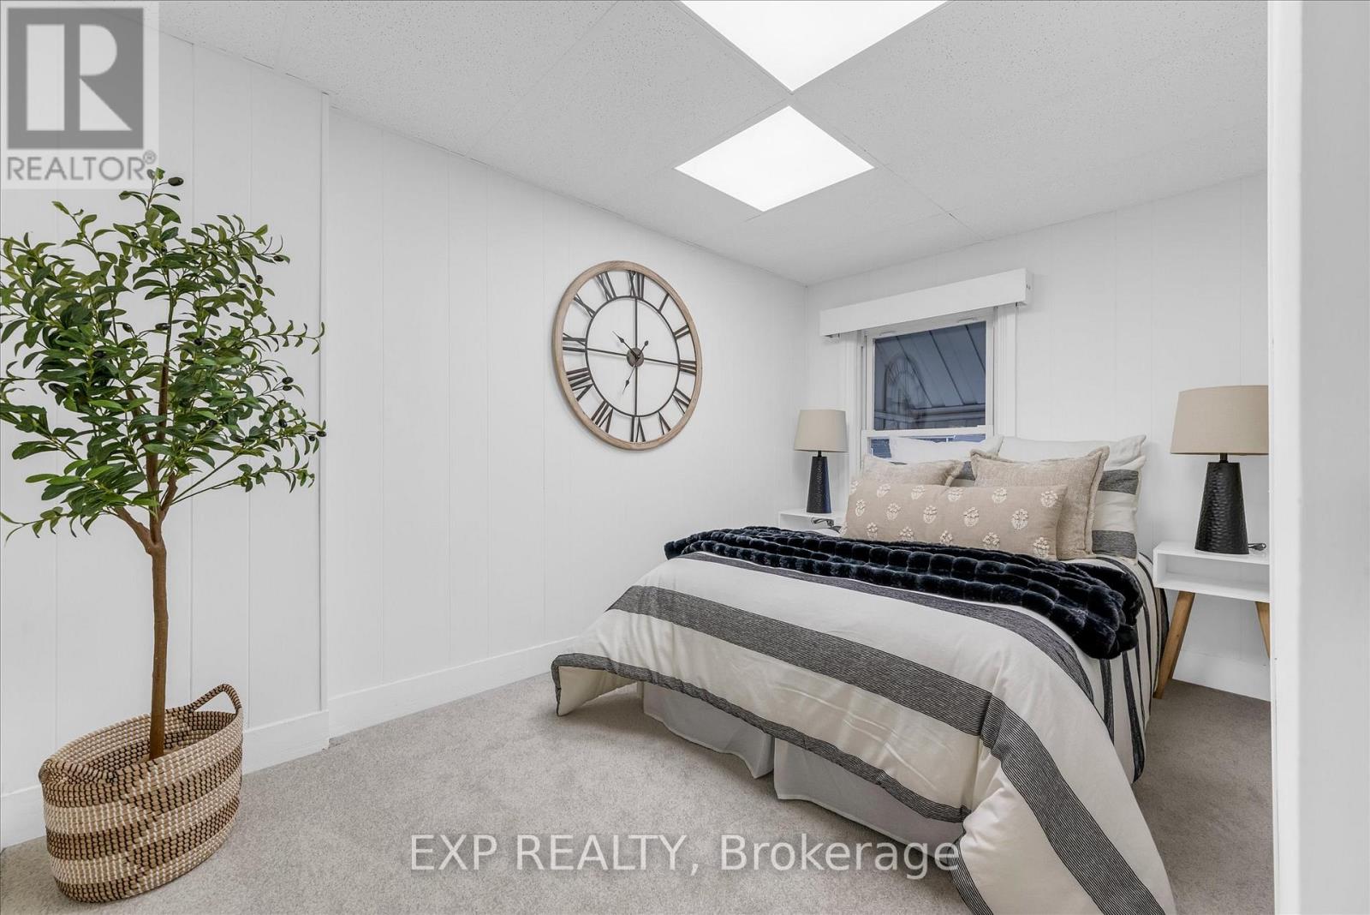
| Second Level | Bedroom | 2.31 m | 3.53 m | 2.31 m x 3.53 m |
| Second Level | Bedroom | 3.05 m | 2.44 m | 3.05 m x 2.44 m |
| Second Level | Bathroom | 1.91 m | 2.44 m | 1.91 m x 2.44 m |
| Second Level | Bedroom | 2.21 m | 2.41 m | 2.21 m x 2.41 m |
| Basement | Utility Room | 4.39 m | 6.25 m | 4.39 m x 6.25 m |
| Main Level | Kitchen | 3.25 m | 4.06 m | 3.25 m x 4.06 m |
| Main Level | Living Room | 3.56 m | 4.04 m | 3.56 m x 4.04 m |
| Main Level | Dining Room | 3.56 m | 2.24 m | 3.56 m x 2.24 m |
Contact Us
Contact us for more information

The trademarks REALTOR®, REALTORS®, and the REALTOR® logo are controlled by The Canadian Real Estate Association (CREA) and identify real estate professionals who are members of CREA. The trademarks MLS®, Multiple Listing Service® and the associated logos are owned by The Canadian Real Estate Association (CREA) and identify the quality of services provided by real estate professionals who are members of CREA. The trademark DDF® is owned by The Canadian Real Estate Association (CREA) and identifies CREA's Data Distribution Facility (DDF®)
July 02 2026 06:55:12
Toronto Regional Real Estate Board
Exp Realty