
22 Parker Street Belleville, Ontario K8P 1C8

$349,000
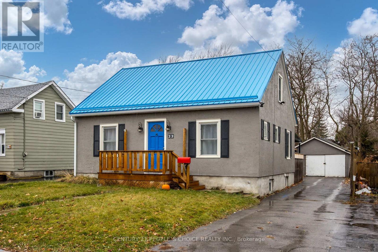
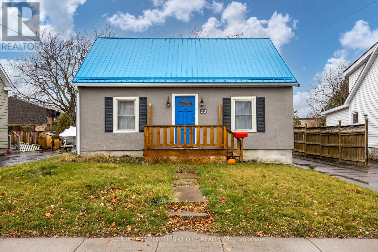
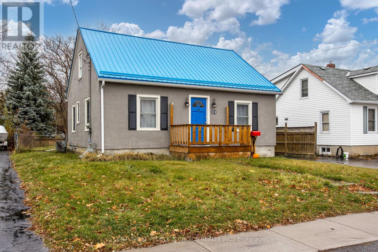
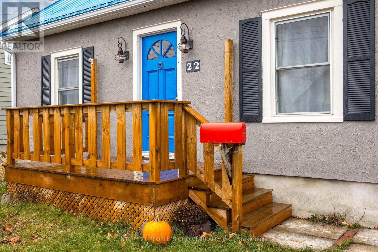
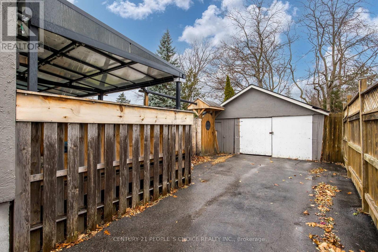
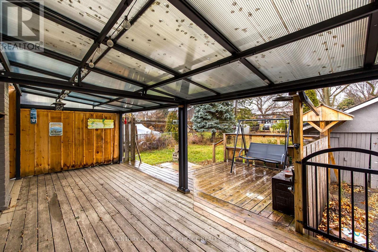
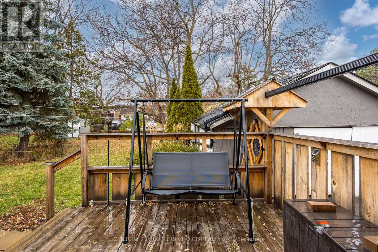
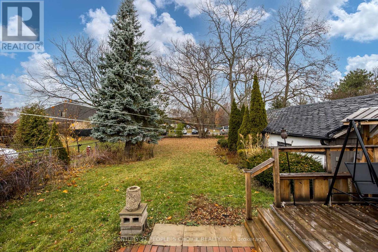
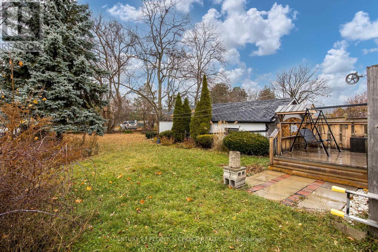
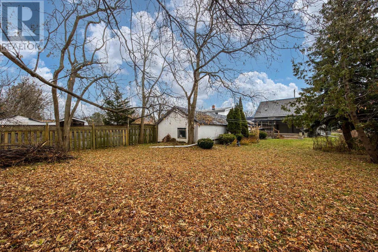
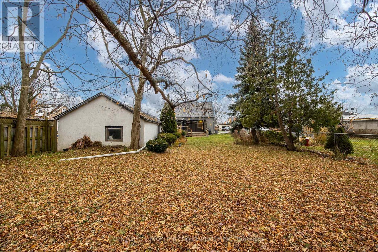
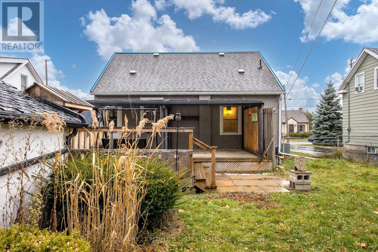
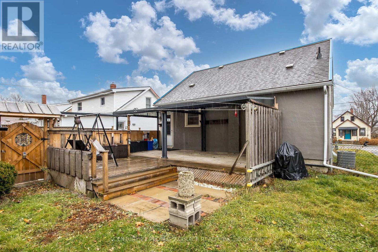
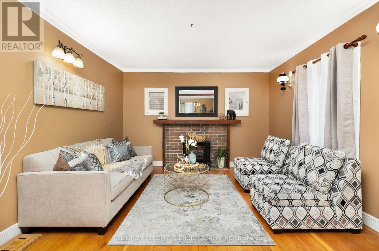
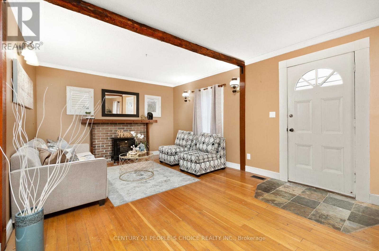
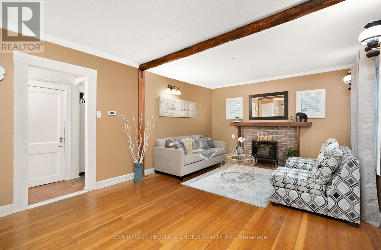
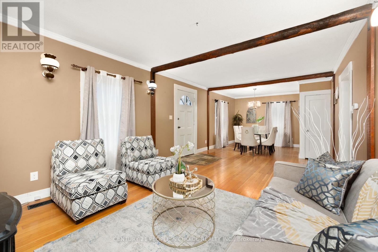
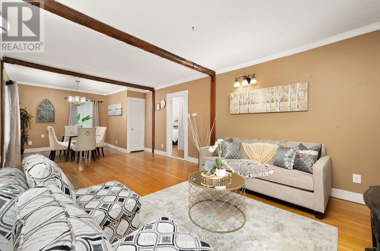
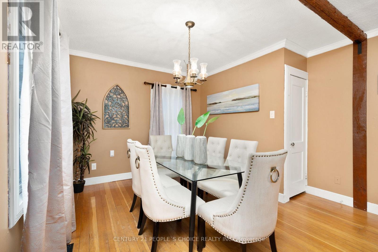
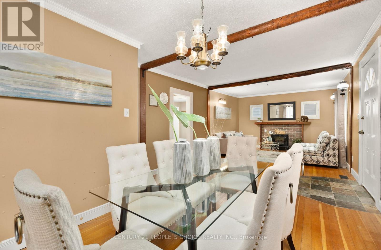
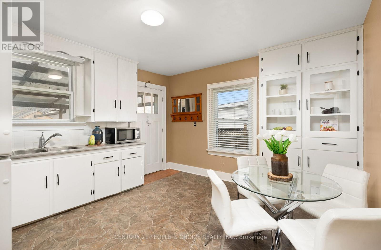
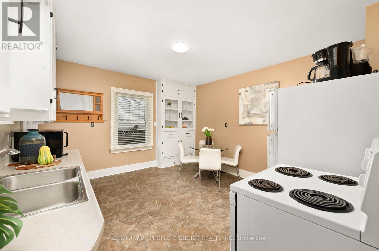
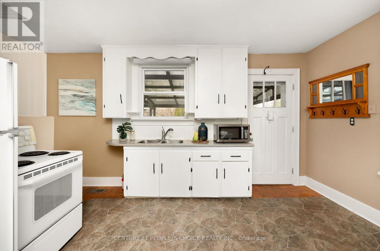
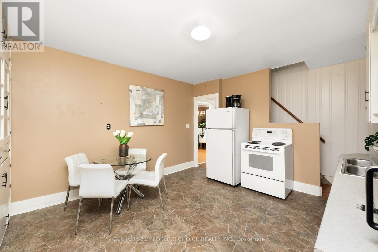
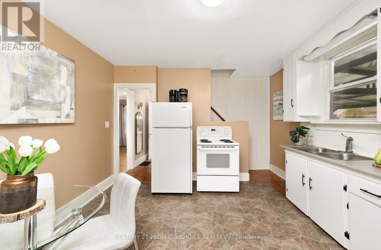
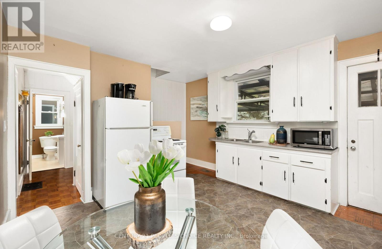
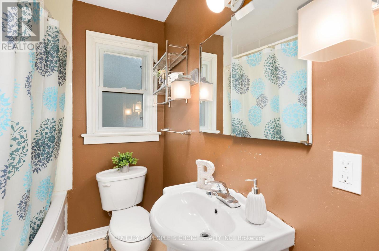
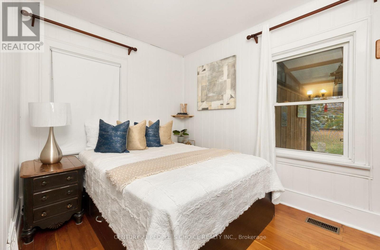
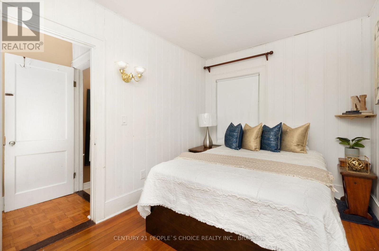
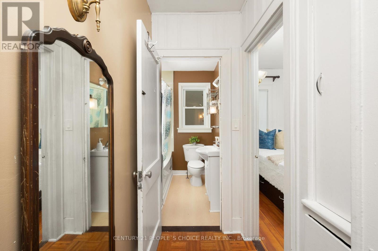
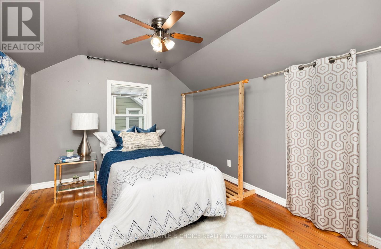
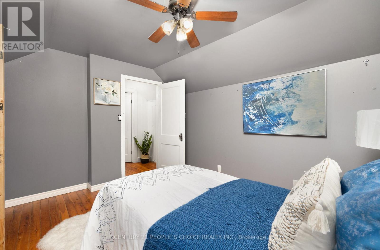
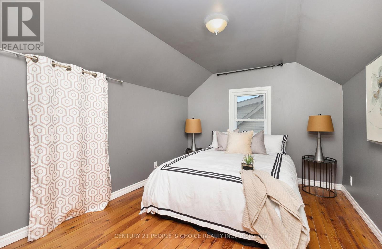
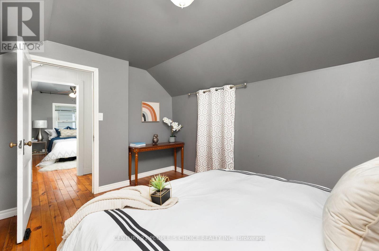
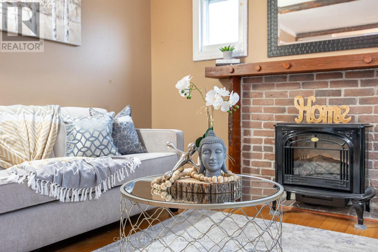
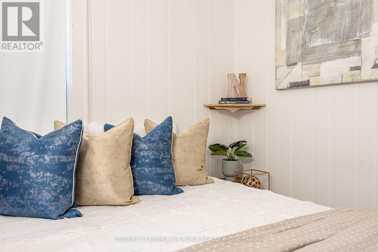
Charming and well-maintained detached 1 & half story home offering 3 bedrooms, 1 full bathroom, and approximately 700-1,100 sq. ft. of living space. The home features a bright kitchen, eight functional rooms, and a carpet-free interior. The primary bedroom is located on the main floor for added convenience. Enjoy outdoor living with a rear deck and a private backyard backing onto a retirement residence. The property includes four total parking spaces. Equipped with smoke and carbon monoxide detectors. Ideal opportunity for end-users or investors seeking a detached home in an established neighborhood. Positioned on an extra-deep lot in a convenient Belleville location, close to amenities and Albert College, with transit access to Loyalist College. The property is in proximity to local amenities, parks, a library, places of worship, and public transit. currently. (id:63476)
Property Details
| MLS® Number | X13514446 |
| Property Type | Multi-family |
| Community Name | Belleville Ward |
| Amenities Near By | Public Transit, Park, Place Of Worship |
| Features | Carpet Free |
| Parking Space Total | 4 |
| Structure | Deck |
Building
| Bathroom Total | 1 |
| Bedrooms Above Ground | 3 |
| Bedrooms Total | 3 |
| Appliances | All, Dishwasher, Dryer, Stove, Washer, Refrigerator |
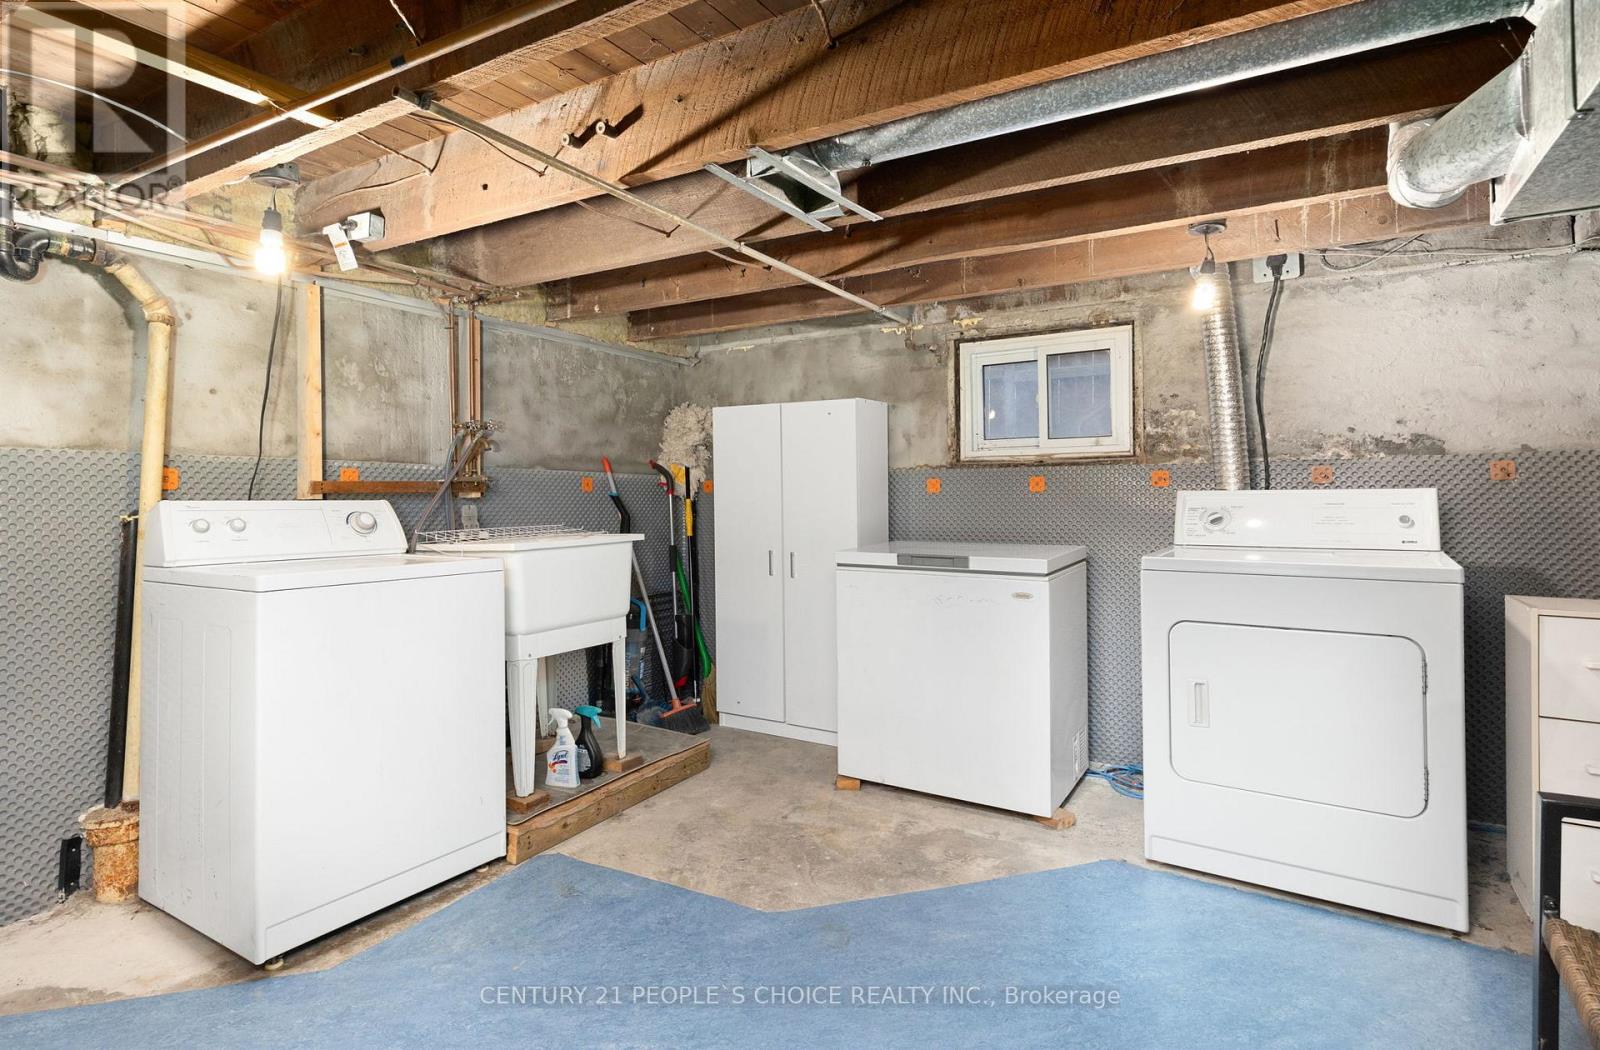
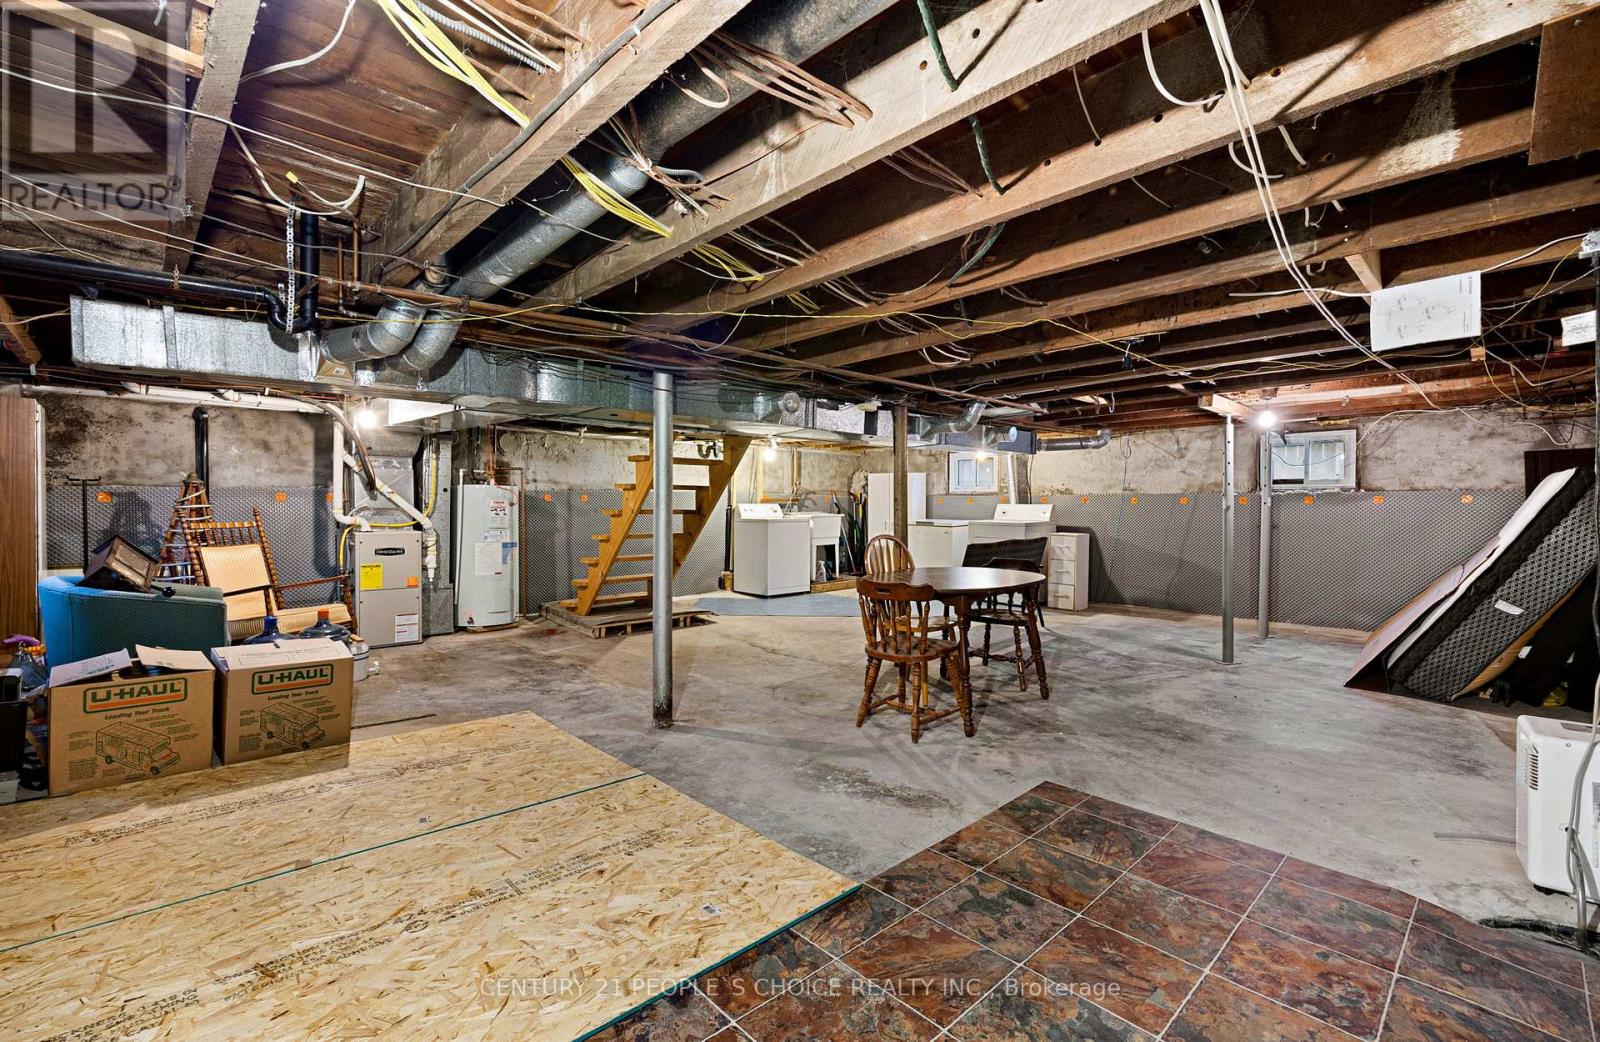
| Basement Development | Unfinished |
| Basement Type | N/a (unfinished) |
| Cooling Type | Central Air Conditioning |
| Exterior Finish | Stucco |
| Fire Protection | Smoke Detectors |
| Flooring Type | Hardwood |
| Foundation Type | Block |
| Heating Fuel | Natural Gas |
| Heating Type | Forced Air |
| Stories Total | 2 |
| Size Interior | 700 - 1,100 Sqft |
| Type | Duplex |
| Utility Water | Municipal Water |
Parking
| Detached Garage | |
| Garage |
Land
| Acreage | No |
| Land Amenities | Public Transit, Park, Place Of Worship |
| Sewer | Sanitary Sewer |
| Size Depth | 150 Ft |
| Size Frontage | 50 Ft |
| Size Irregular | 50 X 150 Ft |
| Size Total Text | 50 X 150 Ft |
Rooms
| Level | Type | Length | Width | Dimensions |
|---|---|---|---|---|
| Second Level | Bedroom 2 | 4.04 m | 2.97 m | 4.04 m x 2.97 m |
| Second Level | Bedroom 3 | 3.76 m | 2.97 m | 3.76 m x 2.97 m |
| Basement | Laundry Room | Measurements not available | ||
| Main Level | Living Room | 6.58 m | 3.76 m | 6.58 m x 3.76 m |
| Main Level | Dining Room | 3.02 m | 2.29 m | 3.02 m x 2.29 m |
| Main Level | Kitchen | 4.98 m | 3.73 m | 4.98 m x 3.73 m |
| Main Level | Bathroom | 2.06 m | 1.78 m | 2.06 m x 1.78 m |
| Main Level | Bedroom | 3.84 m | 2.54 m | 3.84 m x 2.54 m |
Utilities
| Cable | Available |
| Electricity | Installed |
| Sewer | Installed |
Contact Us
Contact us for more information

The trademarks REALTOR®, REALTORS®, and the REALTOR® logo are controlled by The Canadian Real Estate Association (CREA) and identify real estate professionals who are members of CREA. The trademarks MLS®, Multiple Listing Service® and the associated logos are owned by The Canadian Real Estate Association (CREA) and identify the quality of services provided by real estate professionals who are members of CREA. The trademark DDF® is owned by The Canadian Real Estate Association (CREA) and identifies CREA's Data Distribution Facility (DDF®)
July 02 2026 07:29:49
Toronto Regional Real Estate Board
Century 21 People's Choice Realty Inc.