
133 Romfield Circuit Markham, Ontario L3T 3H7

$1,199,888
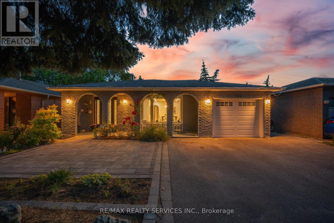
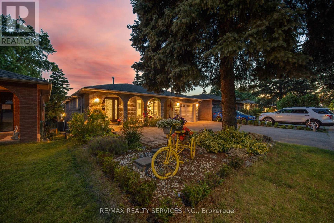
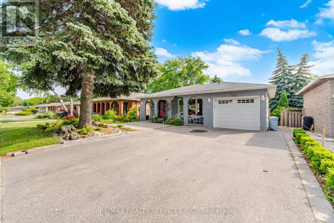
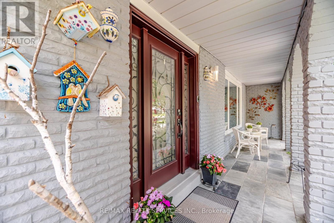
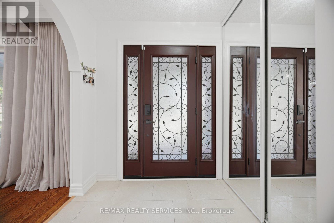
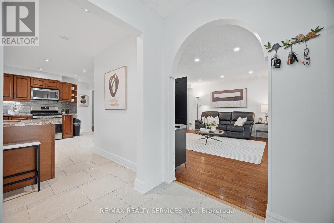
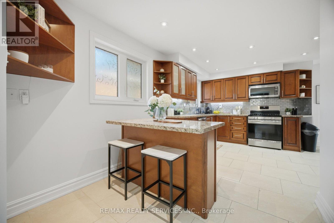
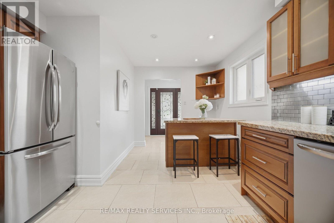
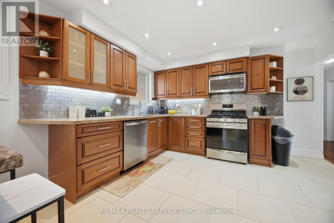
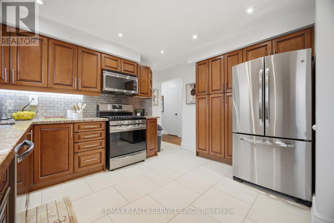
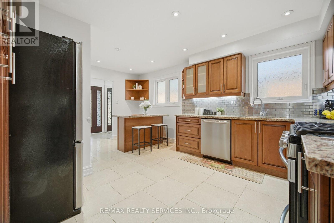
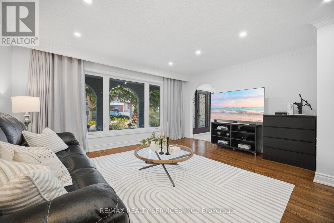
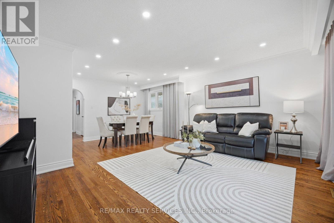
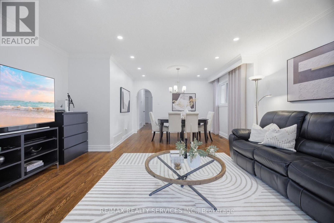
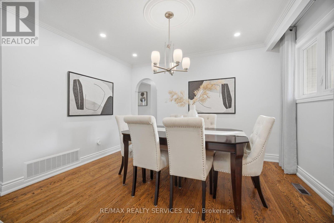
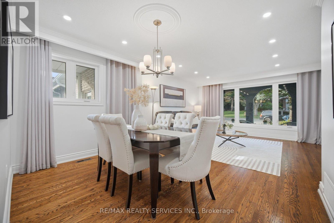
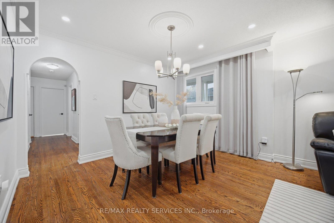
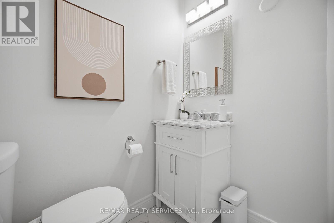
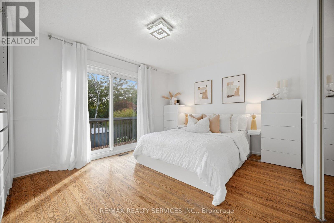
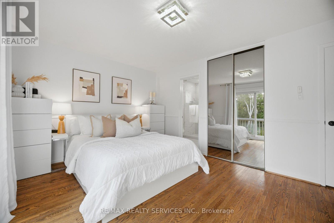
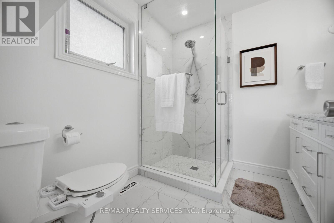
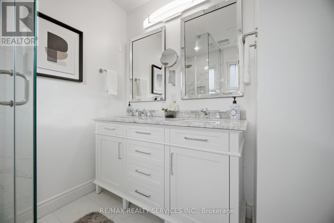
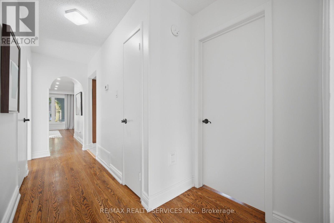
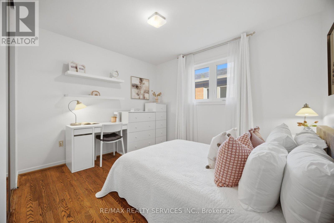
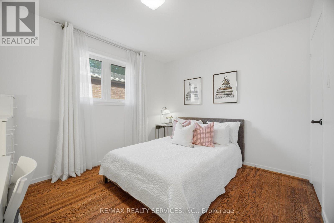
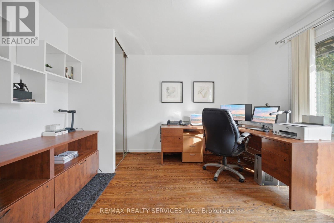
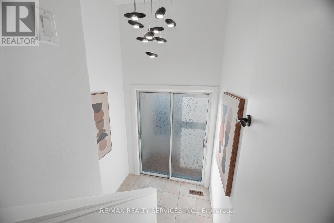
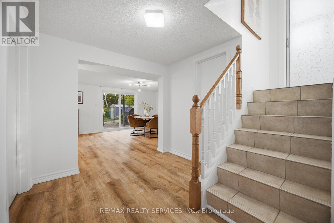
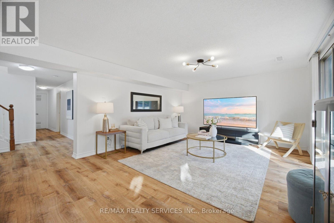
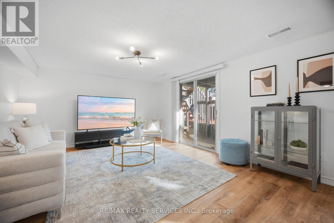
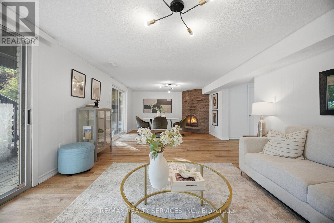
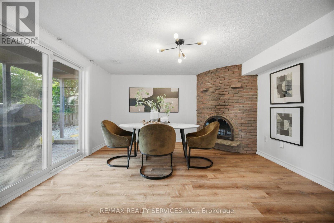
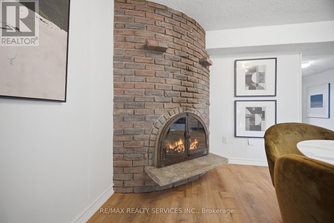
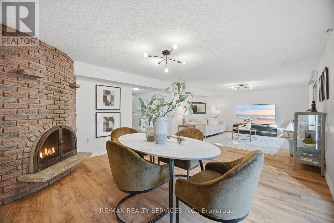
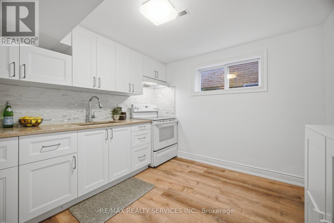
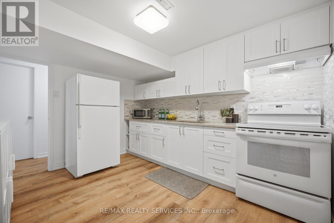
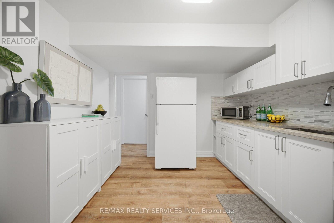
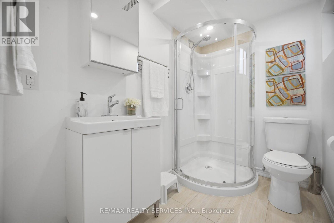
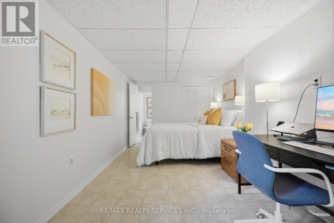
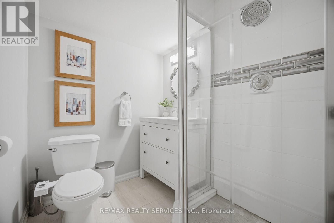
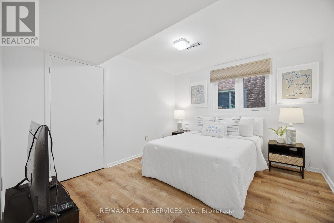
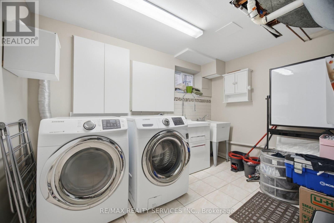
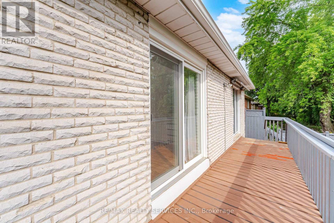
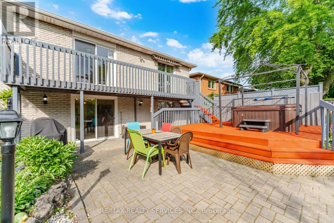
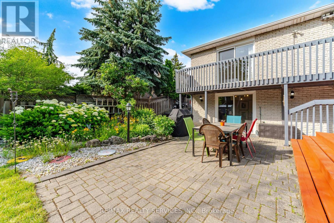
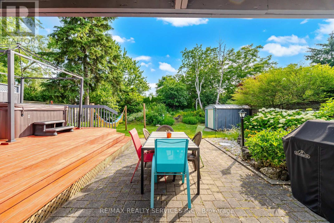
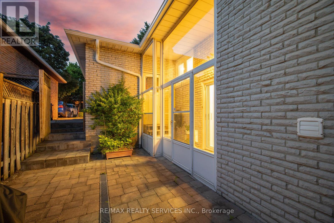
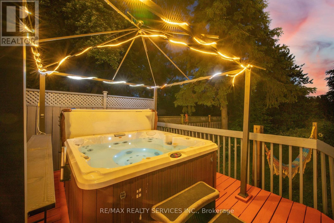
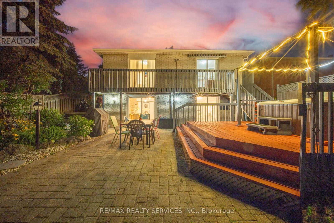
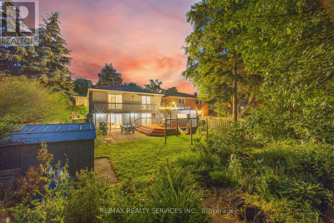
Rare find in Thornhill's coveted Bayview/Romfield pocket - an extra-deep 175 ft lot with a move-in-ready bungalow that checks every box! Step inside to fresh paint and new pot lights throughout the open-concept living and dining area, where hardwood floors and abundant natural light set the tone. The eat-in kitchen offers granite counters and a breakfast bar, ready for your morning routine. Retreat to the primary bedroom with walk-out deck access to your own private backyard oasis, featuring a spacious deck built around a hot tub, tucked among mature trees for total privacy - the perfect spot to unwind after a long day, any time of year. Downstairs, the finished walk-out basement is a genuine bonus: newly finished vinyl flooring, a second kitchen, two additional bedrooms, and a fireplace-warmed family room with walk-out to the patio and a separate side entrance, ideal for in-laws, extended family, or income potential. Upgraded bathrooms complete the package. All this steps from top schools, shops, transit, and highways 404 and 407. (id:63476)
Open House
This property has open houses!
1:00 pm
Ends at:4:00 pm
Property Details
| MLS® Number | N13513824 |
| Property Type | Single Family |
| Community Name | Royal Orchard |
| Amenities Near By | Public Transit, Schools |
| Equipment Type | Water Heater, Furnace |
| Features | In-law Suite |
| Parking Space Total | 5 |
| Rental Equipment Type | Water Heater, Furnace |
| Structure | Shed |
Building
| Bathroom Total | 4 |
| Bedrooms Above Ground | 3 |
| Bedrooms Below Ground | 2 |
| Bedrooms Total | 5 |
| Appliances | Dishwasher, Dryer, Stove, Washer, Window Coverings, Refrigerator |
| Architectural Style | Bungalow |
| Basement Development | Finished |
| Basement Features | Walk Out |
| Basement Type | N/a (finished) |
| Construction Style Attachment | Detached |
| Cooling Type | Central Air Conditioning |
| Exterior Finish | Brick |
| Fireplace Present | Yes |
| Flooring Type | Ceramic, Hardwood, Vinyl |
| Foundation Type | Concrete |
| Half Bath Total | 1 |
| Heating Fuel | Natural Gas |
| Heating Type | Forced Air |
| Stories Total | 1 |
| Size Interior | 1,100 - 1,500 Sqft |
| Type | House |
| Utility Water | Municipal Water |
Parking
| Attached Garage | |
| Garage |
Land
| Acreage | No |
| Fence Type | Fenced Yard |
| Land Amenities | Public Transit, Schools |
| Sewer | Sanitary Sewer |
| Size Depth | 175 Ft |
| Size Frontage | 45 Ft |
| Size Irregular | 45 X 175 Ft ; Extra Deep Lot |
| Size Total Text | 45 X 175 Ft ; Extra Deep Lot |
Rooms
| Level | Type | Length | Width | Dimensions |
|---|---|---|---|---|
| Basement | Bedroom 5 | 3.45 m | 3.04 m | 3.45 m x 3.04 m |
| Basement | Furnace | 3.45 m | 3.05 m | 3.45 m x 3.05 m |
| Basement | Family Room | 8.6 m | 4.23 m | 8.6 m x 4.23 m |
| Basement | Kitchen | 5.39 m | 2.77 m | 5.39 m x 2.77 m |
| Basement | Bedroom 4 | 3.44 m | 2.39 m | 3.44 m x 2.39 m |
| Main Level | Kitchen | 5.27 m | 3.73 m | 5.27 m x 3.73 m |
| Main Level | Living Room | 6.4 m | 4.85 m | 6.4 m x 4.85 m |
| Main Level | Dining Room | 6.4 m | 4.85 m | 6.4 m x 4.85 m |
| Main Level | Primary Bedroom | 4.6 m | 4.95 m | 4.6 m x 4.95 m |
| Main Level | Bedroom 2 | 3.92 m | 2.96 m | 3.92 m x 2.96 m |
| Main Level | Bedroom 3 | 3.49 m | 2.93 m | 3.49 m x 2.93 m |
Contact Us
Contact us for more information

The trademarks REALTOR®, REALTORS®, and the REALTOR® logo are controlled by The Canadian Real Estate Association (CREA) and identify real estate professionals who are members of CREA. The trademarks MLS®, Multiple Listing Service® and the associated logos are owned by The Canadian Real Estate Association (CREA) and identify the quality of services provided by real estate professionals who are members of CREA. The trademark DDF® is owned by The Canadian Real Estate Association (CREA) and identifies CREA's Data Distribution Facility (DDF®)
July 29 2026 01:32:02
Toronto Regional Real Estate Board
RE/MAX Realty Services Inc.