
23 Glenhaven Cr St. Albert, Alberta T8N 1A4

$469,999
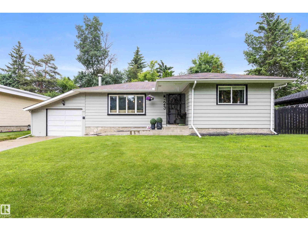
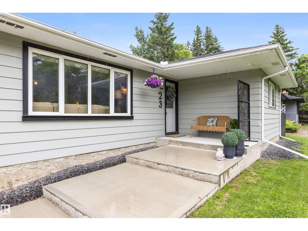
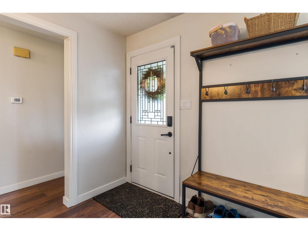
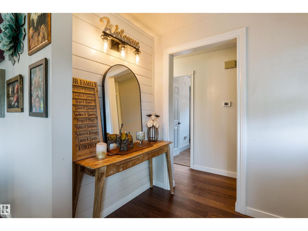
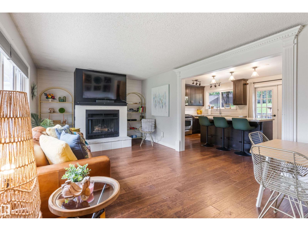
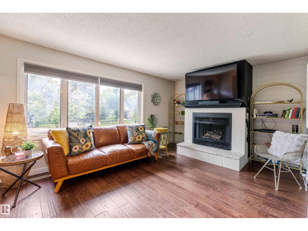
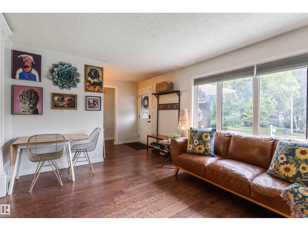
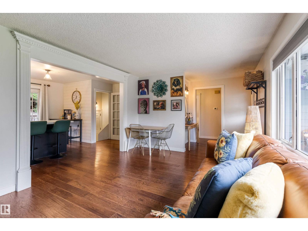
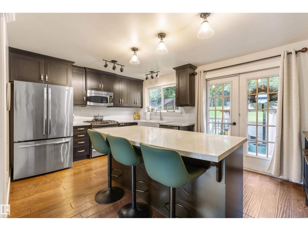
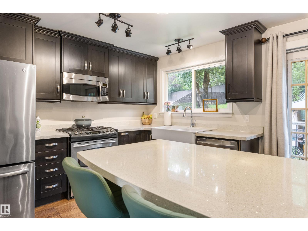
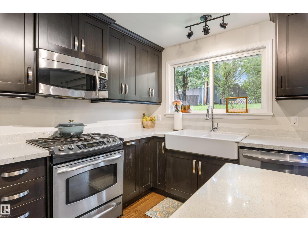
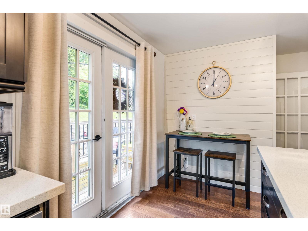
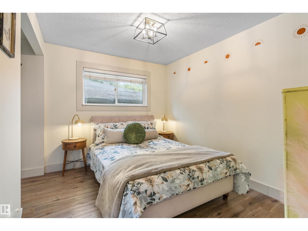
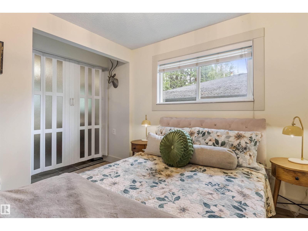
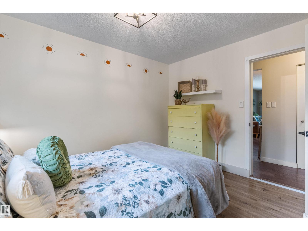
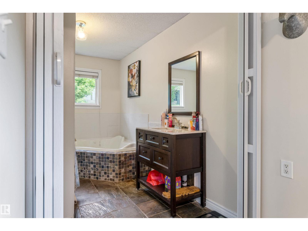
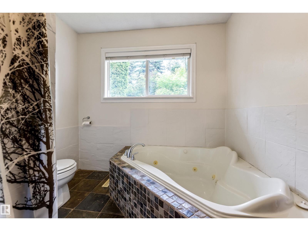
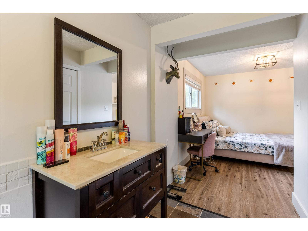
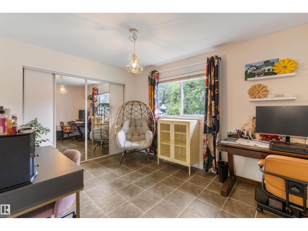
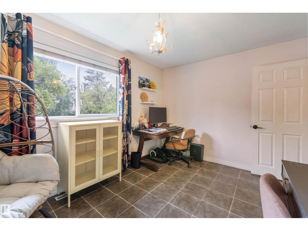
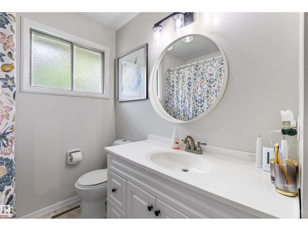
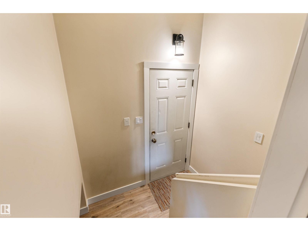
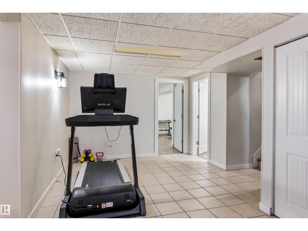
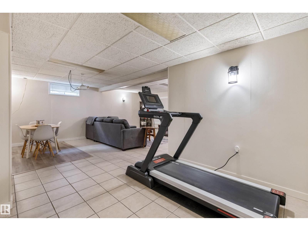
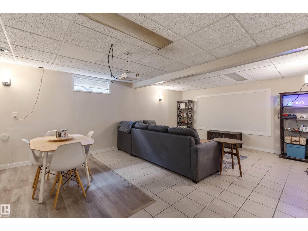
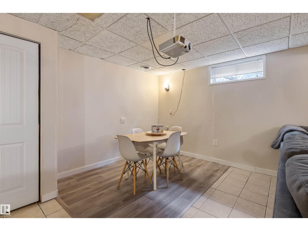
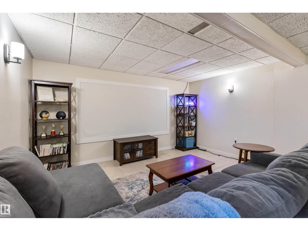
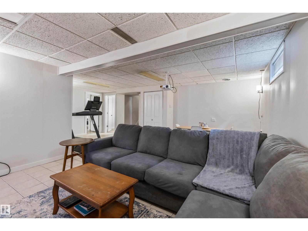
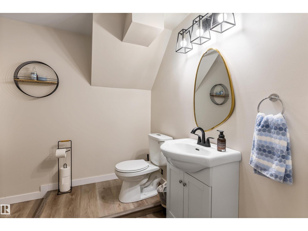
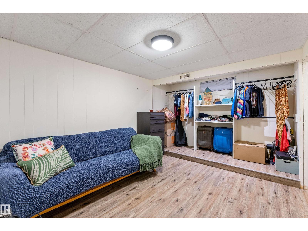
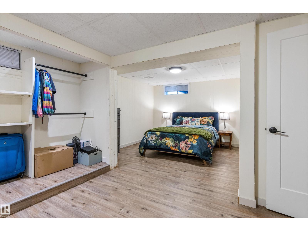
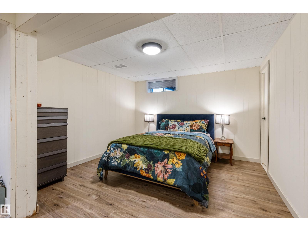
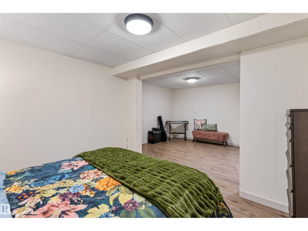
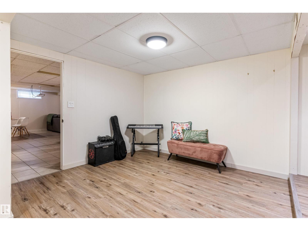
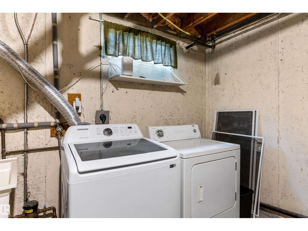
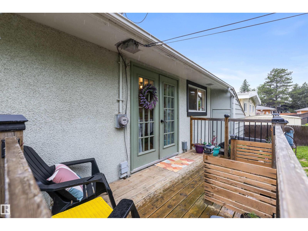
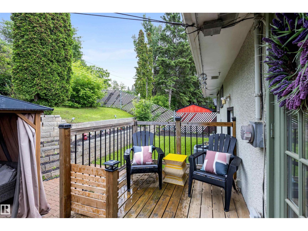
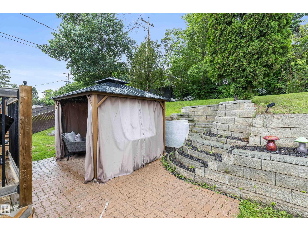
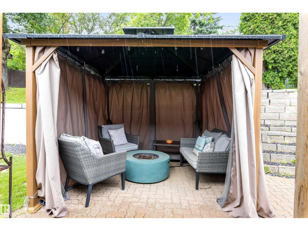
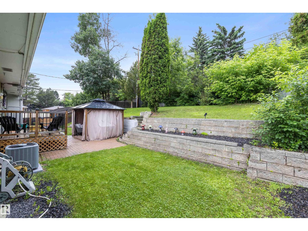
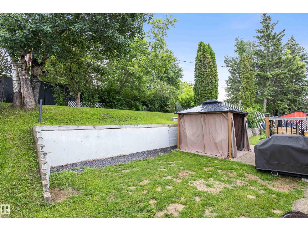
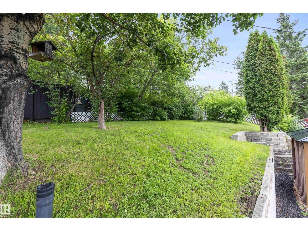
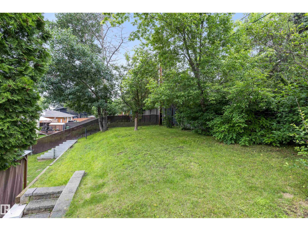
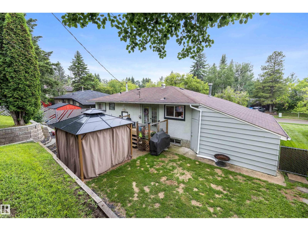
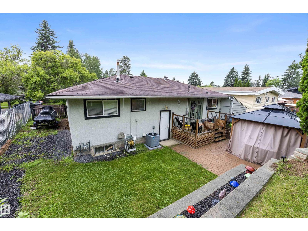
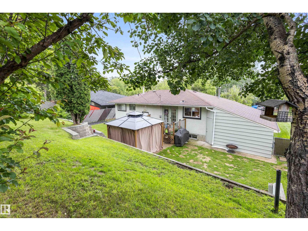
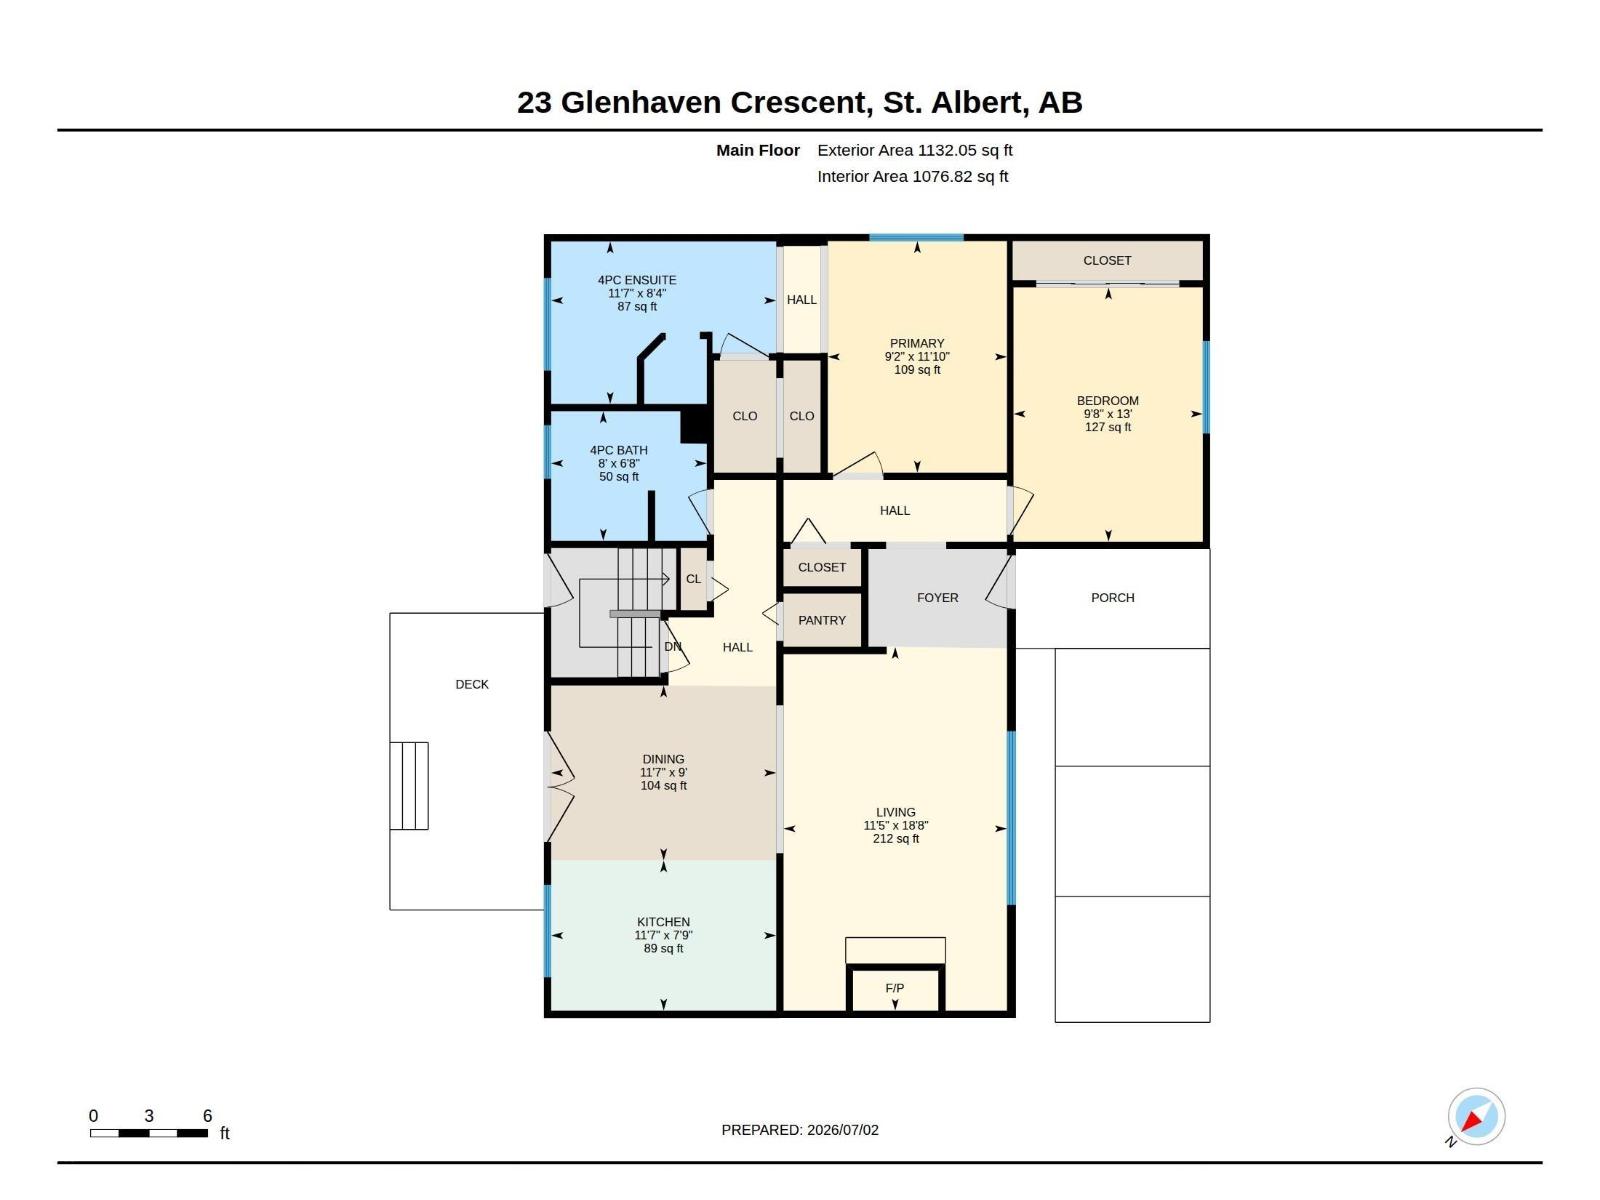
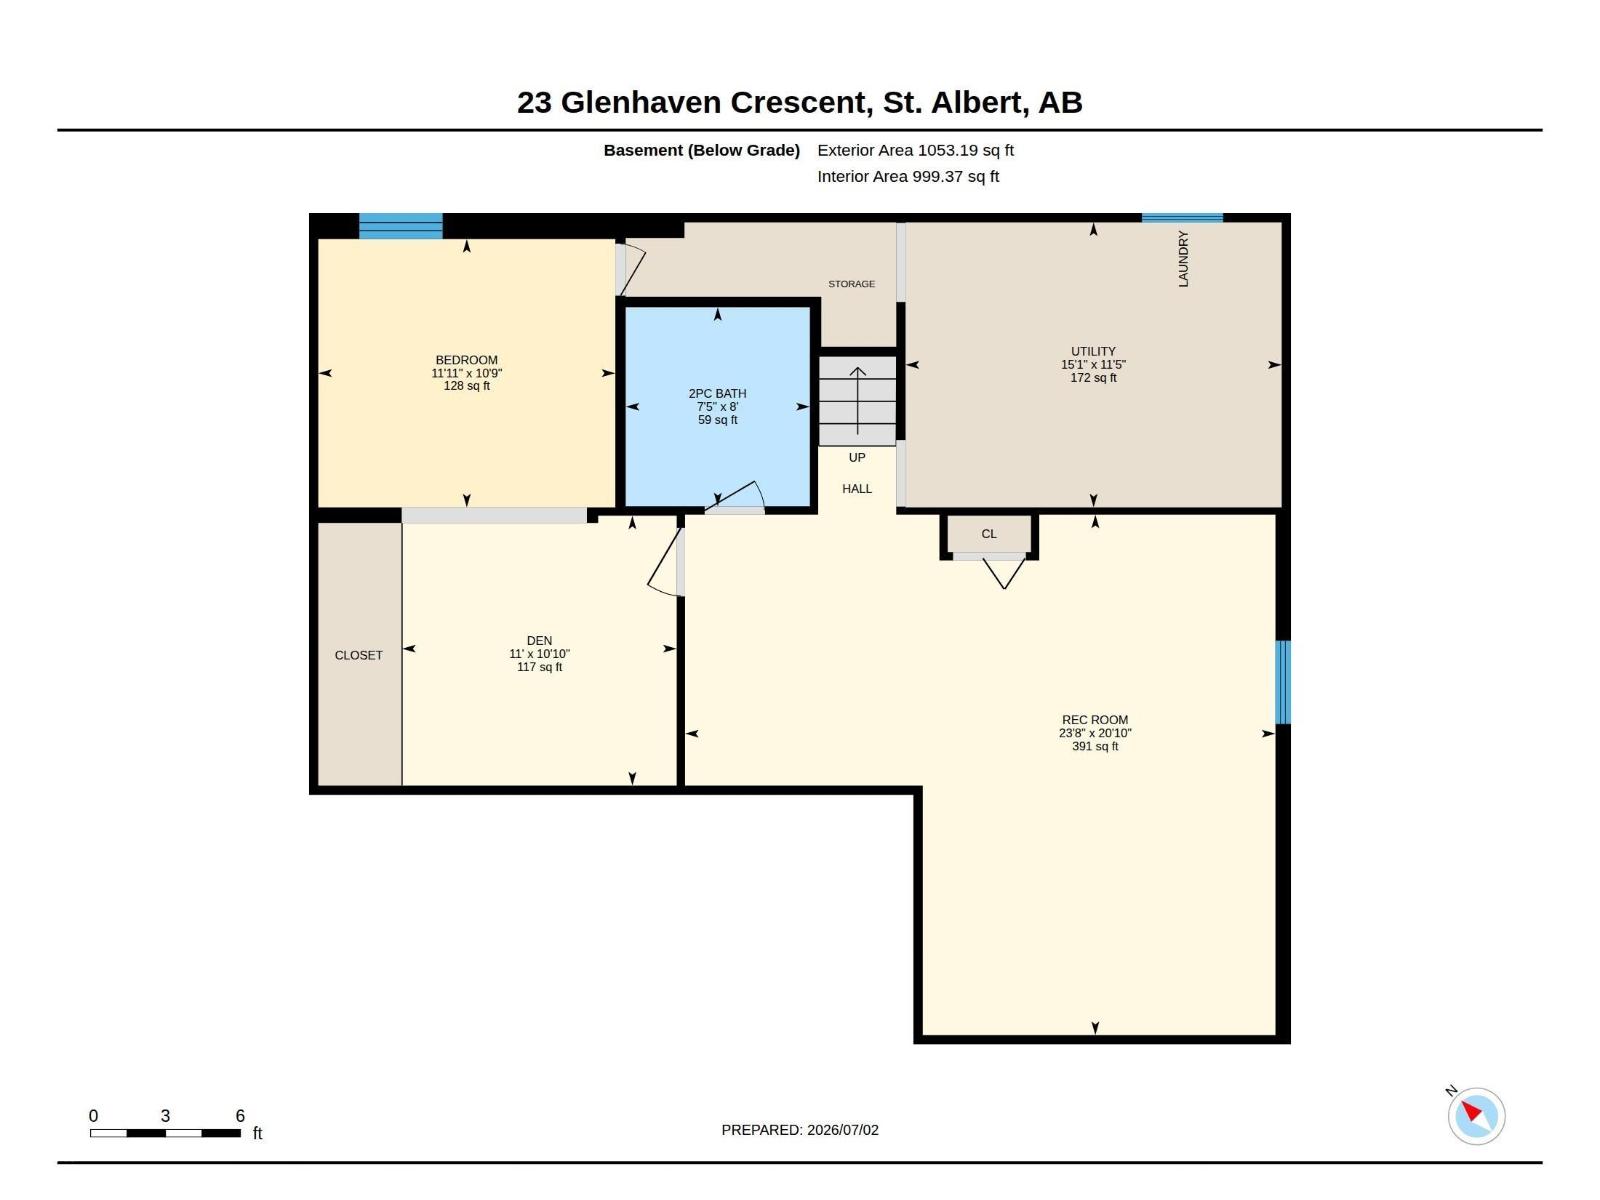
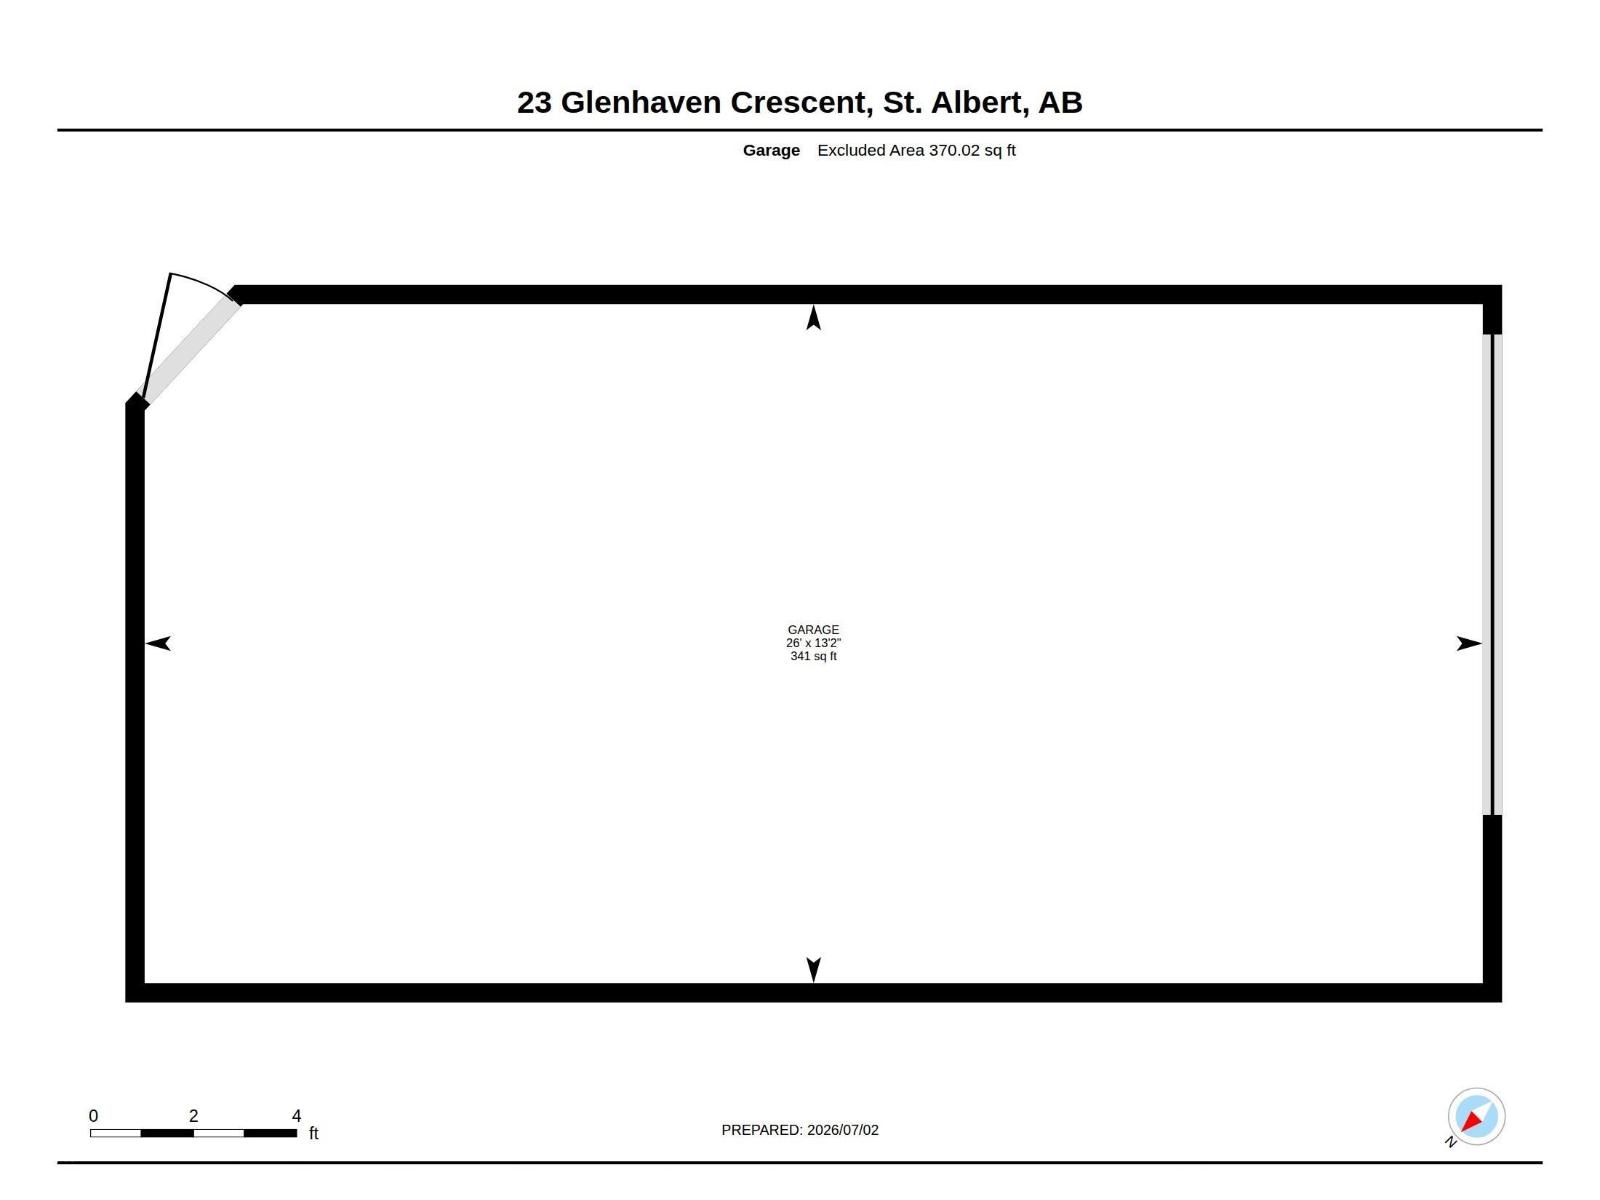
Discover this charming bungalow on a gorgeous tree-lined crescent of Glenhaven. The entrance opens into the living room, which features stunning engineered HARDWOOD FLOORING & a gorgeous woodburning f/p. The living room opens into the kitchen, which features beautiful full-height cabinetry (including crown molding trim), QUARTZ counters, s/s appliances, large pantry, large eating bar island & access to the back deck. There are 2 main floor bedrooms, a 4pce bath & a 4pce ENSUITE w/ a corner jetted tub. The primary bedroom features a walk-in closet. The finished basement includes a very large bedroom, an amazing rec room, a recently renovated 2pce bath & a mechanical/laundry room. Upgrades include fresh exterior paint, hot water tank (2017), CENTRAL AIR CONDITIONING (2025), new washer (2025) & enhanced landscaping. Outside discover a spacious, private yard w/ a small deck & a stone patio w/ gazebo. A single attached garage completes this property. Within walking distance to Downtown St. Albert!! (id:63476)
Open House
This property has open houses!
1:00 pm
Ends at:3:00 pm
Property Details
| MLS® Number | E4496706 |
| Property Type | Single Family |
| Neigbourhood | Grandin |
| Amenities Near By | Golf Course, Playground, Public Transit, Schools, Shopping |
| Community Features | Public Swimming Pool |
| Features | See Remarks, Park/reserve |
| Structure | Deck |
Building
| Bathroom Total | 3 |
| Bedrooms Total | 3 |
| Appliances | Dishwasher, Dryer, Garage Door Opener Remote(s), Garage Door Opener, Microwave Range Hood Combo, Refrigerator, Storage Shed, Gas Stove(s), Washer, Window Coverings |
| Architectural Style | Bungalow |
| Basement Development | Finished |
| Basement Type | Full (finished) |
| Constructed Date | 1970 |
| Construction Style Attachment | Detached |
| Cooling Type | Central Air Conditioning |
| Fireplace Fuel | Wood |
| Fireplace Present | Yes |
| Fireplace Type | Unknown |
| Half Bath Total | 1 |
| Heating Type | Forced Air |
| Stories Total | 1 |
| Size Interior | 1,132 Sqft |
| Type | House |
Parking
| Attached Garage |
Land
| Acreage | No |
| Fence Type | Fence |
| Land Amenities | Golf Course, Playground, Public Transit, Schools, Shopping |
Rooms
| Level | Type | Length | Width | Dimensions |
|---|---|---|---|---|
| Basement | Family Room | 6.36 m | 7.21 m | 6.36 m x 7.21 m |
| Basement | Den | 3.3 m | 3.35 m | 3.3 m x 3.35 m |
| Basement | Bedroom 3 | 3.28 m | 3.63 m | 3.28 m x 3.63 m |
| Main Level | Living Room | 3.49 m | 5.69 m | 3.49 m x 5.69 m |
| Main Level | Dining Room | 3.52 m | 2.74 m | 3.52 m x 2.74 m |
| Main Level | Kitchen | 3.52 m | 2.35 m | 3.52 m x 2.35 m |
| Main Level | Primary Bedroom | 2.8 m | 3.62 m | 2.8 m x 3.62 m |
| Main Level | Bedroom 2 | 2.96 m | 3.98 m | 2.96 m x 3.98 m |
Contact Us
Contact us for more information

The trademarks REALTOR®, REALTORS®, and the REALTOR® logo are controlled by The Canadian Real Estate Association (CREA) and identify real estate professionals who are members of CREA. The trademarks MLS®, Multiple Listing Service® and the associated logos are owned by The Canadian Real Estate Association (CREA) and identify the quality of services provided by real estate professionals who are members of CREA. The trademark DDF® is owned by The Canadian Real Estate Association (CREA) and identifies CREA's Data Distribution Facility (DDF®)
July 26 2026 06:11:09
REALTORS® Association of Edmonton
Exp Realty