
130 Norseman Close Penhold, Alberta T4G 0G5

$469,900
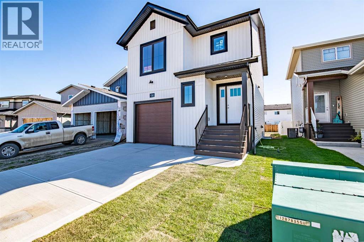
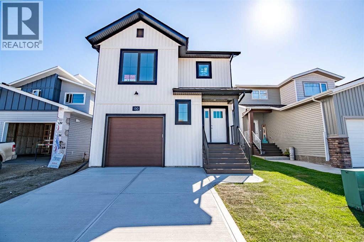
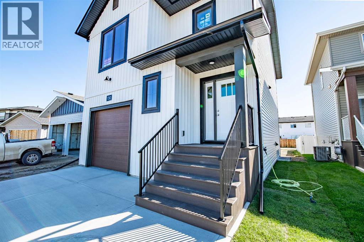
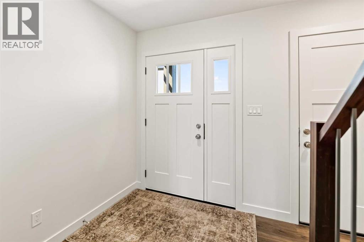
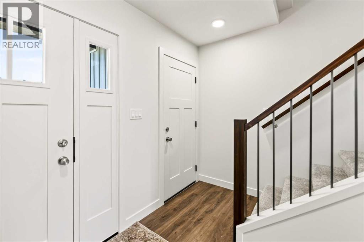
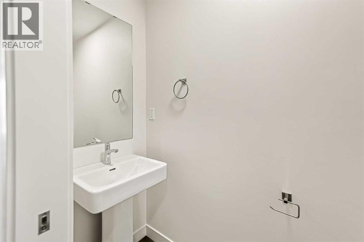
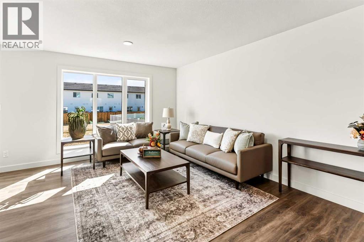
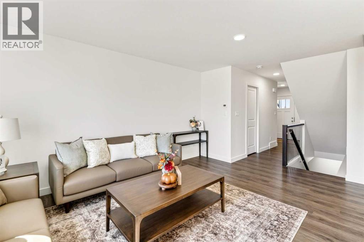
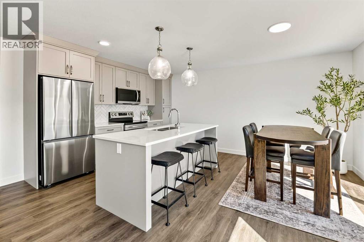
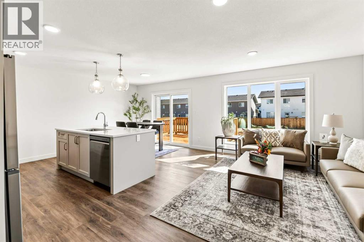
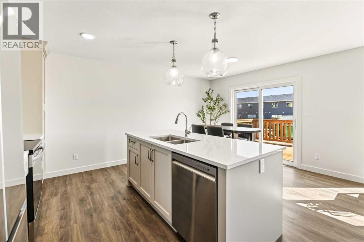
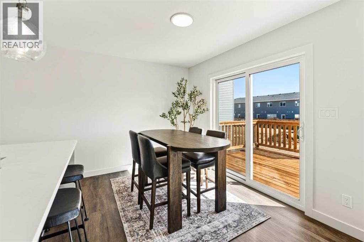
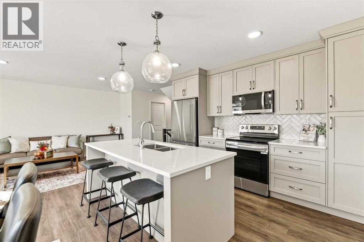
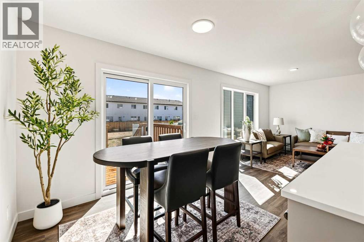
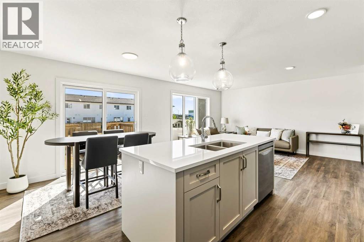
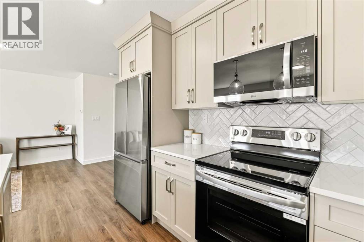
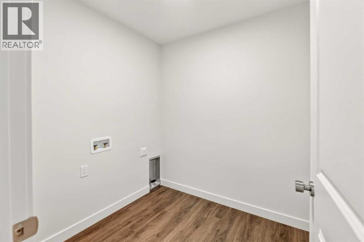
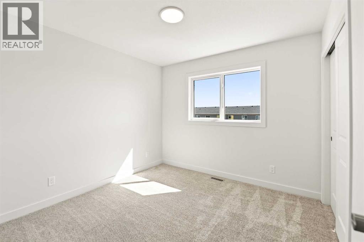
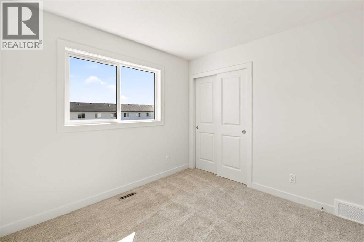
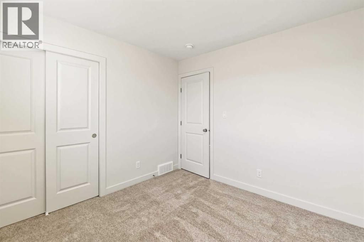
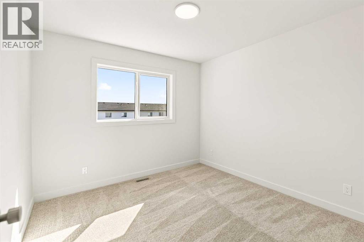
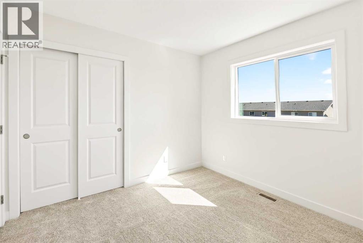
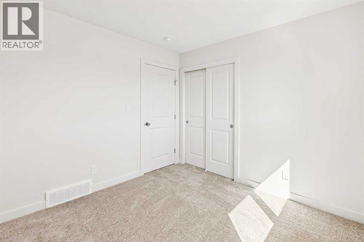
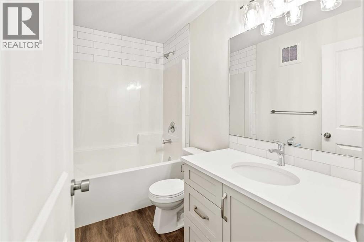
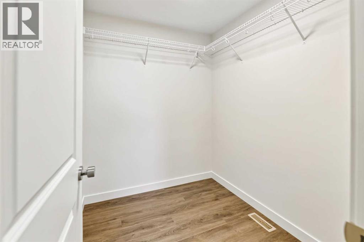
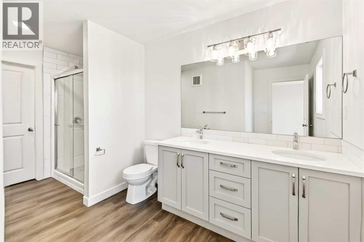
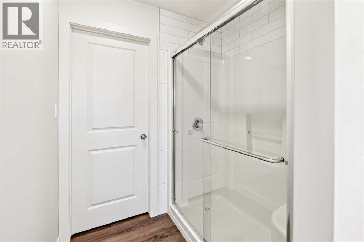
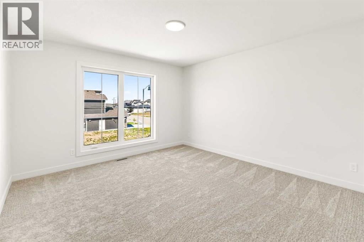
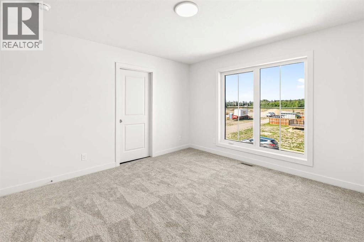
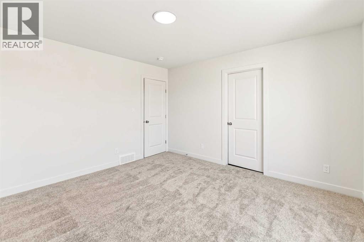
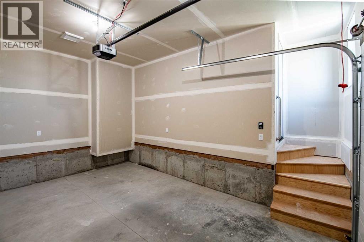
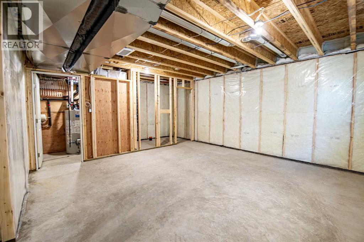
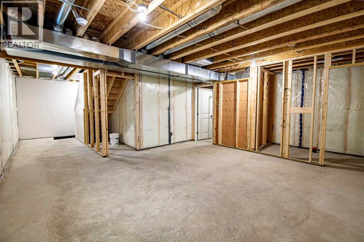
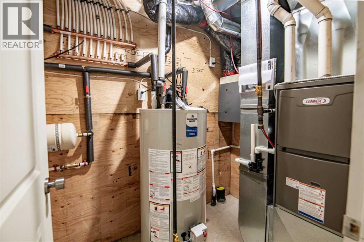
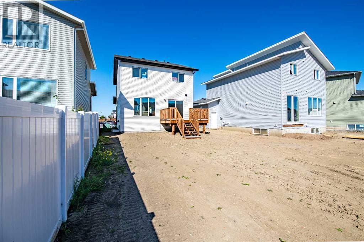
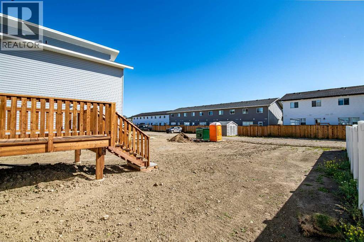
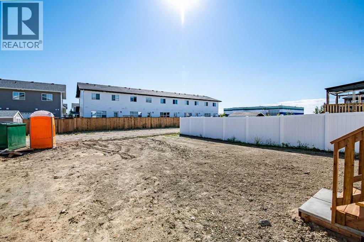
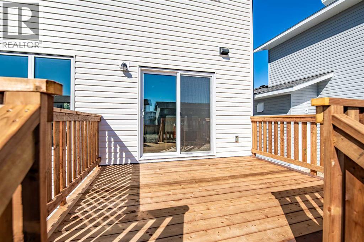
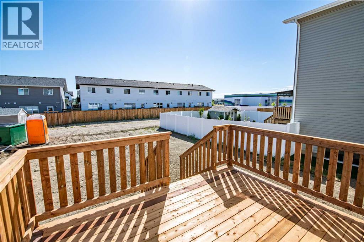
THIS HOME IS ELIGIBLE FOR THE FIRST TIME HOME BUYER GST REBATE - GST IS INCLUDED IN THE PURCHASE PRICE. Brand new construction by award-winning Falcon Homes at 130 Norseman Close in Penhold! This exceptional 1,446 square foot two-story home delivers the perfect blend of modern design, functional living, and signature quality craftsmanship. The main floor features a bright, wide open concept layout centered around a beautiful kitchen, complete with a massive central island and a seamless flow into the dining and living spaces perfect for entertaining.Upstairs, the upper level hosts three spacious bedrooms, including a private primary retreat complete with a full four-piece ensuite and a generous walk-in closet. Ultimate daily convenience is achieved with a dedicated upper-level laundry room located right next to the bedrooms. This home offers 2.5 thoughtfully placed bathrooms, a single attached garage, and a full, untouched basement ready for your future development or storage needs.Situated on an excellent lot with a back lane in the quiet Oxford Landing subdivision, you get the absolute best of both worlds: peaceful small-town charm, local parks, and great schools, all while being just a short drive from Red Deer and the QE2. Avoid the wait of starting a build from scratch and step into immediate equity and peace of mind with a comprehensive New Home Warranty. Finishes may vary slightly upon completion. PICTURES ARE REPRESENATIVE. (id:63476)
Property Details
| MLS® Number | A2326102 |
| Property Type | Single Family |
| Community Name | Oxford Landing |
| Amenities Near By | Schools, Shopping |
| Features | Back Lane |
| Parking Space Total | 2 |
| Plan | 1521518 |
| Structure | Deck |
Building
| Bathroom Total | 3 |
| Bedrooms Above Ground | 3 |
| Bedrooms Total | 3 |
| Appliances | Refrigerator, Dishwasher, Stove, Microwave Range Hood Combo |
| Basement Development | Unfinished |
| Basement Type | Full (unfinished) |
| Constructed Date | 2026 |
| Construction Material | Wood Frame |
| Construction Style Attachment | Detached |
| Cooling Type | None |
| Flooring Type | Carpeted, Vinyl Plank |
| Foundation Type | Poured Concrete |
| Half Bath Total | 1 |
| Heating Type | Forced Air |
| Stories Total | 2 |
| Size Interior | 1,446 Sqft |
| Total Finished Area | 1446 Sqft |
| Type | House |
Parking
| Attached Garage | 1 |
Land
| Acreage | No |
| Fence Type | Not Fenced |
| Land Amenities | Schools, Shopping |
| Size Frontage | 10 M |
| Size Irregular | 4005.00 |
| Size Total | 4005 Sqft|0-4,050 Sqft |
| Size Total Text | 4005 Sqft|0-4,050 Sqft |
| Zoning Description | R1c |
Rooms
| Level | Type | Length | Width | Dimensions |
|---|---|---|---|---|
| Main Level | Dining Room | 10.00 Ft x 8.58 Ft | ||
| Main Level | Living Room | 10.00 Ft x 16.33 Ft | ||
| Main Level | 2pc Bathroom | 3.25 Ft x 7.67 Ft | ||
| Upper Level | Primary Bedroom | 12.50 Ft x 13.00 Ft | ||
| Upper Level | Laundry Room | 7.58 Ft x 7.00 Ft | ||
| Upper Level | Bedroom | 10.25 Ft x 10.00 Ft | ||
| Upper Level | Bedroom | 10.25 Ft x 10.00 Ft | ||
| Upper Level | Other | 7.58 Ft x 6.00 Ft | ||
| Upper Level | 4pc Bathroom | 14.92 Ft x 6.00 Ft | ||
| Upper Level | 4pc Bathroom | 5.42 Ft x 5.25 Ft |
Contact Us
Contact us for more information

The trademarks REALTOR®, REALTORS®, and the REALTOR® logo are controlled by The Canadian Real Estate Association (CREA) and identify real estate professionals who are members of CREA. The trademarks MLS®, Multiple Listing Service® and the associated logos are owned by The Canadian Real Estate Association (CREA) and identify the quality of services provided by real estate professionals who are members of CREA. The trademark DDF® is owned by The Canadian Real Estate Association (CREA) and identifies CREA's Data Distribution Facility (DDF®)
August 27 2026 01:55:49
Central Alberta REALTORS® Association
The Agency North Central Alberta