
973 Foster Bay Lane Leeds And The Thousand Islands, Ontario K0E 1B0

$799,900
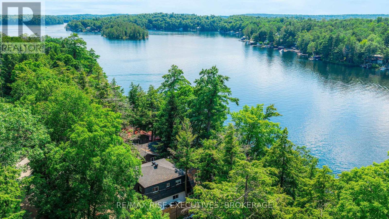
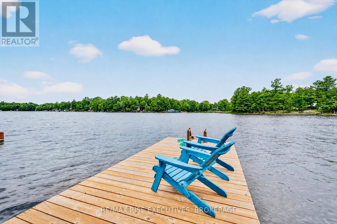
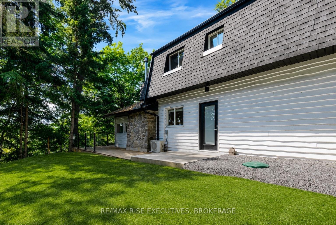
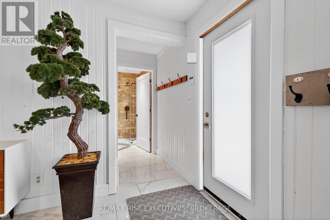
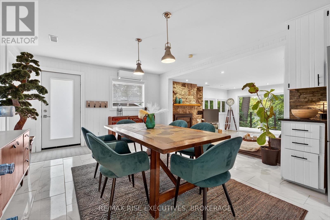
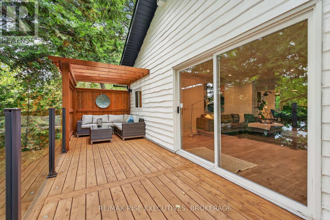
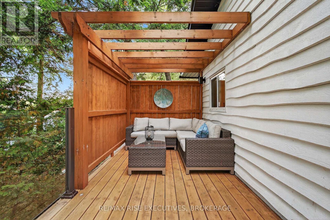
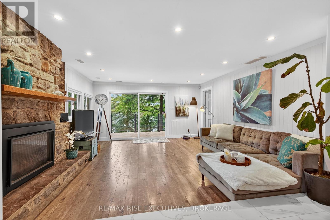
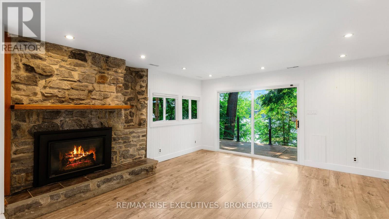
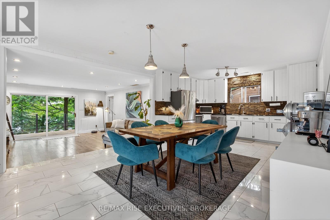
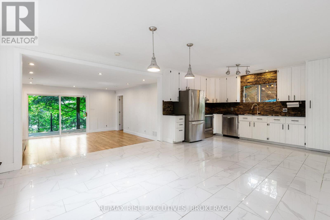
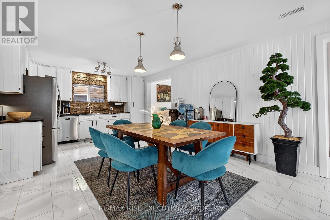
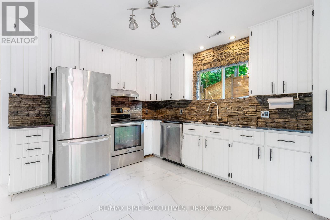
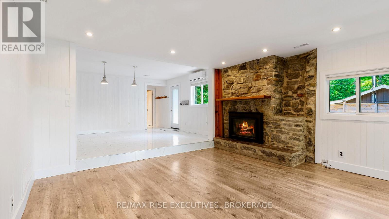
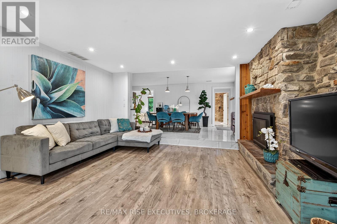
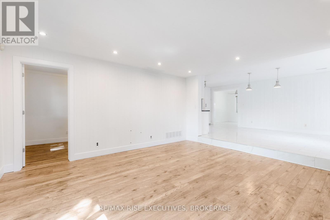
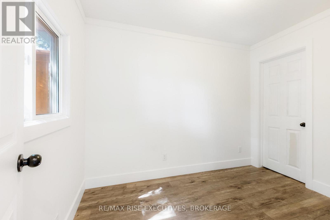
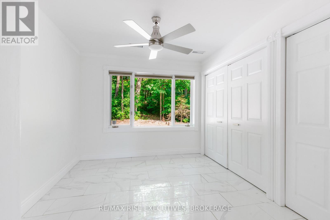
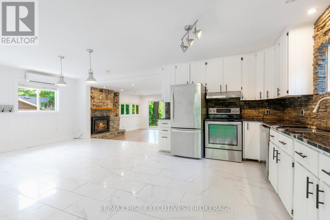
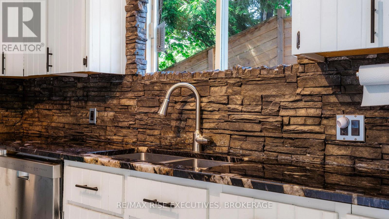
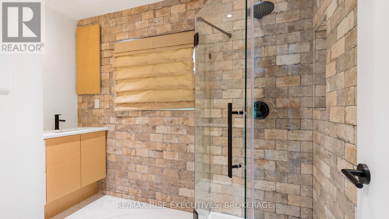
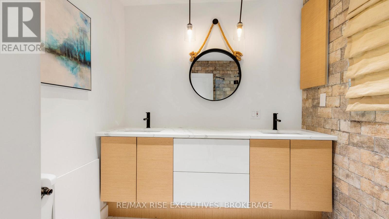
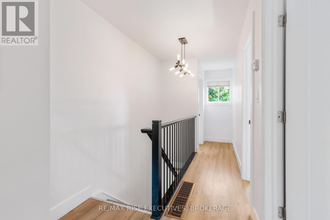
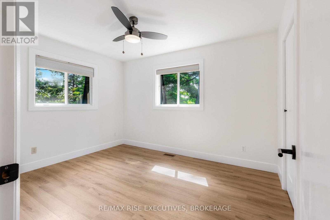
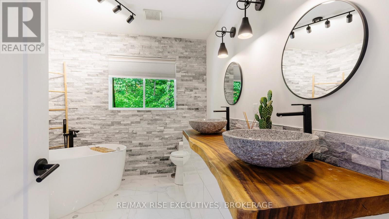
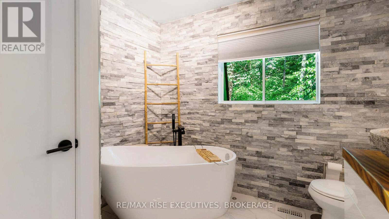
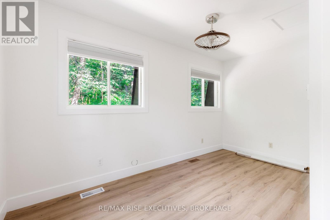
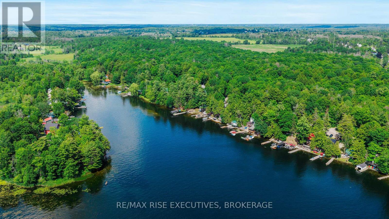
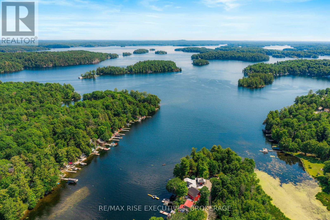
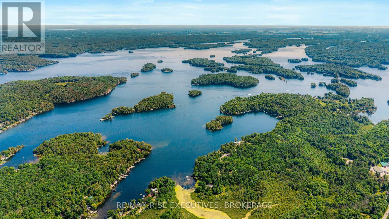
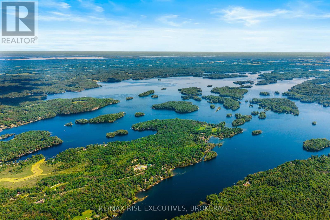
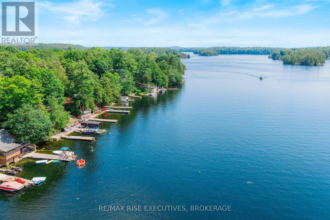
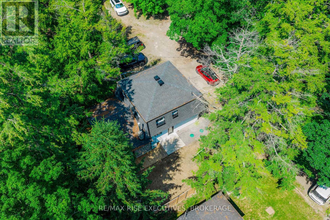
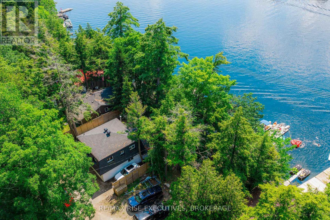
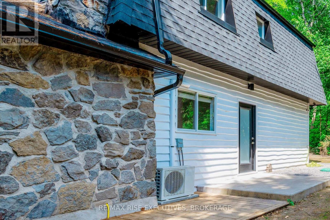
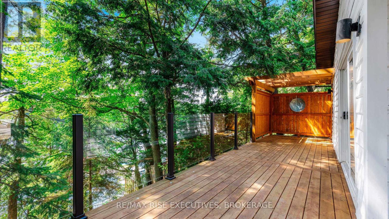
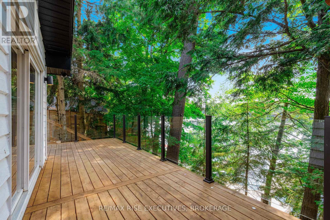
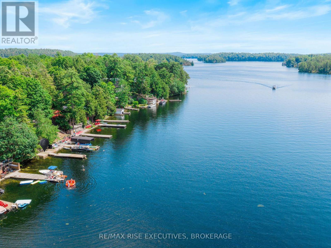
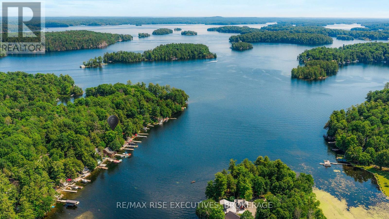
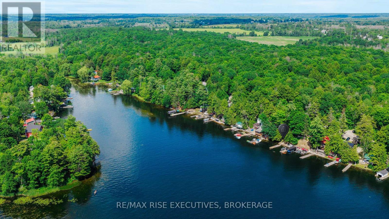
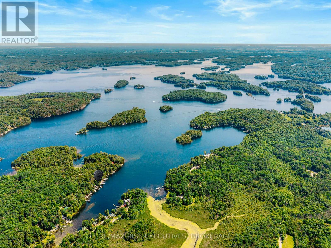
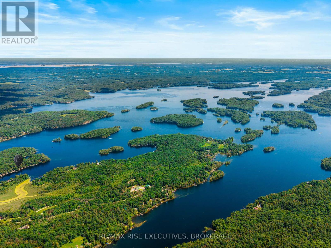
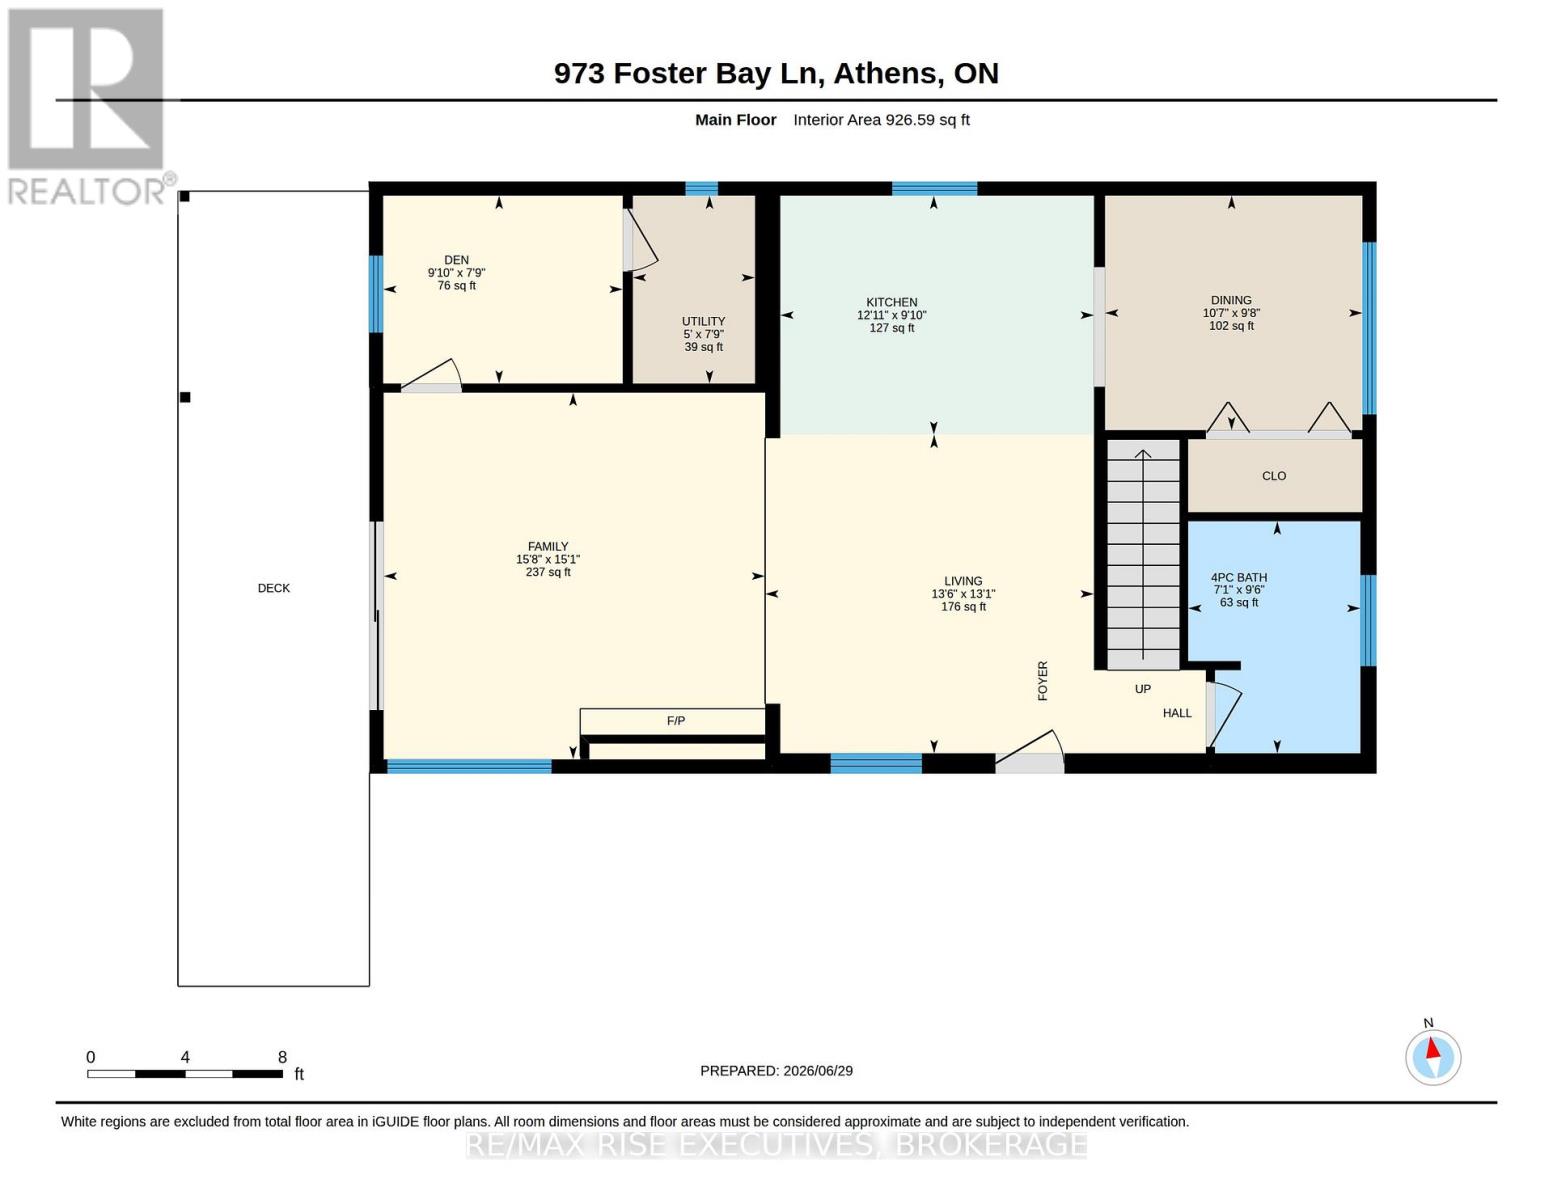
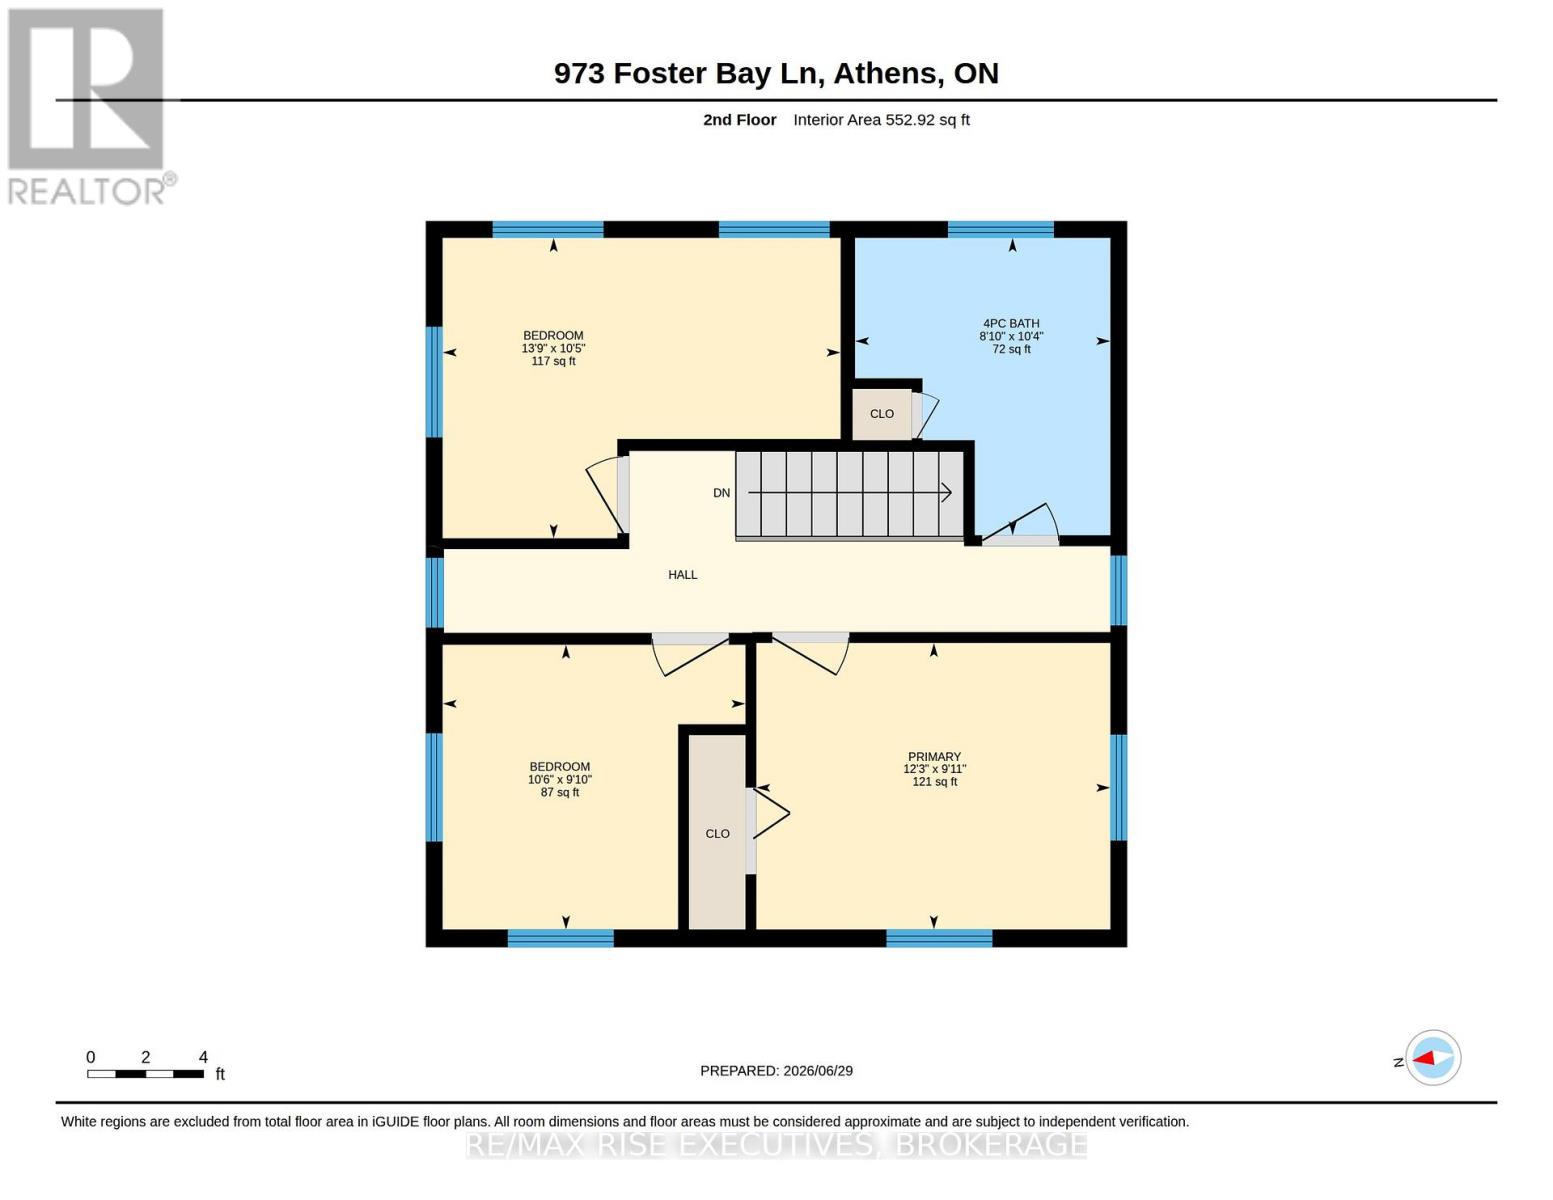
Welcome to beautiful Charleston Lake, where every day feels like a vacation. Spend your days boating, swimming, and fishing, then unwind with breathtaking western sunsets from your own waterfront deck. This beautifully updated year-round lake house offers modern comfort, stunning views, and the peace of mind of a brand-new Eljen septic system (2026).The bright, open-concept main floor is designed for effortless entertaining, featuring a stylish kitchen that flows seamlessly into the living room, where expansive patio doors fill the space with natural light and showcase picturesque lake views. A dedicated office provides an ideal work-from-home space, while the dining room offers flexibility for family gatherings or accommodating overnight guests. A full 4-piece bathroom completes the main level.Upstairs offers three comfortable bedrooms and an updated bathroom with a relaxing soaker tub.Outside, the expansive deck with frameless glass railings is the perfect place for morning coffee, entertaining, or simply enjoying the view. Extensive updates include a new Eljen septic system (2026); roof, soffits, fascia, lower deck, dock extension, heat trace water line, UV filtration system (2023); concrete stairs to the waterfront, frameless glass railings, foundation upgrades (2021); and updated HVAC with spray foam attic insulation (2017). (id:63476)
Property Details
| MLS® Number | X13514322 |
| Property Type | Single Family |
| Community Name | 824 - Rear of Leeds - Lansdowne Twp |
| Amenities Near By | Marina |
| Communication Type | High Speed Internet |
| Easement | Right Of Way |
| Equipment Type | Propane Tank |
| Features | Irregular Lot Size, Carpet Free |
| Parking Space Total | 3 |
| Rental Equipment Type | Propane Tank |
| Structure | Deck, Shed, Dock |
| View Type | Lake View, Direct Water View |
| Water Front Name | Charleston Lake |
| Water Front Type | Waterfront On Lake |
Building
| Bathroom Total | 2 |
| Bedrooms Above Ground | 3 |
| Bedrooms Total | 3 |
| Amenities | Fireplace(s) |
| Appliances | Dishwasher, Dryer, Stove, Washer, Window Coverings, Refrigerator |
| Basement Type | Crawl Space |
| Construction Style Attachment | Detached |
| Cooling Type | Central Air Conditioning |
| Exterior Finish | Cedar Siding |
| Fireplace Present | Yes |
| Fireplace Total | 1 |
| Flooring Type | Ceramic |
| Foundation Type | Block, Concrete, Wood/piers, Poured Concrete |
| Heating Fuel | Propane |
| Heating Type | Forced Air |
| Stories Total | 2 |
| Size Interior | 1,100 - 1,500 Sqft |
| Type | House |
| Utility Water | Lake/river Water Intake |
Parking
| No Garage |
Land
| Access Type | Private Road, Private Docking |
| Acreage | No |
| Land Amenities | Marina |
| Landscape Features | Landscaped |
| Sewer | Septic System |
| Size Depth | 120 Ft |
| Size Frontage | 63 Ft |
| Size Irregular | 63 X 120 Ft |
| Size Total Text | 63 X 120 Ft |
| Surface Water | Lake/pond |
| Zoning Description | Rs Shoreline Residential |
Rooms
| Level | Type | Length | Width | Dimensions |
|---|---|---|---|---|
| Second Level | Bedroom 2 | 4.2 m | 3.17 m | 4.2 m x 3.17 m |
| Second Level | Bedroom 3 | 3.19 m | 3 m | 3.19 m x 3 m |
| Second Level | Bathroom | 2.69 m | 3.14 m | 2.69 m x 3.14 m |
| Second Level | Primary Bedroom | 3.73 m | 3.02 m | 3.73 m x 3.02 m |
| Main Level | Family Room | 4.78 m | 4.6 m | 4.78 m x 4.6 m |
| Main Level | Living Room | 4.12 m | 3.99 m | 4.12 m x 3.99 m |
| Main Level | Kitchen | 3.93 m | 3 m | 3.93 m x 3 m |
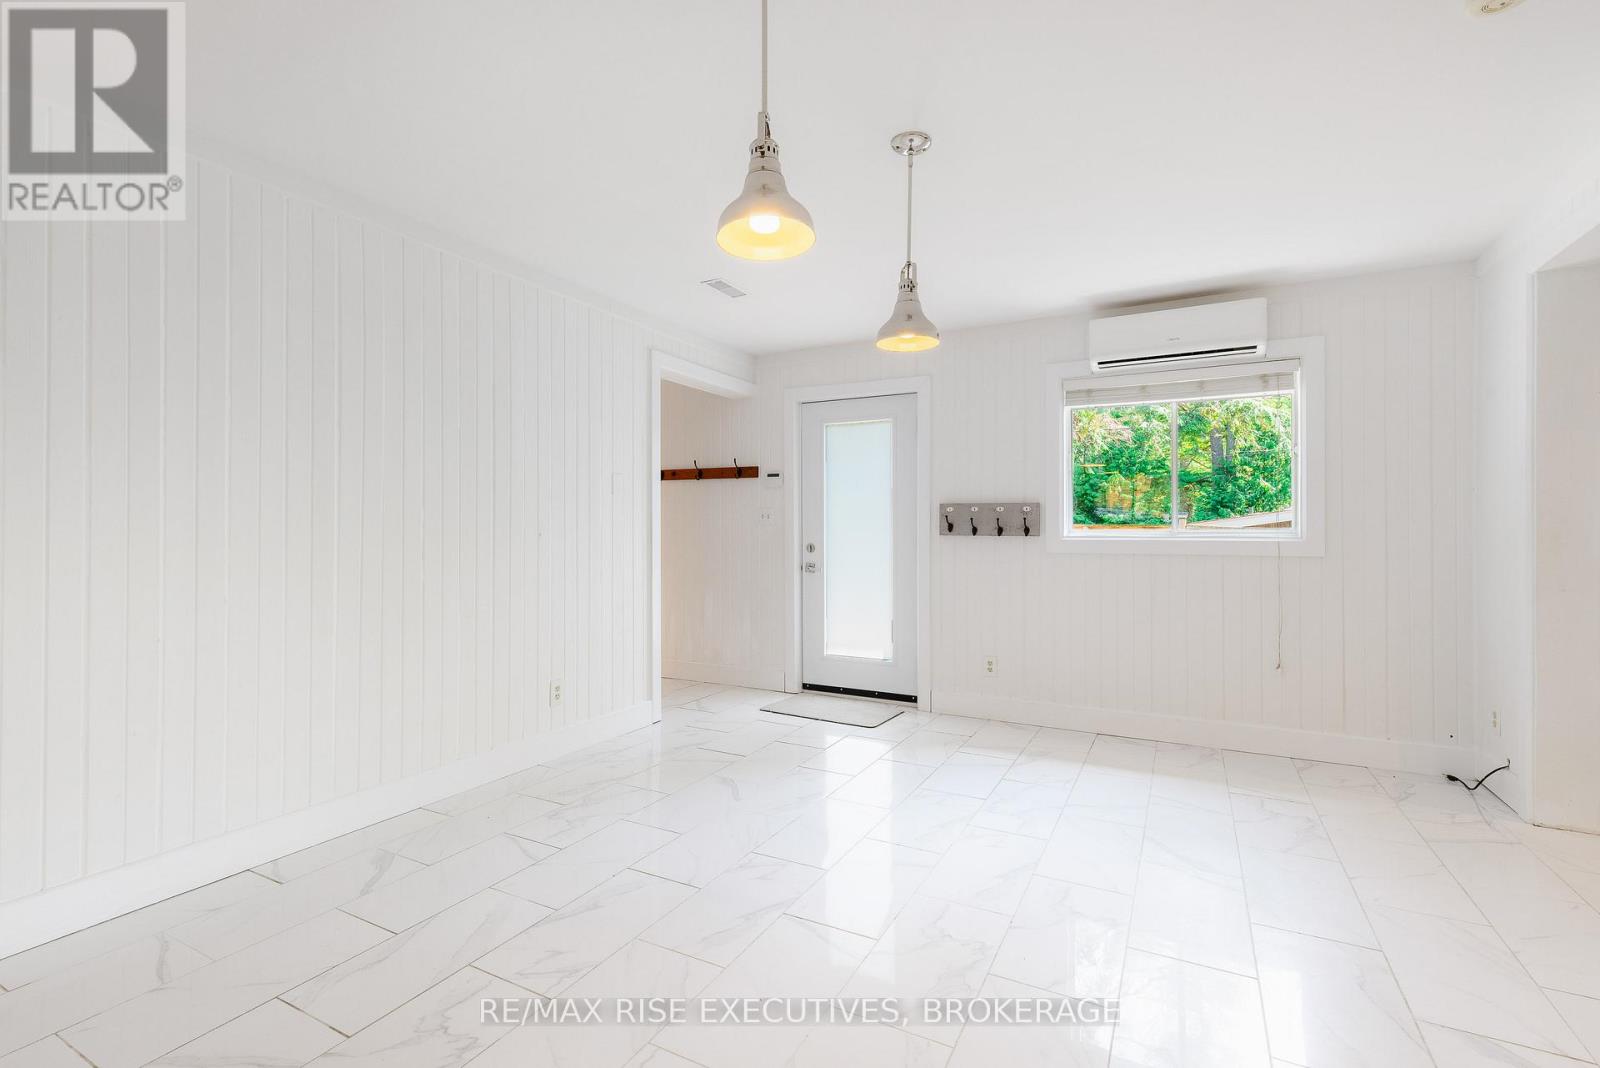
| Main Level | Dining Room | 3.23 m | 2.94 m | 3.23 m x 2.94 m |
| Main Level | Den | 3 m | 2.36 m | 3 m x 2.36 m |
| Main Level | Bathroom | 2.16 m | 2.91 m | 2.16 m x 2.91 m |
| Main Level | Utility Room | 1.53 m | 2.36 m | 1.53 m x 2.36 m |
Utilities
| Wireless | Available |
| Electricity Connected | Connected |
| Telephone | Nearby |
Contact Us
Contact us for more information

The trademarks REALTOR®, REALTORS®, and the REALTOR® logo are controlled by The Canadian Real Estate Association (CREA) and identify real estate professionals who are members of CREA. The trademarks MLS®, Multiple Listing Service® and the associated logos are owned by The Canadian Real Estate Association (CREA) and identify the quality of services provided by real estate professionals who are members of CREA. The trademark DDF® is owned by The Canadian Real Estate Association (CREA) and identifies CREA's Data Distribution Facility (DDF®)
August 25 2026 07:20:00
Kingston & Area Real Estate Association
RE/MAX Rise Executives, Brokerage, RE/MAX Rise Executives