
46 Remembrance Loop Carbonear, Newfoundland & Labrador A1Y 1A6

$699,900
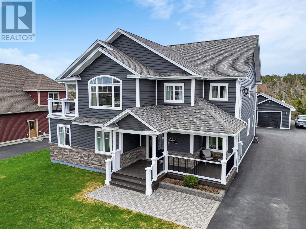
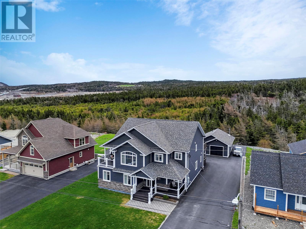
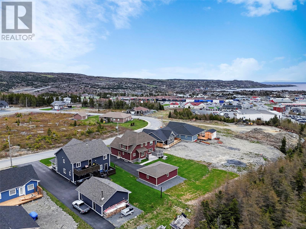
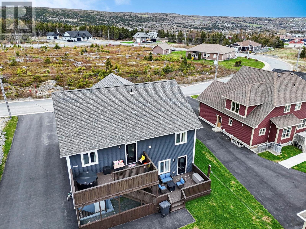
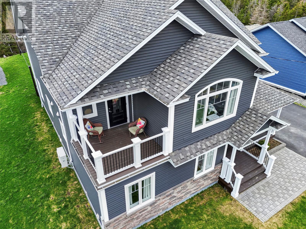
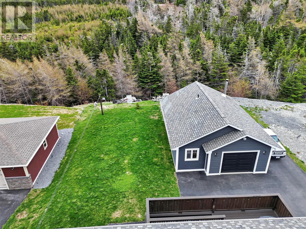
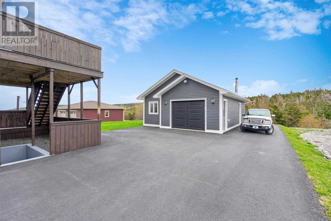
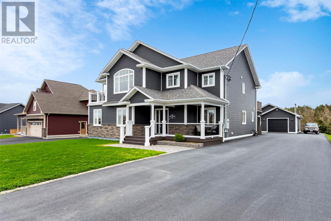
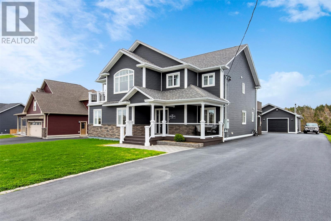
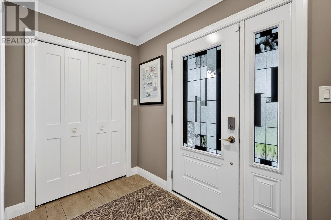
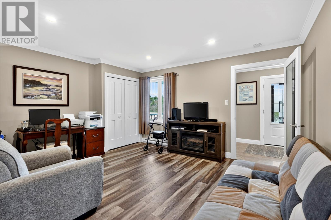
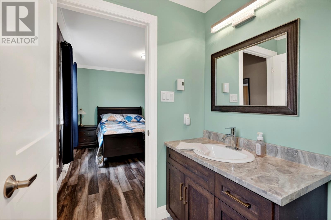
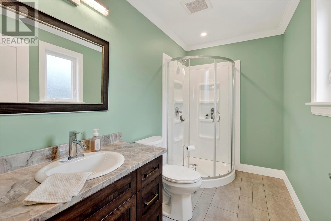
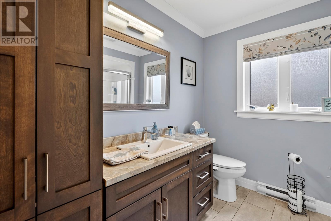
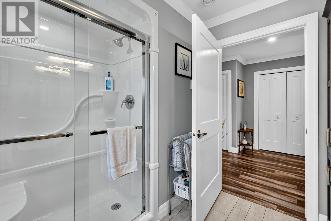
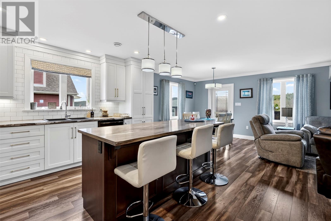
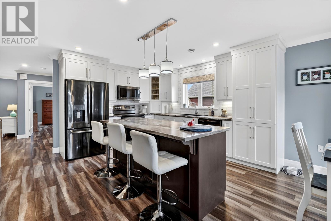
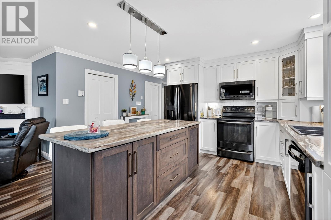
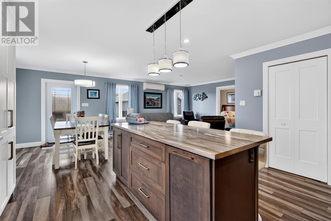
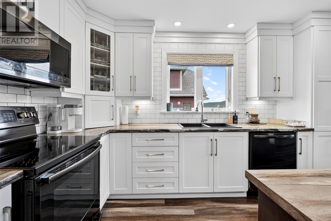
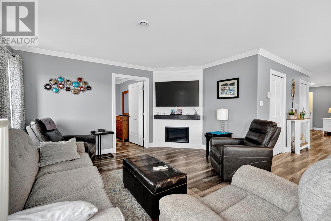
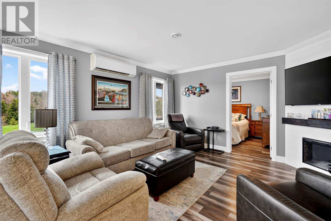
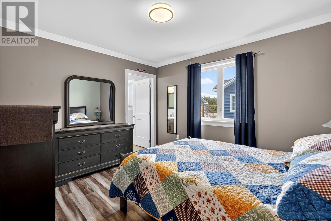
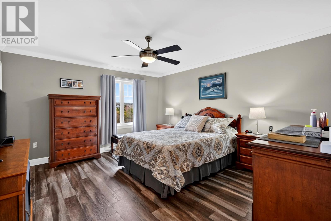
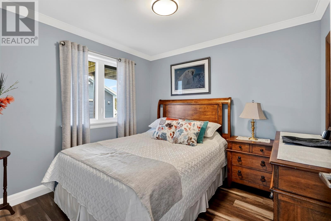
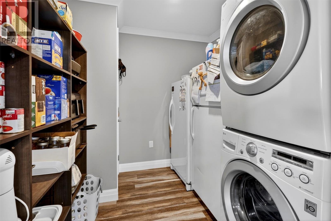
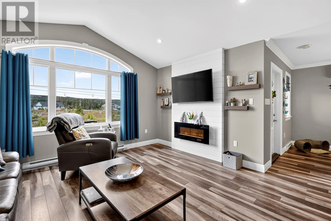
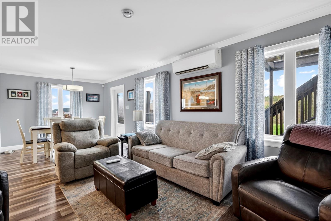
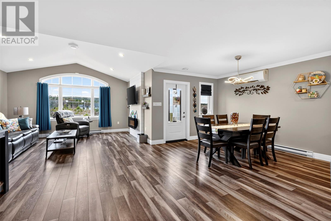
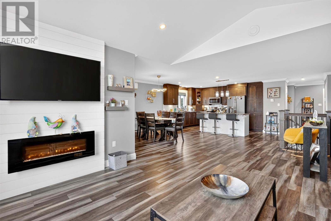
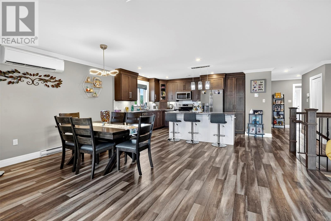
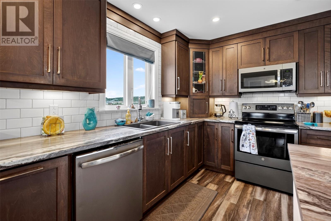
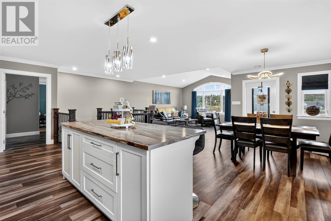
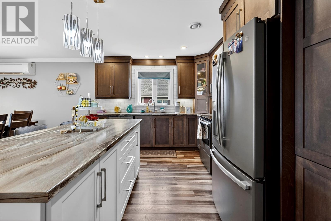
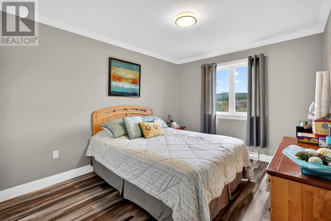
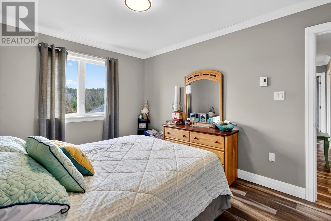
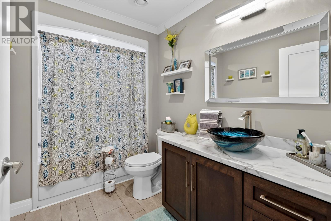
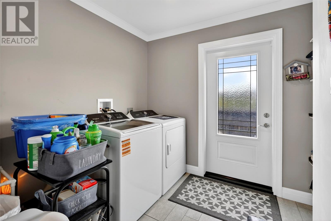
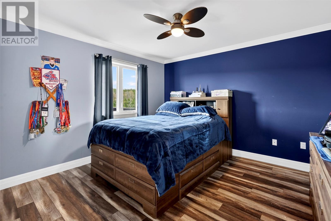
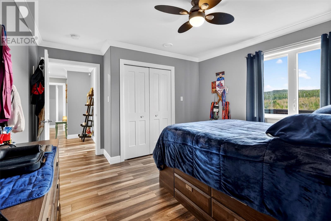
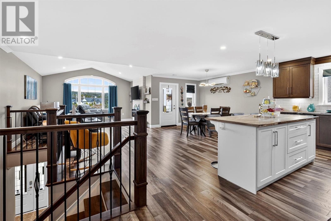
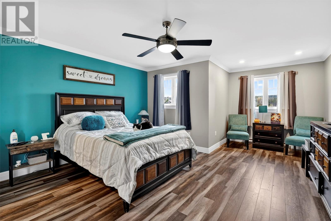
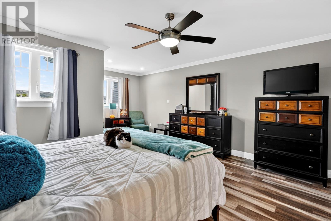
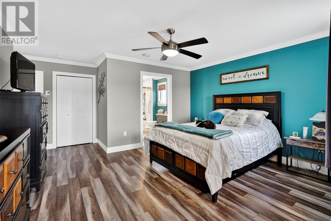
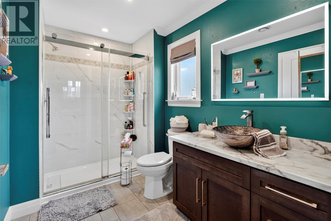
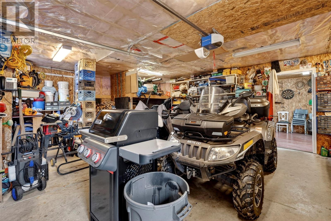
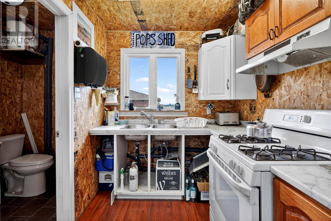
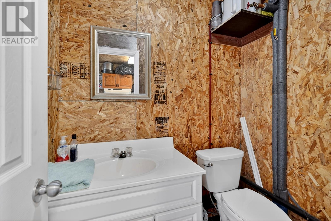
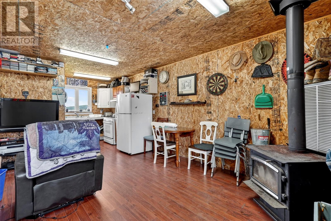
Beautiful executive home situated on a large landscaped lot. This fantastic home has an open concept kitchen dining area and living room, with two nice sized bedrooms sharing a main bath with jacuzzi tub, a large master bedroom with a sitting area, walk-in closet and 3 pc ensuite and a laundry room which leads to the southern exposed rear deck. The lower ground level has an addition bedroom with a private bath and family room perfect for visitors or an adult child. Also on this level is a large bright in-law suite with open concept kitchen dining and living room area with access to the rear garden. A large bedroom with walk-in closet a 3 pc bath, a dedicated laundry room and a bonus room currently used as a guest room. Both kitchens have large islands perfect for entertaining. A 32x24 sq ft garage which has a wood stove and a fully functional kitchen and bath room. House is heated with two mini splits as well as electric baseboard heaters. Surrounded by other executive homes in a country setting. Minutes to all major amenities, schools and Carbonear General Hospital 60 minutes to St John's (id:63476)
Property Details
| MLS® Number | 1299730 |
| Property Type | Single Family |
| Amenities Near By | Recreation, Shopping |
| Structure | Patio(s) |
Building
| Bathroom Total | 4 |
| Bedrooms Total | 6 |
| Appliances | Dishwasher, Refrigerator, Stove, Washer, Dryer |
| Constructed Date | 2019 |
| Construction Style Attachment | Detached |
| Cooling Type | Air Exchanger |
| Exterior Finish | Vinyl Siding |
| Flooring Type | Marble, Ceramic, Laminate |
| Foundation Type | Concrete |
| Heating Fuel | Electric |
| Heating Type | Baseboard Heaters, Mini-split |
| Size Interior | 3,568 Sqft |
| Type | Two Apartment House |
| Utility Water | Municipal Water |
Parking
| Parking Space(s) |
Land
| Access Type | Year-round Access |
| Acreage | No |
| Land Amenities | Recreation, Shopping |
| Landscape Features | Landscaped |
| Sewer | Municipal Sewage System |
| Size Irregular | 69x226 |
| Size Total Text | 69x226|10,890 - 21,799 Sqft (1/4 - 1/2 Ac) |
| Zoning Description | Res |
Rooms
| Level | Type | Length | Width | Dimensions |
|---|---|---|---|---|
| Lower Level | Foyer | 9x7.10 | ||
| Lower Level | Family Room | 14x12 | ||
| Lower Level | Bath (# Pieces 1-6) | 10x6 | ||
| Lower Level | Bedroom | 12x10 | ||
| Lower Level | Laundry Room | 14x8 | ||
| Lower Level | Not Known | 10x9.11 | ||
| Lower Level | Primary Bedroom | 14.8x13 | ||
| Lower Level | Bath (# Pieces 1-6) | 9x9 | ||
| Lower Level | Living Room | 14x14 | ||
| Lower Level | Dining Nook | 10x9 | ||
| Lower Level | Kitchen | 14x11 | ||
| Main Level | Laundry Room | 9x8 | ||
| Main Level | Ensuite | 10x7 | ||
| Main Level | Primary Bedroom | 20x12 | ||
| Main Level | Bath (# Pieces 1-6) | 10x6 | ||
| Main Level | Bedroom | 12x10 | ||
| Main Level | Bedroom | 12x12 | ||
| Main Level | Living Room | 14.6x14 | ||
| Main Level | Dining Nook | 13x10 | ||
| Main Level | Kitchen | 16x10 |
Contact Us
Contact us for more information

The trademarks REALTOR®, REALTORS®, and the REALTOR® logo are controlled by The Canadian Real Estate Association (CREA) and identify real estate professionals who are members of CREA. The trademarks MLS®, Multiple Listing Service® and the associated logos are owned by The Canadian Real Estate Association (CREA) and identify the quality of services provided by real estate professionals who are members of CREA. The trademark DDF® is owned by The Canadian Real Estate Association (CREA) and identifies CREA's Data Distribution Facility (DDF®)
July 02 2026 04:23:31
Newfoundland & Labrador Association of REALTORS®
RE/MAX Eastern Edge Realty Ltd. Carbonear