
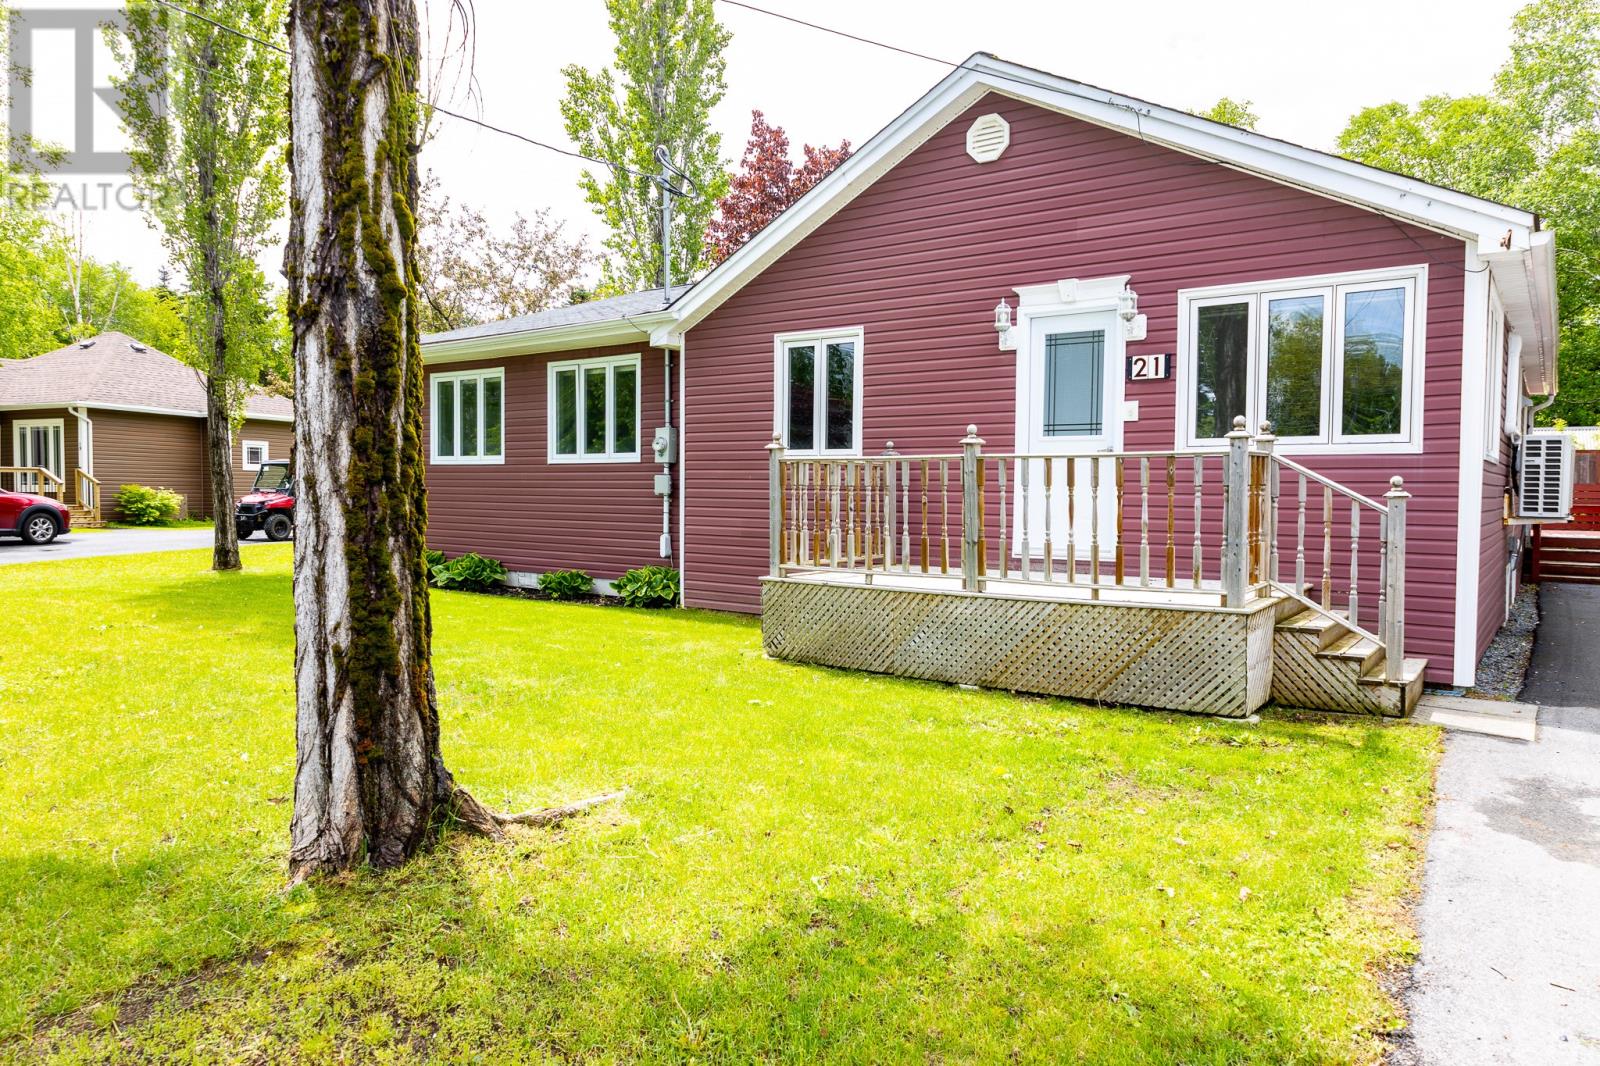
21 Seventh Avenue Pasadena, Newfoundland & Labrador A0L 1K0

$315,000
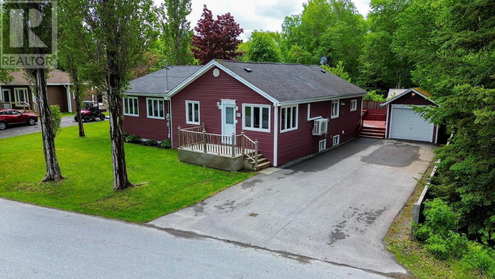
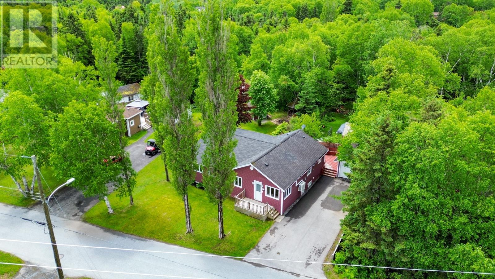
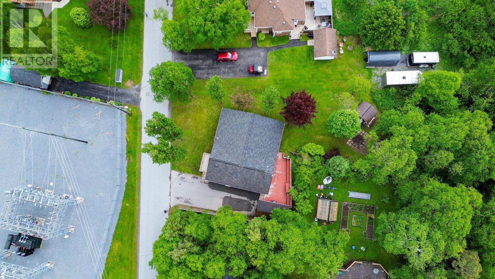
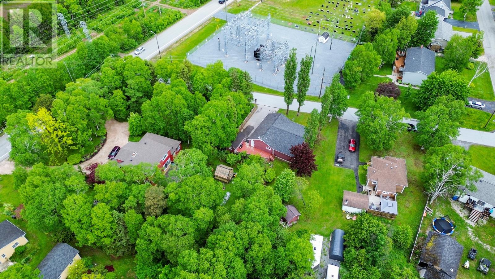
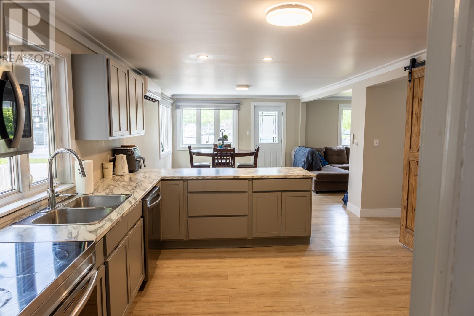
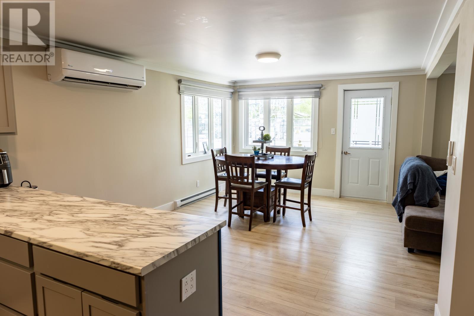
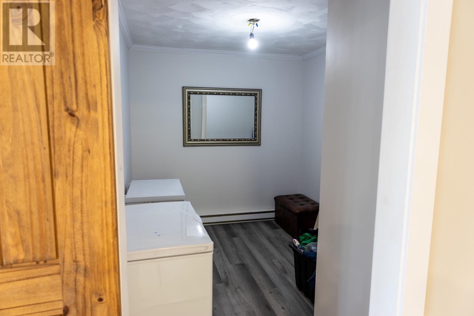
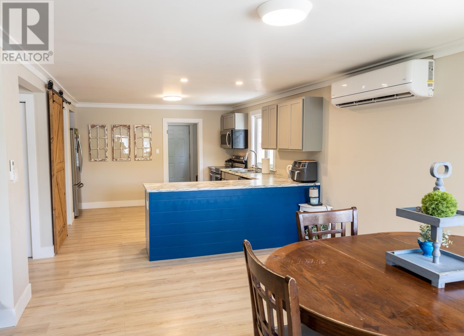
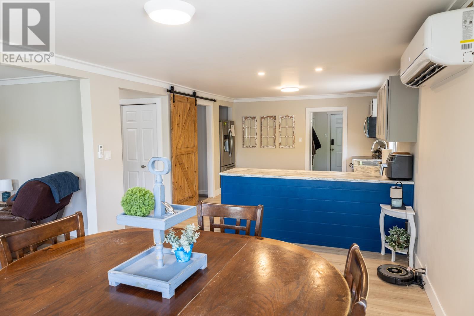
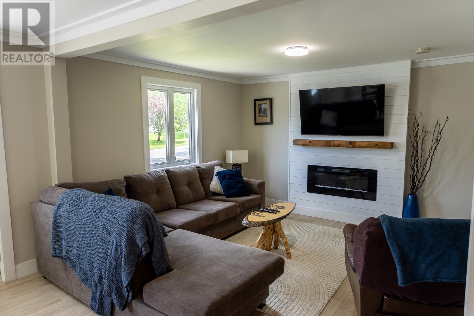
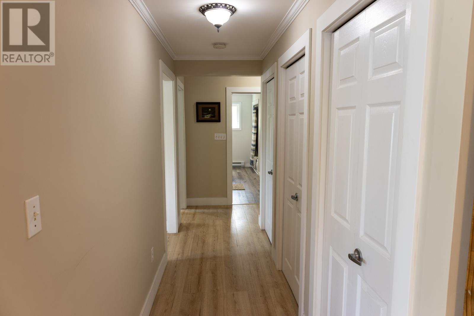
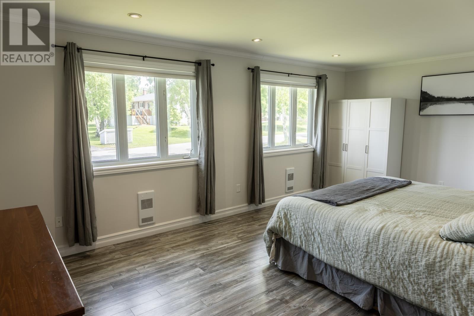
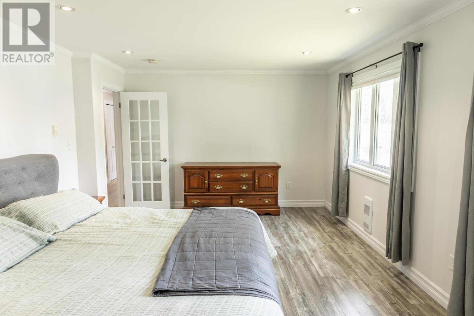
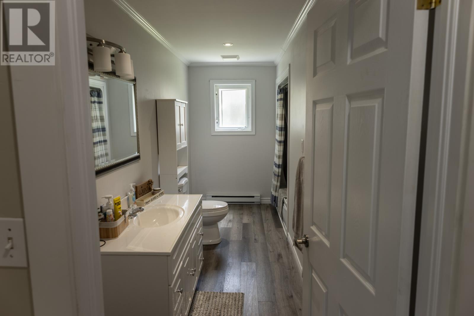
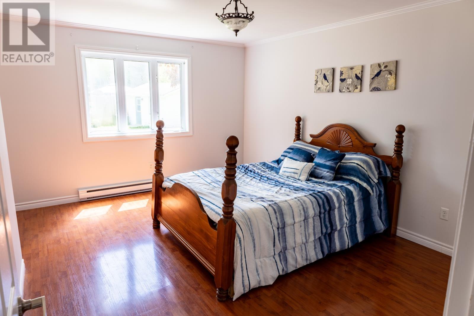
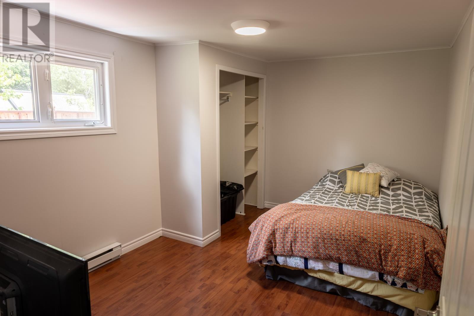
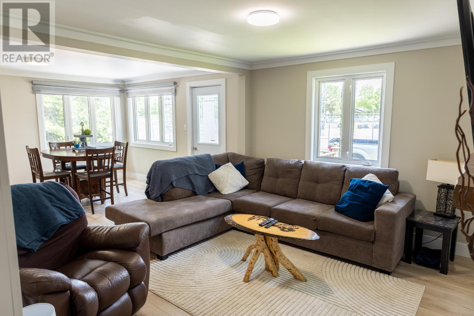
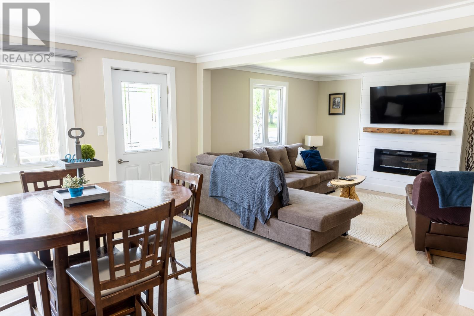
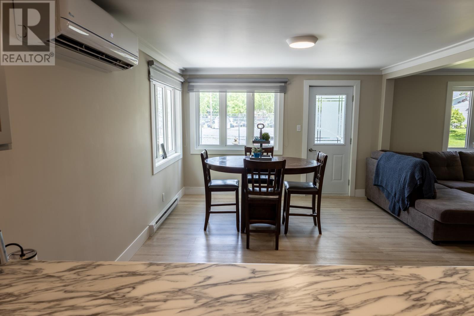
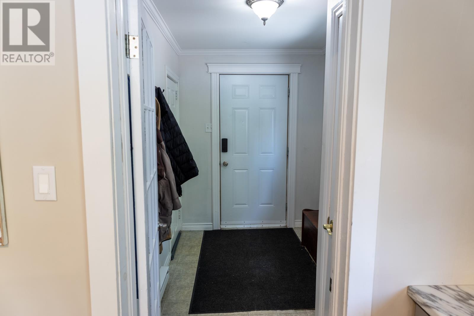
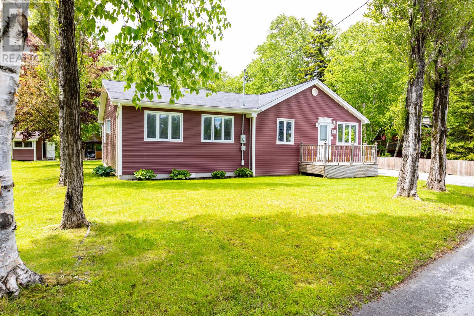
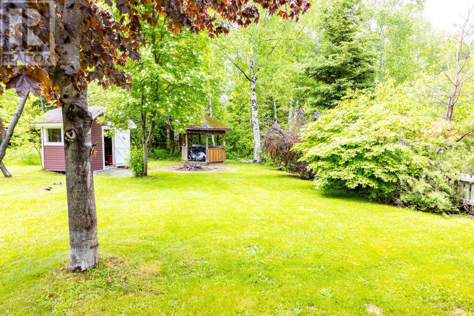
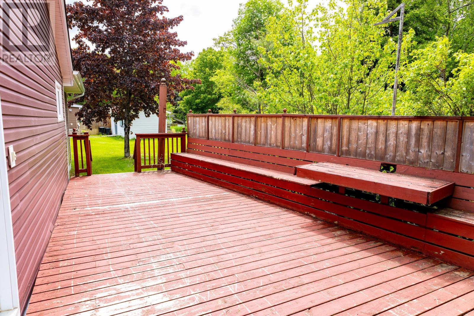
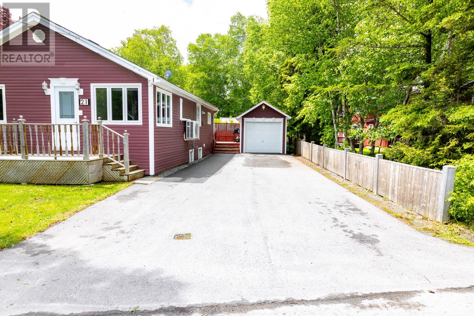
Welcome to this charming and extensively upgraded 3-bedroom, 1-bathroom home located in the picturesque town of Pasadena. With over $50,000 in recent improvements, this property offers the perfect blend of modern updates and comfortable living. Step inside and you'll immediately appreciate the bright, open-concept layout, featuring a beautifully renovated kitchen that flows seamlessly into the dining and living areas—ideal for entertaining family and friends. Just off the kitchen, you'll find a generous bonus space that offers endless possibilities, including the opportunity to create the dream walk-in pantry you've always wanted. The home features three spacious bedrooms, an updated bathroom, and tasteful finishes throughout, making it truly move-in ready. Outside, the oversized paved driveway provides plenty of parking and leads to a 16' x 9' detached garage, perfect for storage, a workshop, or keeping your toys out of the elements. Situated in one of Newfoundland's most sought-after communities, you'll enjoy the beauty, recreation, and small-town charm that make Pasadena such a special place to call home. Whether you're looking for your first home, downsizing, or simply searching for a turnkey property in a fantastic location, this one is not to be missed! Seller's Directive in place. No conveyance of any written signed offers prior to 5:00 PM on Monday, July 6, 2026. All offers are to remain open for acceptance until 9:00 PM on July 6, 2026. (id:63476)
Property Details
| MLS® Number | 1299662 |
| Property Type | Single Family |
| Amenities Near By | Recreation, Shopping |
Building
| Bathroom Total | 1 |
| Bedrooms Above Ground | 3 |
| Bedrooms Total | 3 |
| Appliances | Dishwasher, Refrigerator, Stove, Washer, Dryer |
| Architectural Style | Bungalow |
| Constructed Date | 1960 |
| Construction Style Attachment | Detached |
| Exterior Finish | Vinyl Siding |
| Flooring Type | Laminate, Mixed Flooring |
| Foundation Type | Block |
| Heating Fuel | Electric |
| Heating Type | Baseboard Heaters, Mini-split |
| Stories Total | 1 |
| Size Interior | 1,700 Sqft |
| Type | House |
| Utility Water | Municipal Water |
Parking
| Detached Garage |
Land
| Acreage | No |
| Land Amenities | Recreation, Shopping |
| Landscape Features | Landscaped |
| Sewer | Municipal Sewage System |
| Size Irregular | 75 X 150 (irregular Shape) |
| Size Total Text | 75 X 150 (irregular Shape)|under 1/2 Acre |
| Zoning Description | Res |
Rooms
| Level | Type | Length | Width | Dimensions |
|---|---|---|---|---|
| Basement | Cold Room | 11 x 22.8 | ||
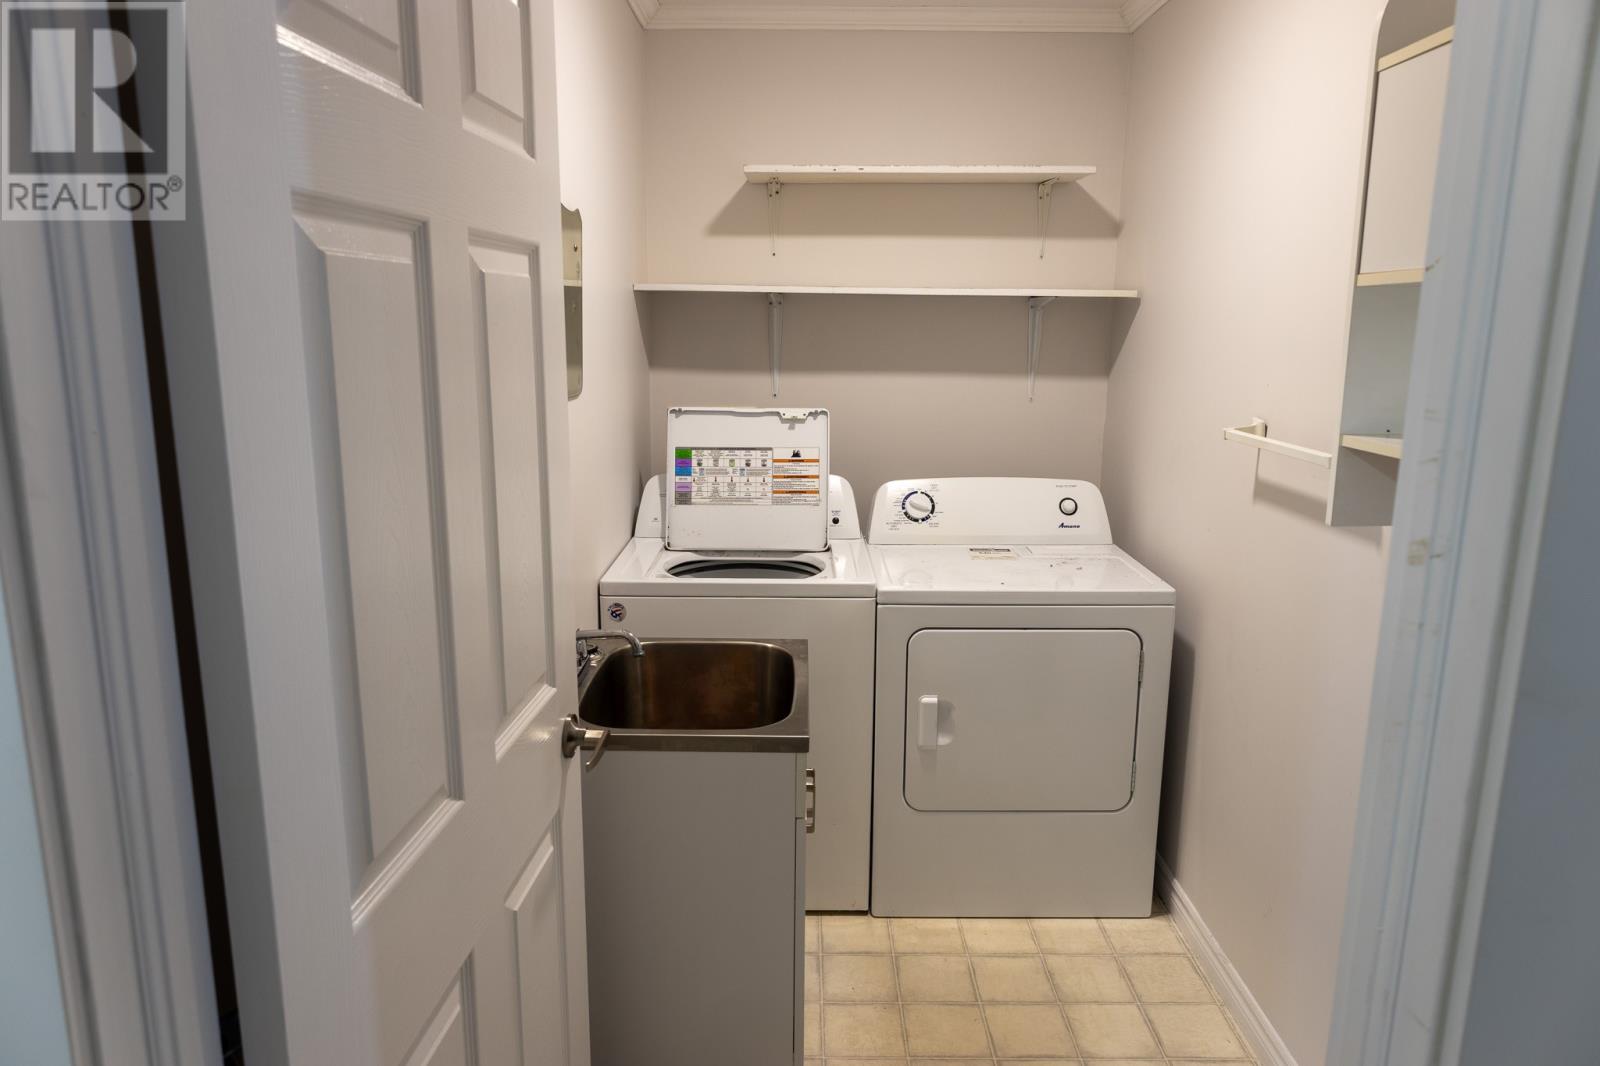
| Main Level | Laundry Room | 9.3 x 5.3 | ||
| Main Level | Bedroom | 13.11 x 9.7 | ||
| Main Level | Bedroom | 15.5 x 11.7 | ||
| Main Level | Bath (# Pieces 1-6) | 15.4 x 5.3 | ||
| Main Level | Primary Bedroom | 11.11 x 19.04 | ||
| Main Level | Living Room | 12.9 x 12.7 | ||
| Main Level | Not Known | 8.2 x 7.10 | ||
| Main Level | Eating Area | 15.5 x 12.3 | ||
| Main Level | Kitchen | 12.2 x 12.3 | ||
| Main Level | Porch | 10.1 x 6.2 |
Contact Us
Contact us for more information

The trademarks REALTOR®, REALTORS®, and the REALTOR® logo are controlled by The Canadian Real Estate Association (CREA) and identify real estate professionals who are members of CREA. The trademarks MLS®, Multiple Listing Service® and the associated logos are owned by The Canadian Real Estate Association (CREA) and identify the quality of services provided by real estate professionals who are members of CREA. The trademark DDF® is owned by The Canadian Real Estate Association (CREA) and identifies CREA's Data Distribution Facility (DDF®)
July 02 2026 04:23:32
Newfoundland & Labrador Association of REALTORS®
Century 21 Seller's Choice Inc.