
44 Eccleston Street Brantford, Ontario N3T 0X4

$759,000
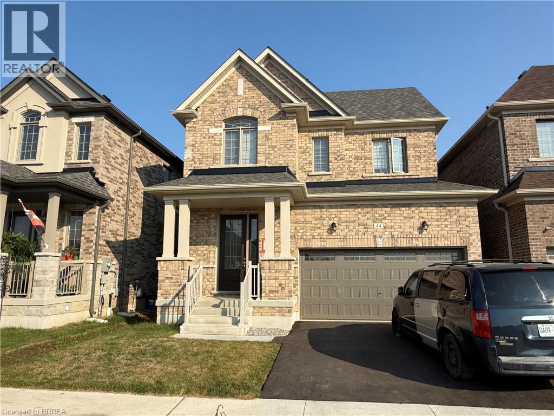
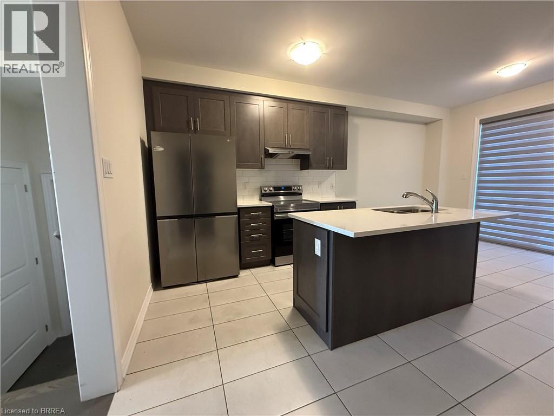
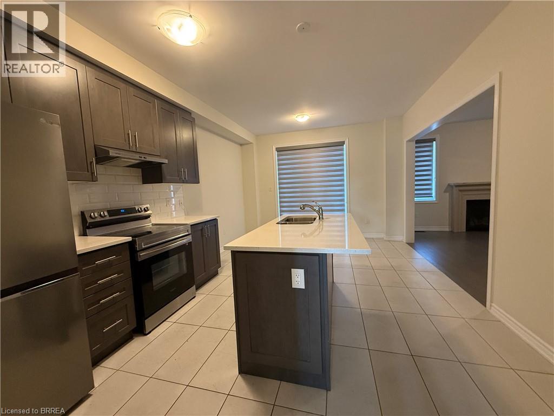
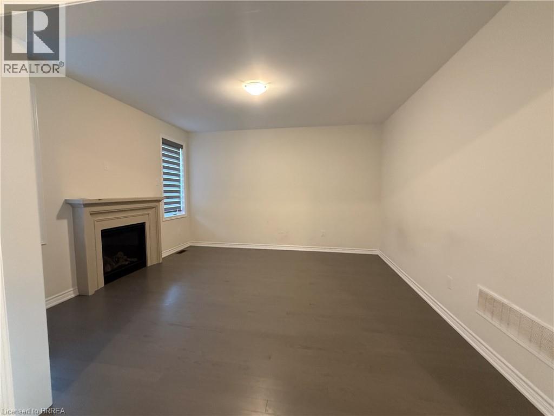
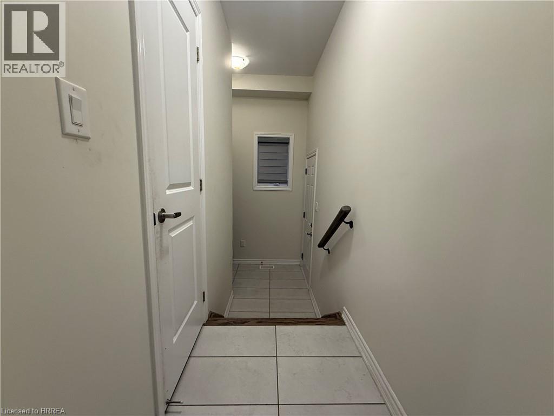
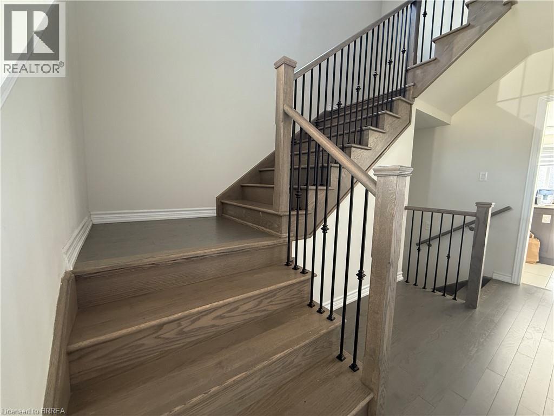
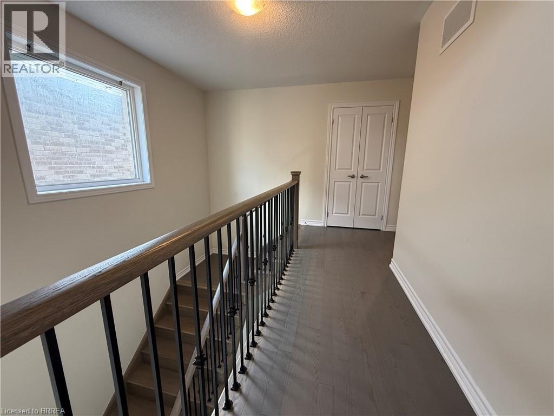
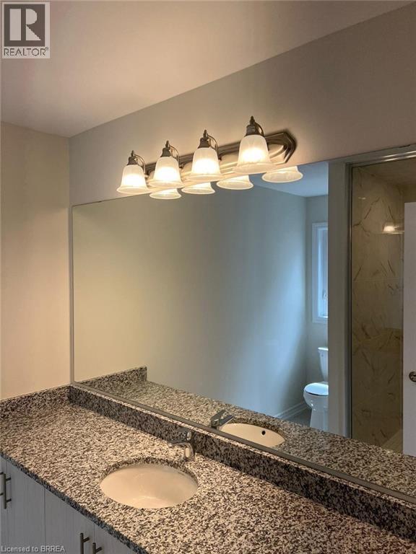
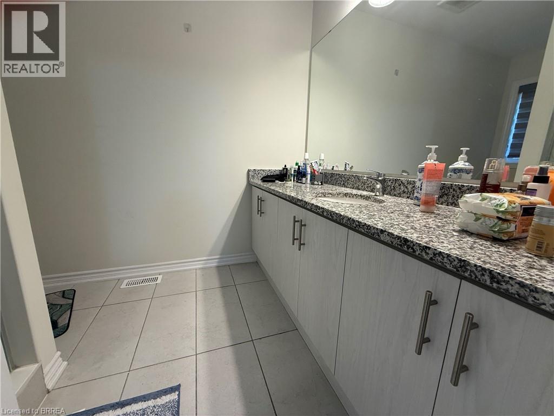
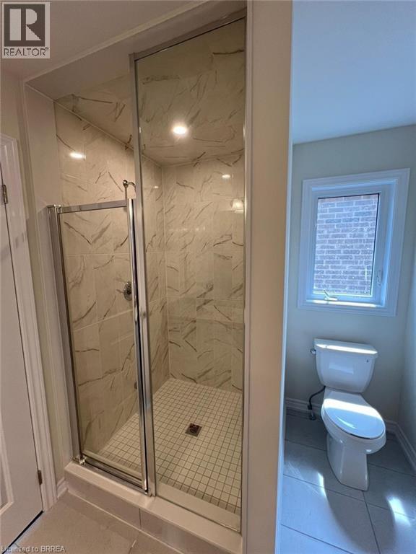
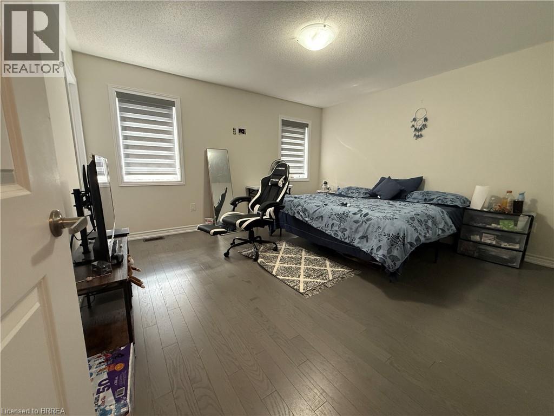
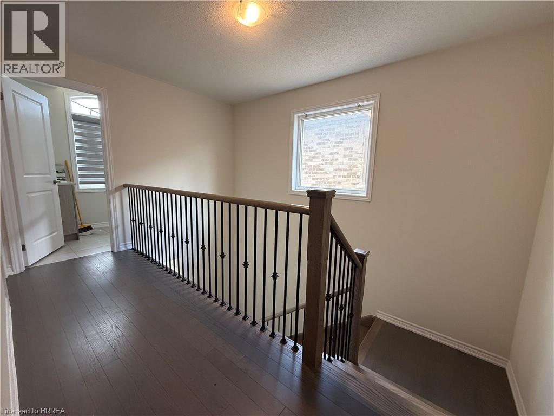
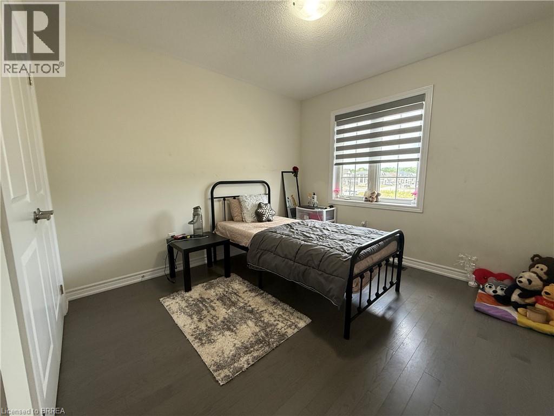
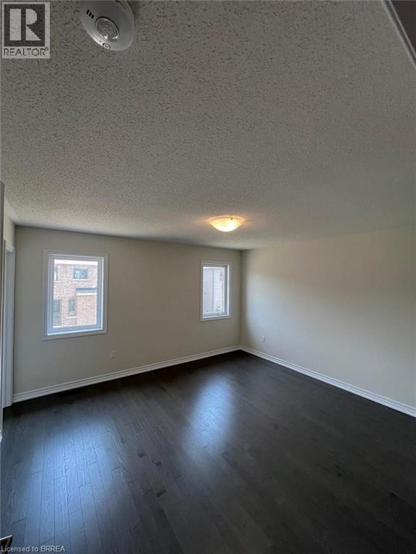
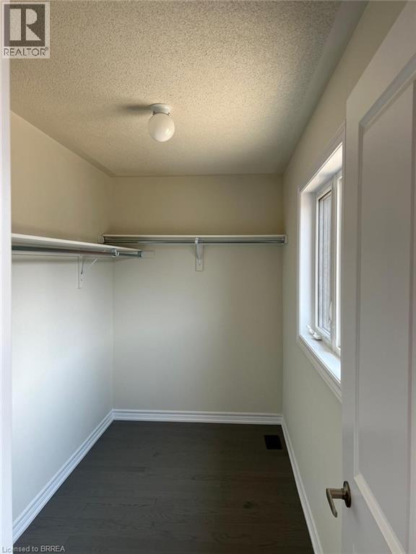
Welcome to West Brant Heights by Lindvest! This beautifully maintained, all-brick home offers a modern open-concept layout designed for comfortable family living. The main floor features a bright and spacious family room, a welcoming breakfast area, and a well-appointed kitchen perfect for everyday living and entertaining. Upstairs, you'll find three generously sized bedrooms, 2.5 bathrooms, and the interior, providing both style and easy maintenance. The unfinished basement includes a separate side entrance provided by the builder and framing already completed, offering excellent potential for future living space or an in-law suite. Ideally located in the sought-after West Brant community, this home is just minutes from schools, parks, grocery stores, public transit, and everyday amenities. A fantastic opportunity for families, first-time buyers, or investors looking for a move-in-ready home in a growing neighborhood ! (id:63476)
Property Details
| MLS® Number | 40844623 |
| Property Type | Single Family |
| Amenities Near By | Hospital, Park, Place Of Worship, Public Transit, Schools, Shopping |
| Equipment Type | Water Heater |
| Features | Conservation/green Belt, Paved Driveway, Sump Pump |
| Parking Space Total | 4 |
| Rental Equipment Type | Water Heater |
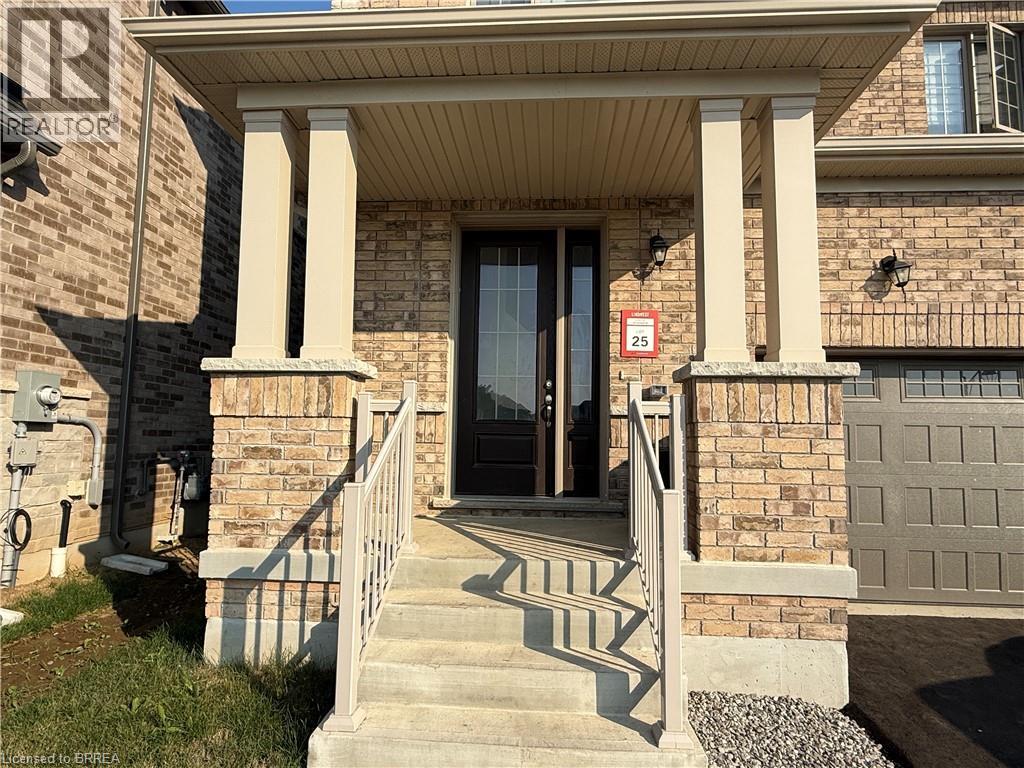
| Structure | Porch |
Building
| Bathroom Total | 3 |
| Bedrooms Above Ground | 3 |
| Bedrooms Total | 3 |
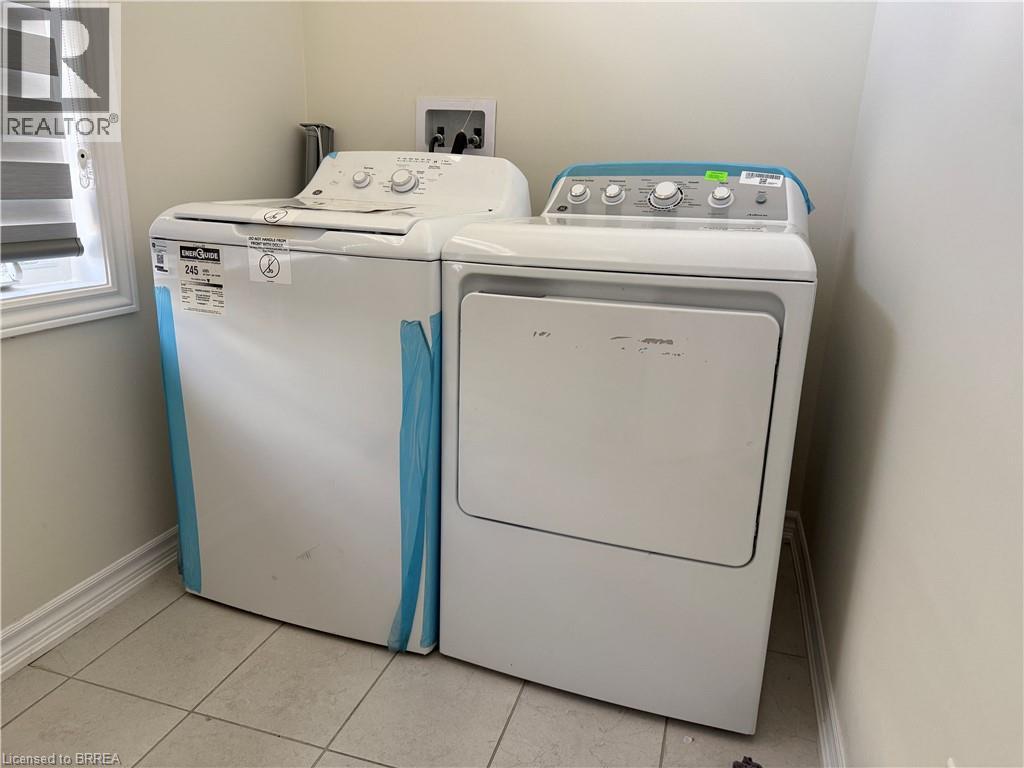
| Appliances | Dishwasher, Dryer, Refrigerator, Stove, Washer |
| Basement Development | Unfinished |
| Basement Type | Full (unfinished) |
| Construction Style Attachment | Detached |
| Cooling Type | Central Air Conditioning |
| Exterior Finish | Brick |
| Foundation Type | Poured Concrete |
| Half Bath Total | 1 |
| Heating Fuel | Natural Gas |
| Heating Type | Forced Air |
| Stories Total | 2 |
| Size Interior | 1,921 Sqft |
| Type | House |
| Utility Water | Municipal Water |
Parking
| Detached Garage |
Land
| Acreage | No |
| Land Amenities | Hospital, Park, Place Of Worship, Public Transit, Schools, Shopping |
| Sewer | Municipal Sewage System |
| Size Depth | 96 Ft |
| Size Frontage | 36 Ft |
| Size Total Text | Under 1/2 Acre |
| Zoning Description | R1 |
Rooms
| Level | Type | Length | Width | Dimensions |
|---|---|---|---|---|
| Second Level | Bedroom | 11'7'' x 11'0'' | ||
| Second Level | 4pc Bathroom | Measurements not available | ||
| Second Level | 4pc Bathroom | Measurements not available | ||
| Second Level | Bedroom | 12'10'' x 10'1'' | ||
| Second Level | Primary Bedroom | 14'1'' x 13'0'' | ||
| Main Level | Kitchen | 12'6'' x 10'0'' | ||
| Main Level | Breakfast | 12'6'' x 9'2'' | ||
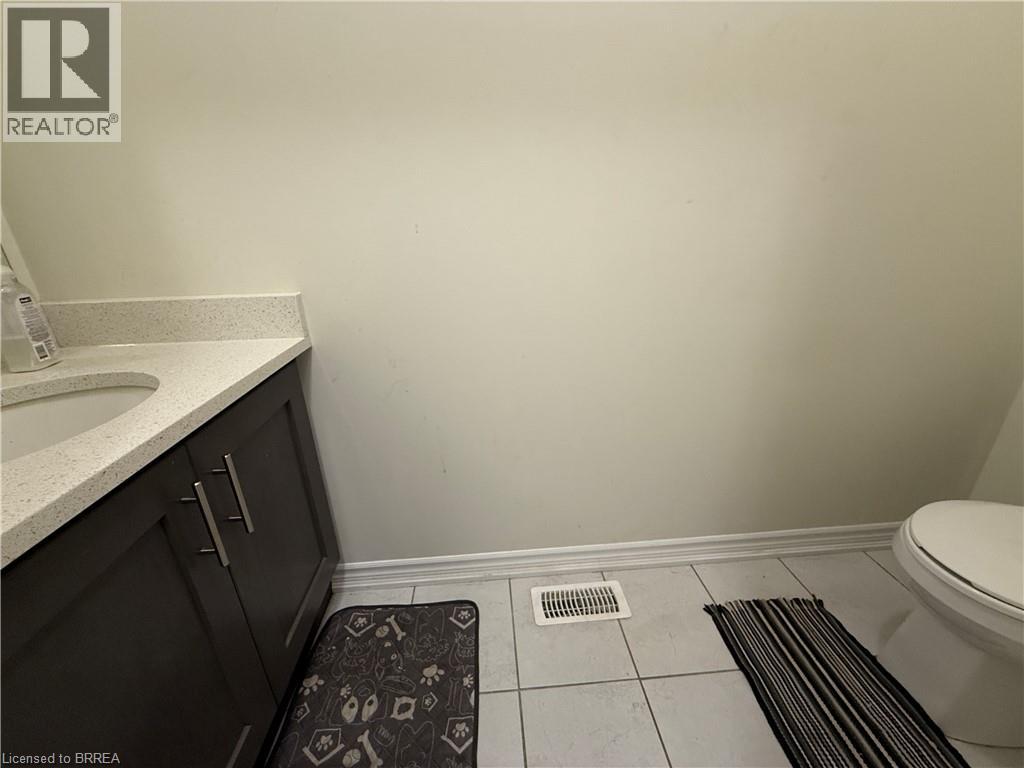
| Main Level | 2pc Bathroom | Measurements not available | ||
| Main Level | Family Room | 14'6'' x 13'0'' |
Contact Us
Contact us for more information

The trademarks REALTOR®, REALTORS®, and the REALTOR® logo are controlled by The Canadian Real Estate Association (CREA) and identify real estate professionals who are members of CREA. The trademarks MLS®, Multiple Listing Service® and the associated logos are owned by The Canadian Real Estate Association (CREA) and identify the quality of services provided by real estate professionals who are members of CREA. The trademark DDF® is owned by The Canadian Real Estate Association (CREA) and identifies CREA's Data Distribution Facility (DDF®)
July 02 2026 04:14:53
Brantford Regional Real Estate Assn Inc
Century 21 Heritage House Ltd