
1750 York Road Niagara-On-The-Lake, Ontario L0S 1J0

$1,074,800
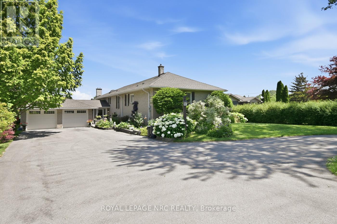
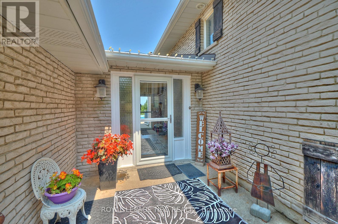
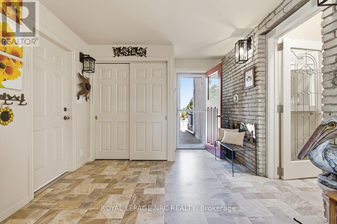
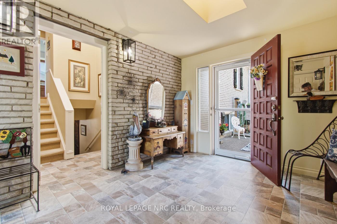
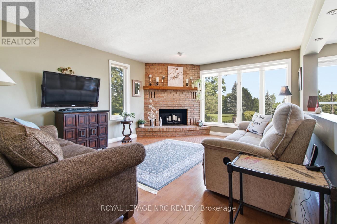
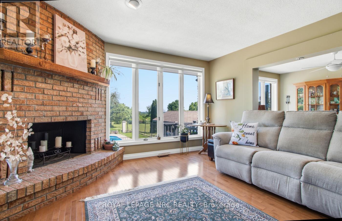
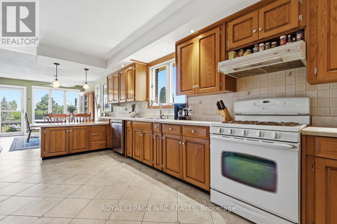
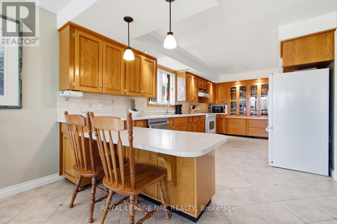
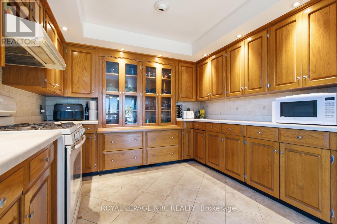
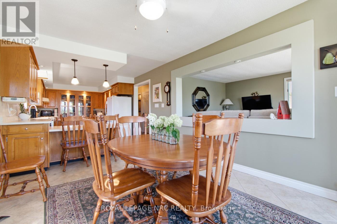
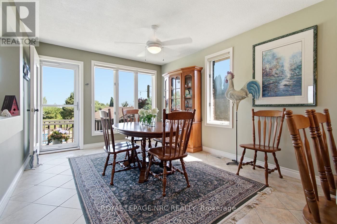
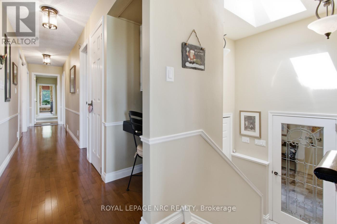
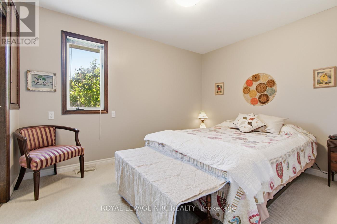
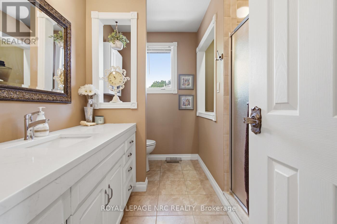
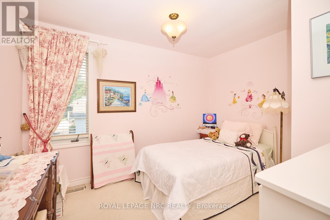
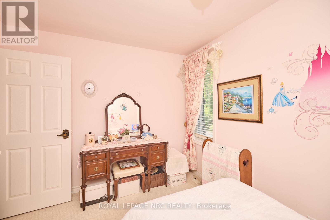
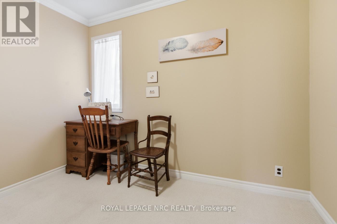
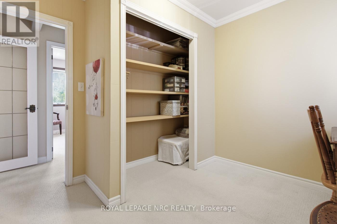
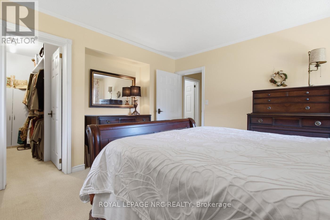
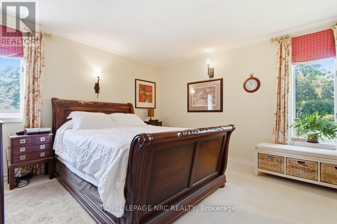
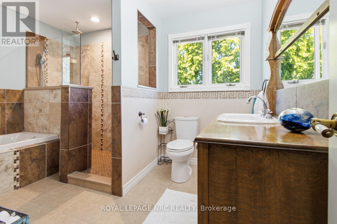
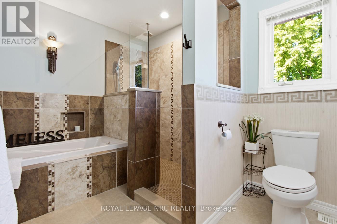
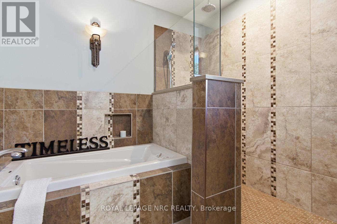
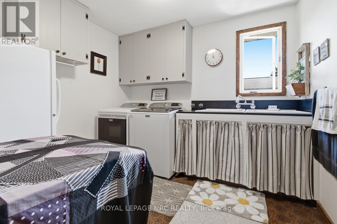
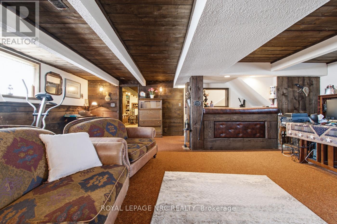
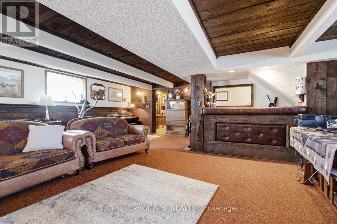
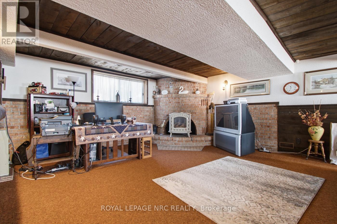
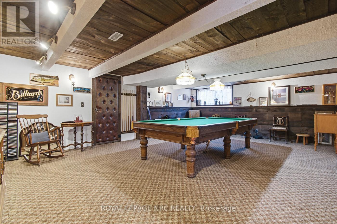
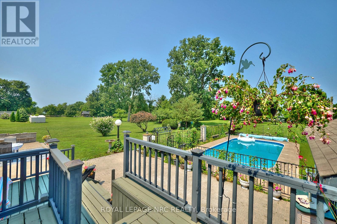
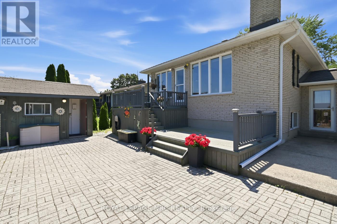
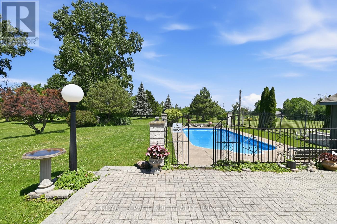
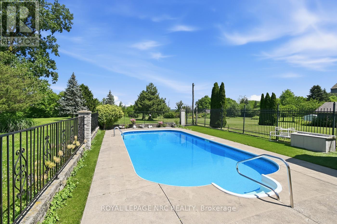
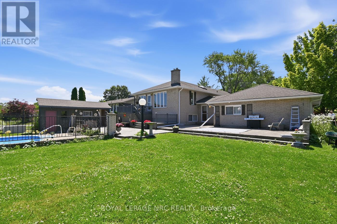
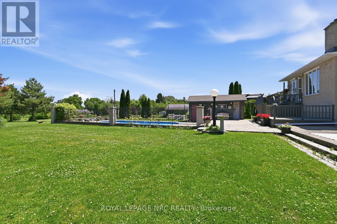
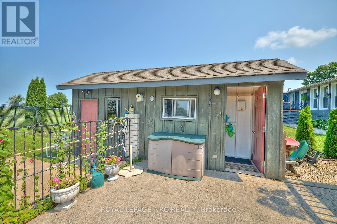
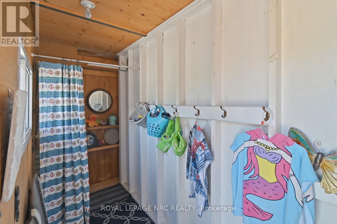
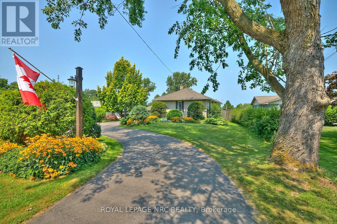
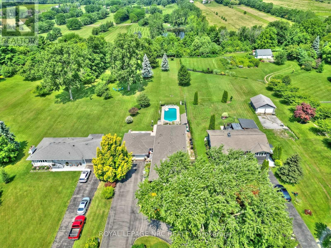
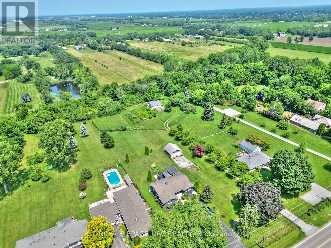
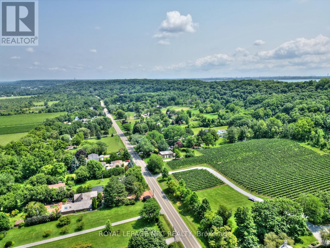
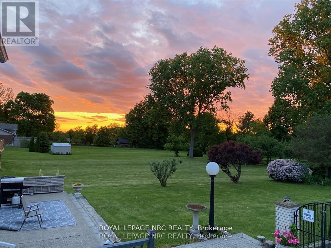
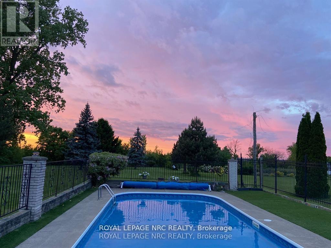
Situated on the Bench of the Niagara Escarpment on just under an acre. Nestled between vineyards and a golf course, this beautifully kept 2,000 +/- sprawling all brick raised bungalow has it all! Main floor complete with 4 bedrooms, 2 baths, laundry room, cozy living room with fireplace overlooking expansive backyard. Impressive kitchen with tons of custom cabinetry, oversized eating area out to two tier deck, 32' X 16' inground pool and 2 concrete patios. Lower level boasts a spacious family room with gas fireplace and custom bar. Plus games room, workshop and tons of storage space. Perfect in-law set up potential. Oversized double attached garage, paved driveway and room for 10 cars. This home offers a lifestyle many can only dream of. Highly sought after area surrounded by multi million dollar homes. Easy access to the Q.E.W. and Queenston-Lewiston bridge. Value priced for the comfort and enjoyment of today and a great investment for the future. (id:63476)
Property Details
| MLS® Number | X13511642 |
| Property Type | Single Family |
| Community Name | 105 - St. Davids |
| Community Features | School Bus |
| Equipment Type | Water Heater |
| Features | Hillside, Level Lot, Wooded Area, Irregular Lot Size, Ravine, Backs On Greenbelt, Open Space, Flat Site |
| Parking Space Total | 10 |
| Pool Type | Inground Pool |
| Rental Equipment Type | Water Heater |
| Structure | Deck, Patio(s), Outbuilding |
Building
| Bathroom Total | 2 |
| Bedrooms Above Ground | 4 |
| Bedrooms Total | 4 |
| Amenities | Fireplace(s) |
| Appliances | Garage Door Opener Remote(s), Central Vacuum, Dishwasher, Dryer, Garage Door Opener, Gas Stove(s), Washer, Window Coverings, Refrigerator |
| Architectural Style | Raised Bungalow |
| Basement Development | Partially Finished |
| Basement Type | Full (partially Finished) |
| Construction Style Attachment | Detached |
| Cooling Type | Central Air Conditioning |
| Exterior Finish | Brick |
| Fireplace Present | Yes |
| Fireplace Total | 2 |
| Flooring Type | Hardwood, Tile |
| Foundation Type | Block |
| Heating Fuel | Natural Gas |
| Heating Type | Forced Air, Heat Pump |
| Stories Total | 1 |
| Size Interior | 2,000 - 2,500 Sqft |
| Type | House |
| Utility Water | Municipal Water |
Parking
| Attached Garage | |
| Garage |
Land
| Acreage | No |
| Fence Type | Partially Fenced |
| Landscape Features | Landscaped |
| Sewer | Septic System |
| Size Depth | 524 Ft |
| Size Frontage | 75 Ft |
| Size Irregular | 75 X 524 Ft |
| Size Total Text | 75 X 524 Ft|1/2 - 1.99 Acres |
| Soil Type | Sand, Loam |
| Zoning Description | A |
Rooms
| Level | Type | Length | Width | Dimensions |
|---|---|---|---|---|
| Lower Level | Workshop | 8.53 m | 6.93 m | 8.53 m x 6.93 m |
| Lower Level | Family Room | 7.26 m | 7.16 m | 7.26 m x 7.16 m |
| Lower Level | Games Room | 7.26 m | 6.02 m | 7.26 m x 6.02 m |
| Main Level | Living Room | 5.13 m | 4.04 m | 5.13 m x 4.04 m |
| Main Level | Kitchen | 6.1 m | 3.28 m | 6.1 m x 3.28 m |
| Main Level | Dining Room | 4.17 m | 3.28 m | 4.17 m x 3.28 m |
| Main Level | Laundry Room | 3.28 m | 3 m | 3.28 m x 3 m |
| Main Level | Primary Bedroom | 4.32 m | 3.91 m | 4.32 m x 3.91 m |
| Main Level | Bedroom 2 | 3.66 m | 2.9 m | 3.66 m x 2.9 m |
| Main Level | Bedroom 3 | 3.51 m | 2.9 m | 3.51 m x 2.9 m |
| Main Level | Bedroom 4 | 3.12 m | 2.06 m | 3.12 m x 2.06 m |
| In Between | Foyer | 4.57 m | 3.05 m | 4.57 m x 3.05 m |
Contact Us
Contact us for more information

The trademarks REALTOR®, REALTORS®, and the REALTOR® logo are controlled by The Canadian Real Estate Association (CREA) and identify real estate professionals who are members of CREA. The trademarks MLS®, Multiple Listing Service® and the associated logos are owned by The Canadian Real Estate Association (CREA) and identify the quality of services provided by real estate professionals who are members of CREA. The trademark DDF® is owned by The Canadian Real Estate Association (CREA) and identifies CREA's Data Distribution Facility (DDF®)
July 03 2026 02:55:09
Niagara Association of REALTORS®
Royal LePage NRC Realty