
2115 14 Street SW Calgary, Alberta T2T 3T2

$575,000
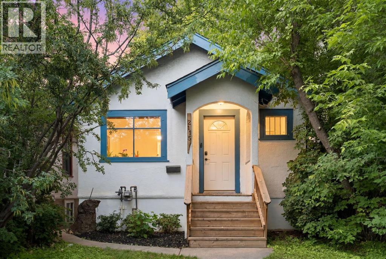
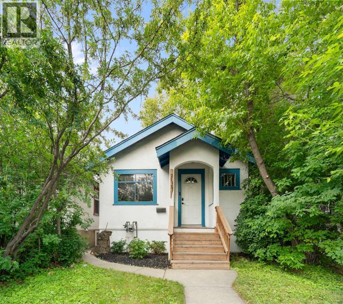
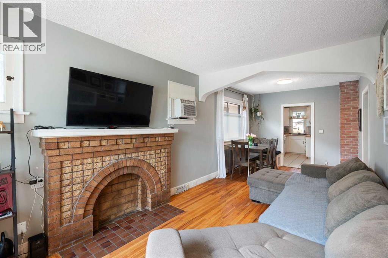
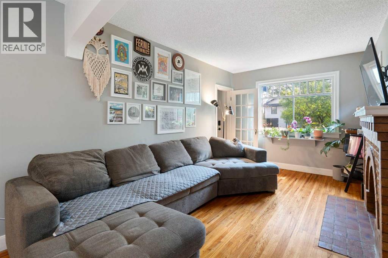
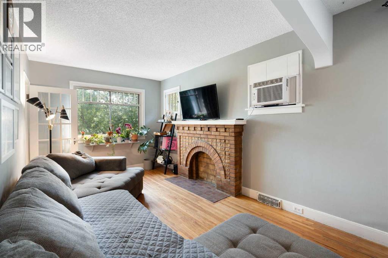
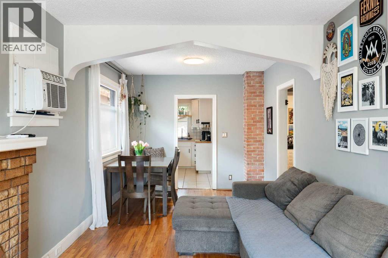
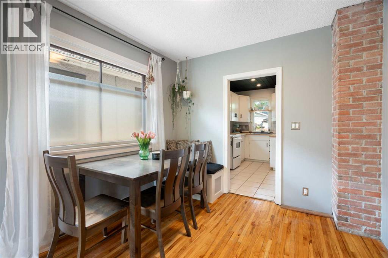
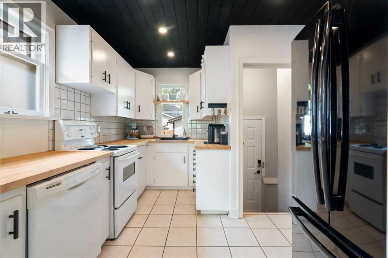
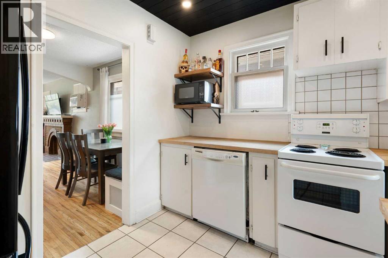
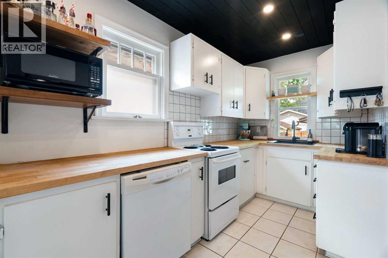
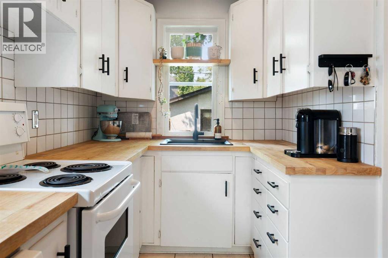
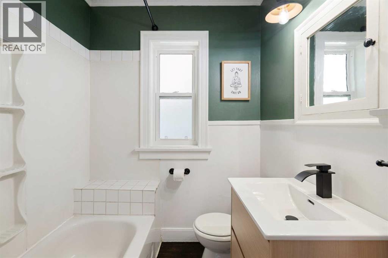
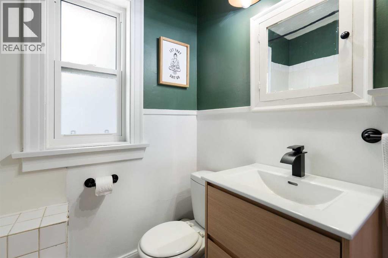
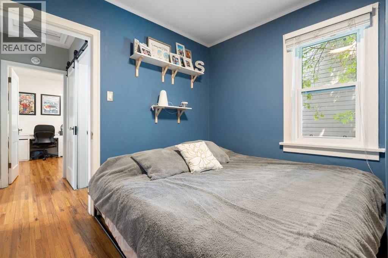
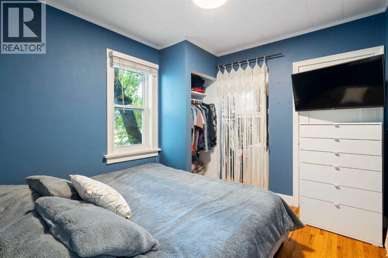
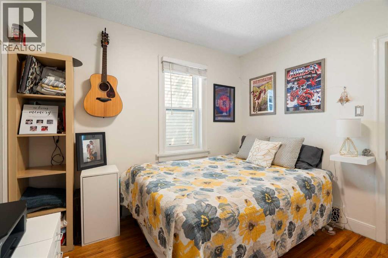
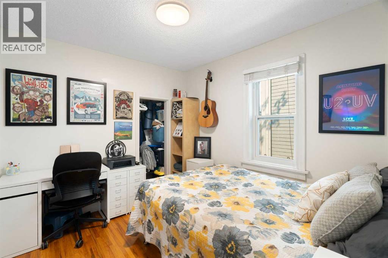
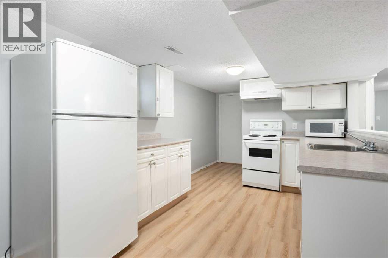
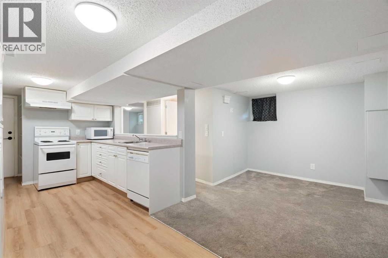
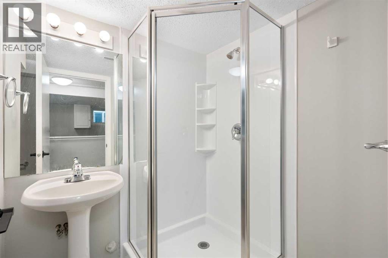
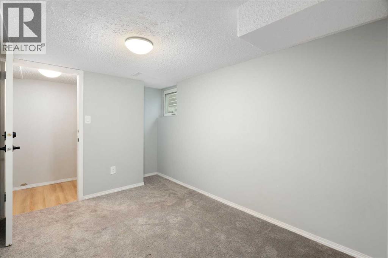
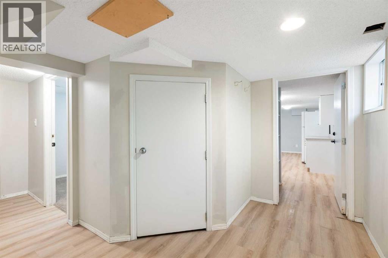
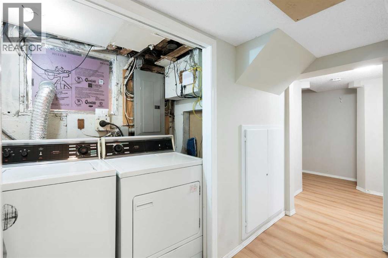
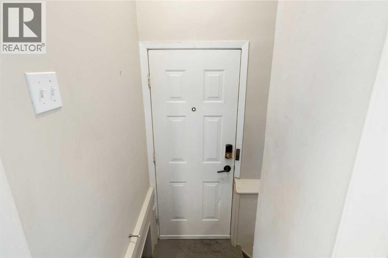
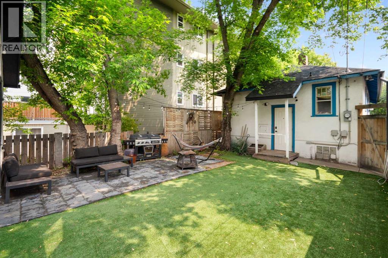
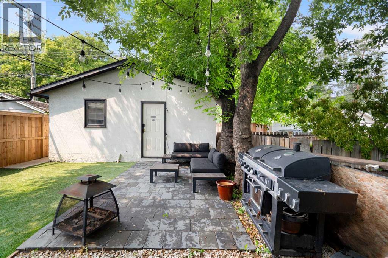
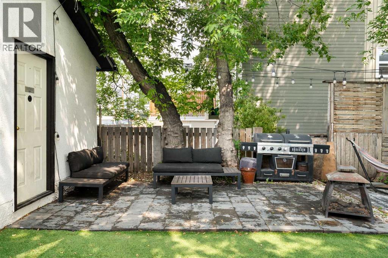
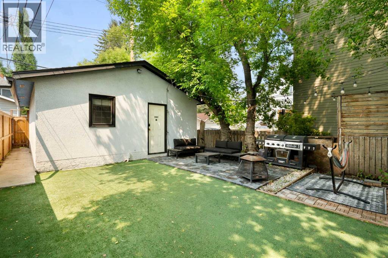
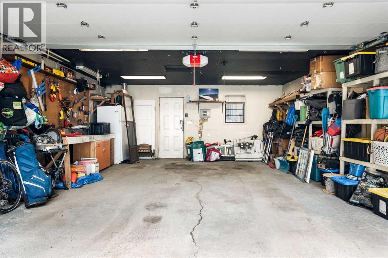
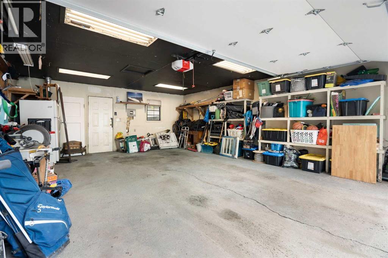
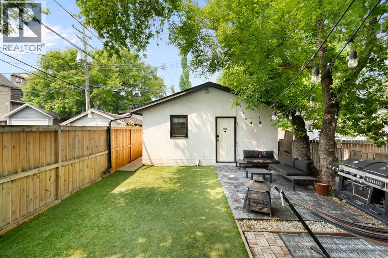
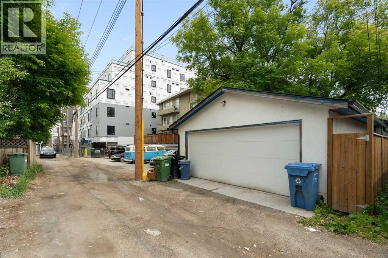
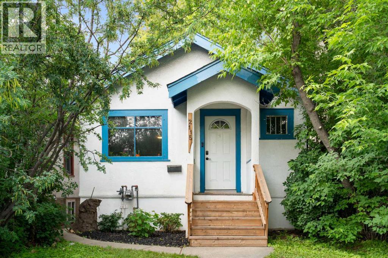
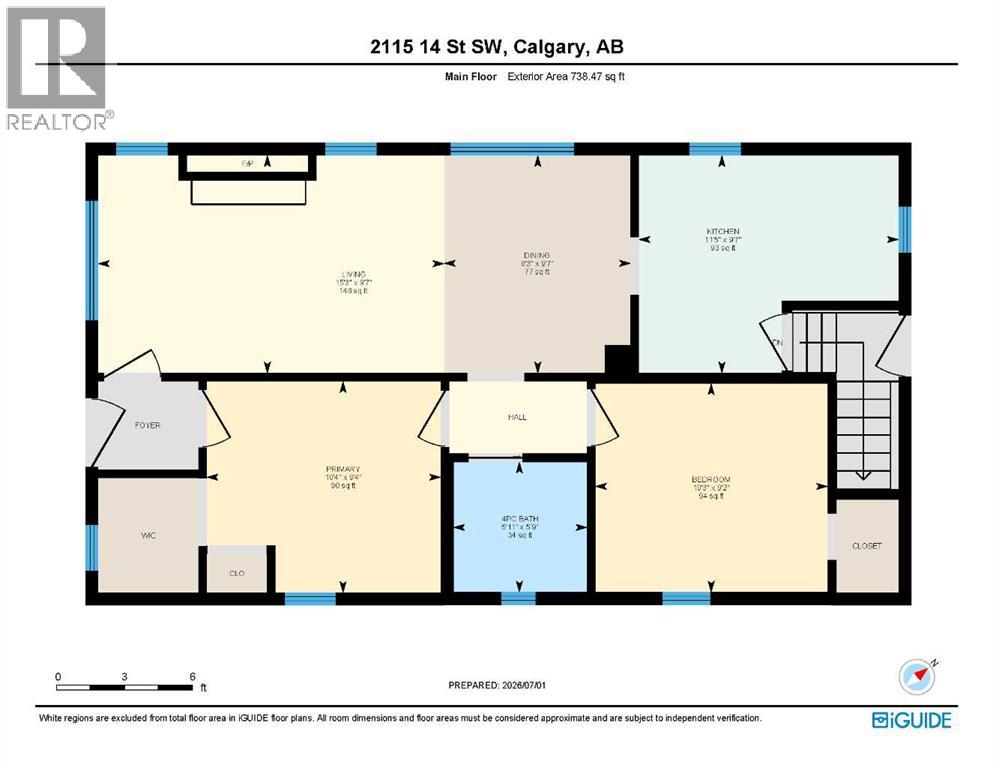
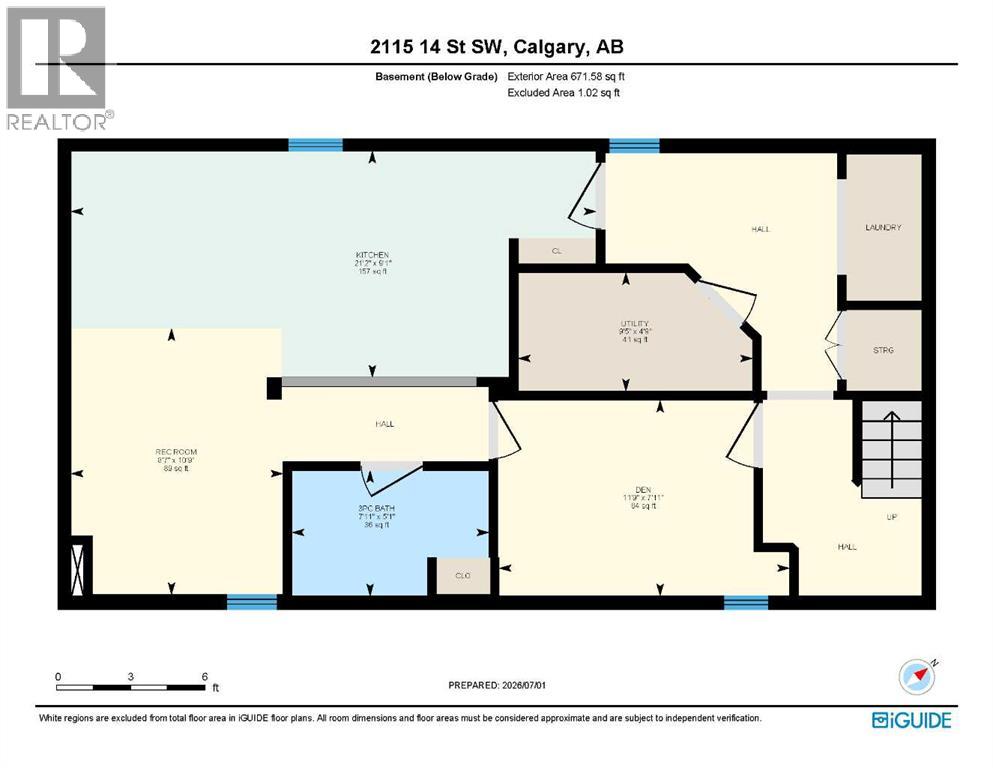
INNER CITY CHARACTER BUNGALOW | Excellent Investment for Buy & Hold or Redevelopment | FENCED Backyard with Low Maintenance PET-RATED Turf & Stone Patio | OVERSIZED Double Detached Garage ~ This home is ideal for someone looking to enjoy living amongst the shops and eateries of 17th Avenue, while renting out the 1 bedroom illegal suite to help pay the mortgage ... OR an investor looking for a great inner city rental ... OR a developer looking to take advantage of the downtown densification initiative. The main floor is comfortable with a primary bedroom that fits a king-sized bed and has dual closets, another good-sized bedroom and a 4-piece bathroom, and stylish with unique character features such as original hardwood, exposed brick and a beautiful, decorative brick fireplace with a mantle. The kitchen was recently refreshed with new countertops, ceiling detail, and a top-rated full-size refrigerator. The basement has a shared common laundry area and an illegal 1 bedroom suite with a spacious kitchen and living area, a 3-piece bathroom with a newer bath fitter surround that carries a transferable lifetime warranty. Other updates in the suite include new paint and new LVP flooring. The treed back yard has a stone patio and low maintenance PET-RATED turf, refreshed fencing with gates along the south side, and leads to the Oversized Double Garage that offers ample storage and is drywalled/insulated with an older furnace (As-Is.) Both the house and garage roof and eaves were re-done in 2022 and a new garage door was installed. The front porch was re-done in 2022. The windows in the main floor bedrooms and bathroom were recently replaced as well. This home is located walking distance to parks, recreation, the Bow and Elbow River pathways, downtown, restaurants, pubs and all the amazing entertainment and shopping along 17th Avenue. Come check it out for yourself today! (id:63476)
Property Details
| MLS® Number | A2325858 |
| Property Type | Single Family |
| Community Name | Bankview |
| Amenities Near By | Park, Playground, Schools, Shopping |
| Features | Treed, See Remarks, Back Lane, No Smoking Home |
| Parking Space Total | 2 |
| Plan | 261l |
Building
| Bathroom Total | 2 |
| Bedrooms Above Ground | 2 |
| Bedrooms Below Ground | 1 |
| Bedrooms Total | 3 |
| Appliances | Washer, Refrigerator, Window/sleeve Air Conditioner, Dishwasher, Stove, Dryer, Window Coverings, Garage Door Opener |
| Architectural Style | Bungalow |
| Basement Development | Finished |
| Basement Features | Separate Entrance, Walk-up, Suite |
| Basement Type | Full (finished) |
| Constructed Date | 1930 |
| Construction Material | Poured Concrete, Wood Frame |
| Construction Style Attachment | Detached |
| Cooling Type | Window Air Conditioner |
| Exterior Finish | Concrete, Stucco |
| Flooring Type | Carpeted, Ceramic Tile, Hardwood, Vinyl Plank |
| Foundation Type | Poured Concrete |
| Heating Fuel | Natural Gas |
| Heating Type | Forced Air |
| Stories Total | 1 |
| Size Interior | 738 Sqft |
| Total Finished Area | 738.47 Sqft |
| Type | House |
Parking
| Detached Garage | 2 |
| Other | |
| Oversize | |
| See Remarks |
Land
| Acreage | No |
| Fence Type | Fence |
| Land Amenities | Park, Playground, Schools, Shopping |
| Size Depth | 35.75 M |
| Size Frontage | 7.7 M |
| Size Irregular | 271.00 |
| Size Total | 271 M2|0-4,050 Sqft |
| Size Total Text | 271 M2|0-4,050 Sqft |
| Zoning Description | M-c2 |
Rooms
| Level | Type | Length | Width | Dimensions |
|---|---|---|---|---|
| Basement | Kitchen | 21.17 Ft x 9.08 Ft | ||
| Basement | Family Room | 8.58 Ft x 10.75 Ft | ||
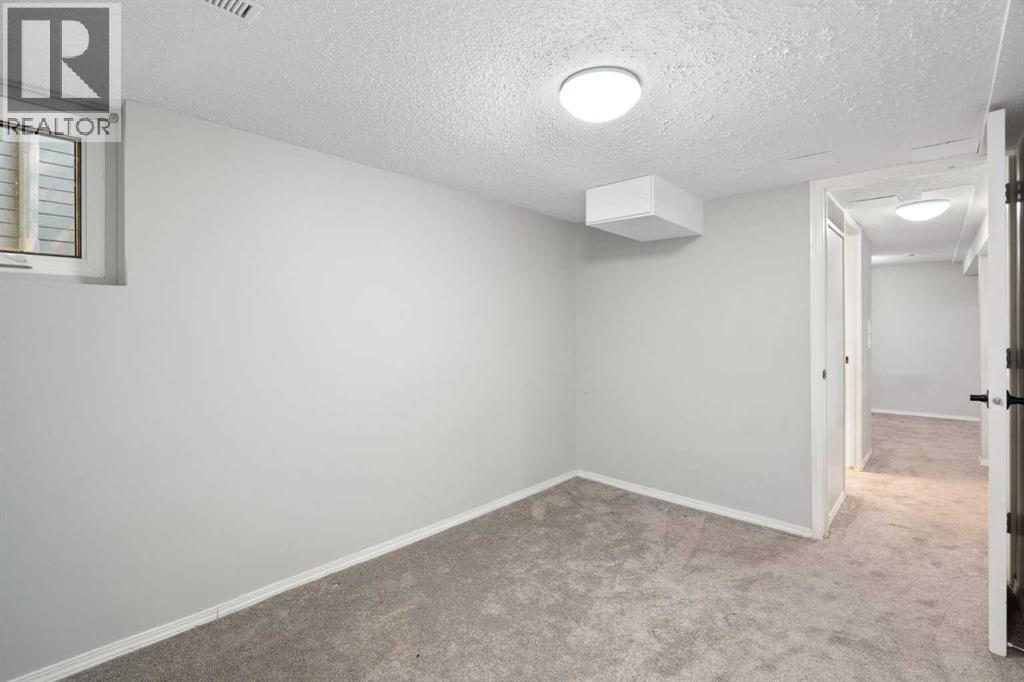
| Basement | Bedroom | 11.75 Ft x 7.08 Ft | ||
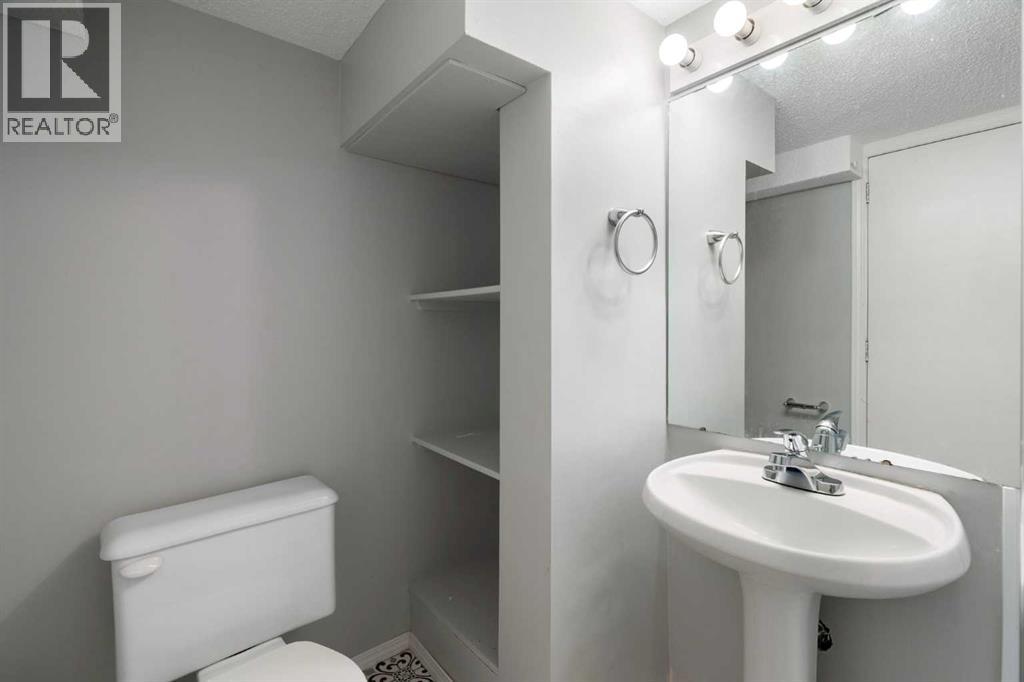
| Basement | 3pc Bathroom | 7.92 Ft x 5.08 Ft | ||
| Main Level | Living Room | 15.25 Ft x 9.58 Ft | ||
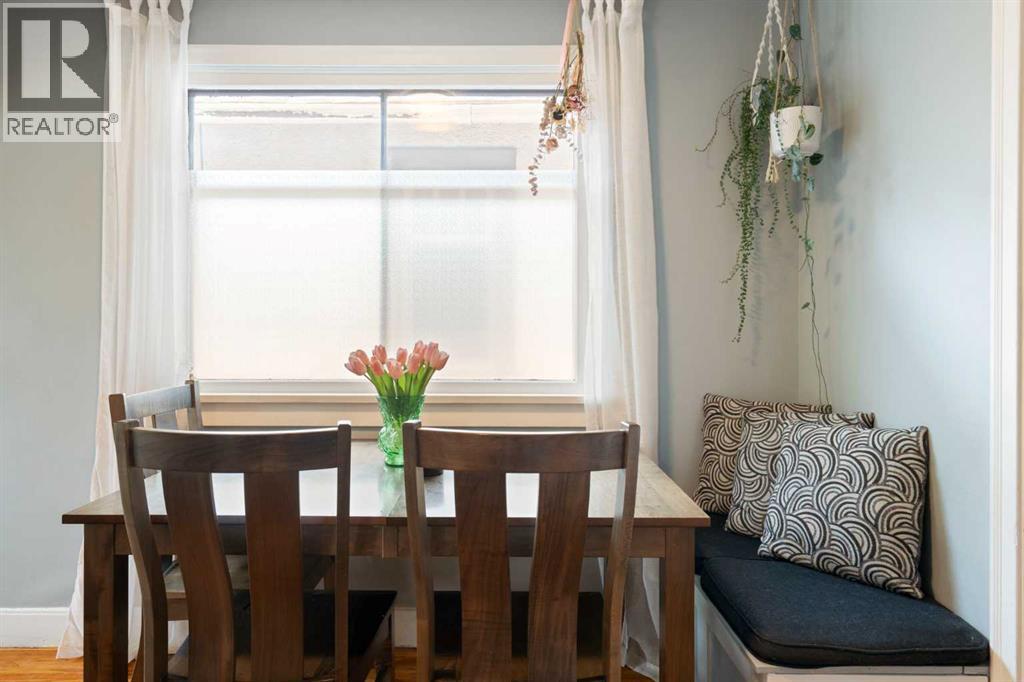
| Main Level | Dining Room | 8.25 Ft x 9.58 Ft | ||
| Main Level | Kitchen | 11.42 Ft x 9.58 Ft | ||
| Main Level | Primary Bedroom | 10.33 Ft x 9.33 Ft | ||
| Main Level | Bedroom | 10.25 Ft x 9.17 Ft | ||
| Main Level | 4pc Bathroom | 5.92 Ft x 5.75 Ft |
Contact Us
Contact us for more information

The trademarks REALTOR®, REALTORS®, and the REALTOR® logo are controlled by The Canadian Real Estate Association (CREA) and identify real estate professionals who are members of CREA. The trademarks MLS®, Multiple Listing Service® and the associated logos are owned by The Canadian Real Estate Association (CREA) and identify the quality of services provided by real estate professionals who are members of CREA. The trademark DDF® is owned by The Canadian Real Estate Association (CREA) and identifies CREA's Data Distribution Facility (DDF®)
July 11 2026 06:16:20
Calgary Real Estate Board
Cir Realty