
19 Shaded Creek Drive Kitchener, Ontario N2P 0K7

$710,000
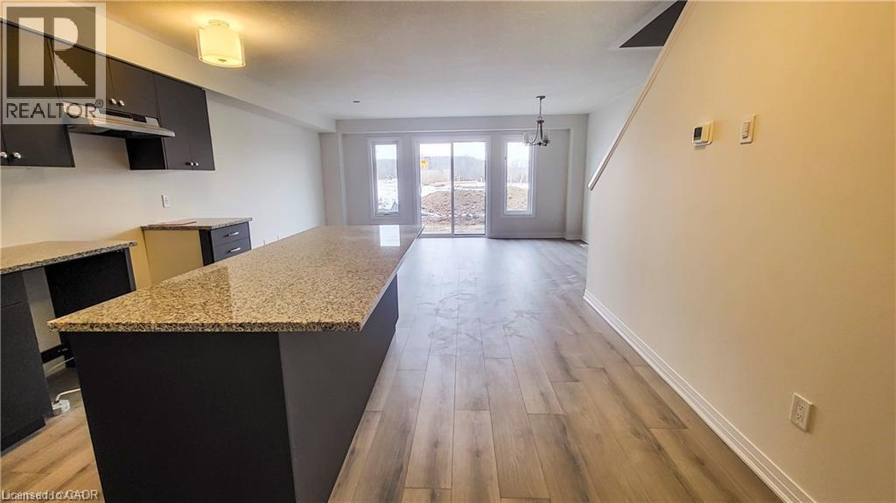
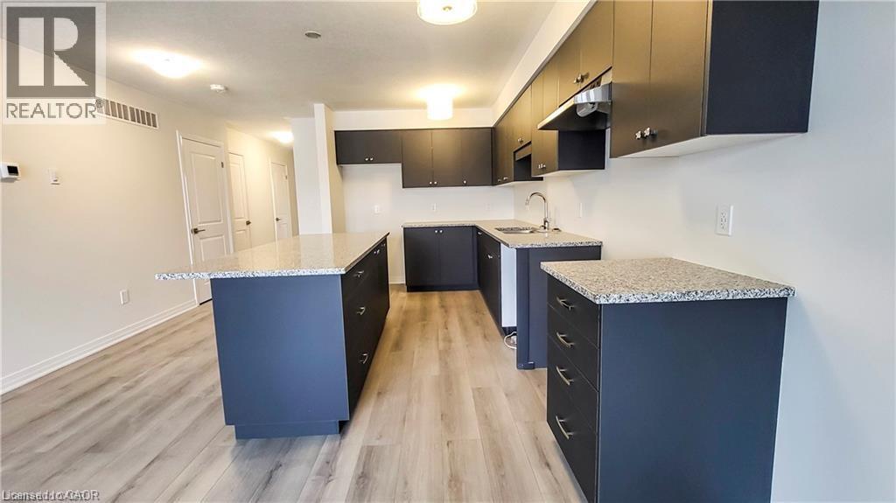
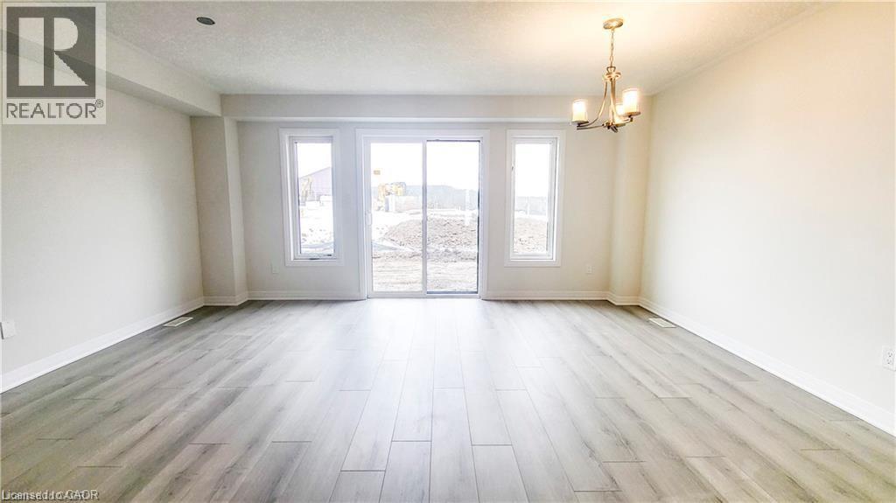
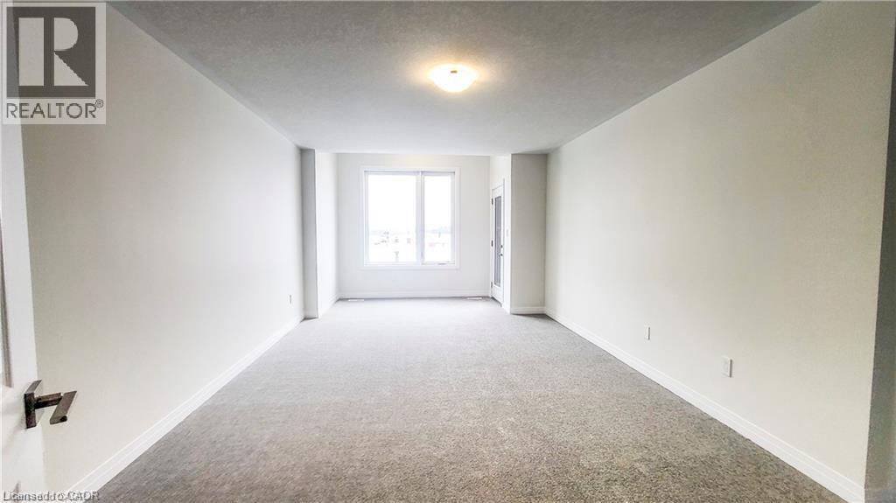
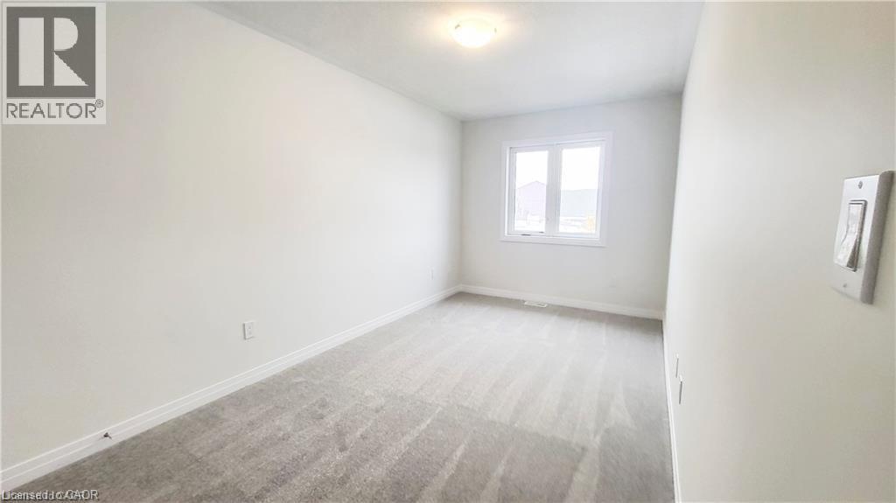
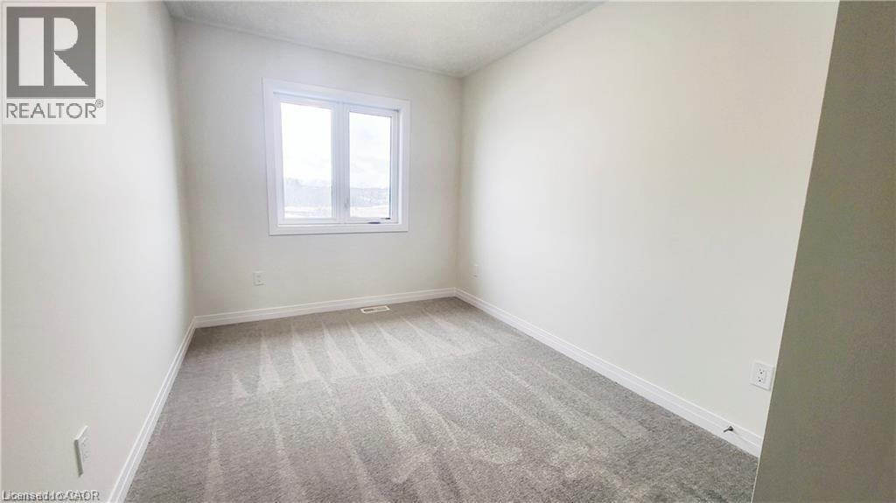
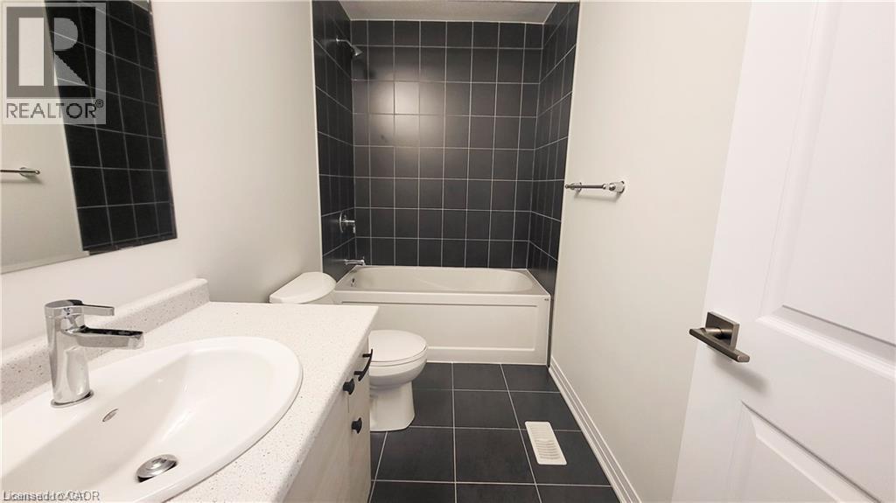
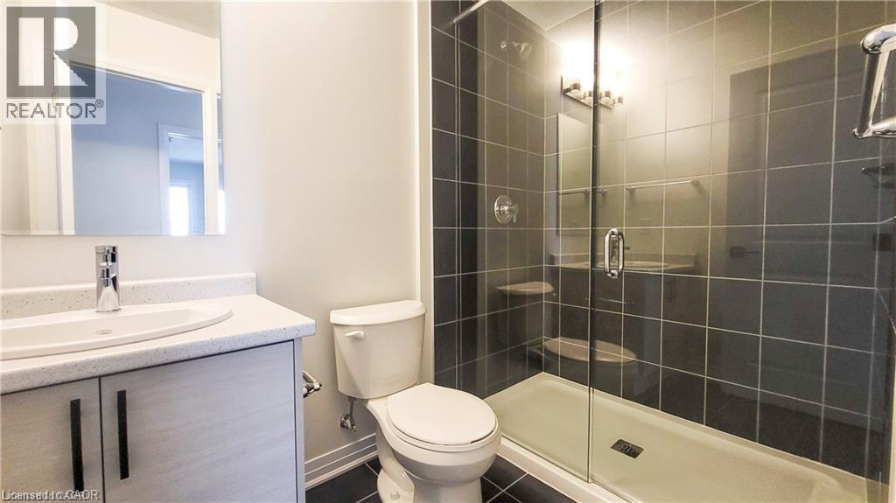
Welcome to modern living in the highly sought-after Doon neighborhood! Built in 2024, this 3 bedroom, 3-bathroom, 2-storey freehold townhouse perfectly balances contemporary style and effortless functionality for young professionals, commuters, downsizers, or growing families alike. The main floor welcomes you with a bright, sun-drenched open-concept layout that seamlessly connects the spacious principal living area to a spectacular chef-inspired kitchen. Anchored by a massive breakfast island with ample seating, this space serves as the ultimate hub for casual family meals, quick morning coffees, and effortless evening entertaining. Upstairs, offers a peaceful retreat. The expansive primary suite features a large private ensuite bath and a sizeable walk-in closet with excellent storage. Two additional generous family bedrooms are outfitted with bright, oversized windows, offering incredible versatility for kids' rooms, overnight guests, or a quiet dedicated home office setup. A single-car garage provides secure parking and additional storage with convenient direct access to the home. An unbeatable location that checks every box: enjoy the perfect blend of neighborhood convenience and an active lifestyle. Commuters will love the quick, hassle-free 401 access, while everyone can enjoy having excellent local schools, community parks, and scenic nature trails just moments from your front door. (id:63476)
Property Details
| MLS® Number | 40844303 |
| Property Type | Single Family |
| Amenities Near By | Airport, Golf Nearby, Hospital, Park, Place Of Worship, Public Transit, Shopping, Ski Area |
| Community Features | Community Centre |
| Equipment Type | Other, Rental Water Softener, Water Heater |
| Features | Cul-de-sac, Conservation/green Belt, Sump Pump |
| Parking Space Total | 2 |
| Rental Equipment Type | Other, Rental Water Softener, Water Heater |
| Structure | Porch |
Building
| Bathroom Total | 3 |
| Bedrooms Above Ground | 3 |
| Bedrooms Total | 3 |
| Appliances | Dishwasher, Dryer, Stove, Water Softener, Washer, Window Coverings |
| Architectural Style | Other |
| Basement Development | Unfinished |
| Basement Type | Full (unfinished) |
| Constructed Date | 2024 |
| Construction Style Attachment | Attached |
| Cooling Type | Central Air Conditioning |
| Exterior Finish | Brick |
| Foundation Type | Poured Concrete |
| Half Bath Total | 1 |
| Heating Fuel | Natural Gas |
| Heating Type | Forced Air |
| Stories Total | 2 |
| Size Interior | 1,529 Sqft |
| Type | Row / Townhouse |
| Utility Water | Municipal Water |
Parking
| Attached Garage |
Land
| Access Type | Road Access, Highway Access, Highway Nearby |
| Acreage | No |
| Land Amenities | Airport, Golf Nearby, Hospital, Park, Place Of Worship, Public Transit, Shopping, Ski Area |
| Sewer | Municipal Sewage System |
| Size Depth | 100 Ft |
| Size Frontage | 18 Ft |
| Size Total Text | Under 1/2 Acre |
| Zoning Description | Res-5 |
Rooms
| Level | Type | Length | Width | Dimensions |
|---|---|---|---|---|
| Second Level | Full Bathroom | Measurements not available | ||
| Second Level | 4pc Bathroom | Measurements not available | ||
| Second Level | Bedroom | 8'5'' x 10'11'' | ||
| Second Level | Bedroom | 8'5'' x 14'11'' | ||
| Second Level | Primary Bedroom | 11'11'' x 21'8'' | ||
| Main Level | 2pc Bathroom | Measurements not available | ||
| Main Level | Dinette | 7'3'' x 13'4'' | ||
| Main Level | Kitchen | 8'1'' x 14'6'' | ||
| Main Level | Great Room | 9'11'' x 13'4'' |
Utilities
| Cable | Available |
| Electricity | Available |
| Natural Gas | Available |
| Telephone | Available |
Contact Us
Contact us for more information

The trademarks REALTOR®, REALTORS®, and the REALTOR® logo are controlled by The Canadian Real Estate Association (CREA) and identify real estate professionals who are members of CREA. The trademarks MLS®, Multiple Listing Service® and the associated logos are owned by The Canadian Real Estate Association (CREA) and identify the quality of services provided by real estate professionals who are members of CREA. The trademark DDF® is owned by The Canadian Real Estate Association (CREA) and identifies CREA's Data Distribution Facility (DDF®)
July 06 2026 11:29:00
REALTORS® Association of Hamilton-Burlington
Royal LePage Wolle Realty