
909 Harbour View St Nanaimo, British Columbia V9R 4V4

$899,990
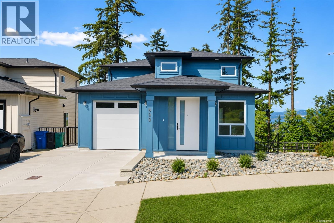
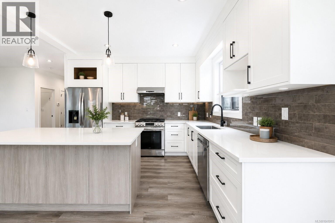
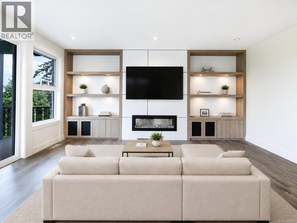
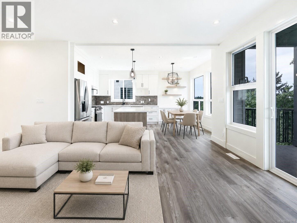
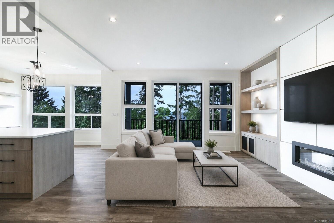
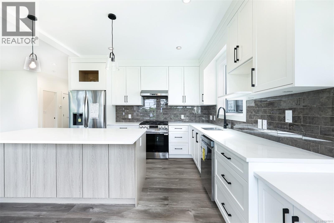
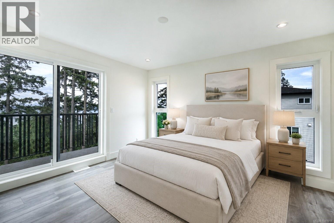
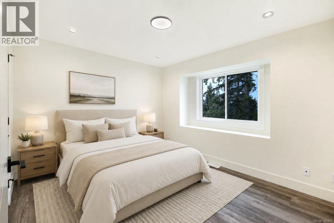
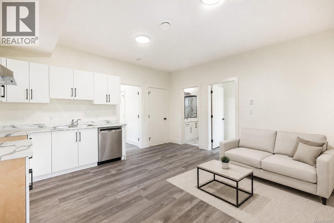
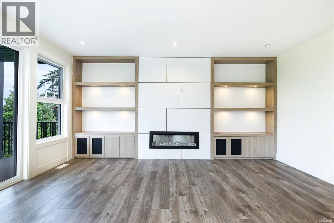
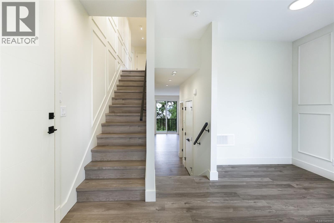
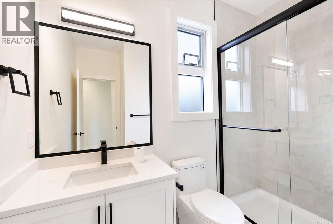
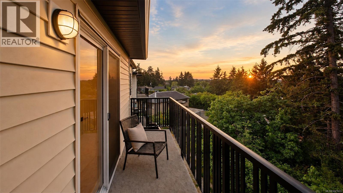
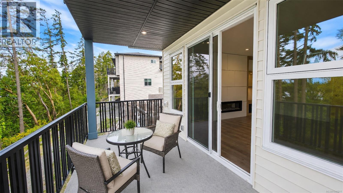
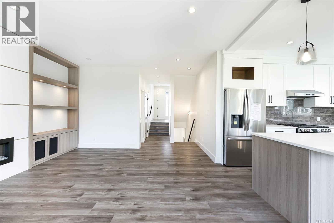
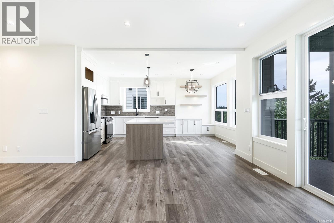
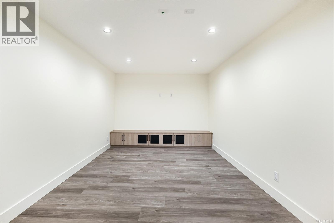
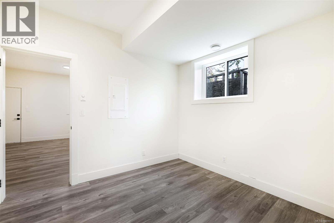
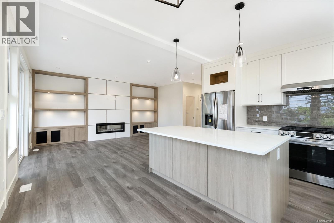
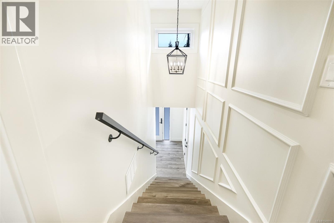
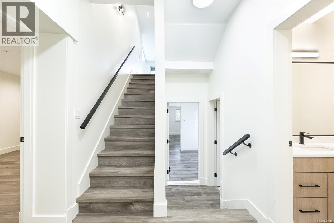
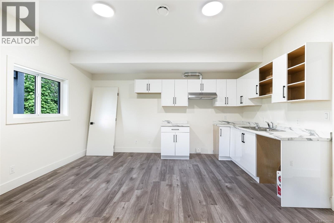
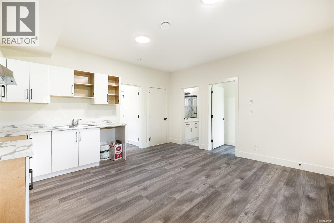
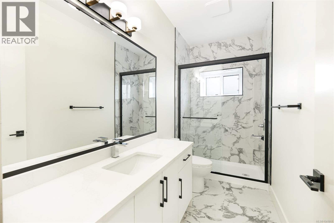
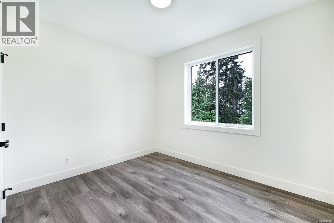
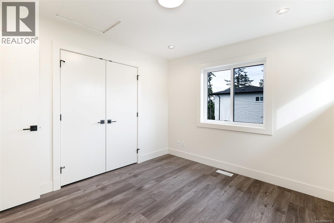
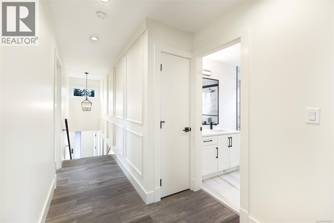
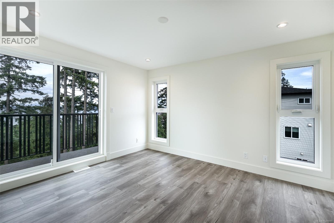
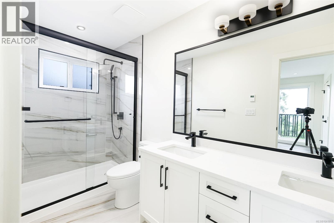
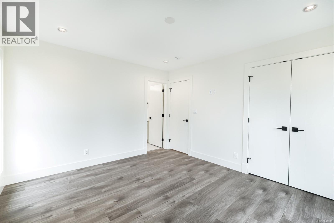
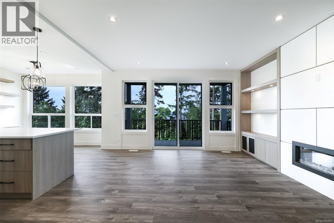
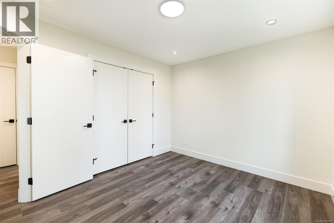
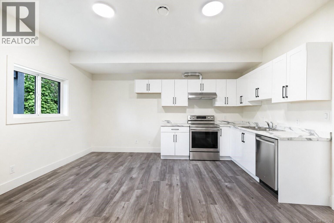
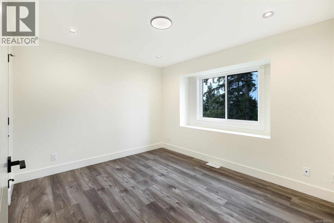
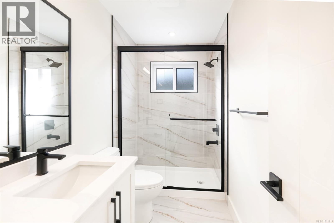
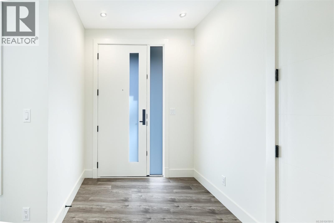
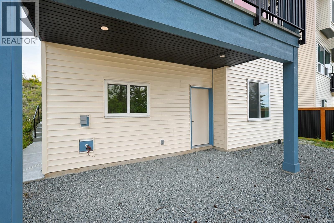
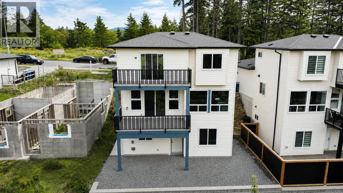
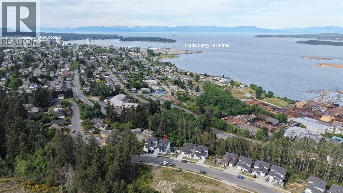
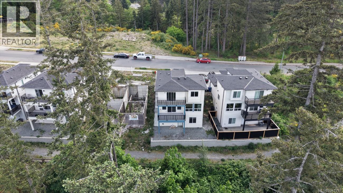
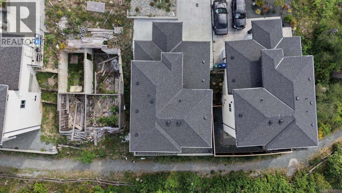
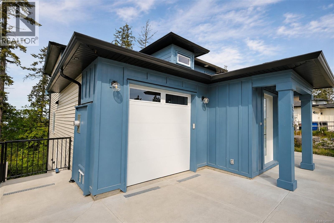
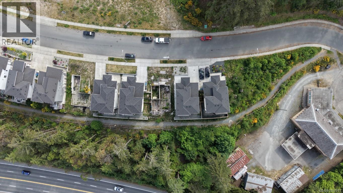
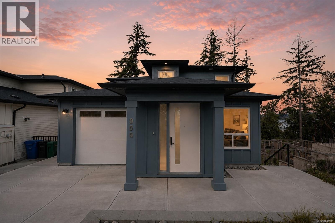
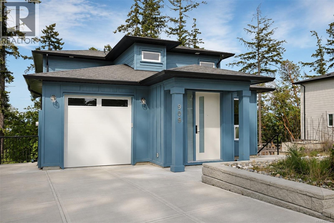
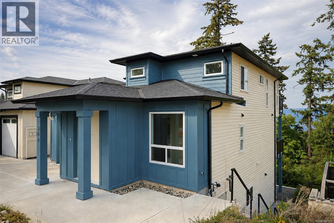
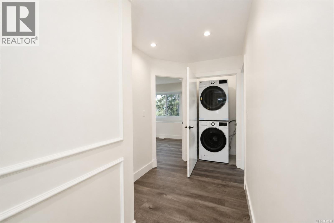
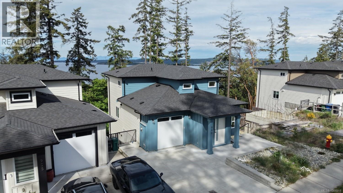
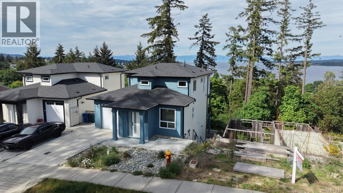
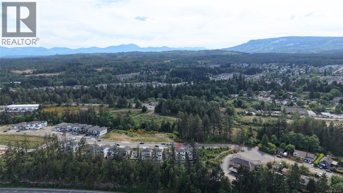
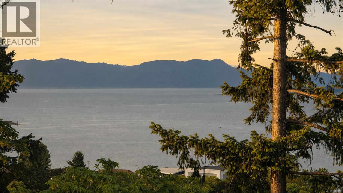
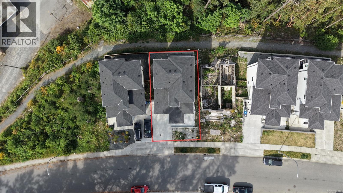
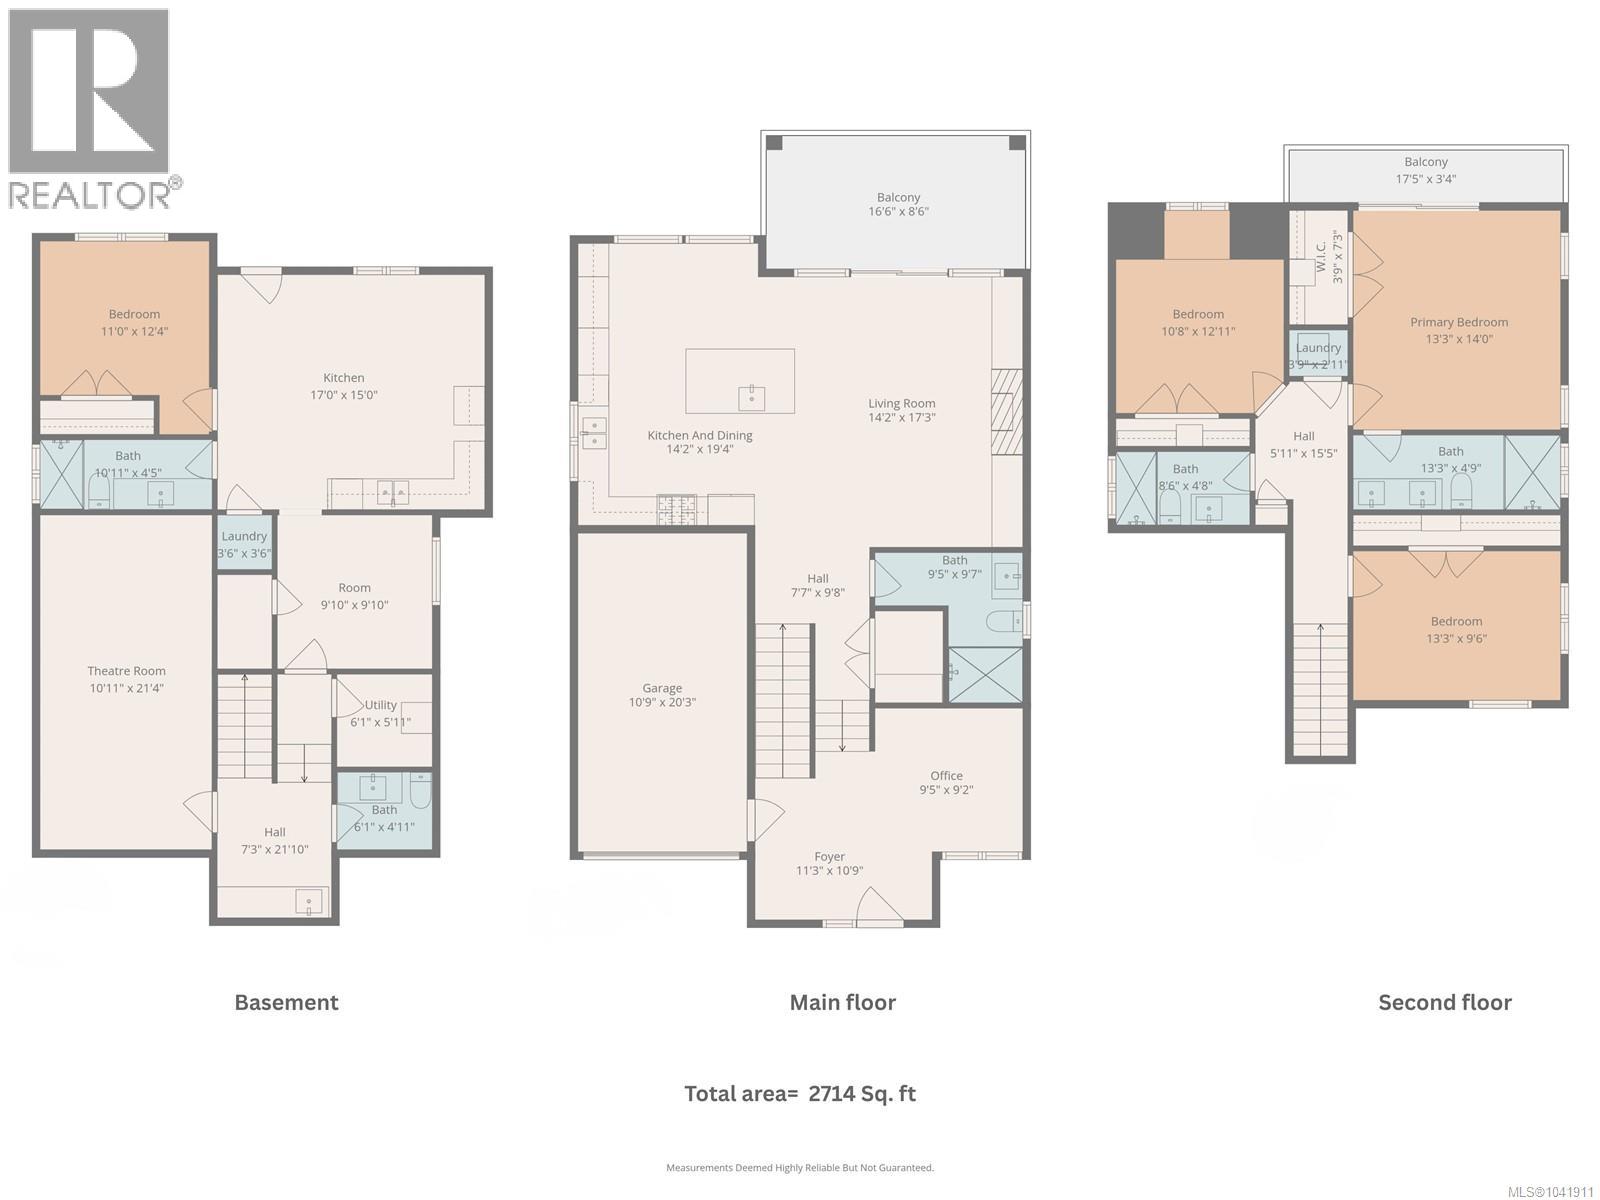
Enjoy dynamic ocean views of Coastal Mountains, ferries, & seasonal cruise ships from your main floor balcony & master bedroom balcony in this beautiful brand-new ready to move in home. Designed for modern family living, this 5-bedroom, 5-bathroom residence features a bright open layout with electric fireplace, quartz countertops, beautiful backsplash, sleek vinyl flooring, & stylish modern lighting throughout. Main level offers a spacious kitchen, dining area, family room, & a convenient full bathroom. Upstairs are 3 generous bedrooms, including a luxurious primary suite & 2nd full bathroom. A dedicated media room adds extra versatility for entertainment or relaxation with a bar & 2 pc bathroom for convenience Lower floor has 2-bed potential suite-ready space with one bath, ideal for extra income or extended family. Perfect for busy families seeking a low-maintenance, contemporary home with incredible views. GST is applicable; all msmtts are approx & should be verified if important. (id:63476)
Property Details
| MLS® Number | 1041911 |
| Property Type | Single Family |
| Neigbourhood | South Nanaimo |
| Features | Curb & Gutter, Hillside, Other, Marine Oriented |
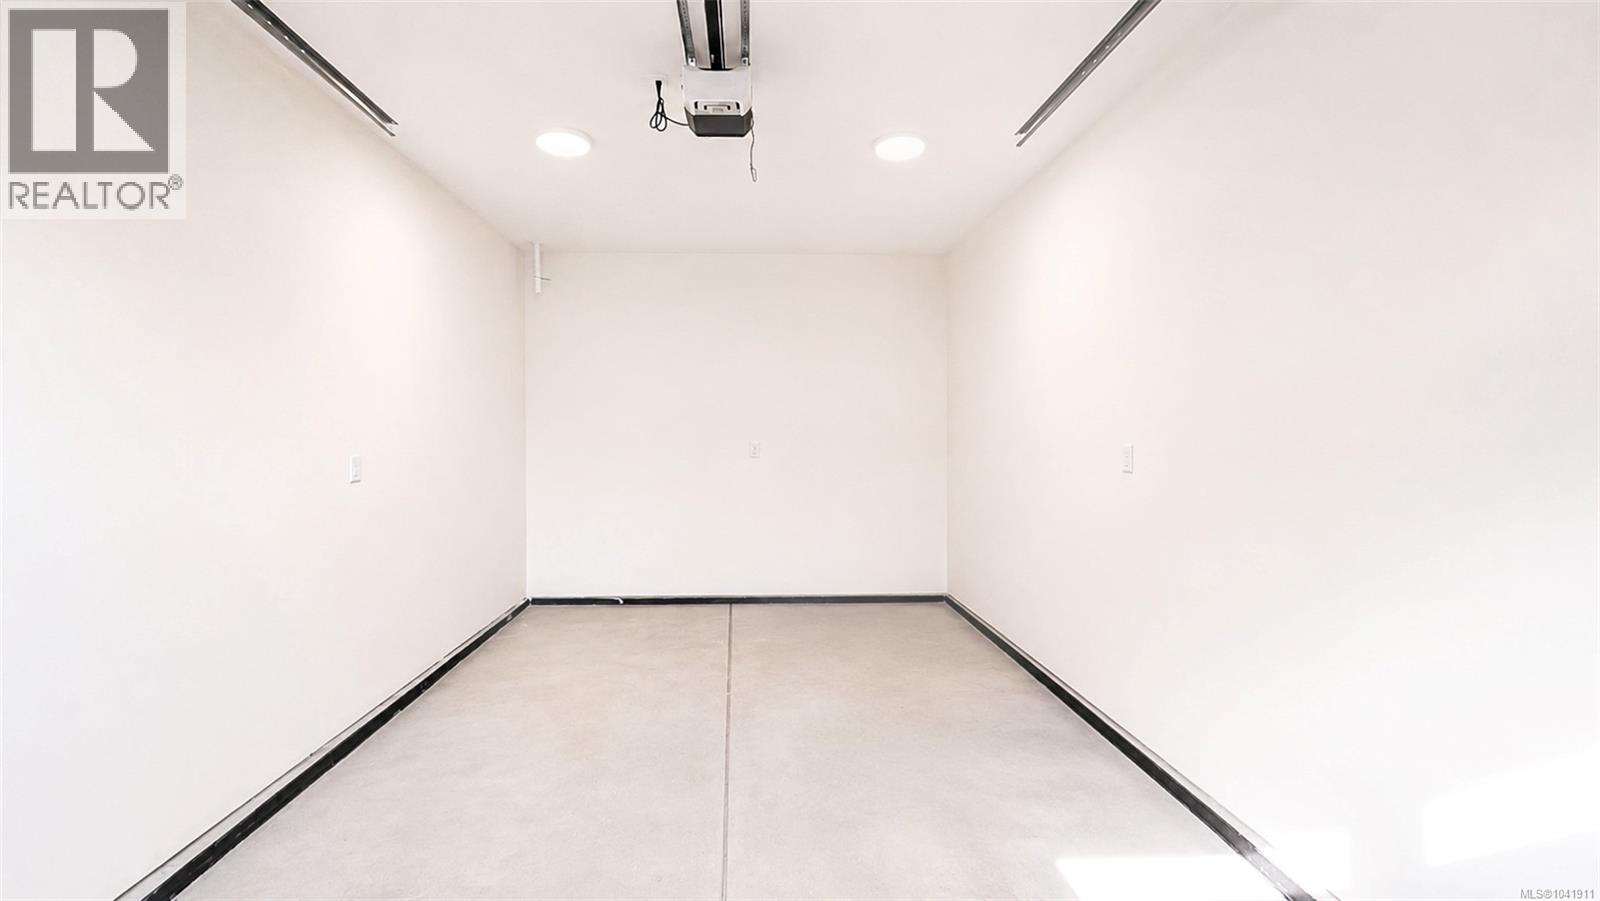
| Parking Space Total | 2 |
| Plan | Epp101262 |
| Structure | Patio(s) |
| View Type | Mountain View, Ocean View |
Building
| Bathroom Total | 5 |
| Bedrooms Total | 5 |
| Appliances | Dishwasher, Dryer, Range - Gas, Refrigerator, Washer |
| Constructed Date | 2025 |
| Cooling Type | None |
| Fireplace Present | Yes |
| Fireplace Total | 1 |
| Heating Fuel | Natural Gas |
| Heating Type | Baseboard Heaters, Forced Air |
| Size Interior | 2,714 Sqft |
| Type | House |
Land
| Access Type | Road Access |
| Acreage | No |
| Size Irregular | 3485 |
| Size Total | 3485 Sqft |
| Size Total Text | 3485 Sqft |
| Zoning Description | R5 |
| Zoning Type | Residential |
Rooms
| Level | Type | Length | Width | Dimensions |
|---|---|---|---|---|
| Second Level | Patio | 18 ft | 3 ft | 18 ft x 3 ft |
| Second Level | Laundry Room | 4 ft | 3 ft | 4 ft x 3 ft |
| Second Level | Ensuite | 14 ft | 5 ft | 14 ft x 5 ft |
| Second Level | Primary Bedroom | 13 ft | 14 ft | 13 ft x 14 ft |
| Second Level | Bathroom | 9 ft | 5 ft | 9 ft x 5 ft |
| Second Level | Bedroom | 13 ft | 10 ft | 13 ft x 10 ft |
| Second Level | Bedroom | 11 ft | 13 ft | 11 ft x 13 ft |
| Lower Level | Bathroom | 6 ft | 5 ft | 6 ft x 5 ft |
| Lower Level | Bathroom | 11 ft | 5 ft | 11 ft x 5 ft |
| Lower Level | Media | 11 ft | 21 ft | 11 ft x 21 ft |
| Lower Level | Bedroom | 11 ft | 12 ft | 11 ft x 12 ft |
| Lower Level | Utility Room | 6 ft | 6 ft | 6 ft x 6 ft |
| Lower Level | Bedroom | 10 ft | 10 ft | 10 ft x 10 ft |
| Lower Level | Laundry Room | 4 ft | 4 ft | 4 ft x 4 ft |
| Lower Level | Living Room | 17 ft | 15 ft | 17 ft x 15 ft |
| Lower Level | Kitchen | 17 ft | 15 ft | 17 ft x 15 ft |
| Main Level | Entrance | 11 ft | 11 ft | 11 ft x 11 ft |
| Main Level | Patio | 17 ft | 9 ft | 17 ft x 9 ft |
| Main Level | Dining Room | 11'6 x 8'6 | ||
| Main Level | Kitchen | 9'6 x 11'6 | ||
| Main Level | Living Room | 14 ft | 17 ft | 14 ft x 17 ft |
| Main Level | Bathroom | 9'5 x 9'7 | ||
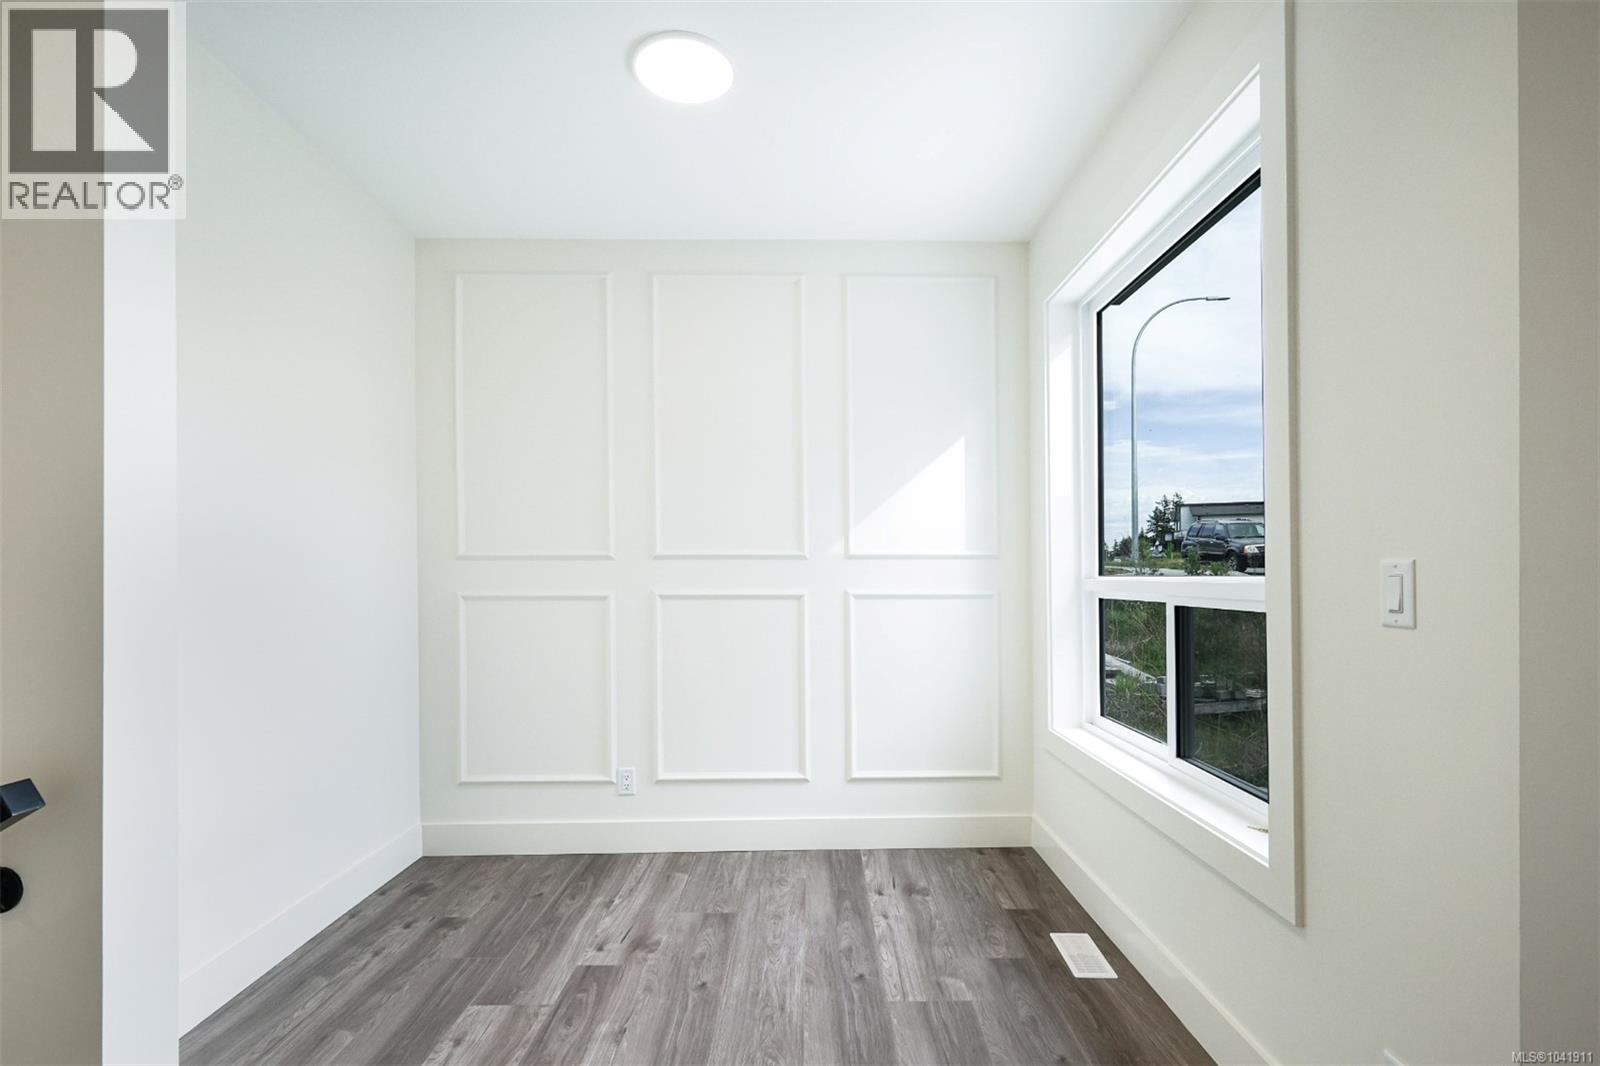
| Main Level | Den | 10 ft | 9 ft | 10 ft x 9 ft |
Contact Us
Contact us for more information

The trademarks REALTOR®, REALTORS®, and the REALTOR® logo are controlled by The Canadian Real Estate Association (CREA) and identify real estate professionals who are members of CREA. The trademarks MLS®, Multiple Listing Service® and the associated logos are owned by The Canadian Real Estate Association (CREA) and identify the quality of services provided by real estate professionals who are members of CREA. The trademark DDF® is owned by The Canadian Real Estate Association (CREA) and identifies CREA's Data Distribution Facility (DDF®)
August 11 2026 06:31:41
Vancouver Island Real Estate Board
Sutton Group-West Coast Realty (Nan)