
117 4450 Cowart Road Prince George, British Columbia V2N 4Z5

$569,900
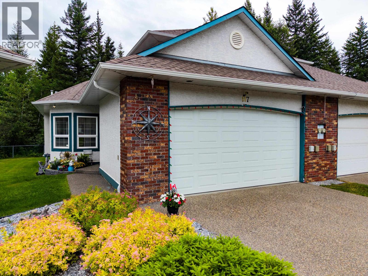
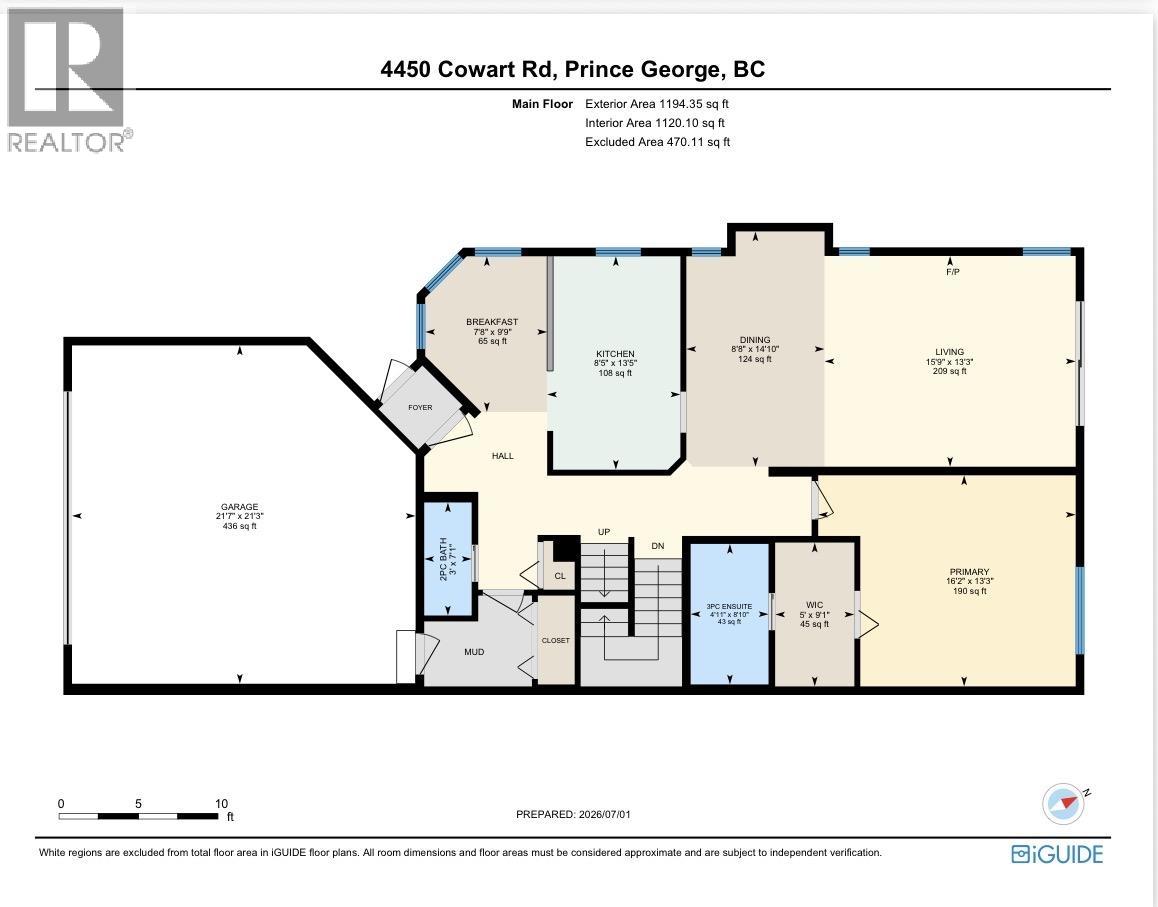
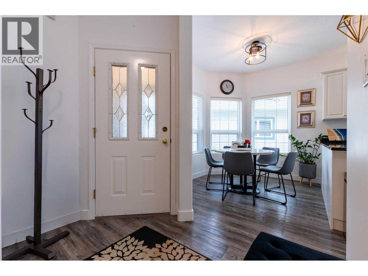
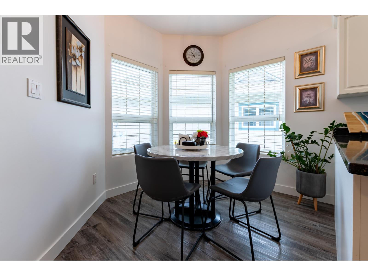
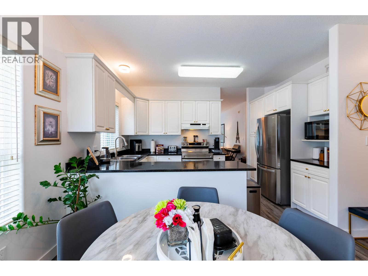
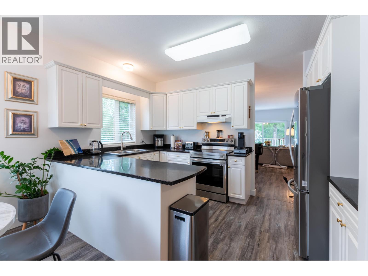
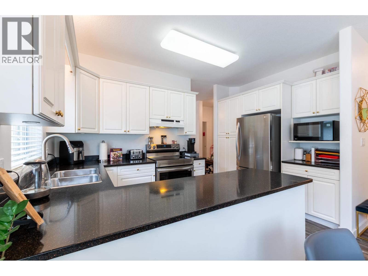
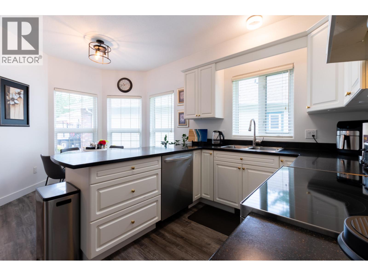
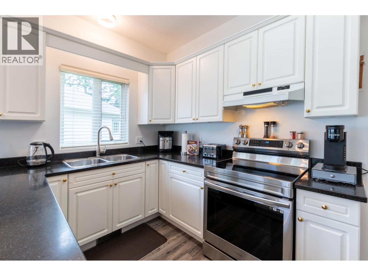
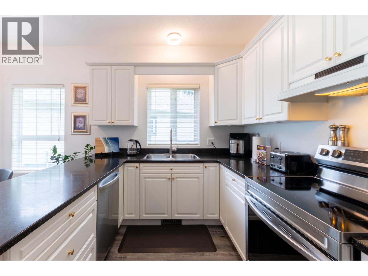
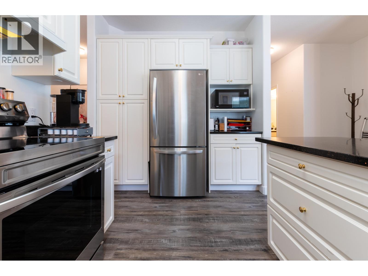
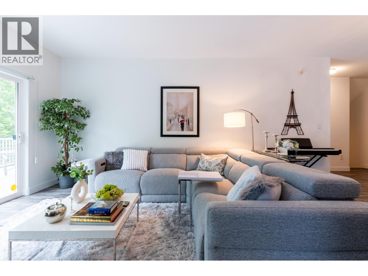
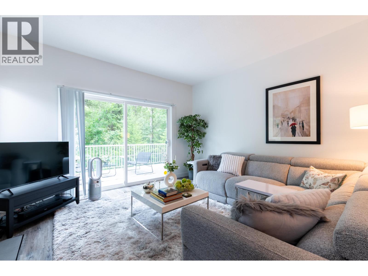
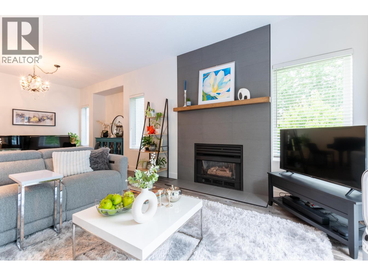
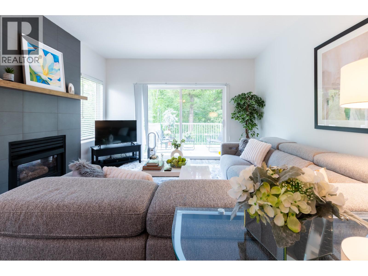
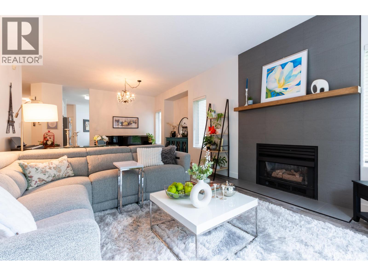
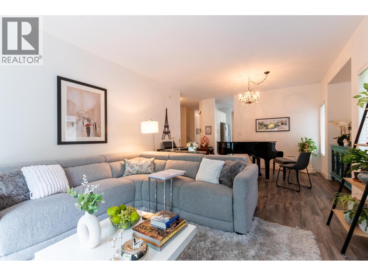
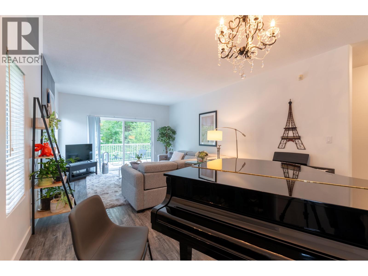
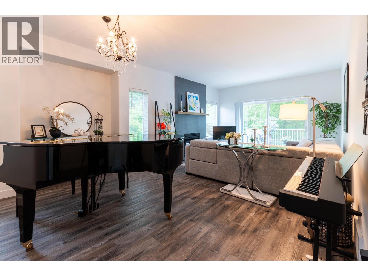
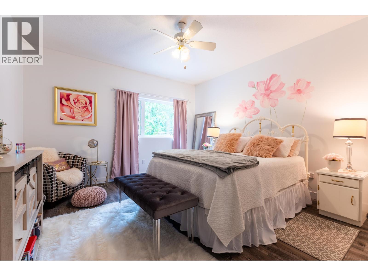
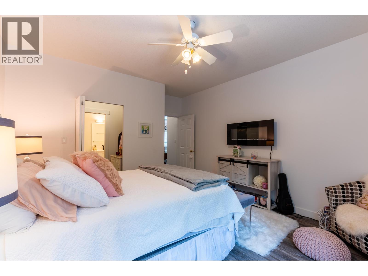
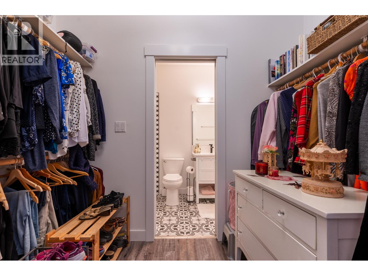
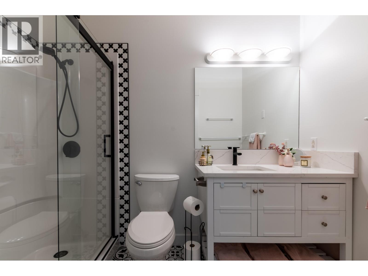
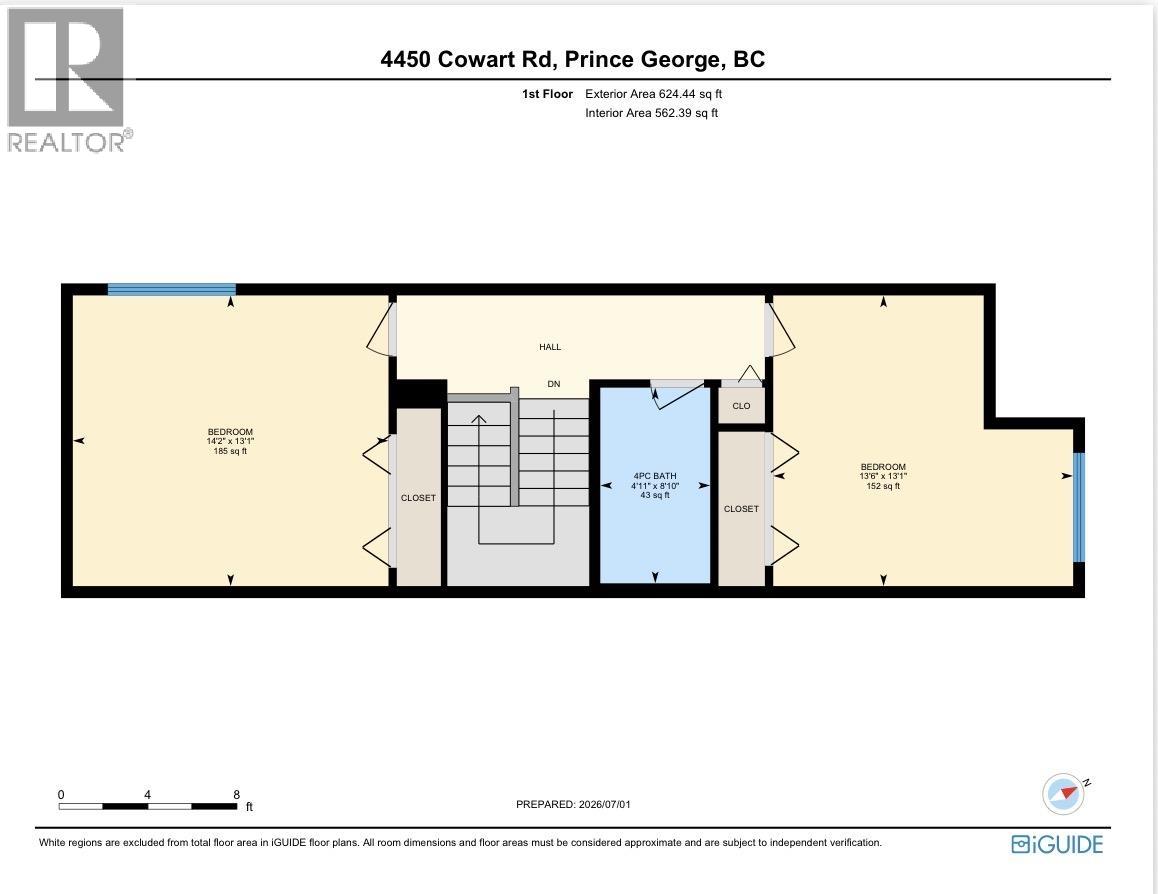
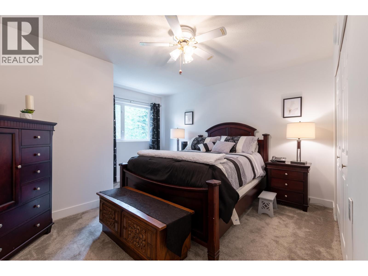
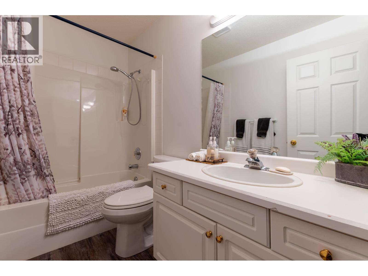
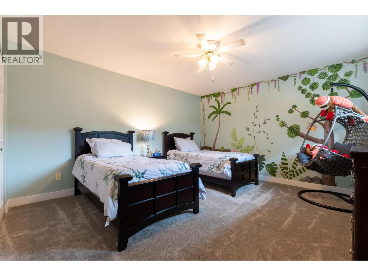
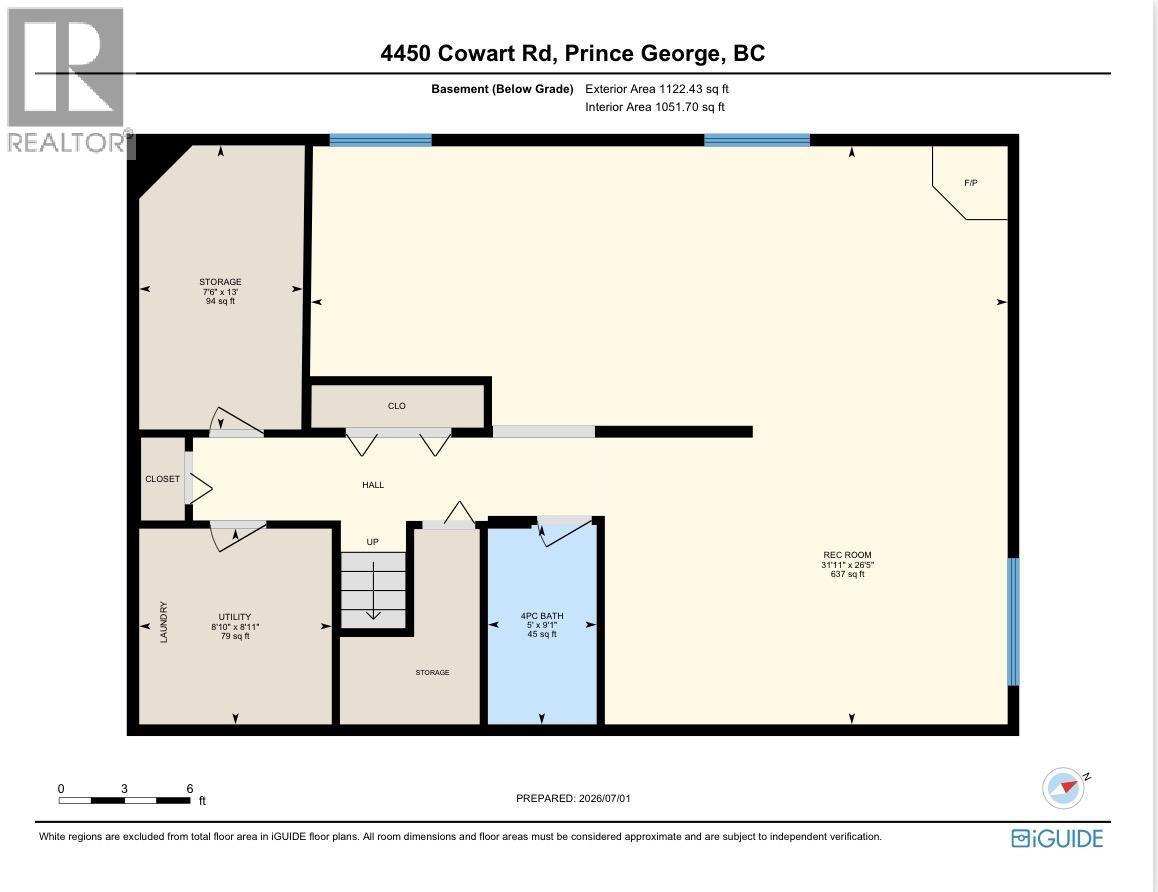
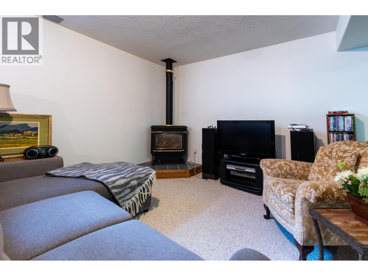
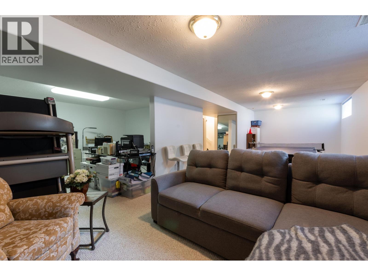
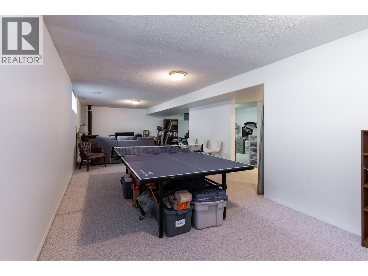
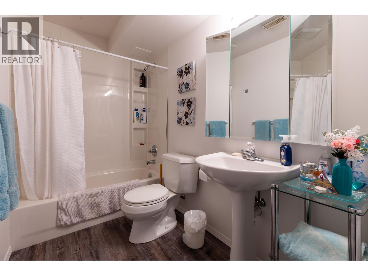
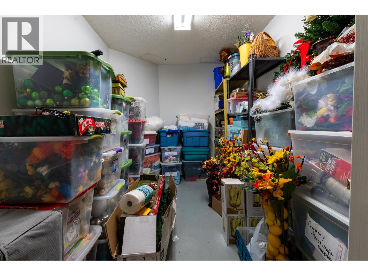
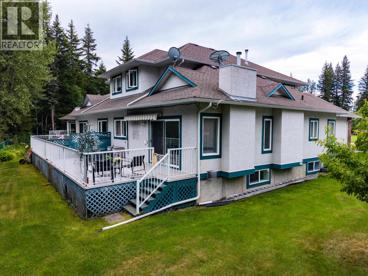
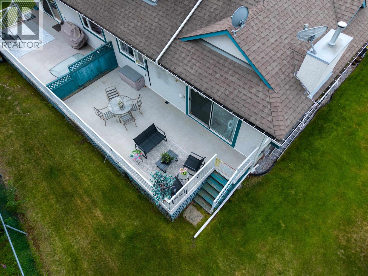
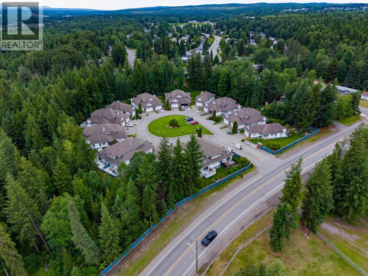
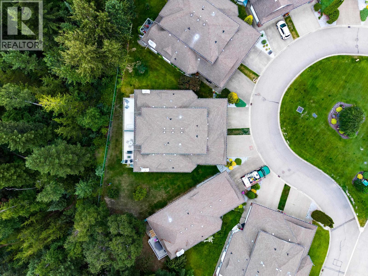
These amazing homes don't come up often! Welcome to this beautifully maintained home in the highly sought-after 55+ gated community of Brendan Court. Thoughtfully designed with a spacious primary bedroom on the main floor, you'll love the updated ensuite featuring a walk-in shower. The bright kitchen has been tastefully renovated with new countertops and appliances, while the cozy living room with a gas fireplace opens to oversized sliding glass doors overlooking peaceful greenspace. Upstairs offers two additional bedrooms and a full bathroom, providing plenty of space for family and guests. The fully finished basement features a large recreation room, another full bathroom, and abundant storage, with potential to add a fourth bedroom if desired. Complete with a double garage, covered parking, and located just minutes from shopping, restaurants, and other everyday amenities, this is a wonderful opportunity to enjoy low-maintenance living in one of Prince George's most desirable adult communities (id:63476)
Property Details
| MLS® Number | R3141724 |
| Property Type | Single Family |
Building
| Bathroom Total | 4 |
| Bedrooms Total | 3 |
| Appliances | Washer, Dryer, Refrigerator, Stove, Dishwasher |
| Basement Development | Finished |
| Basement Type | N/a (finished) |
| Constructed Date | 1994 |
| Construction Style Attachment | Attached |
| Fireplace Present | Yes |
| Fireplace Total | 2 |
| Foundation Type | Concrete Perimeter |
| Heating Fuel | Natural Gas |
| Heating Type | Forced Air |
| Roof Material | Asphalt Shingle |
| Roof Style | Conventional |
| Stories Total | 3 |
| Size Interior | 2,940 Sqft |
| Total Finished Area | 2940 Sqft |
| Type | Row / Townhouse |
| Utility Water | Municipal Water |
Parking
| Garage | 2 |
Land
| Acreage | No |
| Size Irregular | 2755 |
| Size Total | 2755 Sqft |
| Size Total Text | 2755 Sqft |
Rooms
| Level | Type | Length | Width | Dimensions |
|---|---|---|---|---|
| Above | Bedroom 2 | 13 ft ,1 in | 14 ft ,2 in | 13 ft ,1 in x 14 ft ,2 in |
| Above | Bedroom 3 | 13 ft ,1 in | 13 ft ,6 in | 13 ft ,1 in x 13 ft ,6 in |
| Basement | Recreational, Games Room | 26 ft ,5 in | 31 ft ,1 in | 26 ft ,5 in x 31 ft ,1 in |
| Basement | Storage | 13 ft | 7 ft ,6 in | 13 ft x 7 ft ,6 in |
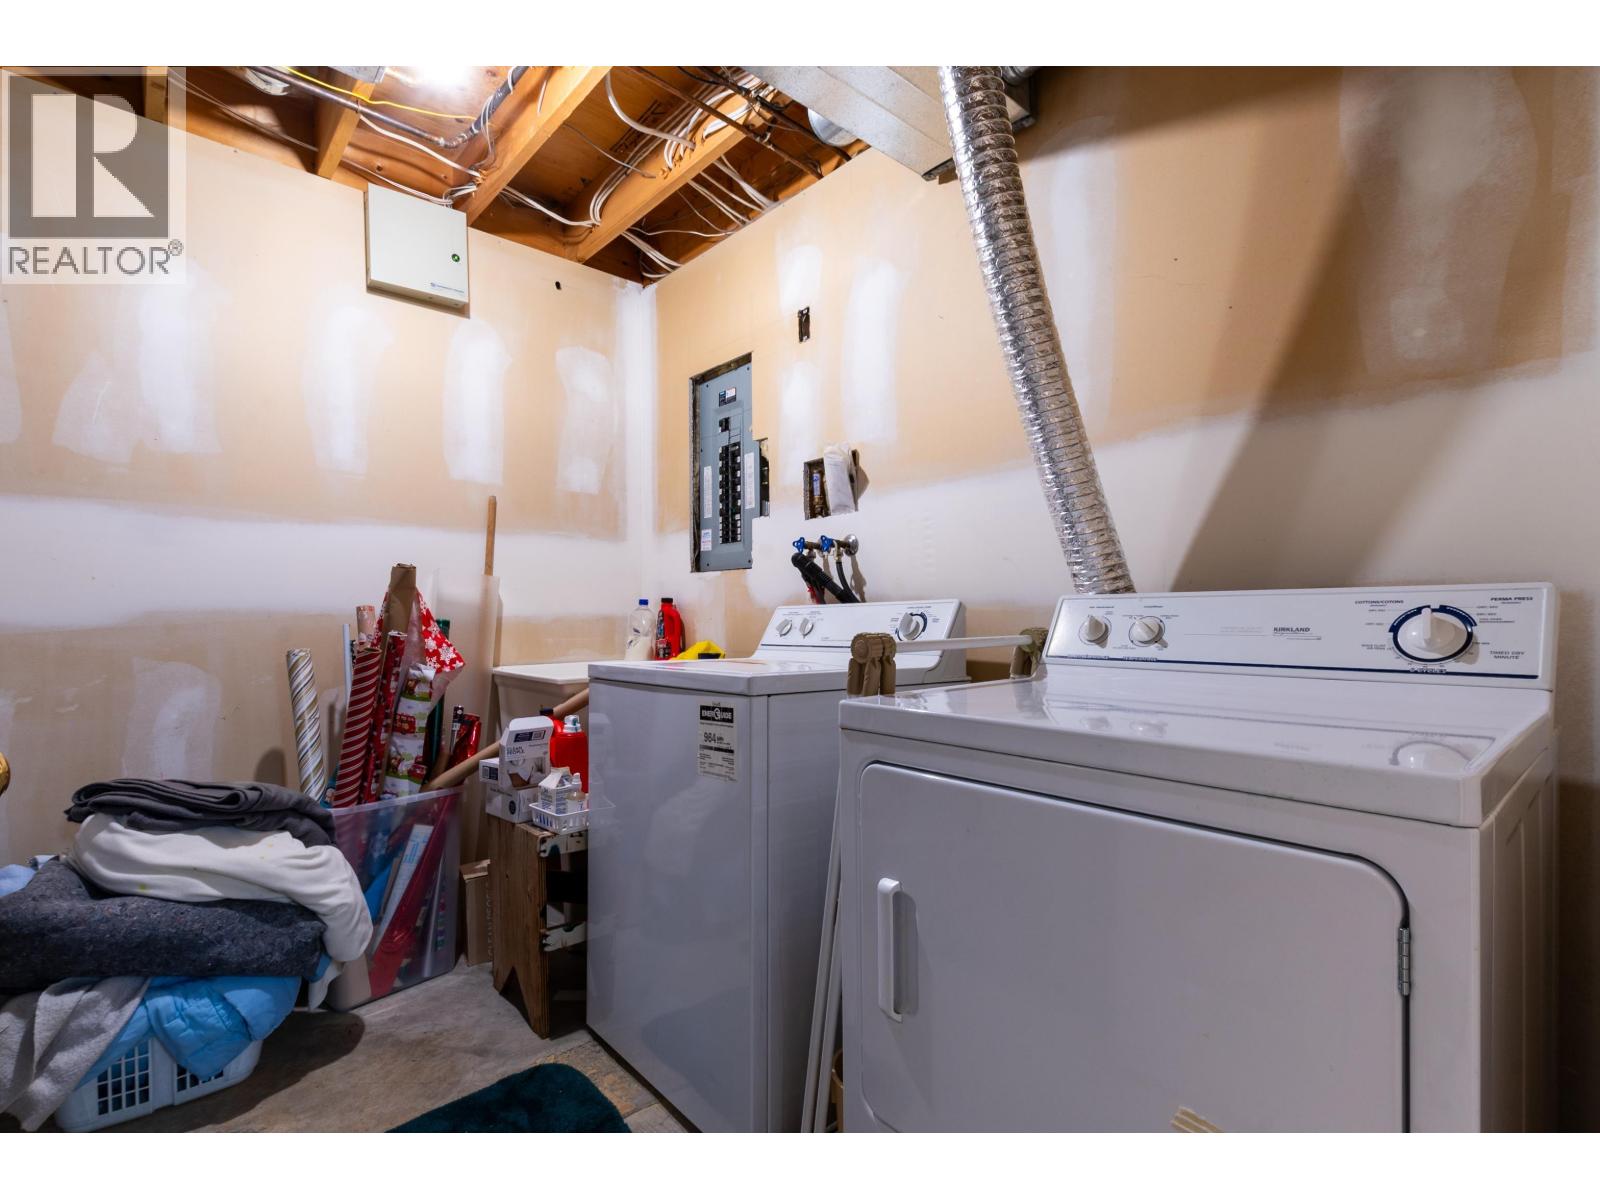
| Basement | Utility Room | 8 ft ,1 in | 8 ft ,1 in | 8 ft ,1 in x 8 ft ,1 in |
| Main Level | Eating Area | 9 ft ,9 in | 7 ft ,8 in | 9 ft ,9 in x 7 ft ,8 in |
| Main Level | Dining Room | 14 ft ,1 in | 8 ft ,8 in | 14 ft ,1 in x 8 ft ,8 in |
| Main Level | Kitchen | 13 ft ,5 in | 8 ft ,5 in | 13 ft ,5 in x 8 ft ,5 in |
| Main Level | Living Room | 13 ft ,3 in | 15 ft ,9 in | 13 ft ,3 in x 15 ft ,9 in |
| Main Level | Primary Bedroom | 13 ft ,3 in | 16 ft ,2 in | 13 ft ,3 in x 16 ft ,2 in |
| Main Level | Other | 9 ft ,1 in | 5 ft | 9 ft ,1 in x 5 ft |
Contact Us
Contact us for more information

The trademarks REALTOR®, REALTORS®, and the REALTOR® logo are controlled by The Canadian Real Estate Association (CREA) and identify real estate professionals who are members of CREA. The trademarks MLS®, Multiple Listing Service® and the associated logos are owned by The Canadian Real Estate Association (CREA) and identify the quality of services provided by real estate professionals who are members of CREA. The trademark DDF® is owned by The Canadian Real Estate Association (CREA) and identifies CREA's Data Distribution Facility (DDF®)
July 06 2026 11:34:17
BC Northern Real Estate Board
Team Powerhouse Realty