
447 Ontario Street Milton, Ontario L9T 3J4

$3,300 Monthly
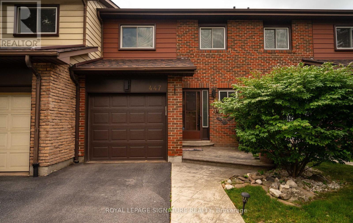
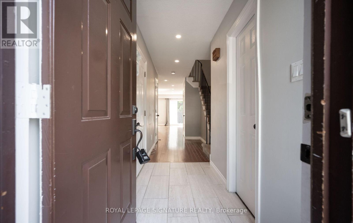
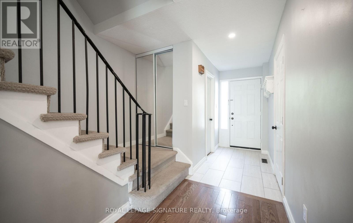
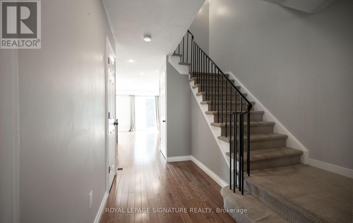
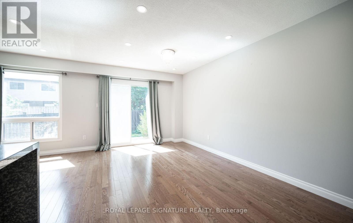
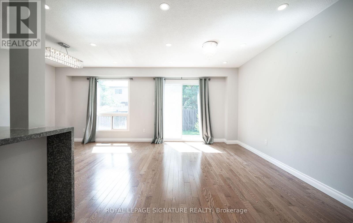
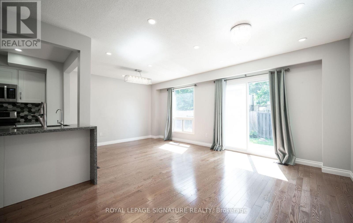
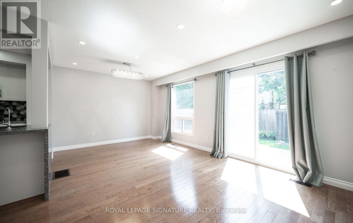
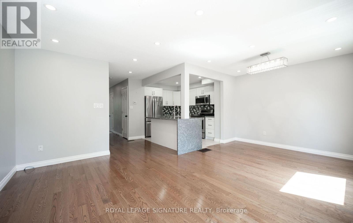
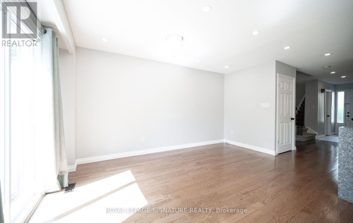
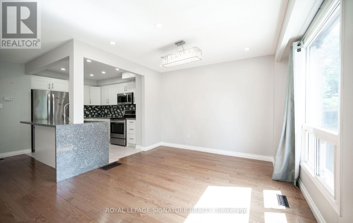
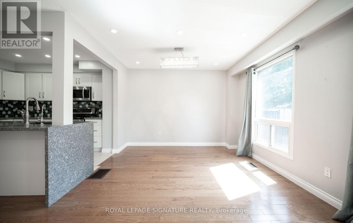
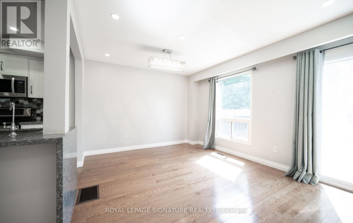
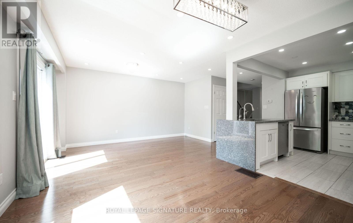
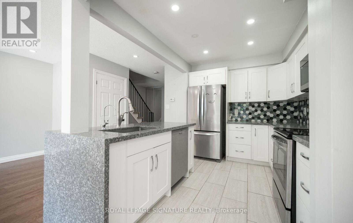
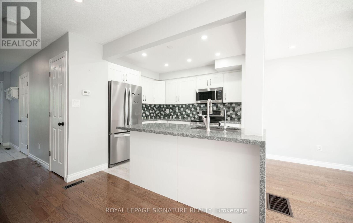
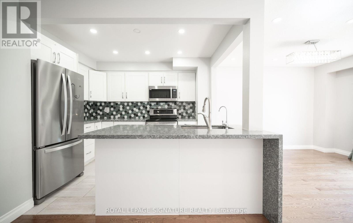
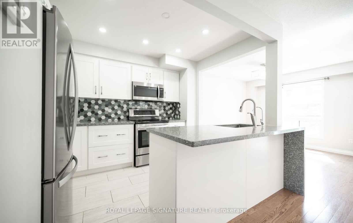
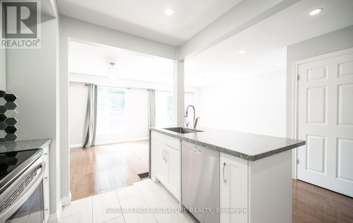
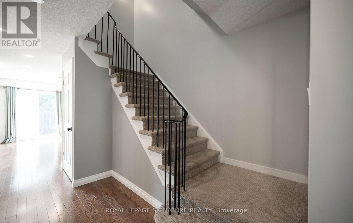
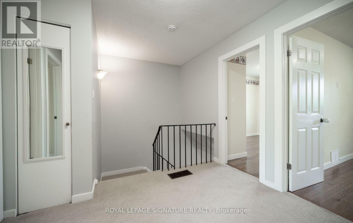
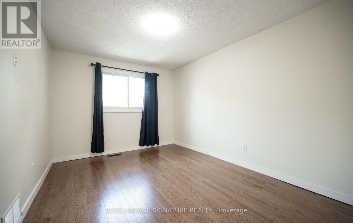
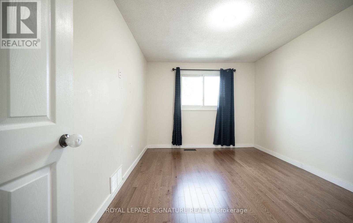
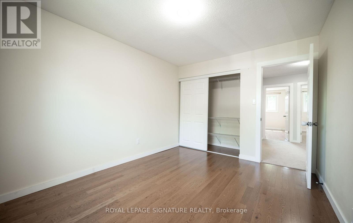
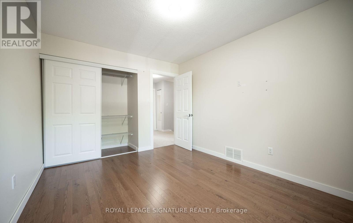
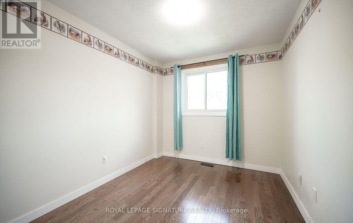
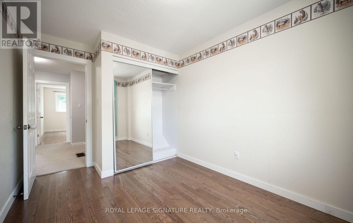
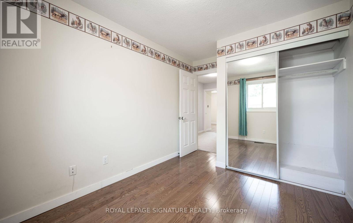
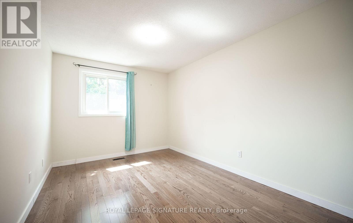
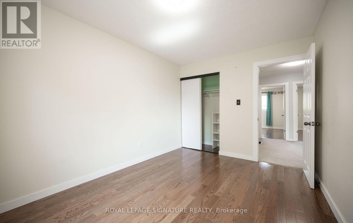
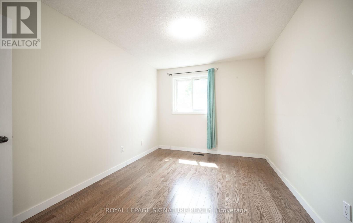
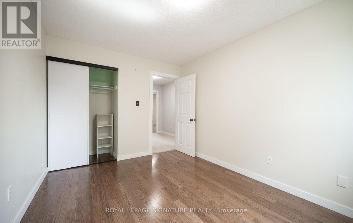
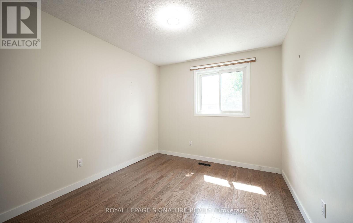
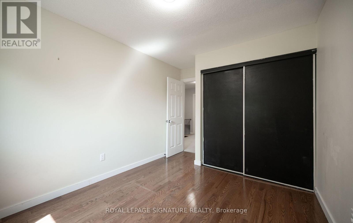
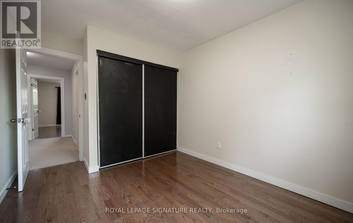
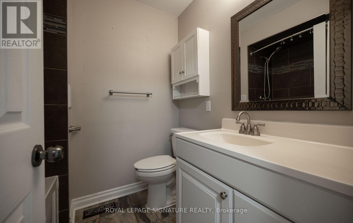
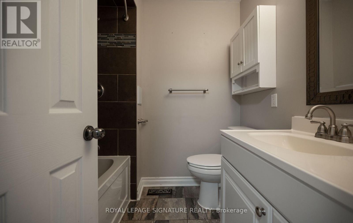
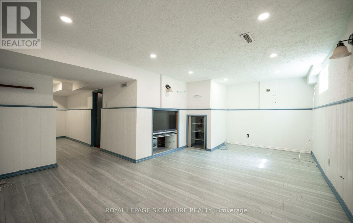
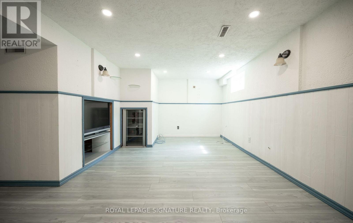
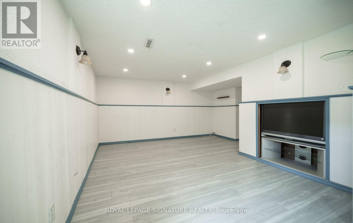
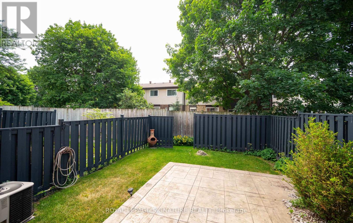
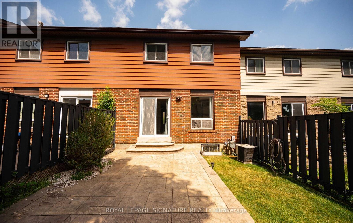
Beautiful, Upgraded & Spacious Townhome situated in Dorset Park! Upgraded Kitchen Features Stainless Steel Appliances and Tons of Storage! 4 Spacious Bedrooms On 2nd Floor! Finished Basement Provides Extra Living Space Perfect For A Home Office, Rec Room or Gym and a Private Backyard Oasis. Minutes To The Milton Go Station. Mins From Schools, Grocery Stores, Trails & Dorset Park! Easy Access To Hwy's 401 & 407, Close To Tons Of Amenities & Much More! (id:63476)
Property Details
| MLS® Number | W13509052 |
| Property Type | Single Family |
| Community Name | 1031 - DP Dorset Park |
| Amenities Near By | Hospital, Park, Place Of Worship, Public Transit, Schools |
| Community Features | Pets Allowed With Restrictions, Community Centre |
| Equipment Type | Water Heater |
| Features | Flat Site |
| Parking Space Total | 2 |
| Rental Equipment Type | Water Heater |
Building
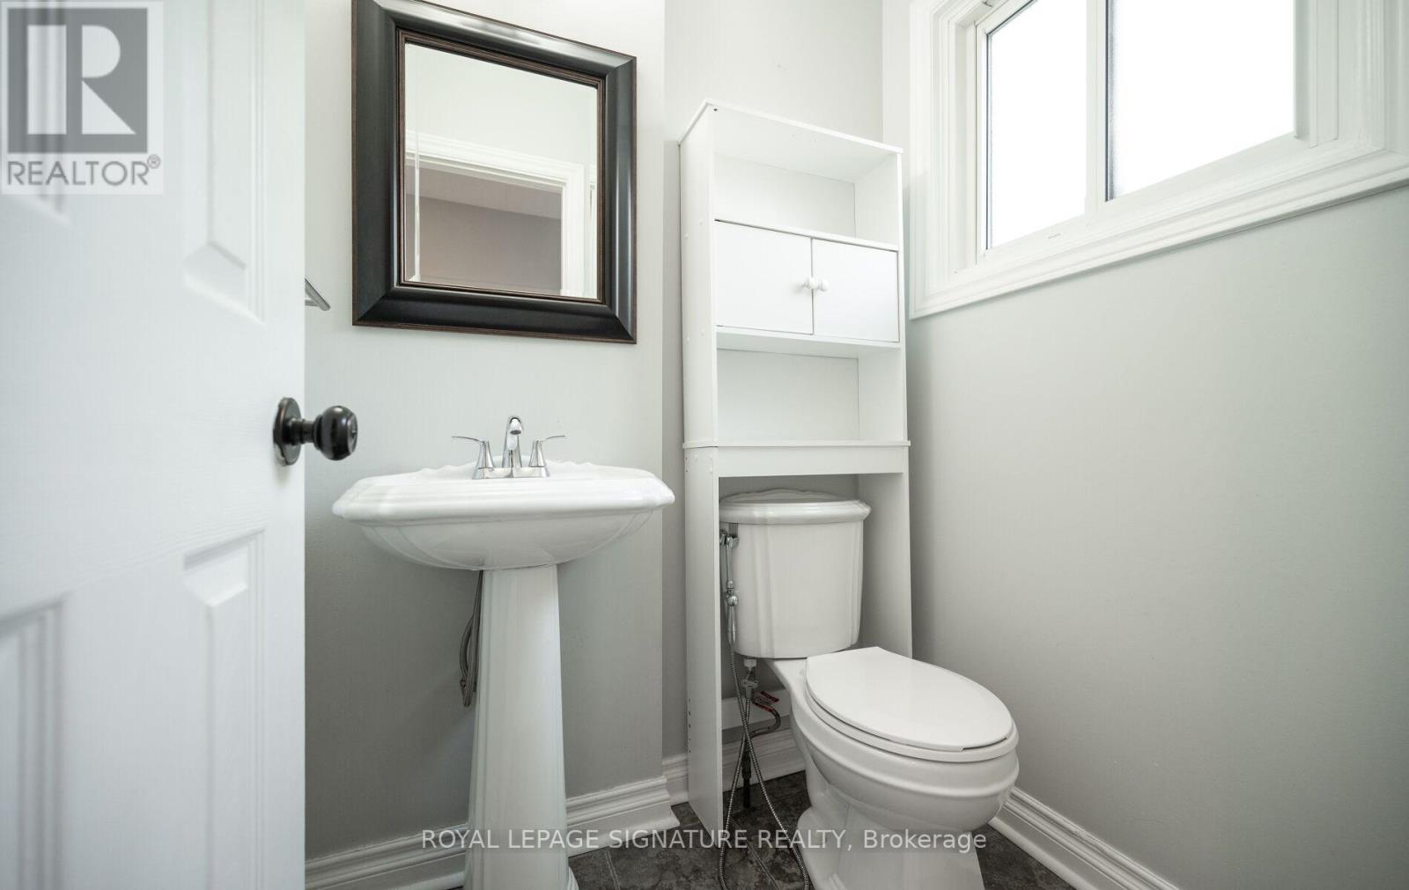
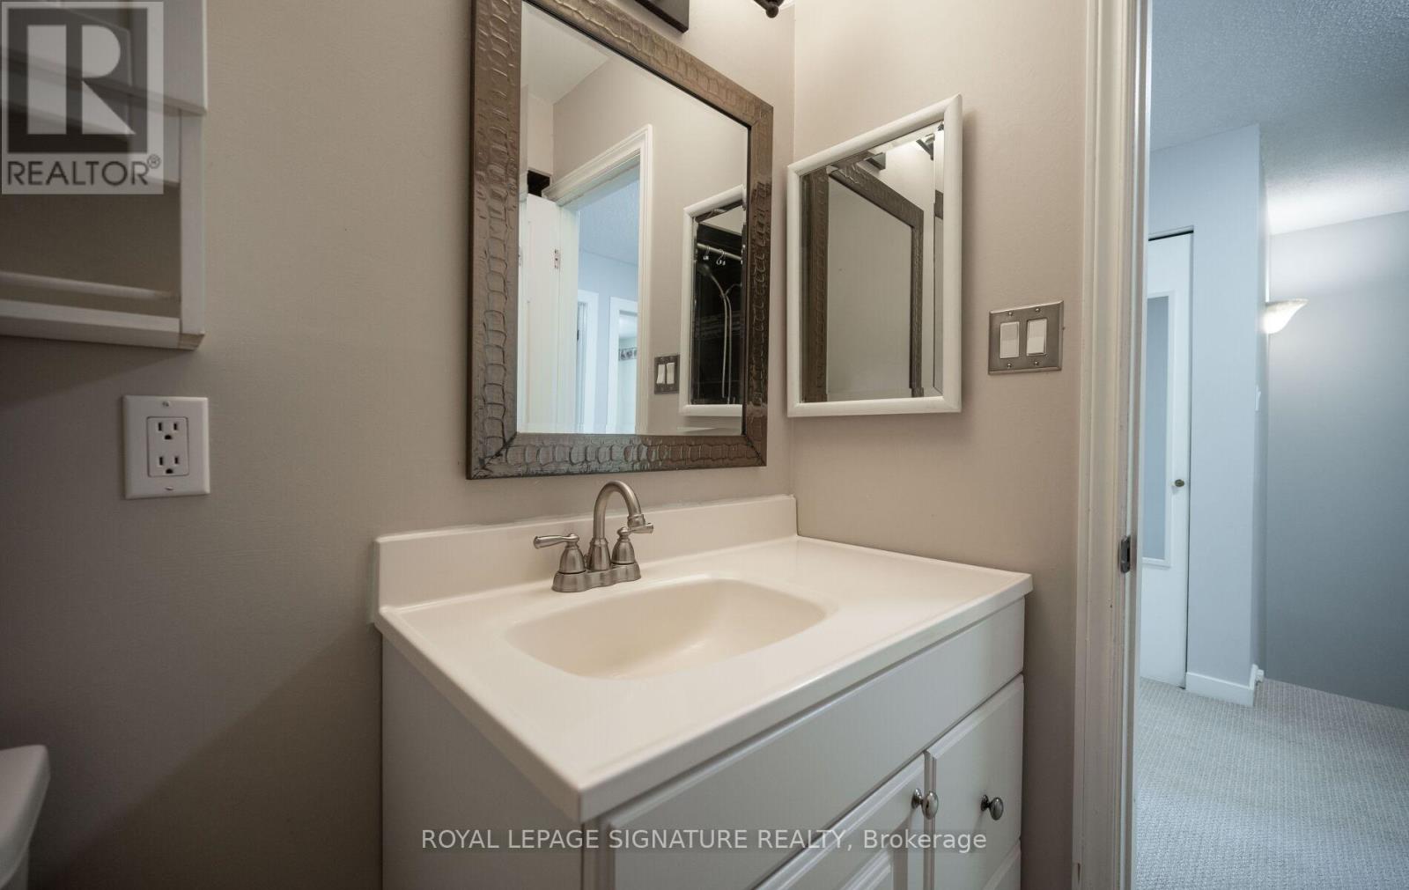
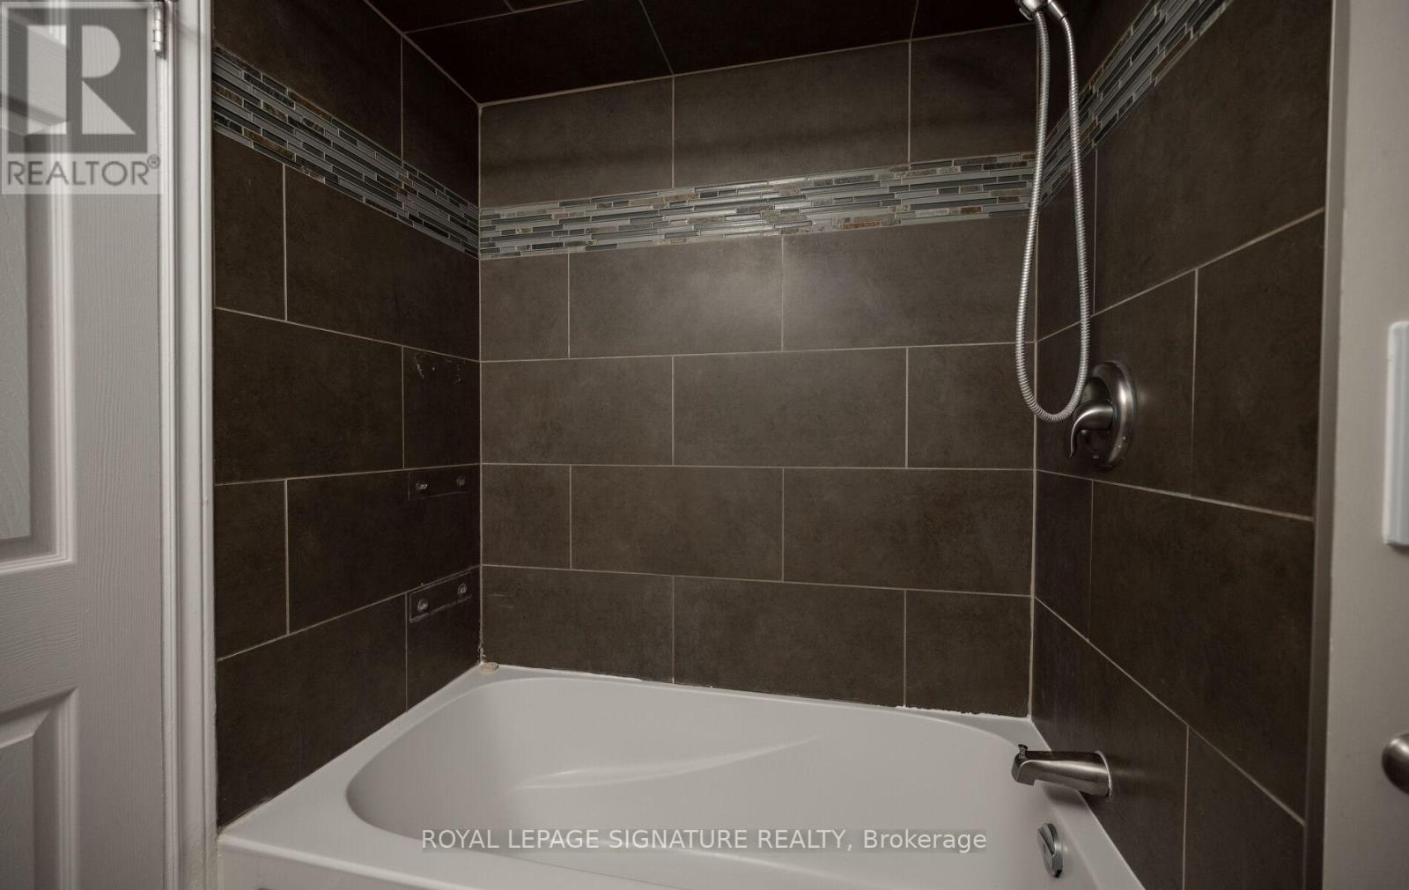
| Bathroom Total | 2 |
| Bedrooms Above Ground | 4 |
| Bedrooms Total | 4 |
| Amenities | Visitor Parking |
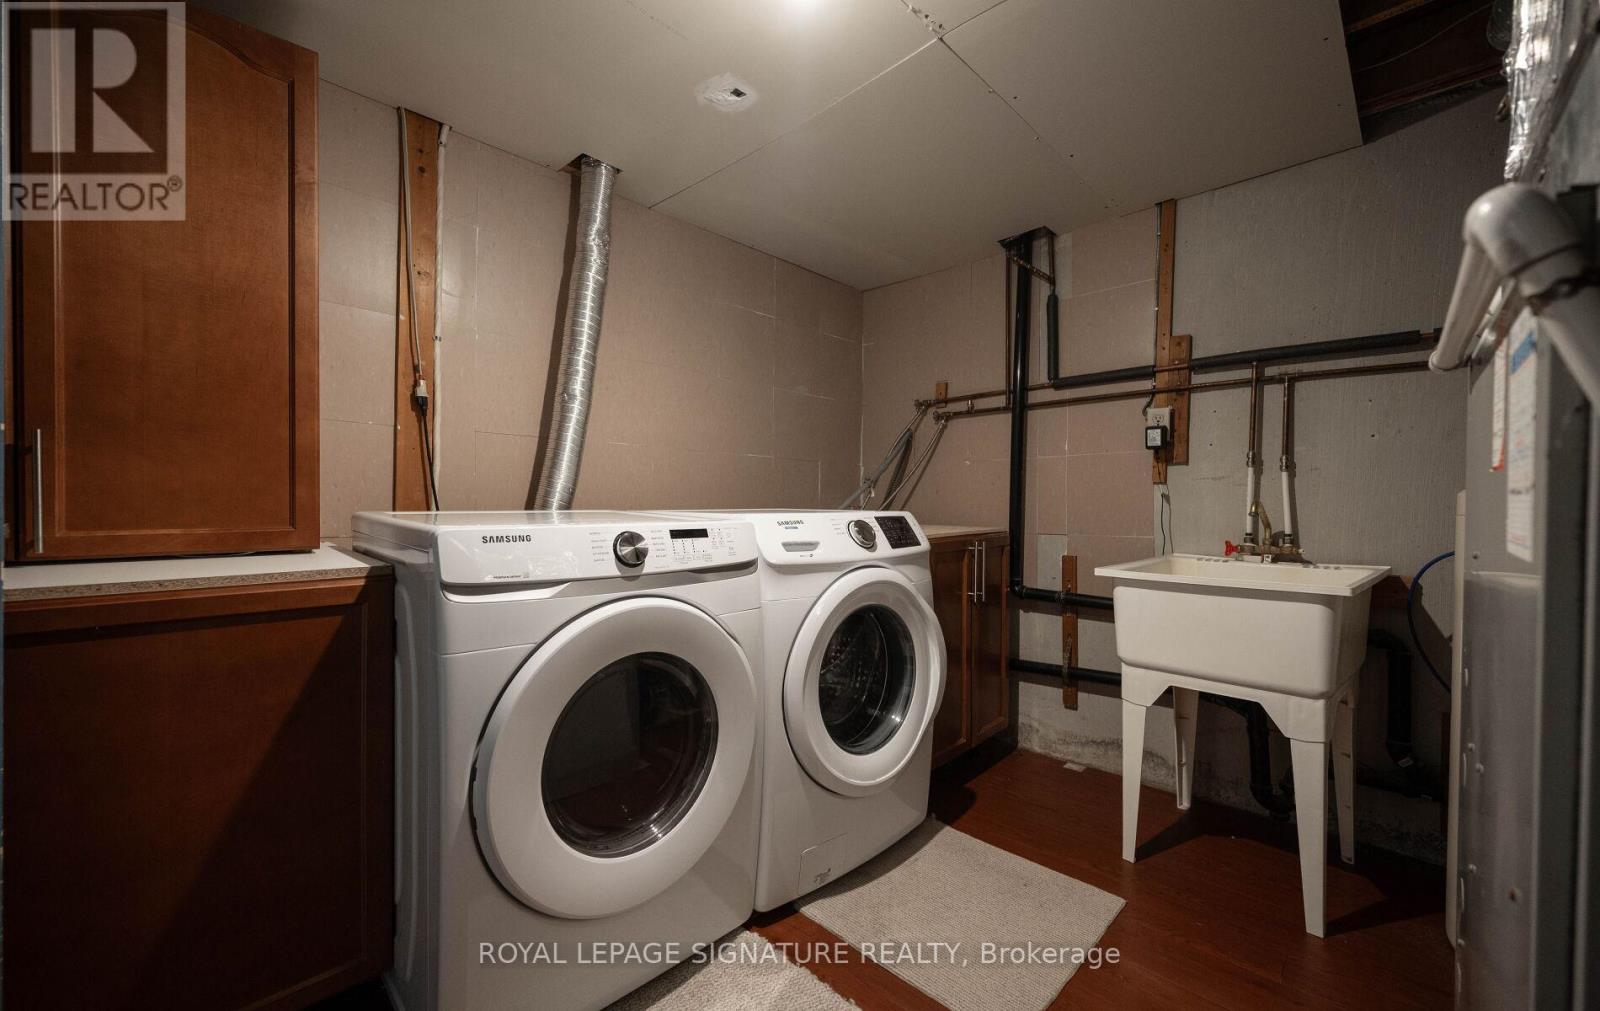
| Appliances | Dishwasher, Dryer, Microwave, Stove, Washer, Refrigerator |
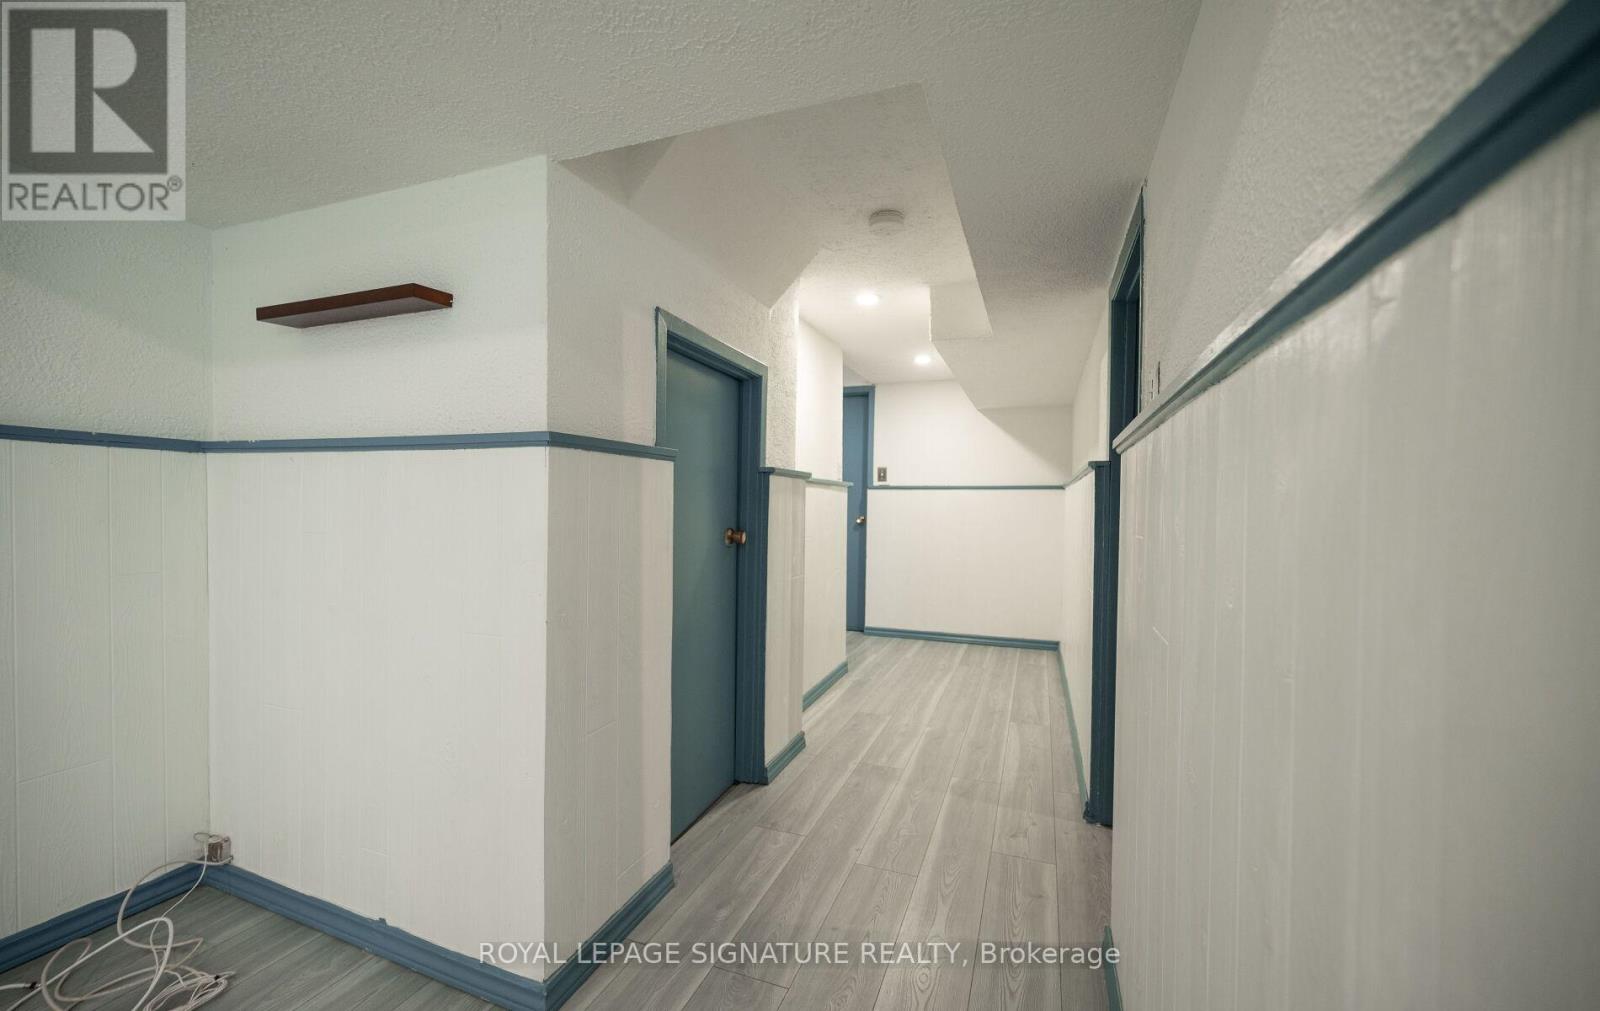
| Basement Development | Finished |
| Basement Type | N/a (finished) |
| Cooling Type | Central Air Conditioning |
| Exterior Finish | Brick, Concrete |
| Foundation Type | Concrete |
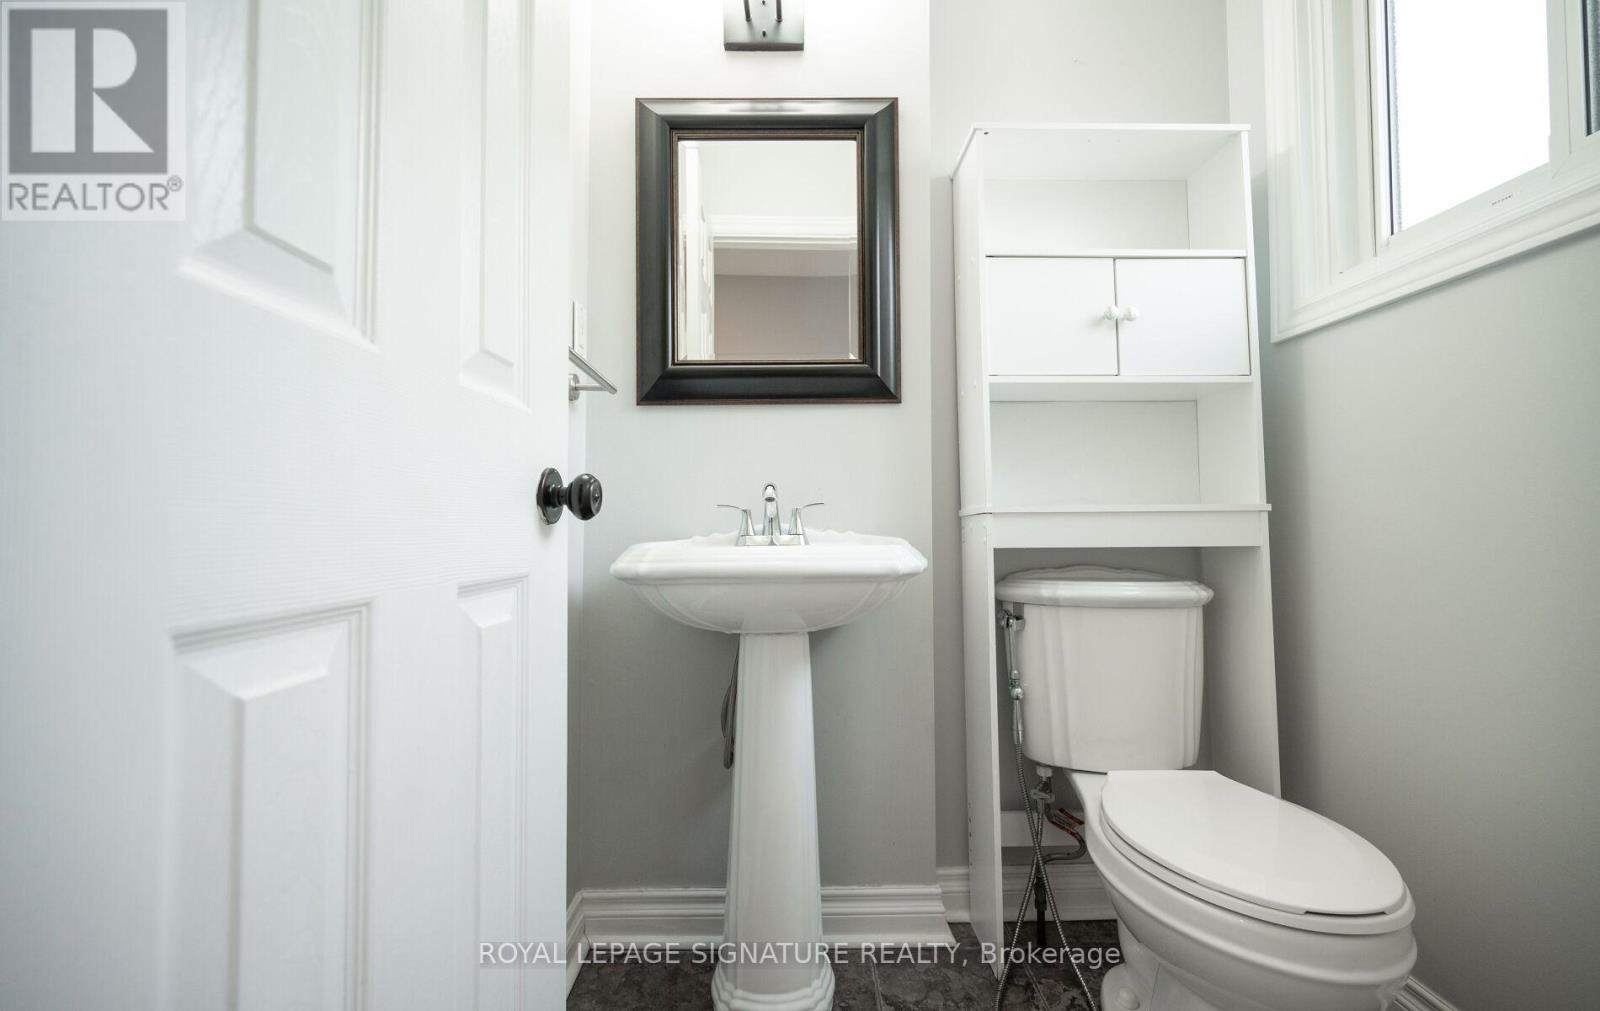
| Half Bath Total | 1 |
| Heating Fuel | Natural Gas |
| Heating Type | Forced Air |
| Stories Total | 2 |
| Size Interior | 1,200 - 1,399 Sqft |
| Type | Row / Townhouse |
Parking
| Attached Garage | |
| Garage |
Land
| Acreage | No |
| Land Amenities | Hospital, Park, Place Of Worship, Public Transit, Schools |
Rooms
| Level | Type | Length | Width | Dimensions |
|---|---|---|---|---|
| Second Level | Bedroom | 3.69 m | 2.9 m | 3.69 m x 2.9 m |
| Second Level | Bedroom 2 | 3.69 m | 2.9 m | 3.69 m x 2.9 m |
| Second Level | Bedroom 3 | 3.69 m | 2.68 m | 3.69 m x 2.68 m |
| Second Level | Bedroom 4 | 3.69 m | 3.05 m | 3.69 m x 3.05 m |
| Basement | Recreational, Games Room | 5.79 m | 3.14 m | 5.79 m x 3.14 m |
| Main Level | Living Room | 4.06 m | 3.26 m | 4.06 m x 3.26 m |
| Main Level | Dining Room | 3.38 m | 2.62 m | 3.38 m x 2.62 m |
| Main Level | Kitchen | 3.41 m | 2.62 m | 3.41 m x 2.62 m |
Contact Us
Contact us for more information

The trademarks REALTOR®, REALTORS®, and the REALTOR® logo are controlled by The Canadian Real Estate Association (CREA) and identify real estate professionals who are members of CREA. The trademarks MLS®, Multiple Listing Service® and the associated logos are owned by The Canadian Real Estate Association (CREA) and identify the quality of services provided by real estate professionals who are members of CREA. The trademark DDF® is owned by The Canadian Real Estate Association (CREA) and identifies CREA's Data Distribution Facility (DDF®)
July 15 2026 06:06:16
Toronto Regional Real Estate Board
Royal LePage Signature Realty