
673 Windrow Manor SW Airdrie, Alberta T4B 5H5

$629,000
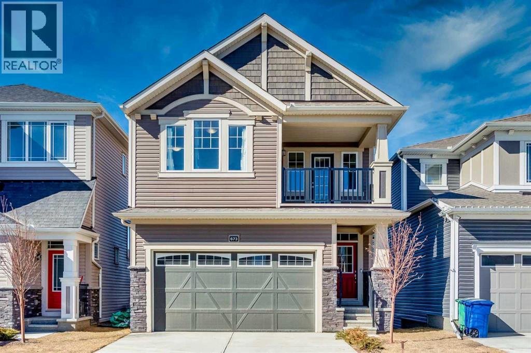
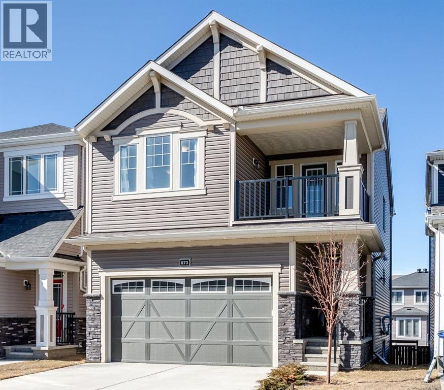
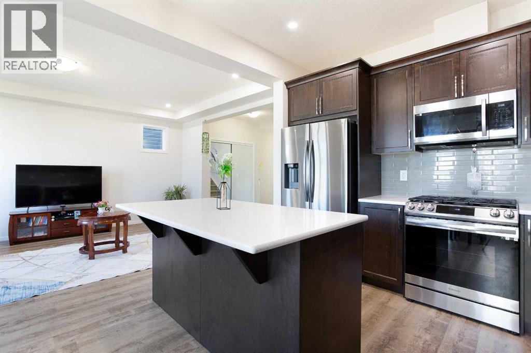
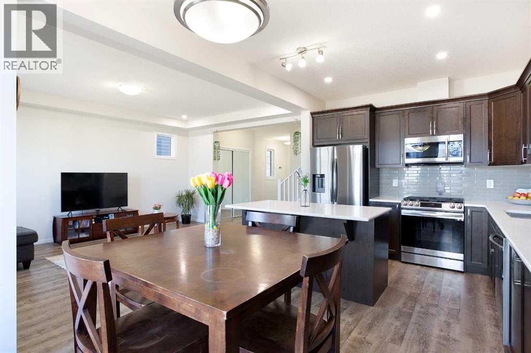
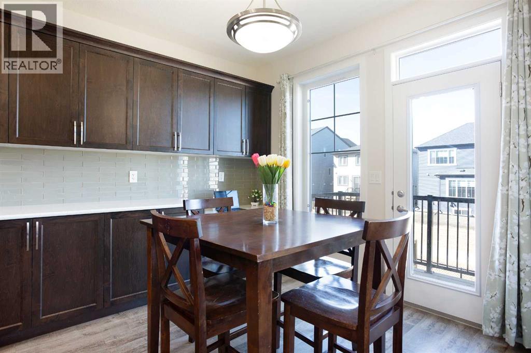
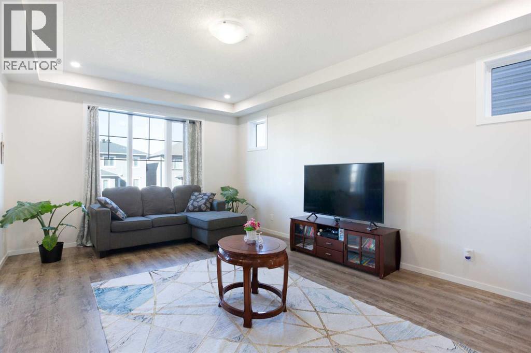
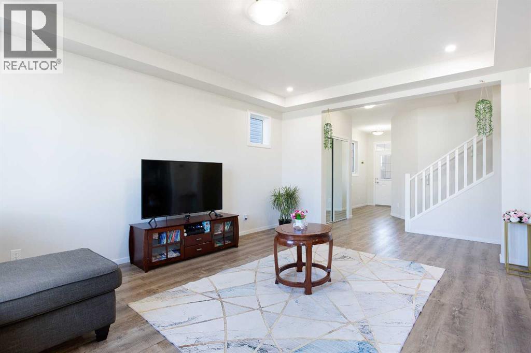
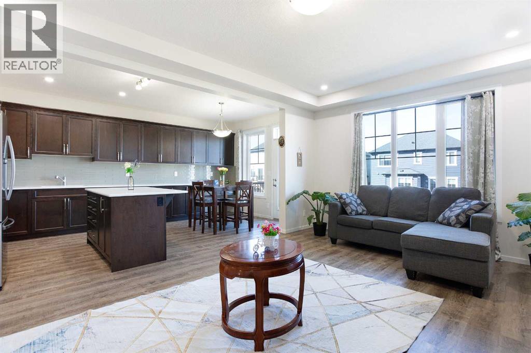
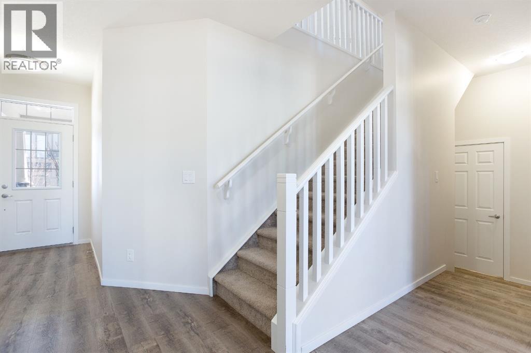
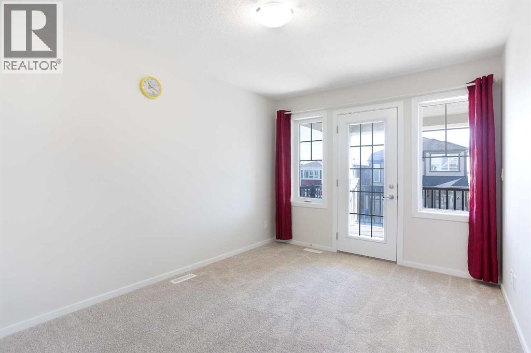
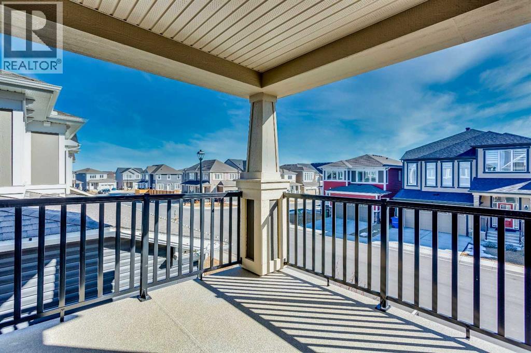
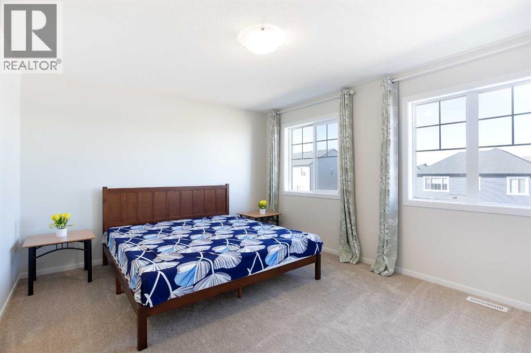
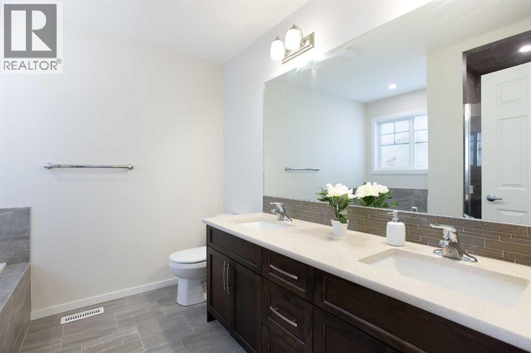
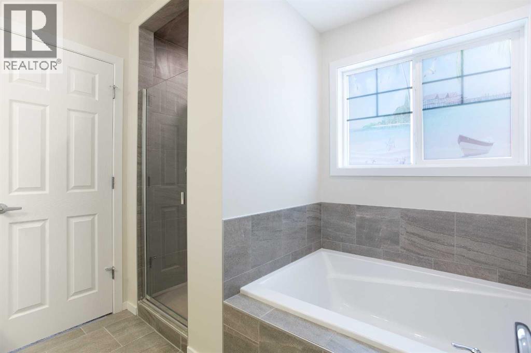
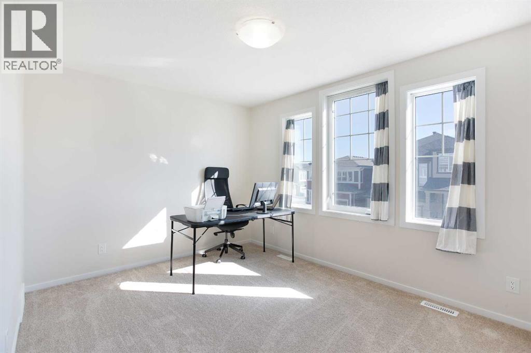
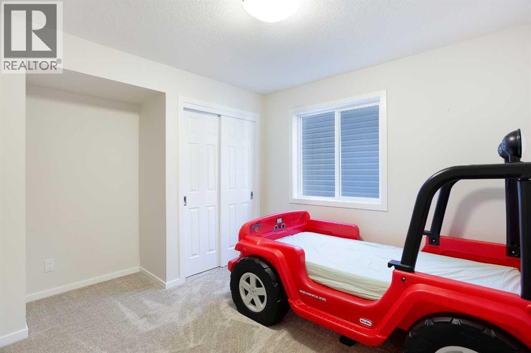
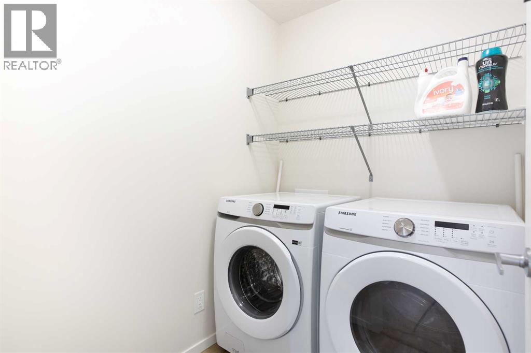
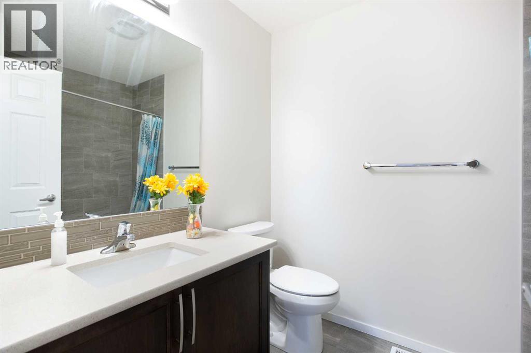
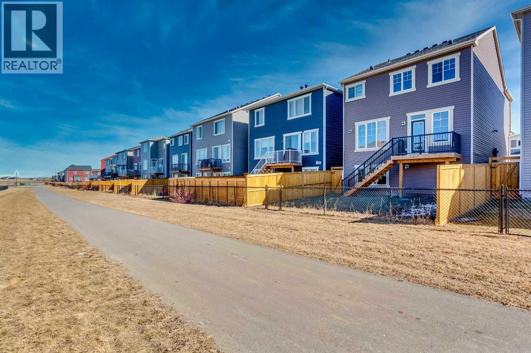
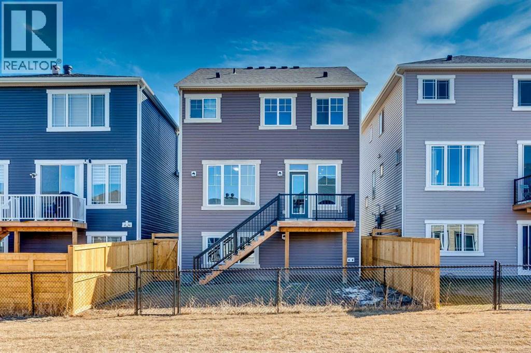
Gorgeous 2023-Built Home with 1,807 Sq. Ft. of Modern Living!Welcome to this beautifully upgraded 3-bedroom, 2.5-bathroom detached home in one of Airdrie's most sought-after communities! Offering 1,807 sq. ft. of thoughtfully designed living space, this home showcases modern finishes, premium upgrades and an unbeatable location. Situated on a desirable lot with no rear neighbours, it backs onto a walking path, providing exceptional privacy, peaceful views, and a wonderful sense of openness.Step inside to a bright and inviting open-concept main floor featuring elegant luxury vinyl plank flooring and 9' knockdown ceilings. The extended chef-inspired kitchen is beautifully upgraded with quartz countertops, stainless steel appliances and a built-in workstation, perfect for working from home. The spacious living and dining areas are ideal for entertaining, while large windows fill the home with natural light.Upstairs, you will find a spacious bonus room with a stunning glass-paneled door leading to a covered balcony, a unique feature and the perfect place to relax. The luxurious primary suite offers a spa like retreat. Two additional generously sized bedrooms and a stylish main bathroom with quartz countertops complete the upper level, with plush carpeting adding warmth and comfort.The unfinished basement is ready for your personal touch and includes a 3-piece bathroom rough-in for future development. Outside, the backyard offers unmatched peace and openness with no rear neighbours, making it the perfect space to unwind. A gas line rough-in for a future BBQ adds even more convenience for outdoor living.Ideally located close to parks, shopping and everyday amenities, this home is also positioned in an exciting and growing area. A new Kindergarten to Grade 8 school is expected to be completed in Fall 2027. In addition, the City of Airdrie is planning a new recreation facility in the southwest quadrant near the community of Southwinds, further enhancing the lifestyle.. With easy access to Calgary in approximately 15 minutes, this smoke-free, pet-free, move-in-ready home offers the perfect blend of style, comfort, convenience and future growth. Don't miss your opportunity to make this exceptional property your own. Schedule your private showing today! (id:63476)
Property Details
| MLS® Number | A2323090 |
| Property Type | Single Family |
| Community Name | Windsong |
| Amenities Near By | Park, Playground, Schools, Shopping |
| Features | See Remarks |
| Parking Space Total | 4 |
| Plan | 2111198 |
Building
| Bathroom Total | 3 |
| Bedrooms Above Ground | 3 |
| Bedrooms Total | 3 |
| Appliances | Washer, Refrigerator, Gas Stove(s), Dishwasher, Dryer, Microwave, Window Coverings, Garage Door Opener |
| Basement Development | Unfinished |
| Basement Type | Full (unfinished) |
| Constructed Date | 2023 |
| Construction Material | Wood Frame |
| Construction Style Attachment | Detached |
| Cooling Type | None |
| Exterior Finish | Vinyl Siding |
| Flooring Type | Carpeted, Vinyl |
| Foundation Type | Poured Concrete |
| Half Bath Total | 1 |
| Heating Type | Forced Air |
| Stories Total | 2 |
| Size Interior | 1,807 Sqft |
| Total Finished Area | 1807.25 Sqft |
| Type | House |
Parking
| Attached Garage | 2 |
Land
| Acreage | No |
| Fence Type | Fence |
| Land Amenities | Park, Playground, Schools, Shopping |
| Size Frontage | 9.24 M |
| Size Irregular | 252.70 |
| Size Total | 252.7 M2|0-4,050 Sqft |
| Size Total Text | 252.7 M2|0-4,050 Sqft |
| Zoning Description | R1-u |
Rooms
| Level | Type | Length | Width | Dimensions |
|---|---|---|---|---|
| Main Level | Kitchen | 10.92 Ft x 10.08 Ft | ||
| Main Level | Dining Room | 10.25 Ft x 8.58 Ft | ||
| Main Level | Living Room | 18.50 Ft x 13.08 Ft | ||
| Main Level | 2pc Bathroom | 6.75 Ft x 2.67 Ft | ||
| Upper Level | Family Room | 13.50 Ft x 9.67 Ft | ||
| Upper Level | Laundry Room | 6.08 Ft x 5.17 Ft | ||
| Upper Level | Primary Bedroom | 14.58 Ft x 12.00 Ft | ||
| Upper Level | Bedroom | 13.17 Ft x 9.92 Ft | ||
| Upper Level | Bedroom | 10.00 Ft x 9.92 Ft | ||
| Upper Level | Other | 6.42 Ft x 4.00 Ft | ||
| Upper Level | 4pc Bathroom | 8.08 Ft x 6.33 Ft | ||
| Upper Level | 5pc Bathroom | 9.42 Ft x 8.92 Ft |
Contact Us
Contact us for more information

The trademarks REALTOR®, REALTORS®, and the REALTOR® logo are controlled by The Canadian Real Estate Association (CREA) and identify real estate professionals who are members of CREA. The trademarks MLS®, Multiple Listing Service® and the associated logos are owned by The Canadian Real Estate Association (CREA) and identify the quality of services provided by real estate professionals who are members of CREA. The trademark DDF® is owned by The Canadian Real Estate Association (CREA) and identifies CREA's Data Distribution Facility (DDF®)
July 15 2026 04:17:07
Calgary Real Estate Board
Real Broker