
688 Sammon Avenue Toronto, Ontario M4C 2E4

$999,000
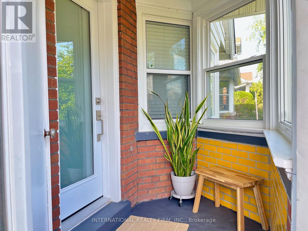
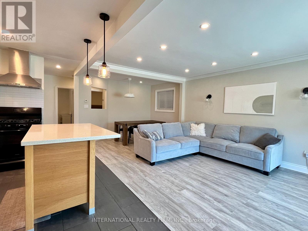
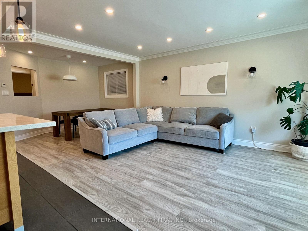
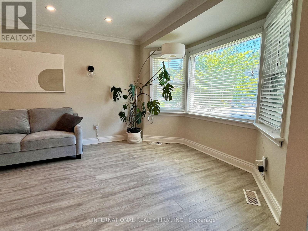
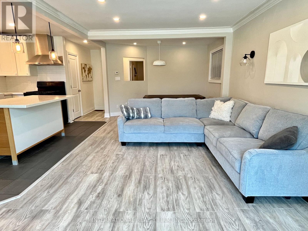
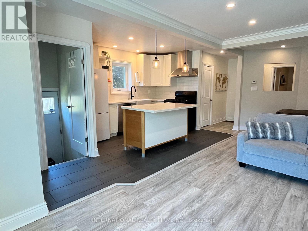
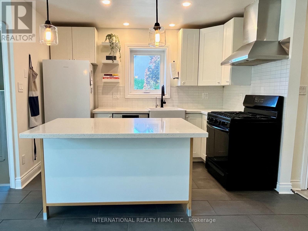
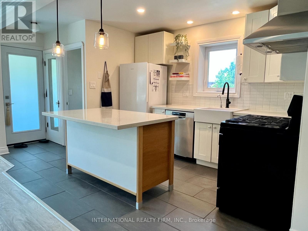
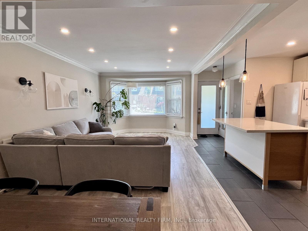
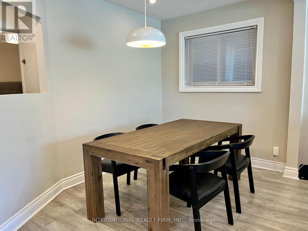
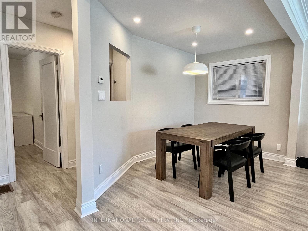
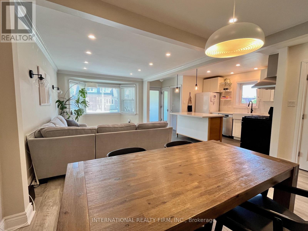
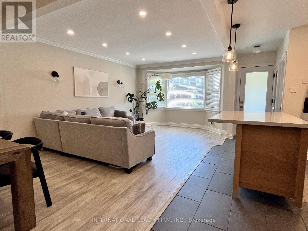
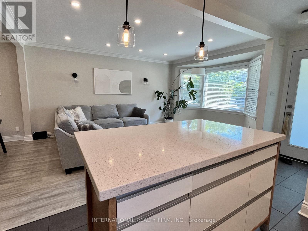
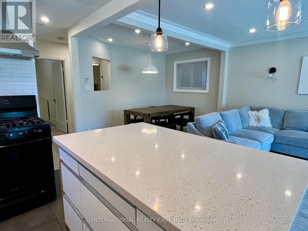
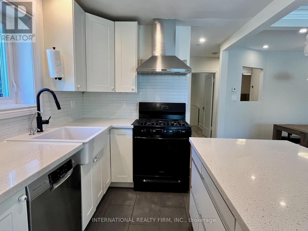
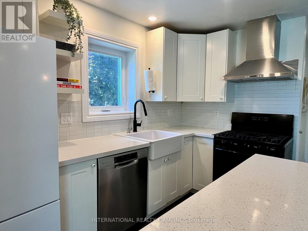
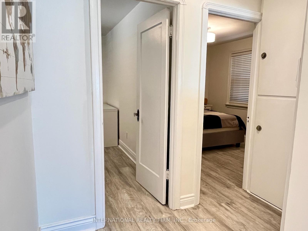
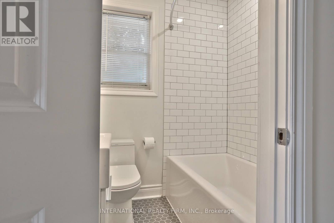
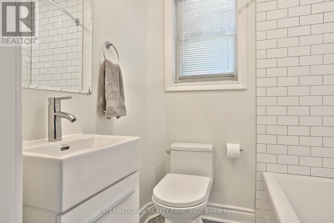
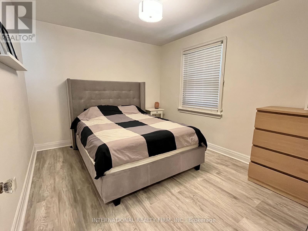
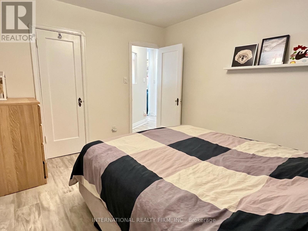
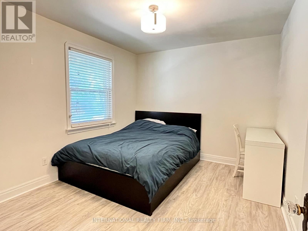
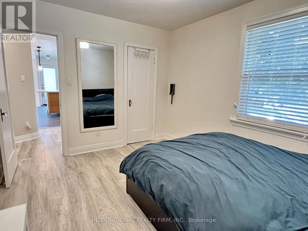
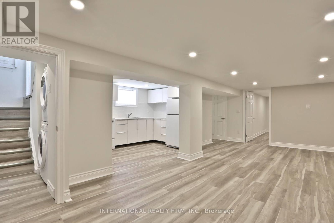
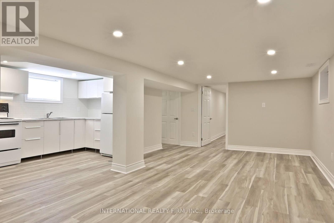
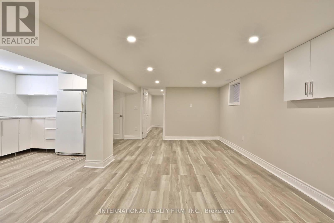
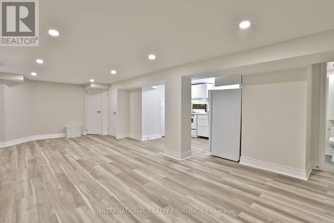
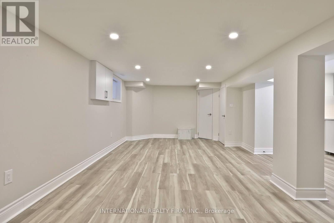
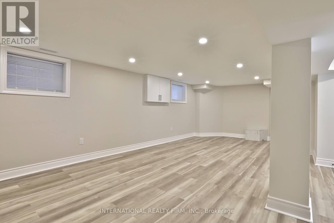
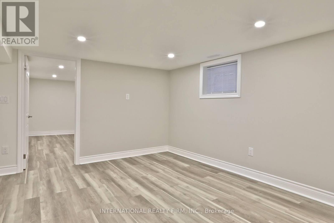
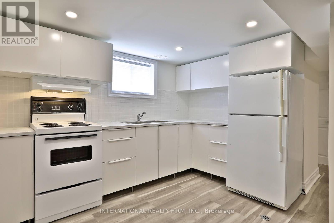
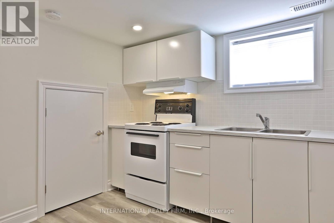
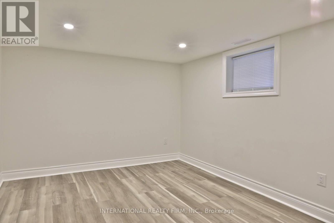
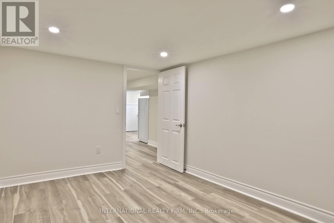
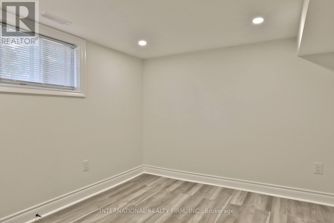
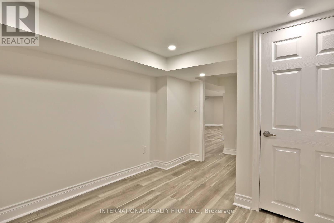
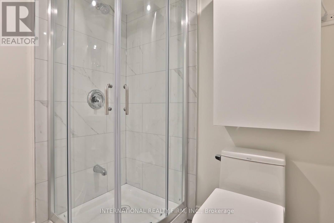
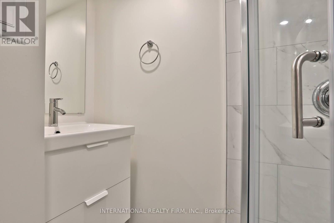
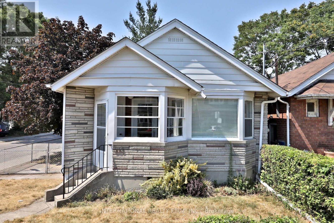
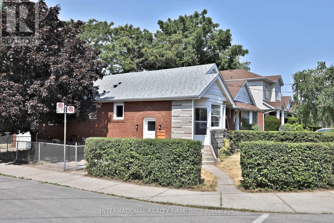
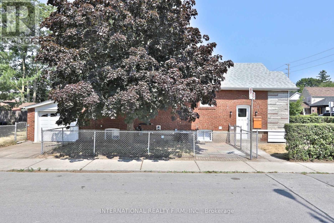
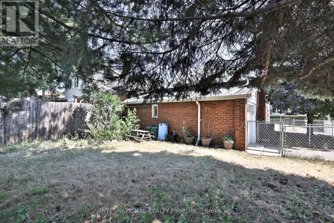
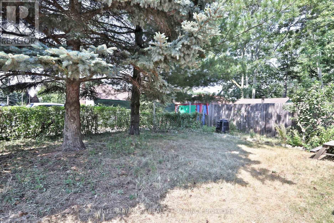
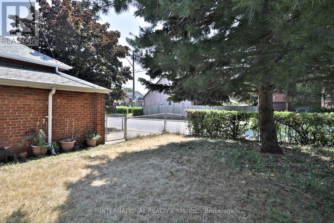
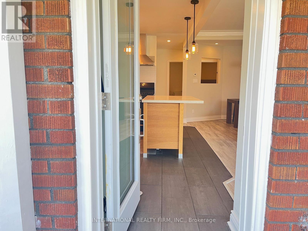
OPEN HOUSE JULY 18 at 2-4pm. Golden Opportunity! Fabulous 2+2 Bedroom Starter Home Nestled In Woodbine Heights Area Of Danforth Village. Tastefully Renovated Top To Bottom. Single Car Garage. Featuring Open Concept Modern Kitchen. New Baths. Combined Living/Dining Room. Spacious Finished Basement Two Bedrooms, 3-Piece Bath, Open Concept Kitchen/Living and Laundry, Basement bright with big windows. Private Drive. Private Yard. Airy North East Corner Lot. Convenient Location close to subway. Not To Be Missed! Upgrades: Main Water Line Copper Upgrade (2020), New Windows (2020), Gas Stove Bosch Dishwasher (2020), Samsung Washer & Dryer (2020), New Exterior Door (2021), Chimney Removal (2021), Tankless Water Heater (2022). (id:63476)
Open House
This property has open houses!
2:00 pm
Ends at:4:00 pm
Property Details
| MLS® Number | E13508010 |
| Property Type | Single Family |
| Community Name | Danforth Village-East York |
| Parking Space Total | 2 |
Building
| Bathroom Total | 2 |
| Bedrooms Above Ground | 2 |
| Bedrooms Below Ground | 2 |
| Bedrooms Total | 4 |
| Appliances | Water Heater, Dishwasher, Dryer, Hood Fan, Two Stoves, Water Heater - Tankless, Washer, Window Coverings, Two Refrigerators |
| Architectural Style | Bungalow |
| Basement Development | Finished |
| Basement Type | N/a (finished) |
| Construction Style Attachment | Detached |
| Cooling Type | Central Air Conditioning |
| Exterior Finish | Brick |
| Fireplace Present | Yes |
| Flooring Type | Tile, Laminate, Vinyl |
| Foundation Type | Unknown |
| Heating Fuel | Natural Gas |
| Heating Type | Forced Air |
| Stories Total | 1 |
| Size Interior | 700 - 1,100 Sqft |
| Type | House |
| Utility Water | Municipal Water |
Parking
| Attached Garage | |
| Garage |
Land
| Acreage | No |
| Sewer | Sanitary Sewer |
| Size Depth | 91 Ft |
| Size Frontage | 25 Ft |
| Size Irregular | 25 X 91 Ft |
| Size Total Text | 25 X 91 Ft |
Rooms
| Level | Type | Length | Width | Dimensions |
|---|---|---|---|---|
| Basement | Living Room | 7.44 m | 3.86 m | 7.44 m x 3.86 m |
| Basement | Kitchen | 3.15 m | 2.51 m | 3.15 m x 2.51 m |
| Basement | Bedroom | 4.01 m | 2.95 m | 4.01 m x 2.95 m |
| Basement | Bedroom | 4.01 m | 2.82 m | 4.01 m x 2.82 m |
| Ground Level | Foyer | 1.93 m | 1.22 m | 1.93 m x 1.22 m |
| Ground Level | Living Room | 5.26 m | 3.51 m | 5.26 m x 3.51 m |
| Ground Level | Dining Room | 3.45 m | 2.31 m | 3.45 m x 2.31 m |
| Ground Level | Kitchen | 3.25 m | 2.77 m | 3.25 m x 2.77 m |
| Ground Level | Primary Bedroom | 3.66 m | 3.02 m | 3.66 m x 3.02 m |
| Ground Level | Bedroom 2 | 3.63 m | 3.02 m | 3.63 m x 3.02 m |
Contact Us
Contact us for more information

The trademarks REALTOR®, REALTORS®, and the REALTOR® logo are controlled by The Canadian Real Estate Association (CREA) and identify real estate professionals who are members of CREA. The trademarks MLS®, Multiple Listing Service® and the associated logos are owned by The Canadian Real Estate Association (CREA) and identify the quality of services provided by real estate professionals who are members of CREA. The trademark DDF® is owned by The Canadian Real Estate Association (CREA) and identifies CREA's Data Distribution Facility (DDF®)
July 17 2026 03:00:46
Toronto Regional Real Estate Board
International Realty Firm, Inc.