
855 Line 1 Road Niagara-On-The-Lake, Ontario L0S 1J0

$1,750,000
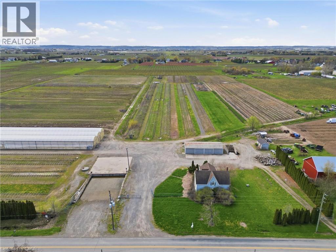
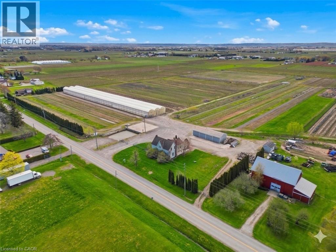
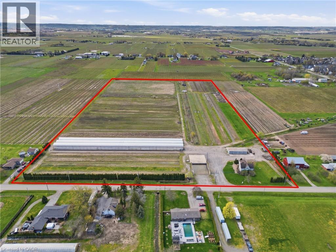
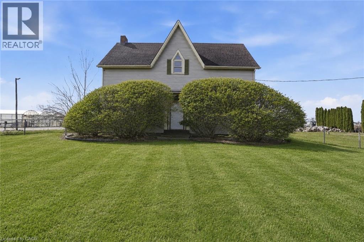
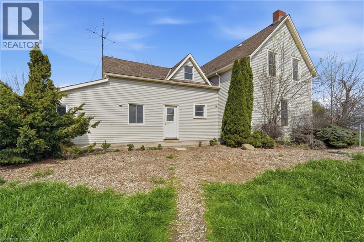
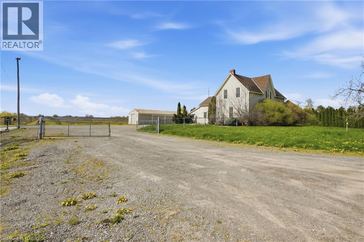
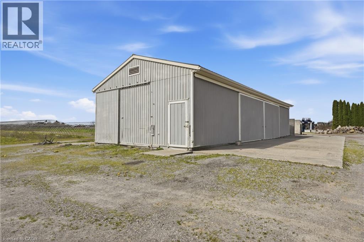
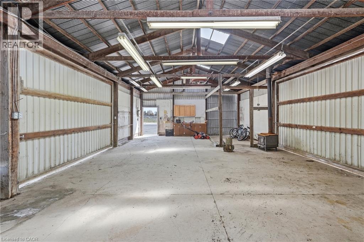
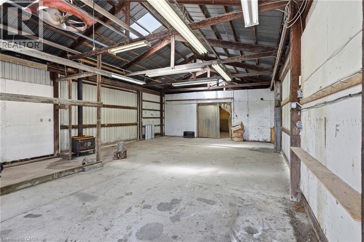
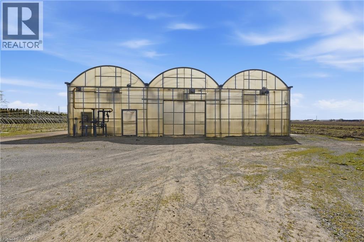
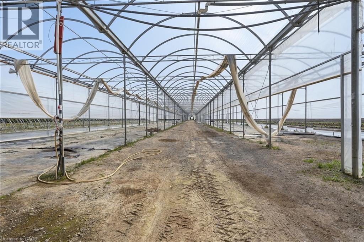
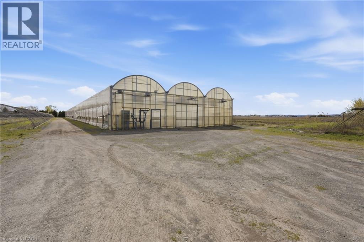
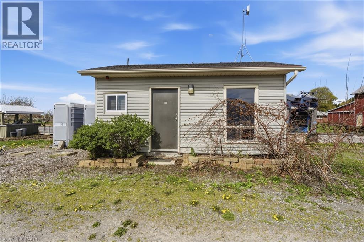
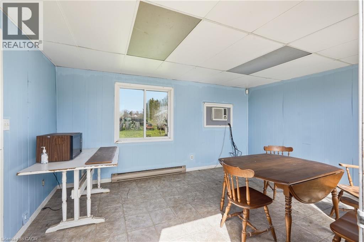
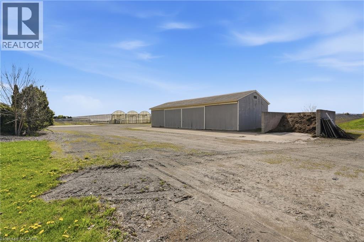
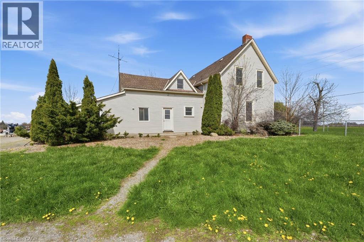
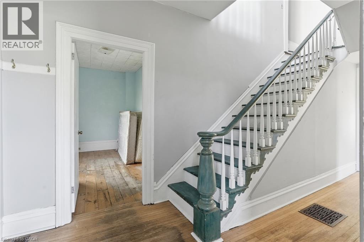
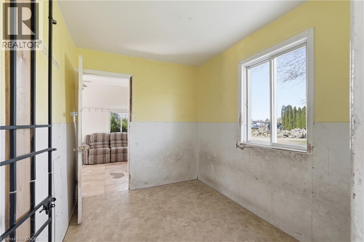
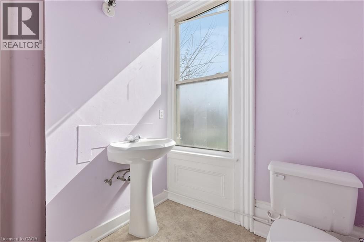
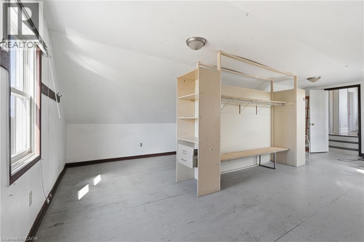
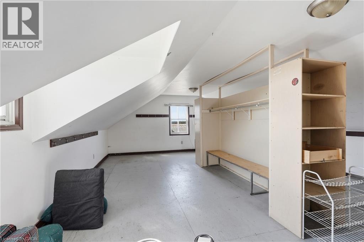
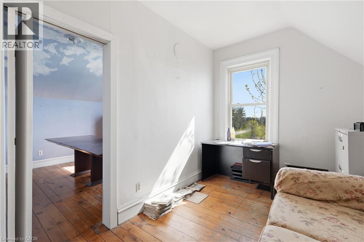
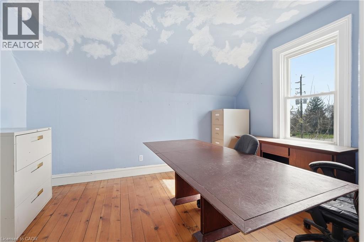
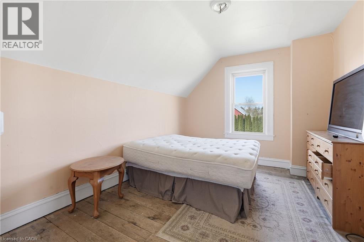
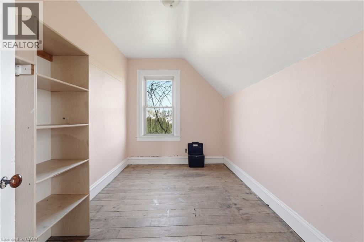
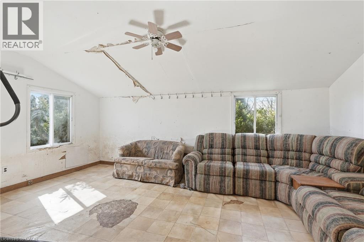
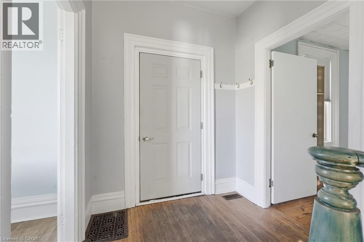
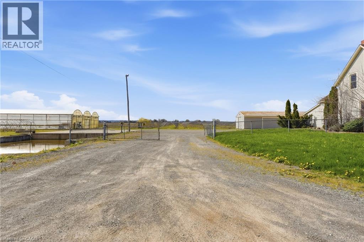
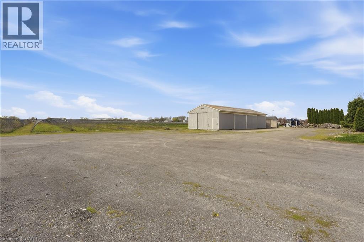
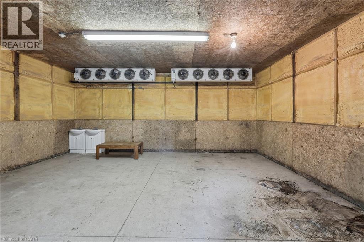
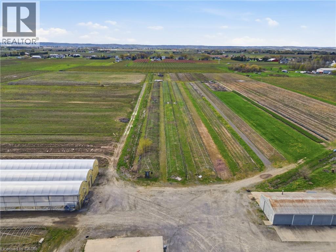
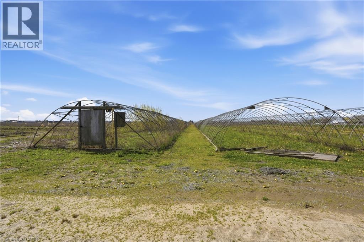
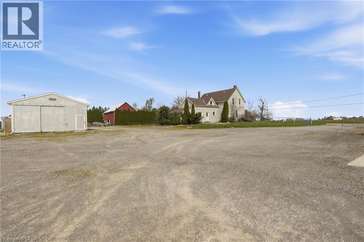
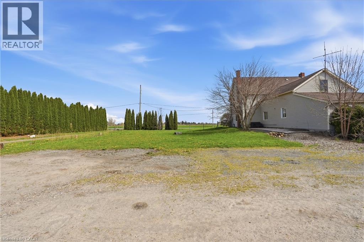
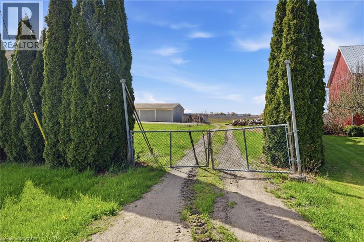
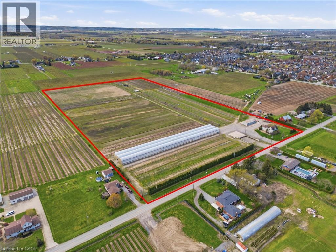
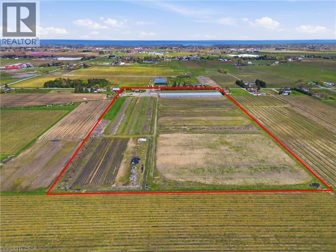
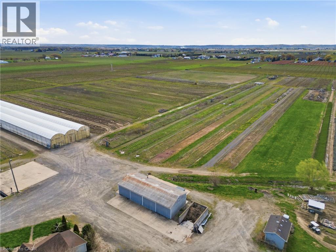
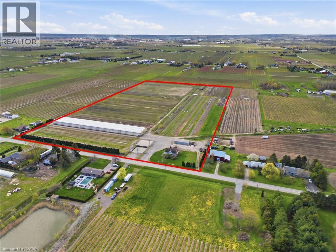
This is a rare chance to own just under 24 acres right in the heart of Virgil, one of the most sought-after areas in Niagara-on-the-Lake. Opportunities like this don't come up often-especially with this kind of scale, infrastructure, and potential.The property is set just outside the urban boundary and features a fully functional agricultural setup with a +/- 2,160 sq. ft. home, a main greenhouse (approx. 32,000 sq. ft.), and an impressive footprint of polyhouse structures totaling roughly 261,600 sq. ft. There's also a 30 x 80 pole barn, additional outbuildings including a bunkie/office with washroom, and a dedicated loading area with a loading dock and gravel grade access.Serviced with septic, 220V, 200 amp single-phase power, and zoned agricultural, this property opens the door to a wide range of uses-whether you're expanding an existing operation, starting something new, or land banking in one of the most desirable pockets of Niagara. (id:63476)
Property Details
| MLS® Number | 40844243 |
| Property Type | Single Family |
| Features | Country Residential |
| Parking Space Total | 20 |
Building
| Bathroom Total | 2 |
| Bedrooms Above Ground | 5 |
| Bedrooms Total | 5 |
| Basement Development | Unfinished |
| Basement Type | Partial (unfinished) |
| Constructed Date | 1890 |
| Construction Style Attachment | Detached |
| Exterior Finish | Vinyl Siding |
| Half Bath Total | 1 |
| Heating Type | Other |
| Stories Total | 2 |
| Size Interior | 1,880 Sqft |
| Type | House |
| Utility Water | Municipal Water |
Land
| Acreage | Yes |
| Sewer | Septic System |
| Size Irregular | 23.97 |
| Size Total | 23.97 Ac|10 - 24.99 Acres |
| Size Total Text | 23.97 Ac|10 - 24.99 Acres |
| Zoning Description | A |
Rooms
| Level | Type | Length | Width | Dimensions |
|---|---|---|---|---|
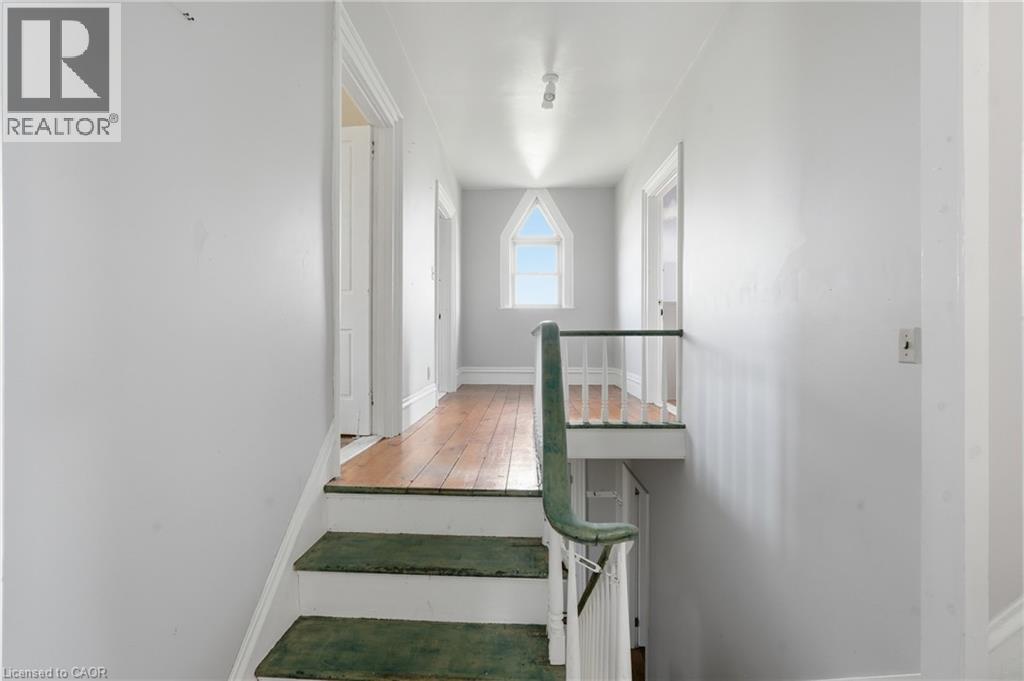
| Second Level | Bedroom | 17'4'' x 24'7'' | ||
| Second Level | Bedroom | 13'10'' x 9'9'' | ||
| Second Level | Primary Bedroom | 13'1'' x 10'11'' | ||
| Basement | Other | 32'8'' x 18'4'' | ||
| Main Level | Bedroom | 13'5'' x 7'9'' | ||
| Main Level | Family Room | 17'3'' x 11'8'' | ||
| Main Level | Dining Room | 7'6'' x 9'10'' | ||
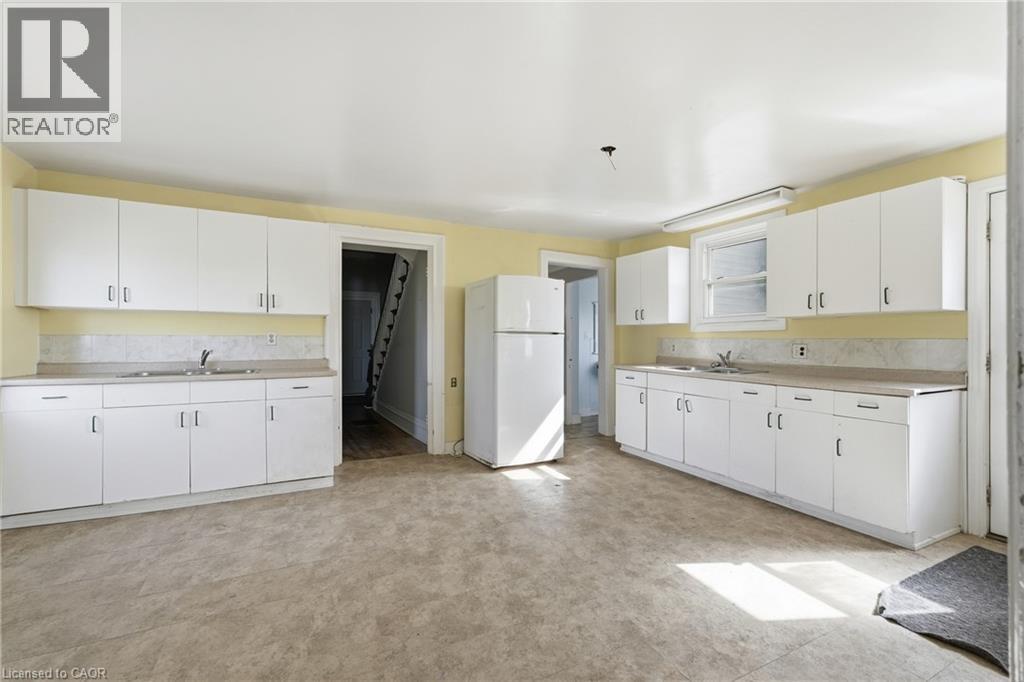
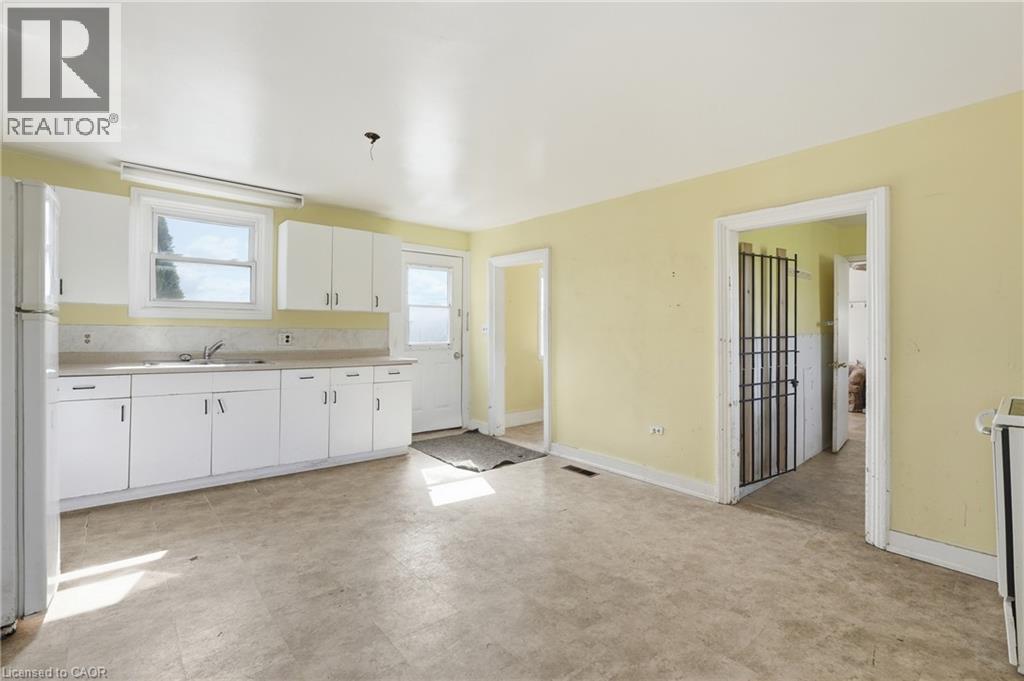
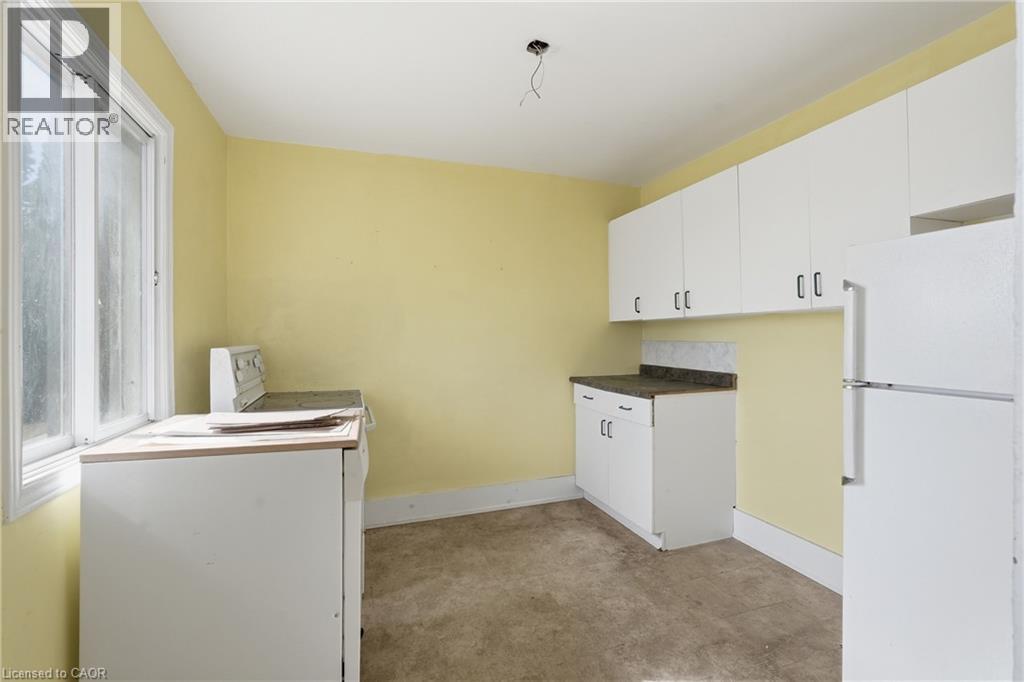
| Main Level | Kitchen | 17'4'' x 14'5'' | ||
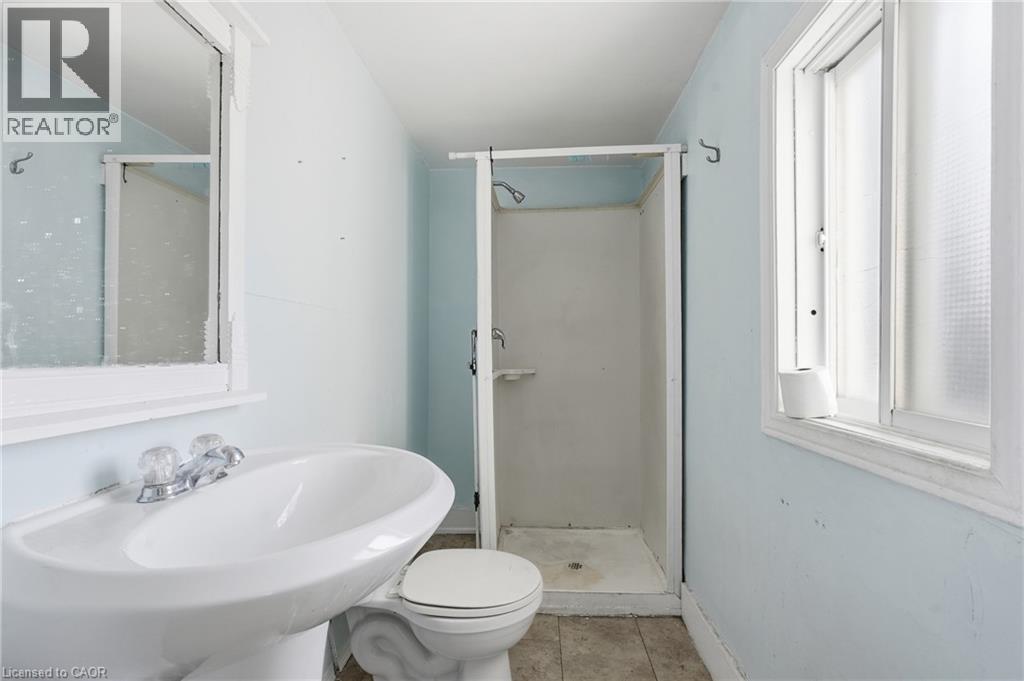
| Main Level | 3pc Bathroom | Measurements not available | ||
| Main Level | Bedroom | 13'10'' x 7'1'' | ||
| Main Level | Living Room | 12'11'' x 18'4'' | ||
| Main Level | 2pc Bathroom | Measurements not available | ||
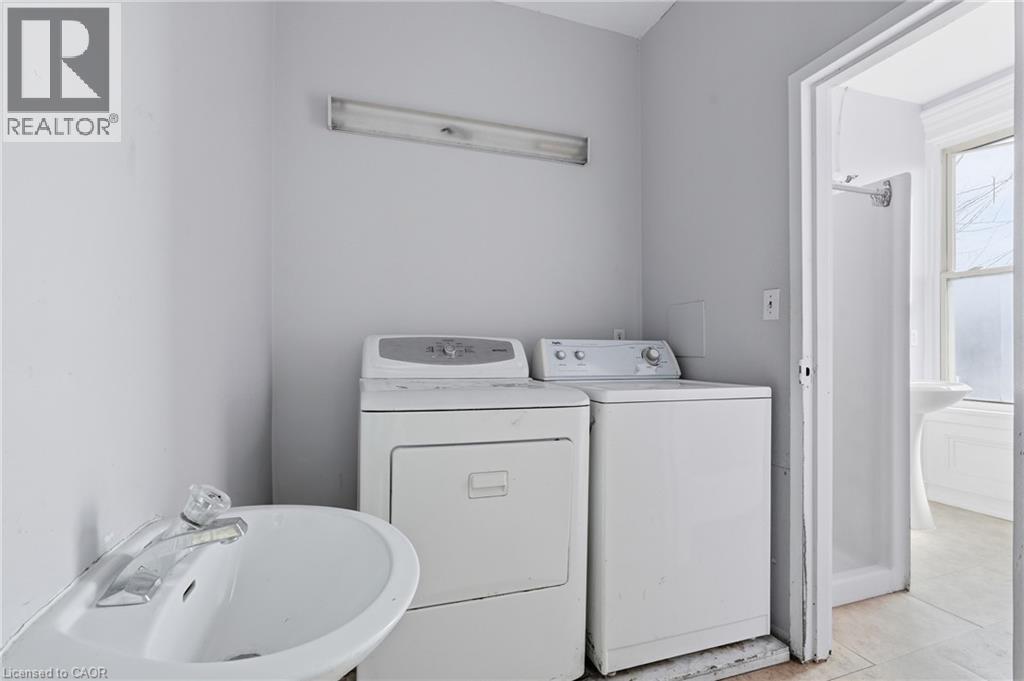
| Main Level | Laundry Room | 6'0'' x 6'5'' | ||
| Main Level | Foyer | 6'9'' x 18'4'' |
Utilities
| Natural Gas | Available |
| Telephone | Available |
Contact Us
Contact us for more information

The trademarks REALTOR®, REALTORS®, and the REALTOR® logo are controlled by The Canadian Real Estate Association (CREA) and identify real estate professionals who are members of CREA. The trademarks MLS®, Multiple Listing Service® and the associated logos are owned by The Canadian Real Estate Association (CREA) and identify the quality of services provided by real estate professionals who are members of CREA. The trademark DDF® is owned by The Canadian Real Estate Association (CREA) and identifies CREA's Data Distribution Facility (DDF®)
July 01 2026 12:10:48
REALTORS® Association of Hamilton-Burlington
RE/MAX Niagara Realty Ltd.