
A 2179 Urquhart Ave Courtenay, British Columbia V9N 7W3

$559,000
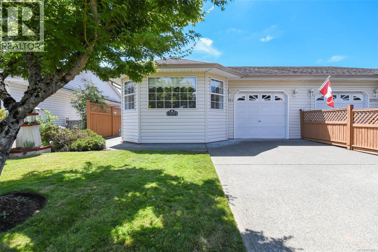
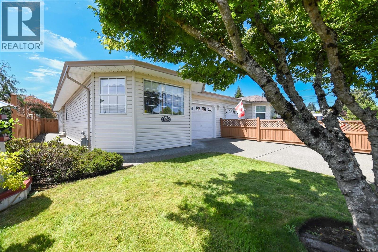
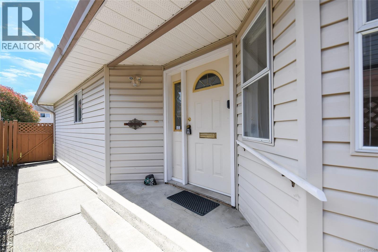
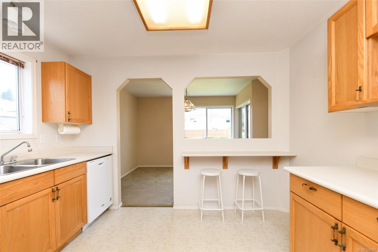
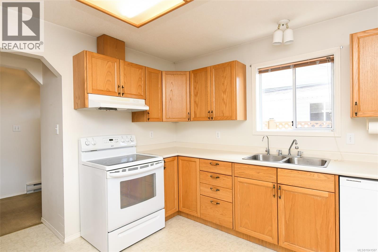
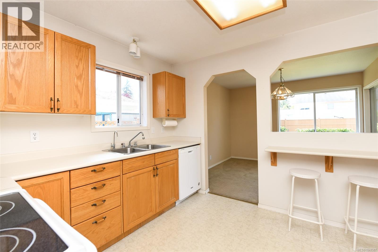
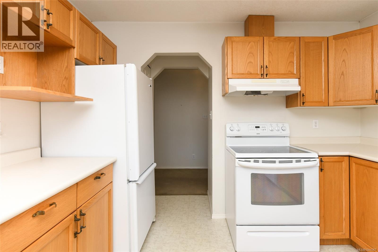
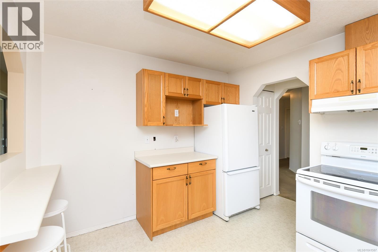
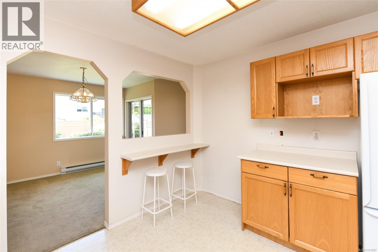
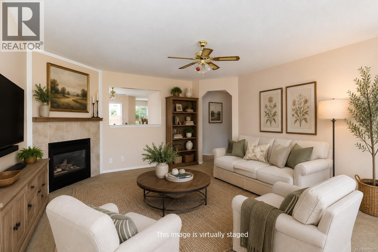
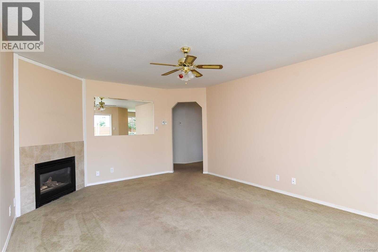
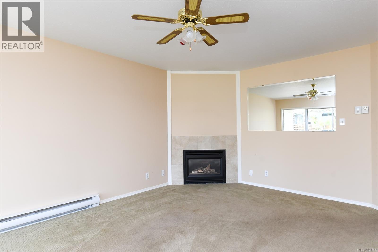
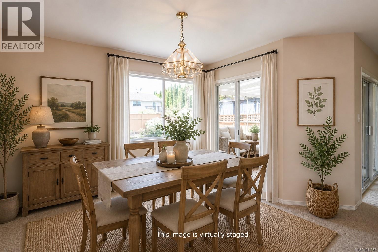
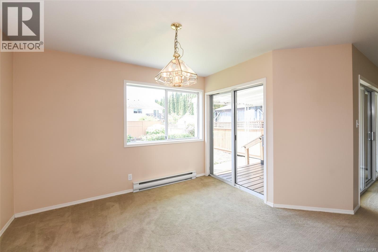
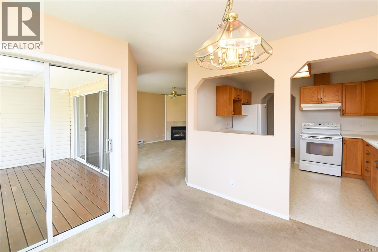
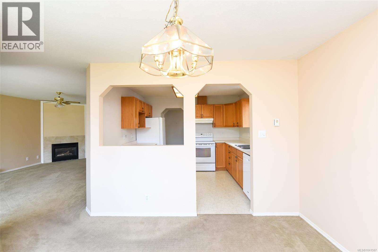
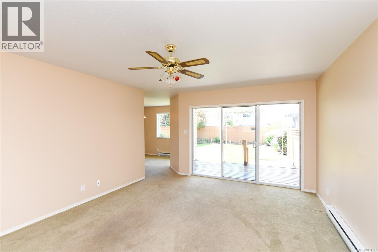
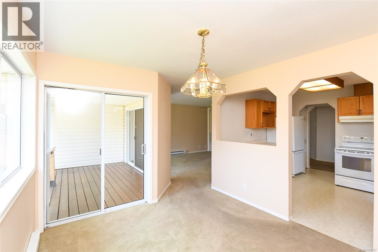
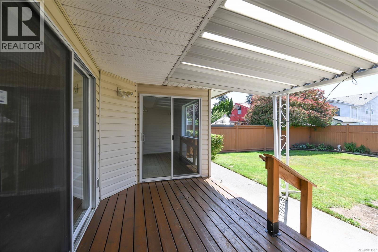
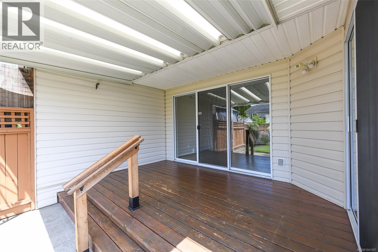
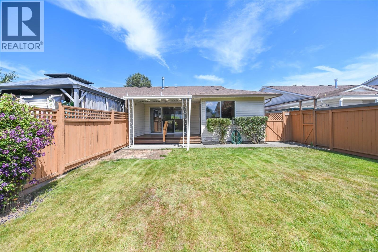
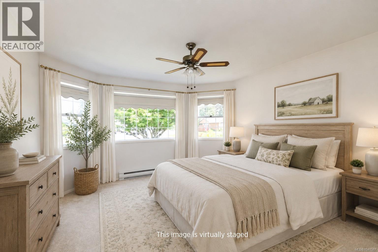
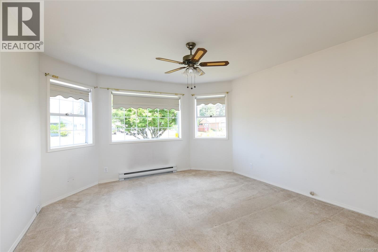
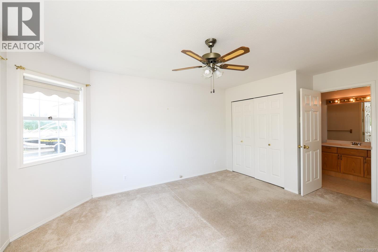
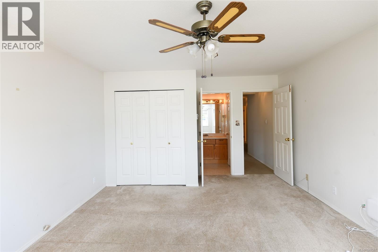
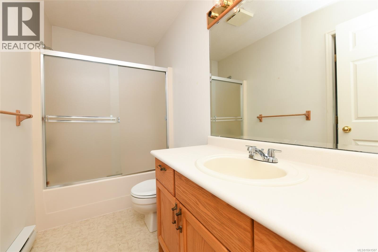
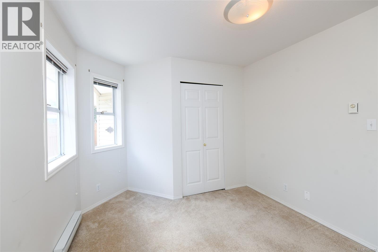
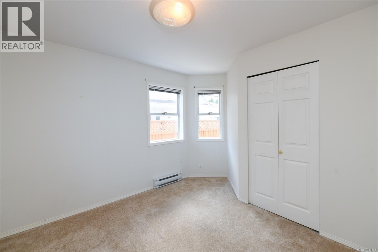
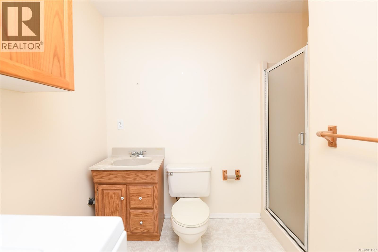
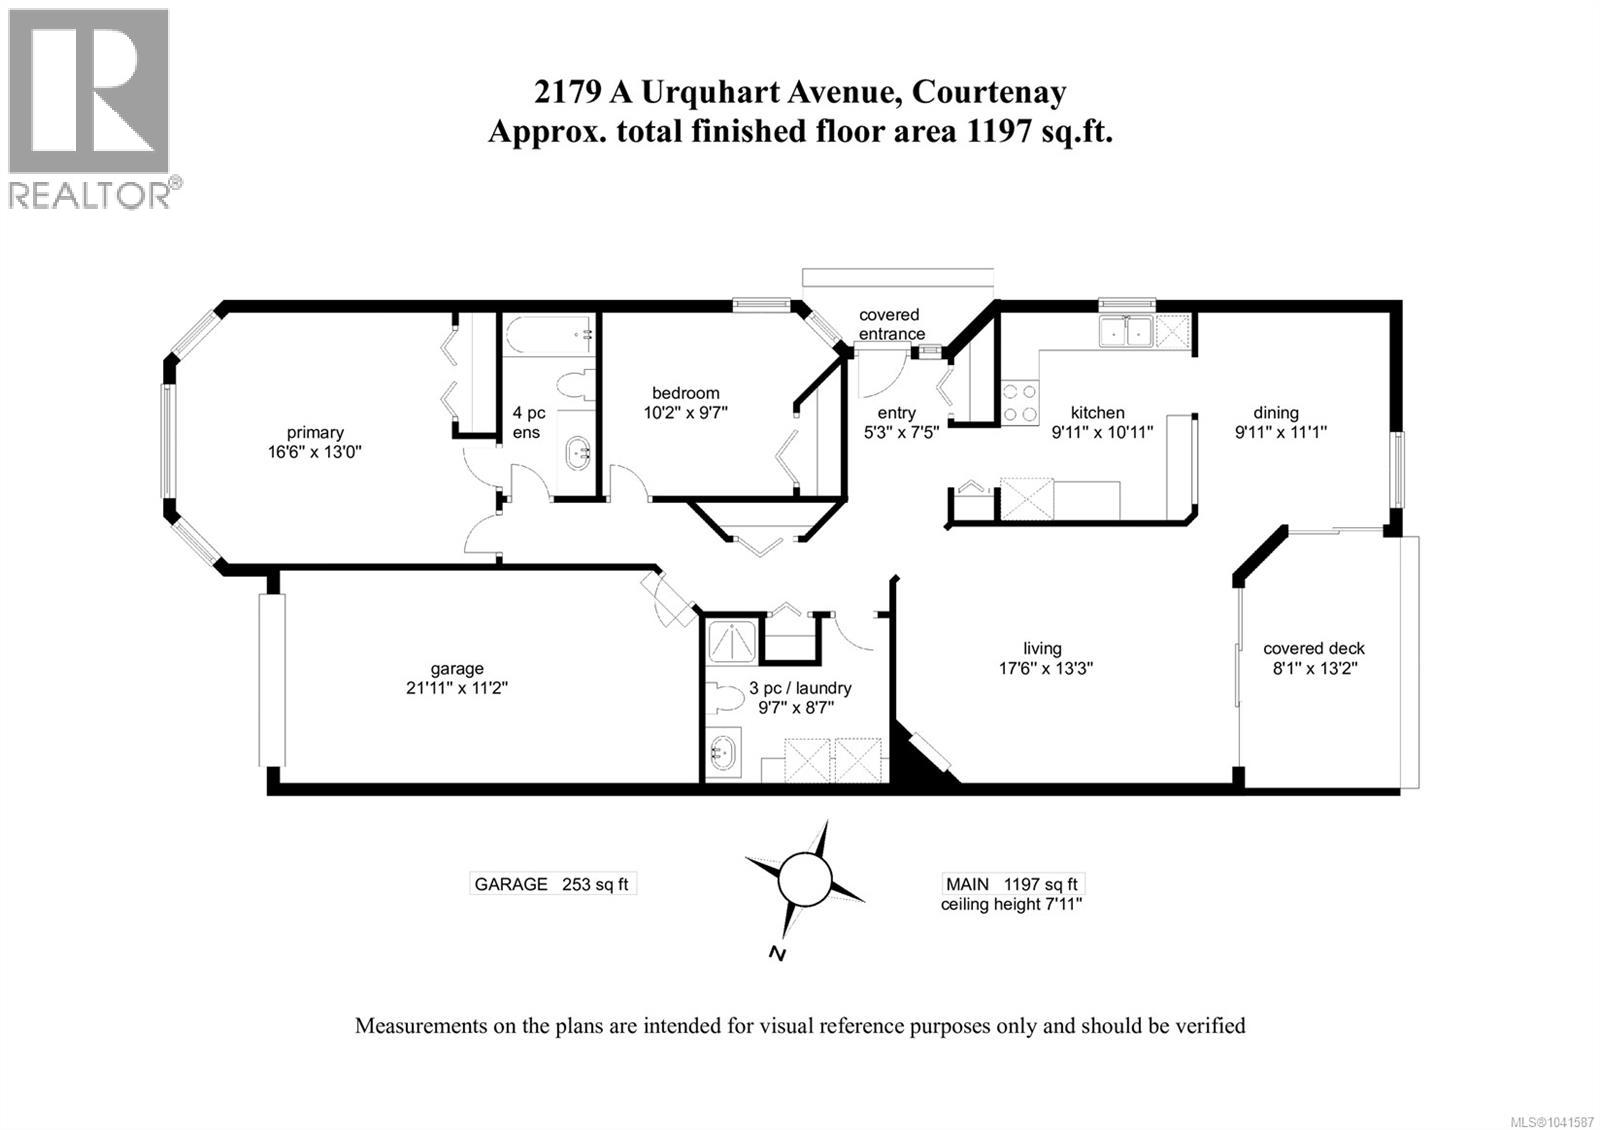
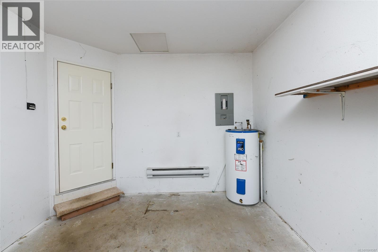
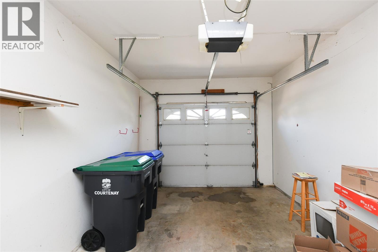
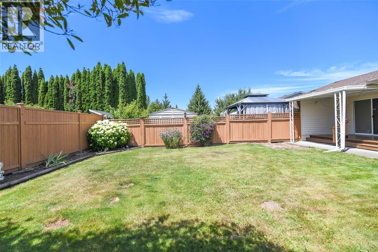
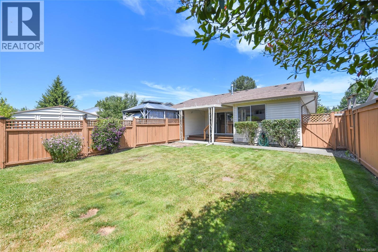
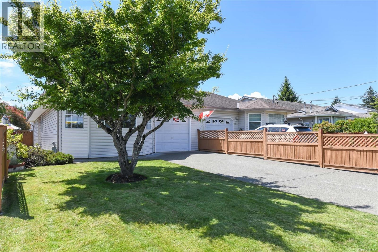
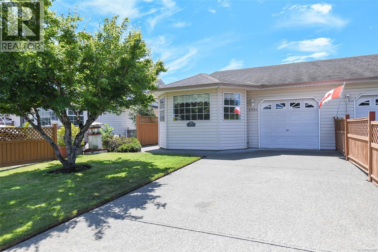
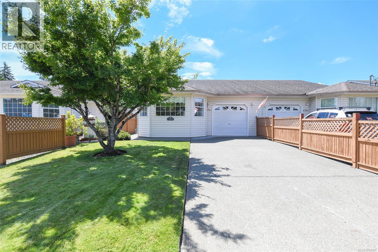
This bright 2-bedroom, 2-bathroom duplex offers 1197sqft of comfortable, main level living space & features a functional layout. The kitchen showcases classic oak cabinetry and ample storage, while the adjoining dining and living areas create a warm & inviting atmosphere. A cozy gas fireplace anchors the living room, making it the perfect place to relax. Enjoy indoor-outdoor living with a covered deck overlooking the sunny southwest-facing & fully fenced backyard—ideal for gardening, pets, or quiet afternoons outdoors. The generous primary bedroom features a cheater 4-piece ensuite, while the second bedroom and additional bathroom provide flexibility for guests or a home office. Additional highlights include: new hot water tank, a single-car garage, a spacious 3-foot crawlspace offering excellent storage & best of all: no strata fees! Located in a neighbourhood close to shopping and amenities, this home is ready for its next owners to simply move in and enjoy. (id:63476)
Property Details
| MLS® Number | 1041587 |
| Property Type | Single Family |
| Neigbourhood | Courtenay City |
| Features | Central Location, Level Lot, Southern Exposure, Other |
| Parking Space Total | 2 |
| Plan | Vis2437 |
Building
| Bathroom Total | 2 |
| Bedrooms Total | 2 |
| Constructed Date | 1992 |
| Cooling Type | None |
| Fireplace Present | Yes |
| Fireplace Total | 1 |
| Heating Fuel | Electric |
| Heating Type | Baseboard Heaters |
| Size Interior | 1,197 Sqft |
| Type | Duplex |
Land
| Acreage | No |
| Zoning Description | R-ssmuh |
| Zoning Type | Residential |
Rooms
| Level | Type | Length | Width | Dimensions |
|---|---|---|---|---|
| Main Level | Bedroom | 10'2 x 9'7 | ||
| Main Level | Primary Bedroom | 16'6 x 13'0 | ||
| Main Level | Bathroom | 4-Piece | ||
| Main Level | Bathroom | 3-Piece | ||
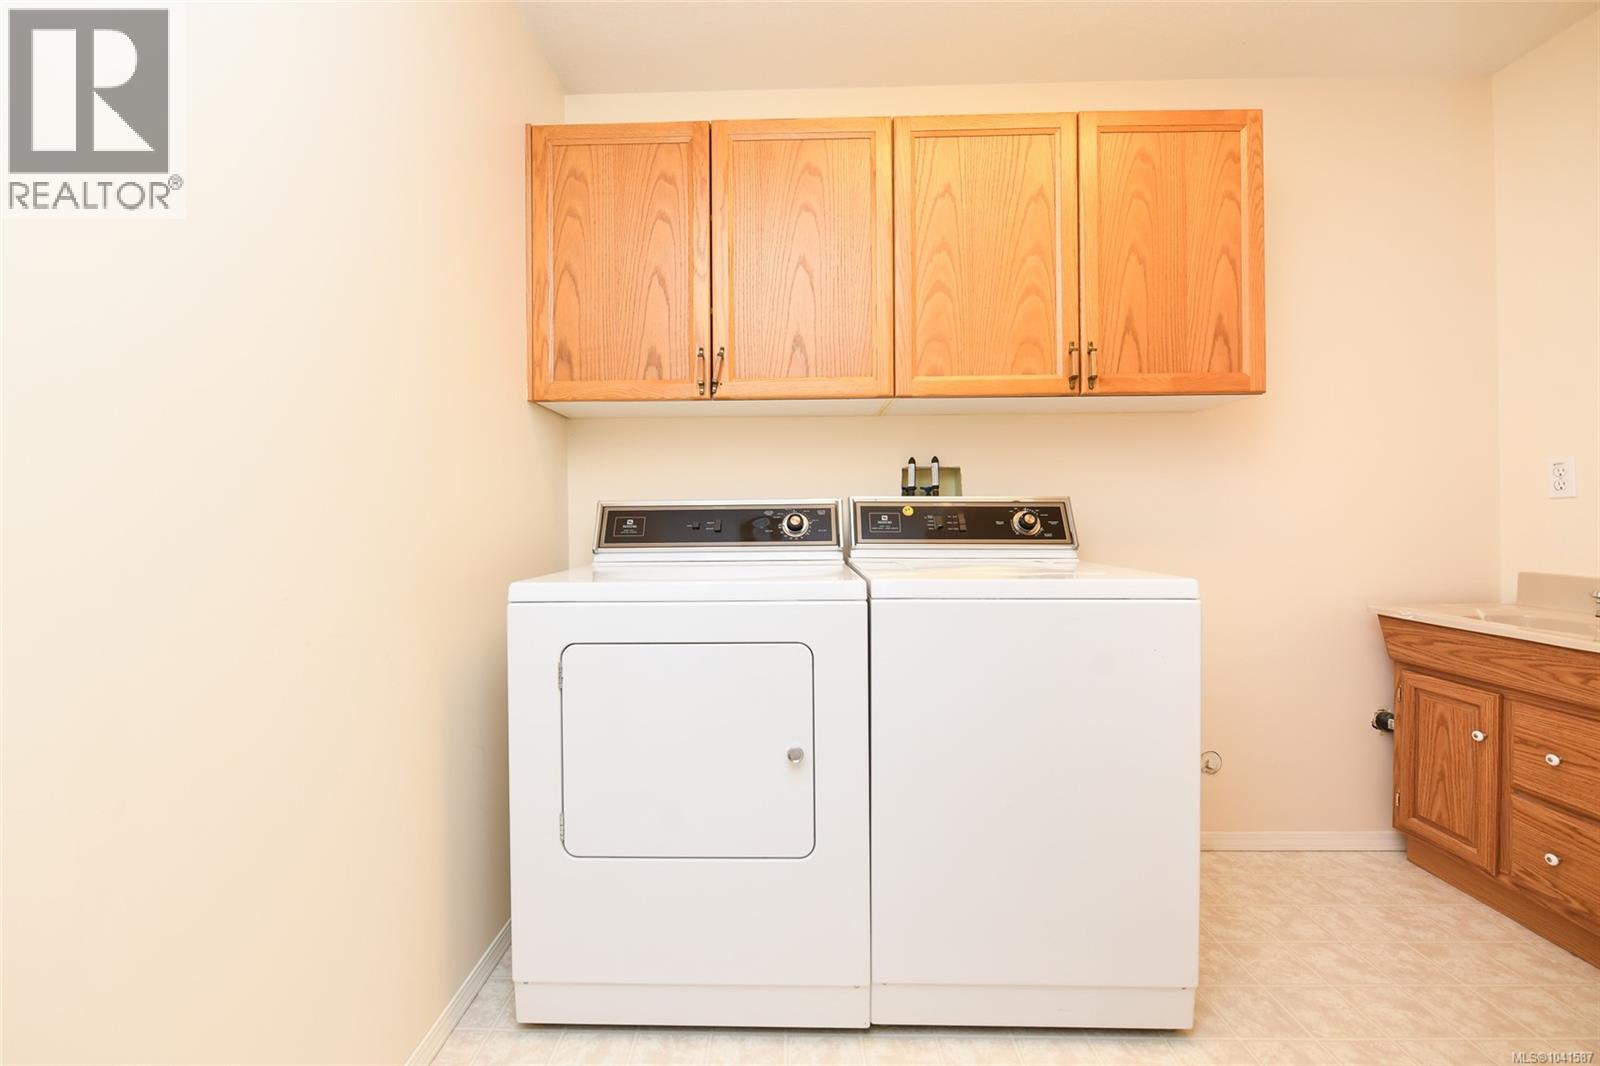
| Main Level | Laundry Room | 9'7 x 8'7 | ||
| Main Level | Living Room | 17'6 x 13'3 | ||
| Main Level | Dining Room | 9'11 x 11'1 | ||
| Main Level | Kitchen | 9'11 x 10'11 | ||
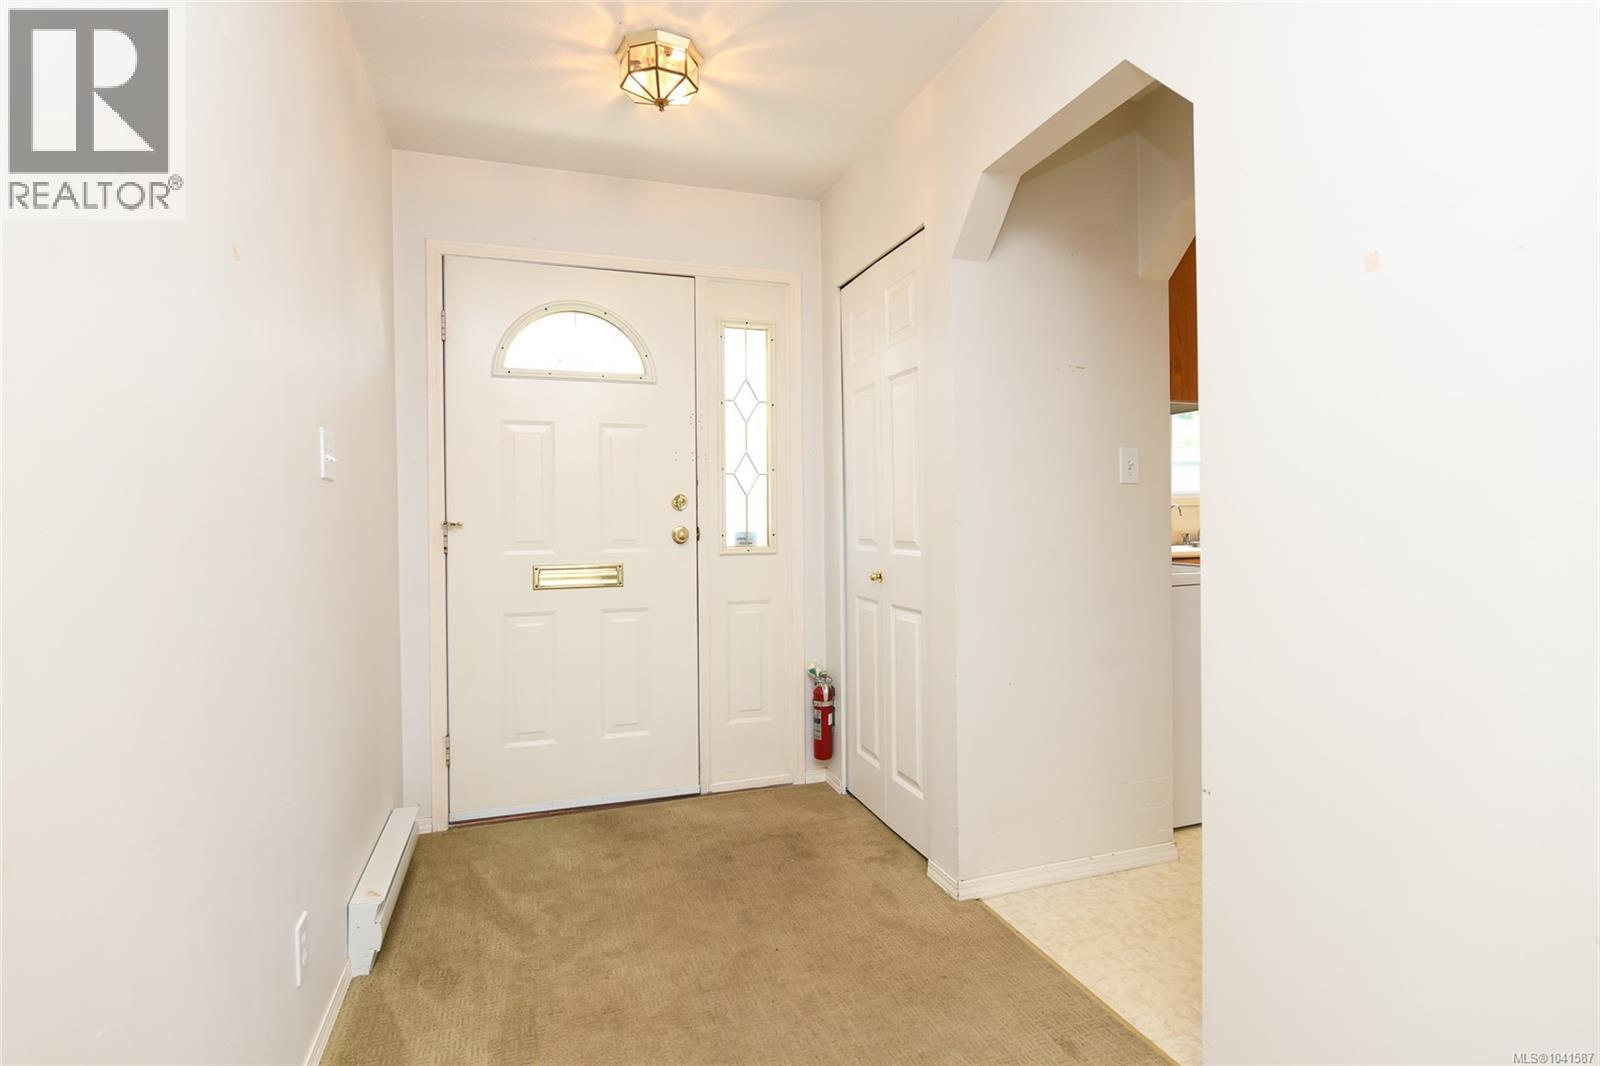
| Main Level | Entrance | 5'3 x 7'5 |
Contact Us
Contact us for more information

The trademarks REALTOR®, REALTORS®, and the REALTOR® logo are controlled by The Canadian Real Estate Association (CREA) and identify real estate professionals who are members of CREA. The trademarks MLS®, Multiple Listing Service® and the associated logos are owned by The Canadian Real Estate Association (CREA) and identify the quality of services provided by real estate professionals who are members of CREA. The trademark DDF® is owned by The Canadian Real Estate Association (CREA) and identifies CREA's Data Distribution Facility (DDF®)
August 13 2026 06:12:01
Vancouver Island Real Estate Board
RE/MAX Ocean Pacific (Cx)