
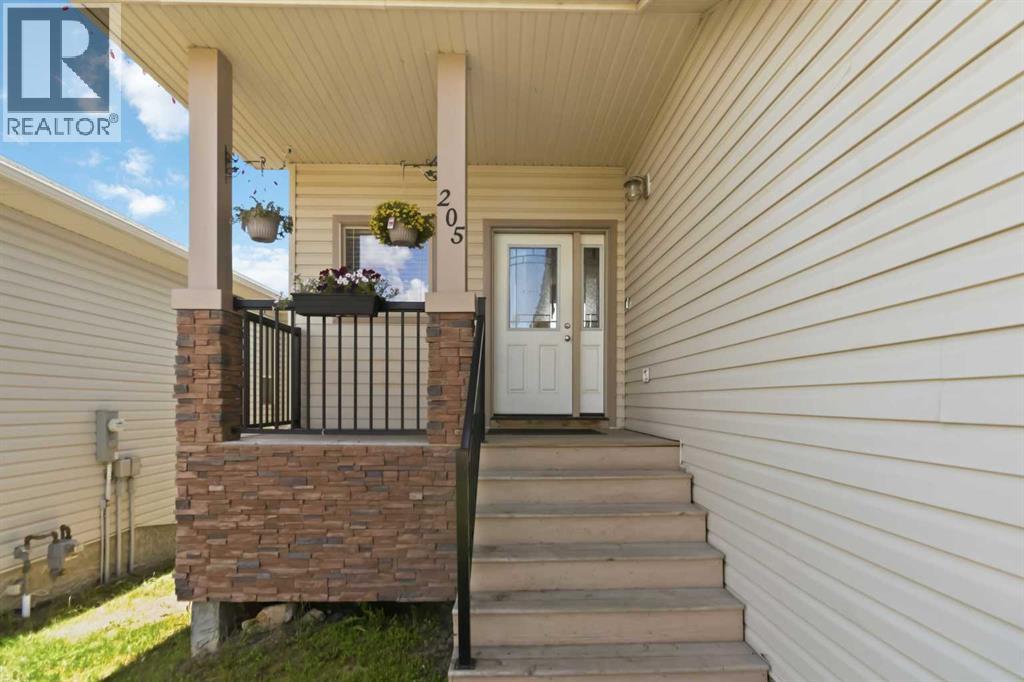
205 Gravelstone Way Fort Mcmurray, Alberta T9K 0S9

$654,900
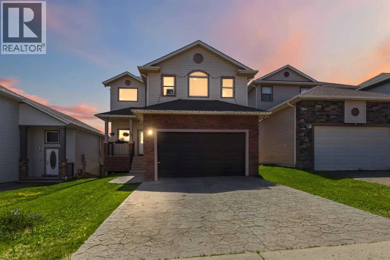
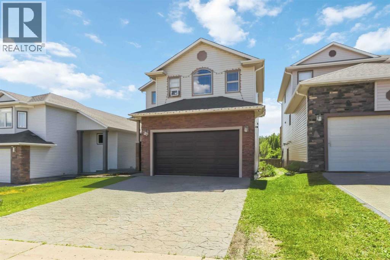
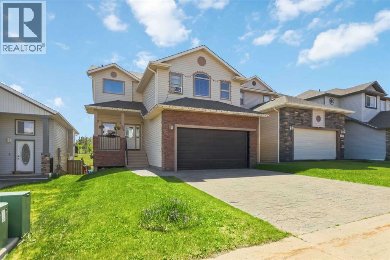
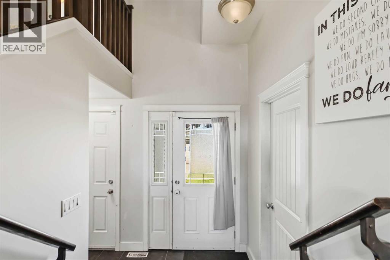
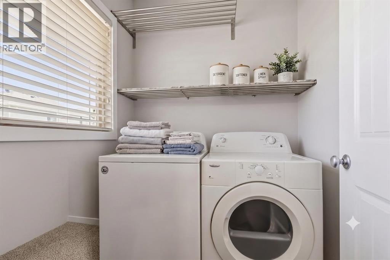
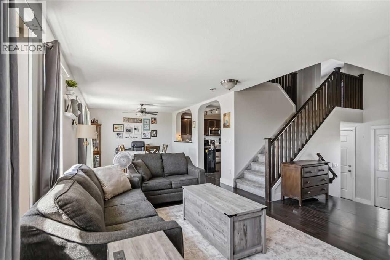
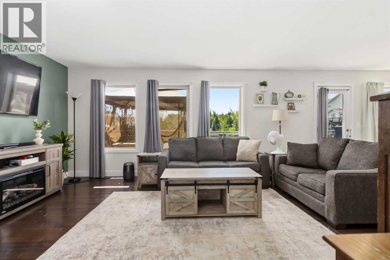
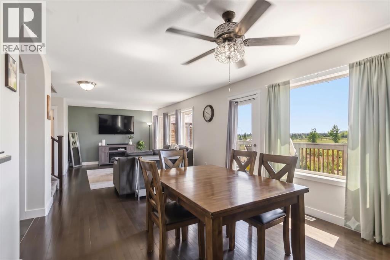
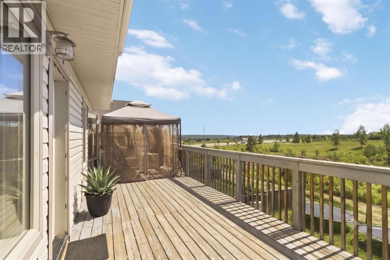
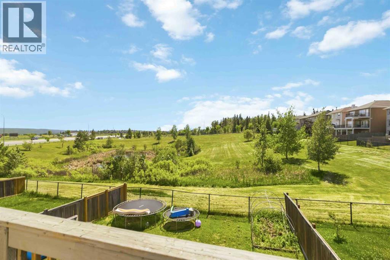
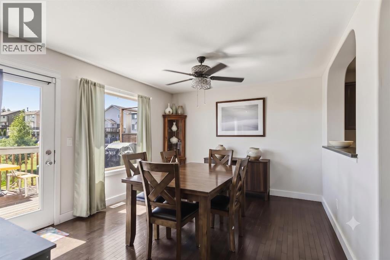
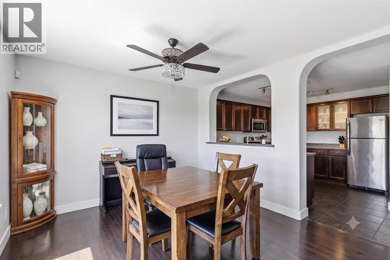
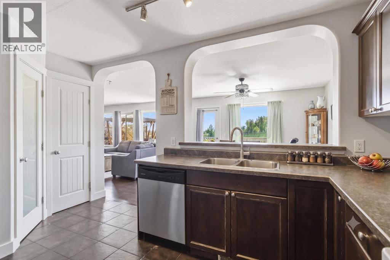
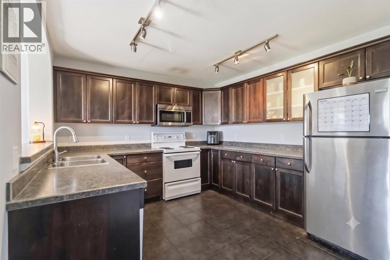
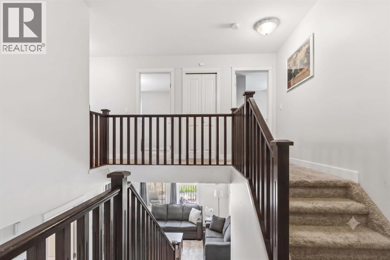
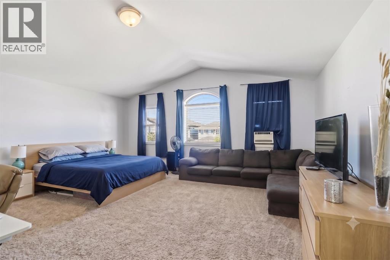
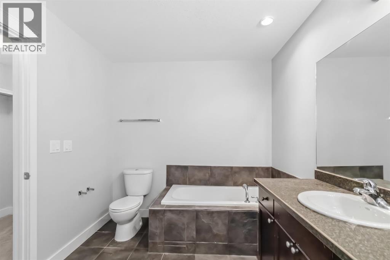
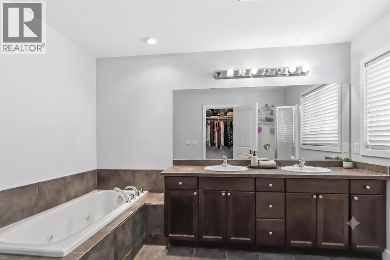
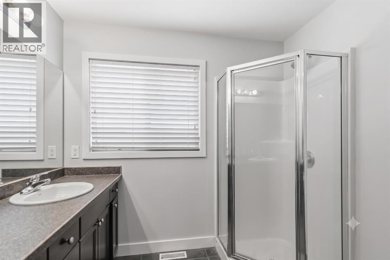
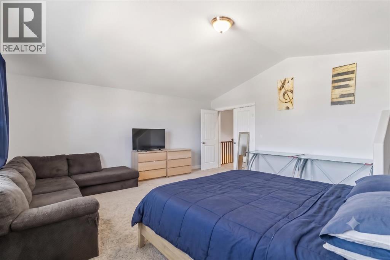
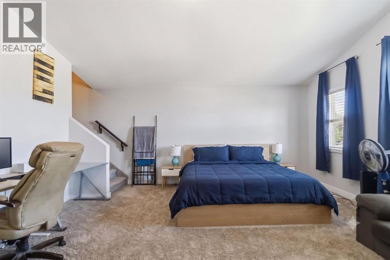
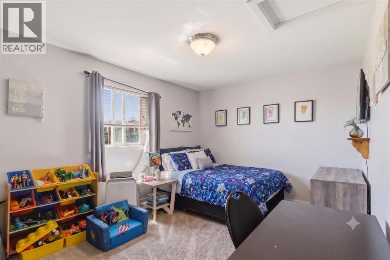
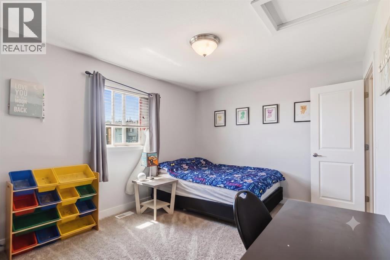
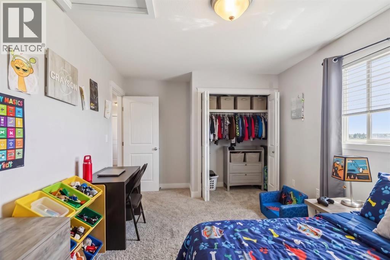
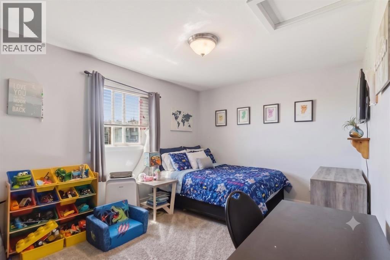
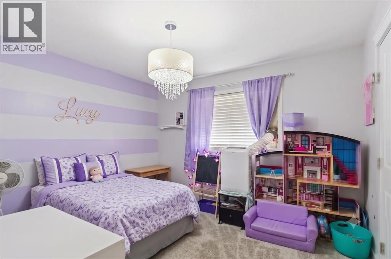
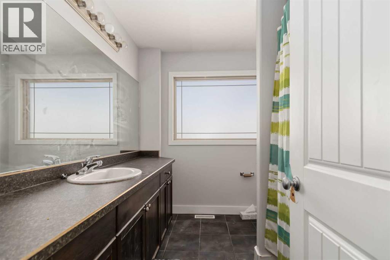
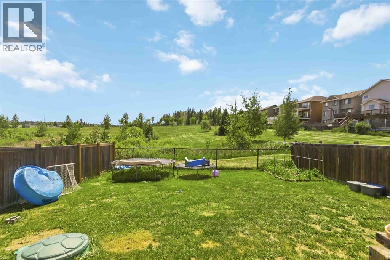
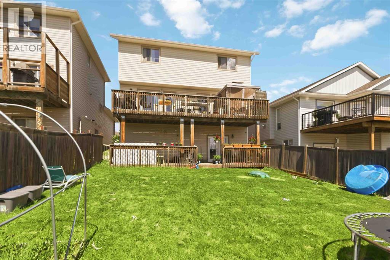
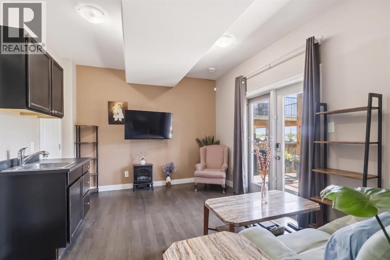
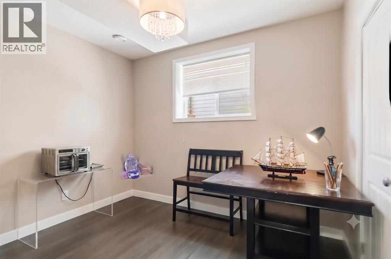
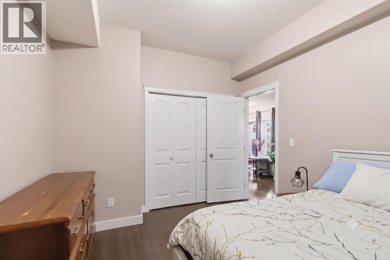
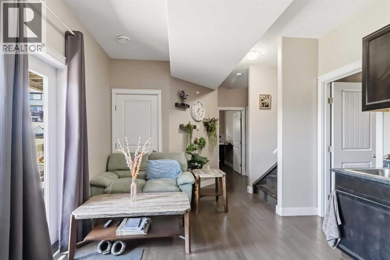
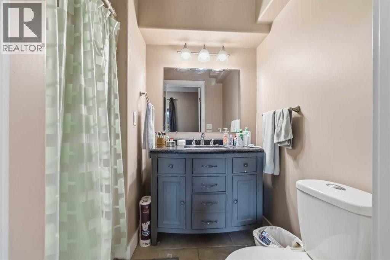
FANTASTIC PROPERTY LOCATED IN PREMIER NEIGHBORHOOD OF STONECREEK! Fully developed 5 bedroom, 3.5 bathroom 2 storey home has space to roam. The Cherrywood Martin is the perfect floor plan for the family savvy buyer. The open concept floor plan features a spacious living/dining/kitchen area, with garden door leading to your balcony deck overlooking your backyard and valley views of the greenspace/pond. The spacious foyer allows direct access to the basement, heated garage, laundry. The basement is Walkout and features 2 bedrooms, family room with kitchenette, bathroom, storage and utility room, and 2nd laundry room. The 2nd floor features a huge primary bedroom with walk up/thru closet to your spacious ensuite with separate jetted tub & shower. There are two more generous size bedrooms and another full bathroom for kids or guests. The basement and garage have in floor heating. If you are looking for a spacious family home, look no further. If you are looking for an investment property there is a tenant in place until end of August. Call today to view. (id:63476)
Property Details
| MLS® Number | A2325636 |
| Property Type | Single Family |
| Community Name | Stonecreek |
| Amenities Near By | Playground, Schools, Shopping |
| Parking Space Total | 4 |
| Plan | 0828922 |
Building
| Bathroom Total | 4 |
| Bedrooms Above Ground | 3 |
| Bedrooms Below Ground | 2 |
| Bedrooms Total | 5 |
| Appliances | See Remarks |
| Basement Development | Finished |
| Basement Features | Separate Entrance, Walk Out, Suite |
| Basement Type | Full (finished) |
| Constructed Date | 2010 |
| Construction Style Attachment | Detached |
| Cooling Type | None |
| Exterior Finish | See Remarks |
| Fireplace Present | Yes |
| Fireplace Total | 1 |
| Flooring Type | Ceramic Tile, Hardwood, Laminate |
| Foundation Type | Poured Concrete |
| Half Bath Total | 1 |
| Heating Fuel | Natural Gas |
| Heating Type | Other |
| Stories Total | 2 |
| Size Interior | 1,941 Sqft |
| Total Finished Area | 1941 Sqft |
| Type | House |
Parking
| Attached Garage | 2 |
Land
| Acreage | No |
| Fence Type | Fence |
| Land Amenities | Playground, Schools, Shopping |
| Size Irregular | 4781.10 |
| Size Total | 4781.1 Sqft|4,051 - 7,250 Sqft |
| Size Total Text | 4781.1 Sqft|4,051 - 7,250 Sqft |
| Zoning Description | R1s |
Rooms
| Level | Type | Length | Width | Dimensions |
|---|---|---|---|---|
| Second Level | Primary Bedroom | 19.00 Ft x 17.50 Ft | ||
| Second Level | Bedroom | 11.67 Ft x 10.50 Ft | ||
| Second Level | 4pc Bathroom | .00 Ft x .00 Ft | ||
| Second Level | 4pc Bathroom | .00 Ft x .00 Ft | ||
| Second Level | Bedroom | 15.25 Ft x 10.50 Ft | ||
| Basement | Living Room/dining Room | 21.08 Ft x 11.42 Ft | ||
| Basement | Bedroom | 12.25 Ft x 10.58 Ft | ||
| Basement | Bedroom | 8.50 Ft x 11.42 Ft | ||
| Basement | 3pc Bathroom | .00 Ft x .00 Ft | ||
| Basement | Laundry Room | .00 Ft x .00 Ft | ||
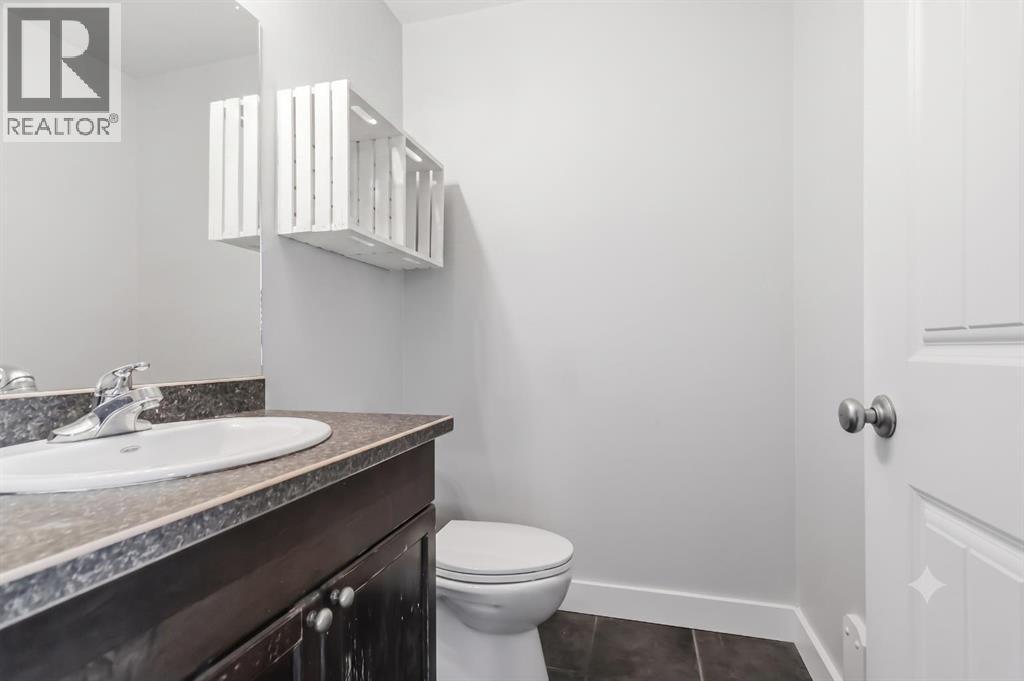
| Main Level | 2pc Bathroom | .00 Ft x .00 Ft | ||
| Main Level | Laundry Room | .00 Ft x .00 Ft | ||
| Main Level | Kitchen | 13.42 Ft x 10.67 Ft | ||
| Main Level | Dining Room | 13.58 Ft x 11.42 Ft | ||
| Main Level | Living Room | 17.58 Ft x 11.50 Ft |
Contact Us
Contact us for more information

The trademarks REALTOR®, REALTORS®, and the REALTOR® logo are controlled by The Canadian Real Estate Association (CREA) and identify real estate professionals who are members of CREA. The trademarks MLS®, Multiple Listing Service® and the associated logos are owned by The Canadian Real Estate Association (CREA) and identify the quality of services provided by real estate professionals who are members of CREA. The trademark DDF® is owned by The Canadian Real Estate Association (CREA) and identifies CREA's Data Distribution Facility (DDF®)
July 24 2026 02:54:06
Fort McMurray REALTORS®
RE/MAX Connect