
C01 - 370 Fisher Mills Road Cambridge, Ontario N3C 4N5

$2,250 Monthly
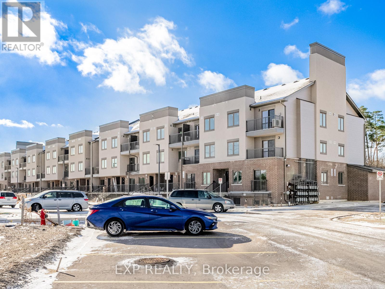
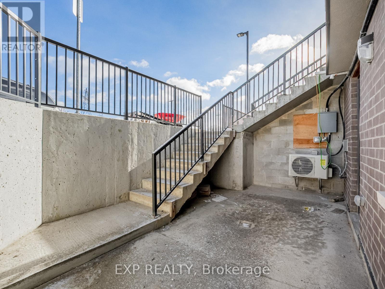
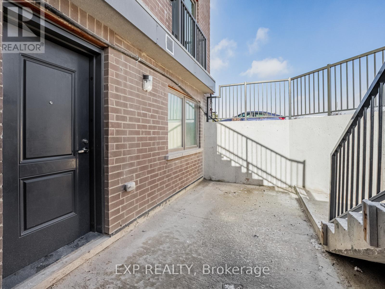
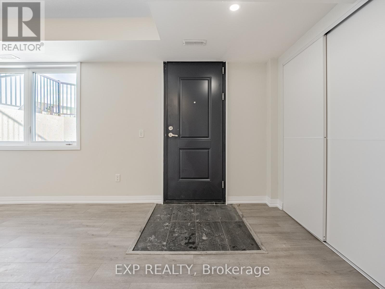
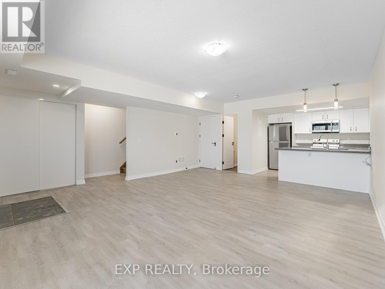
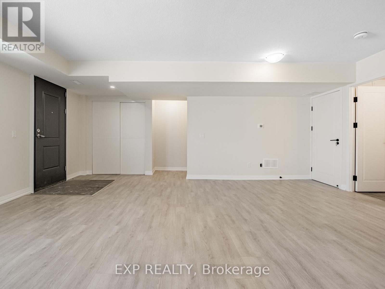
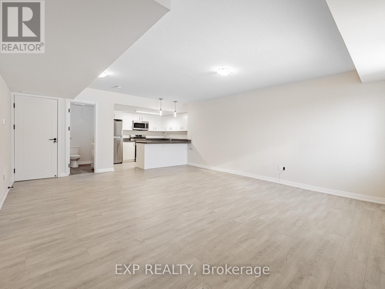
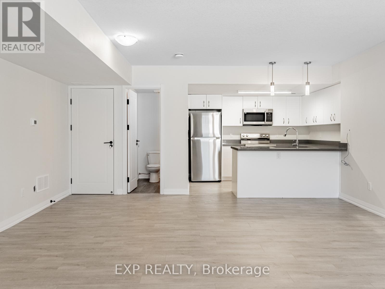
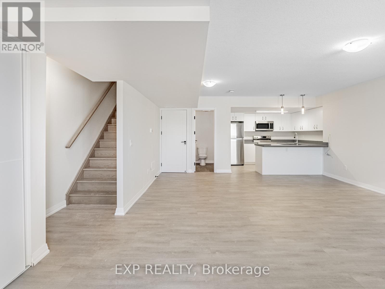
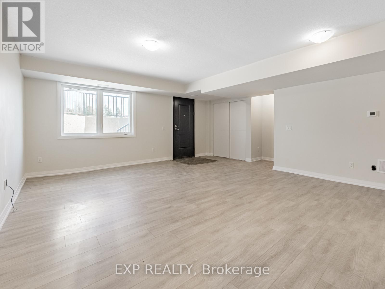
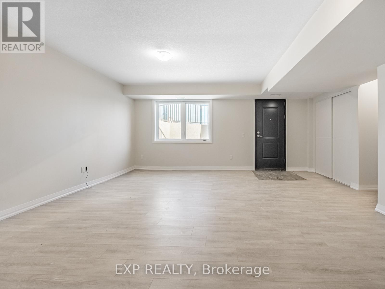
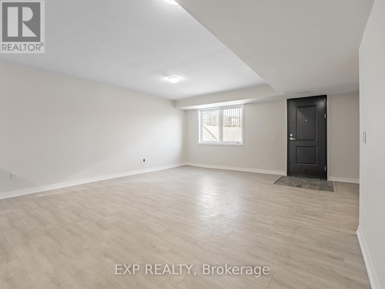
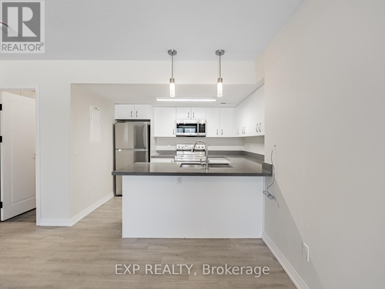
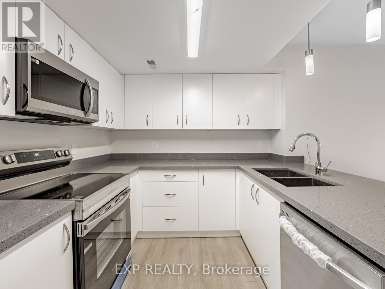
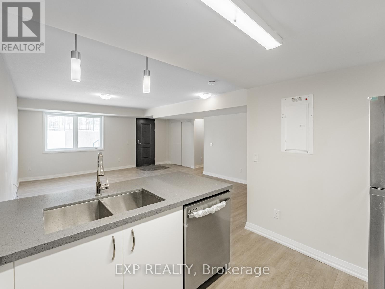
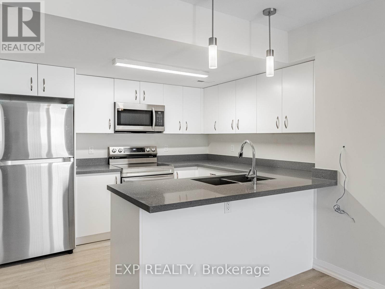
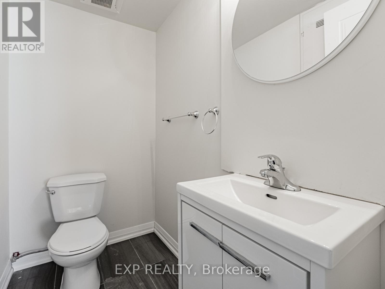
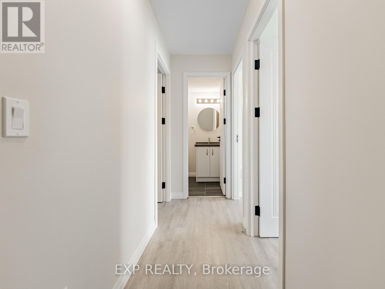
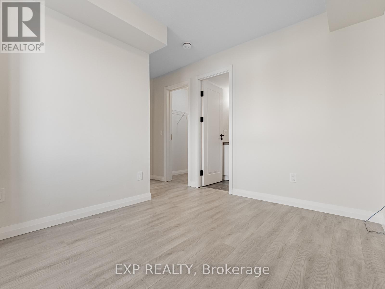
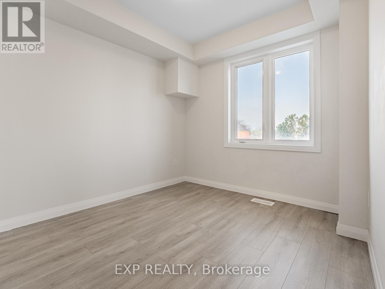
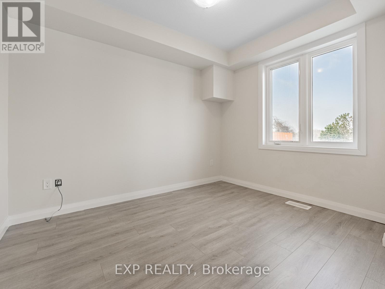
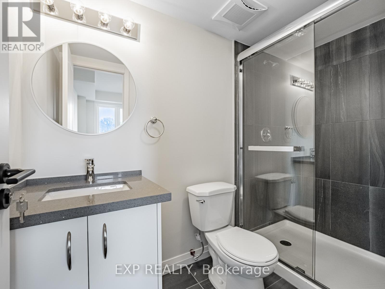
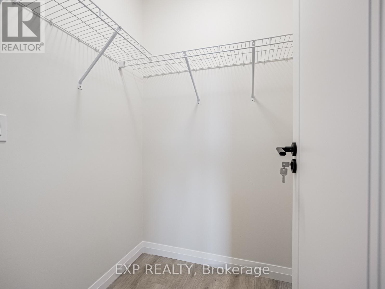
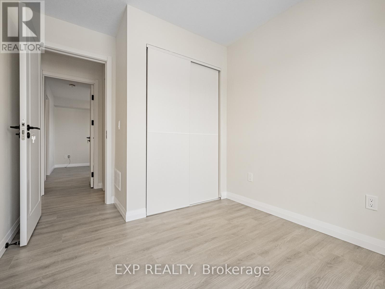
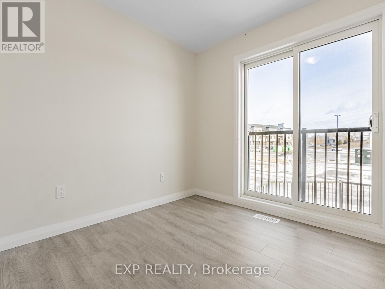
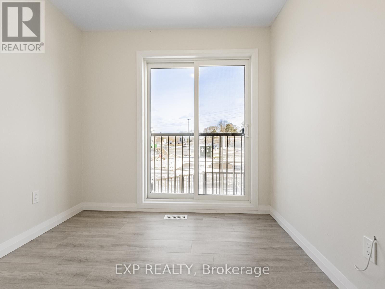
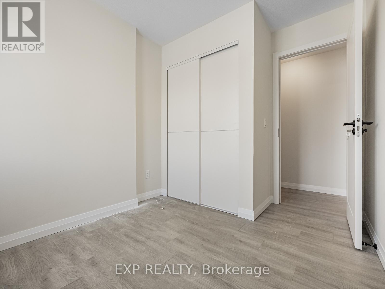
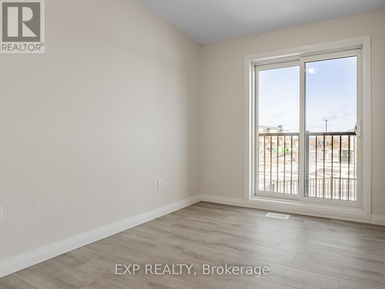
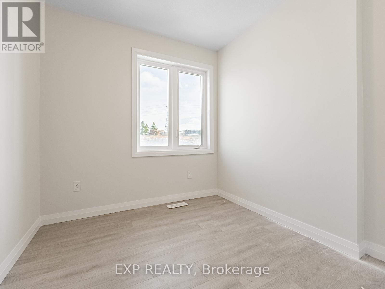
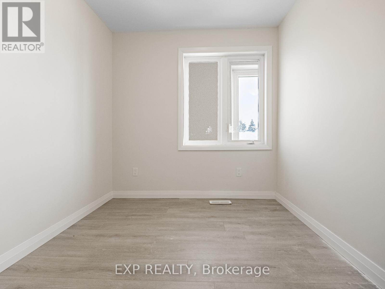
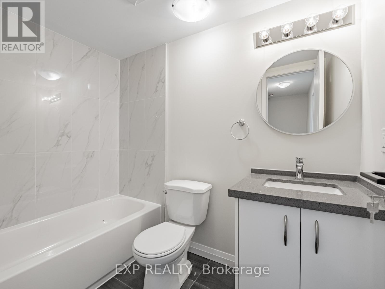
Welcome to this bright and spacious corner-unit stacked townhome in the highly sought-after Hespeler community. This garden-level home offers 3 bedrooms plus a versatile den, 2 full bathrooms, and a convenient powder room, making it an excellent fit for families or professionals. The open-concept layout features a modern kitchen with quartz countertops, stainless steel appliances, ample cabinetry, and durable laminate flooring throughout. Step outside to your large private patio-perfect for relaxing, entertaining, or enjoying low-maintenance outdoor living. The property includes one reserved parking space, along with additional unreserved communal parking available on-site on a first-come, first-served basis. Ideally located just minutes from Highway 401, the Toyota Manufacturing Plant, and vibrant downtown Cambridge, with Kitchener, Waterloo, and Guelph all within a 15-minute drive. A fantastic opportunity to lease a stylish, well-maintained home in a family-friendly neighbourhood with exceptional commuter convenience. (id:63476)
Property Details
| MLS® Number | X13507134 |
| Property Type | Single Family |
| Community Features | Pets Allowed With Restrictions |
| Equipment Type | Water Heater |
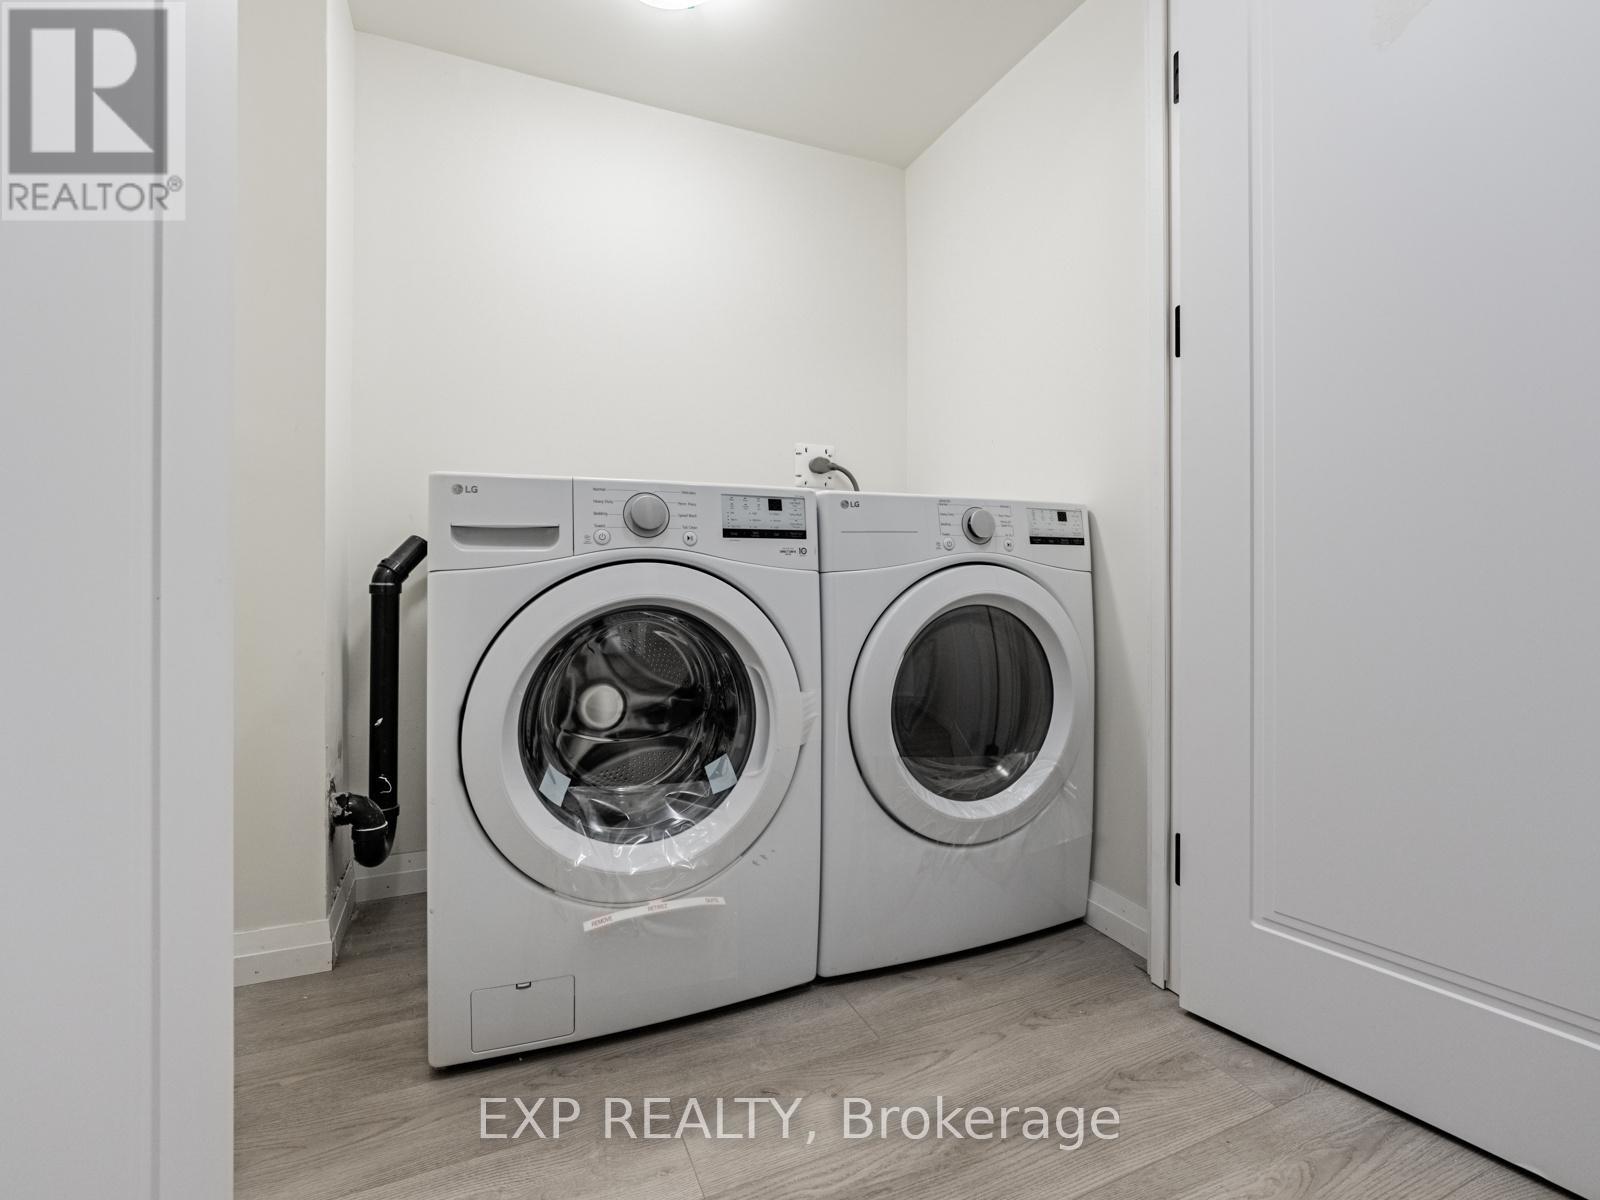
| Features | Carpet Free, In Suite Laundry |
| Parking Space Total | 1 |
| Rental Equipment Type | Water Heater |
Building
| Bathroom Total | 3 |
| Bedrooms Above Ground | 3 |
| Bedrooms Total | 3 |
| Basement Type | None |
| Cooling Type | Central Air Conditioning |
| Exterior Finish | Concrete, Brick |
| Half Bath Total | 1 |
| Heating Fuel | Natural Gas |
| Heating Type | Forced Air |
| Stories Total | 2 |
| Size Interior | 1,000 - 1,199 Sqft |
| Type | Row / Townhouse |
Parking
| No Garage |
Land
| Acreage | No |
Rooms
| Level | Type | Length | Width | Dimensions |
|---|---|---|---|---|
| Lower Level | Kitchen | 3.44 m | 2.74 m | 3.44 m x 2.74 m |
| Lower Level | Dining Room | 1.85 m | 2.98 m | 1.85 m x 2.98 m |
| Lower Level | Den | 3.08 m | 3.23 m | 3.08 m x 3.23 m |
| Upper Level | Bedroom | 2.77 m | 2.6 m | 2.77 m x 2.6 m |
| Upper Level | Bedroom 2 | 2.49 m | 2.4 m | 2.49 m x 2.4 m |
| Upper Level | Bedroom 3 | 2.4 m | 2.4 m | 2.4 m x 2.4 m |
Contact Us
Contact us for more information

The trademarks REALTOR®, REALTORS®, and the REALTOR® logo are controlled by The Canadian Real Estate Association (CREA) and identify real estate professionals who are members of CREA. The trademarks MLS®, Multiple Listing Service® and the associated logos are owned by The Canadian Real Estate Association (CREA) and identify the quality of services provided by real estate professionals who are members of CREA. The trademark DDF® is owned by The Canadian Real Estate Association (CREA) and identifies CREA's Data Distribution Facility (DDF®)
July 01 2026 03:38:03
Toronto Regional Real Estate Board
Exp Realty