
1004 Adeline Pl Saanich, British Columbia V8Y 3E7

$1,099,900
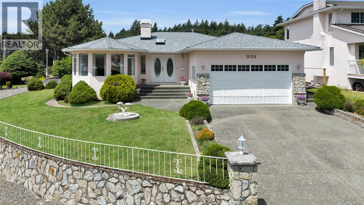
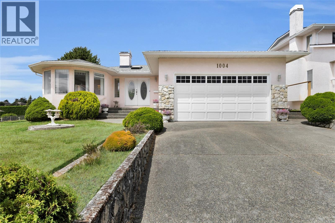
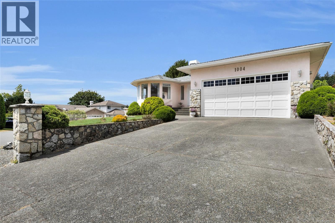
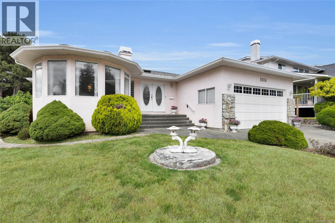
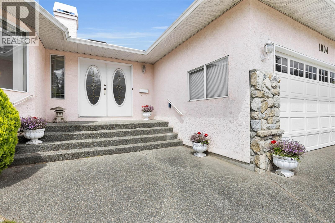
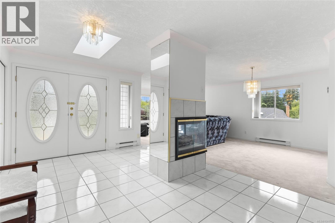
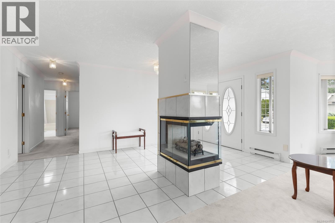
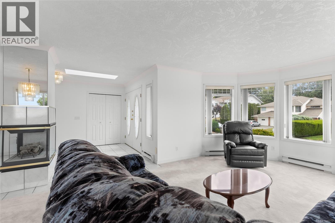
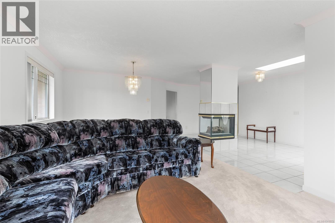
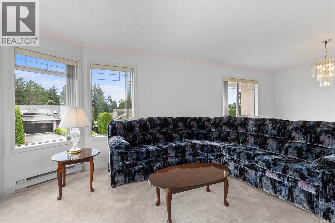
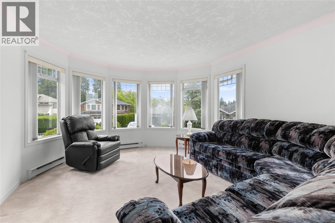
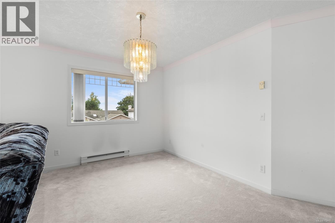
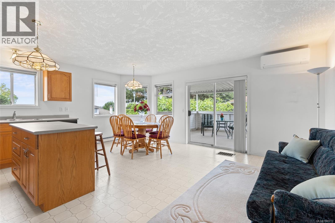
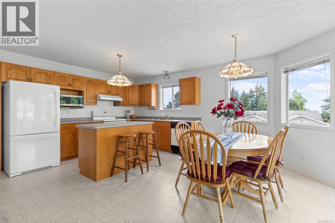
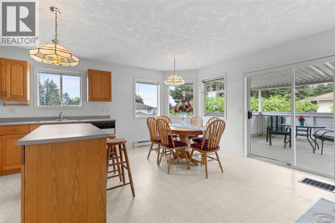
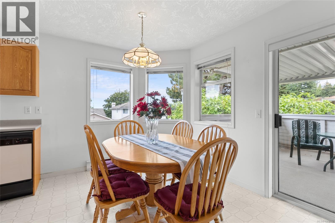
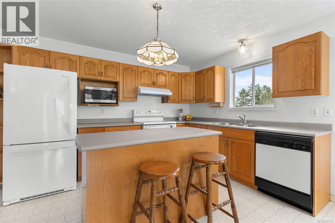
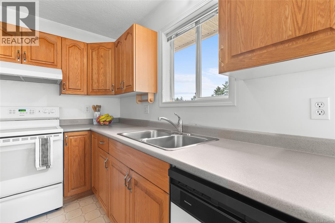
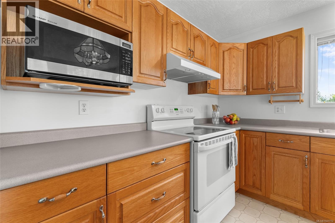
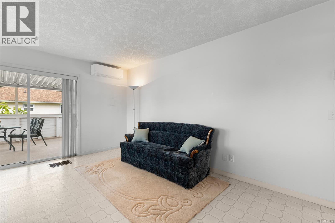
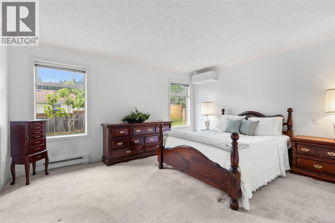
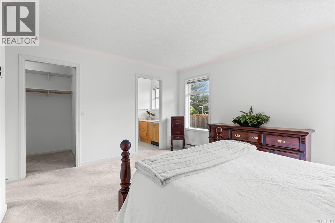
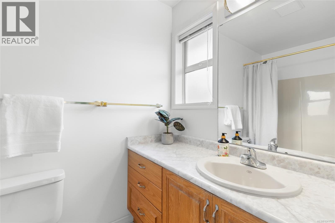
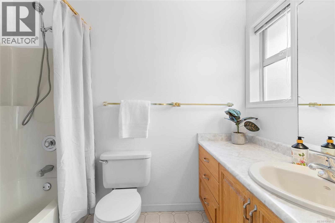
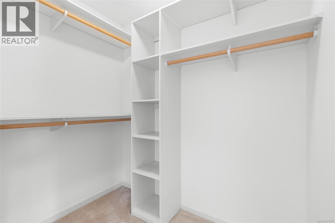
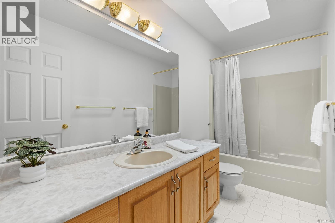
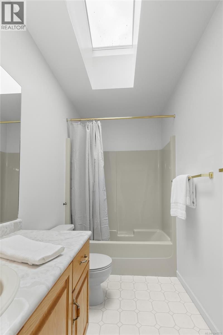
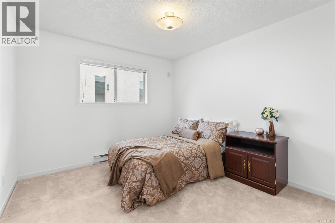
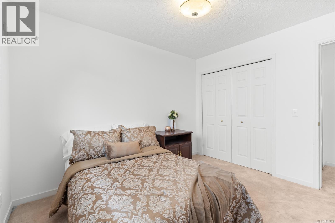
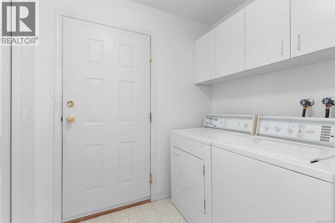
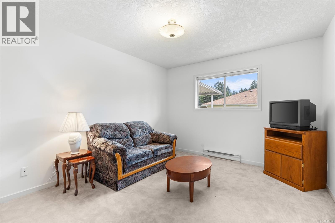
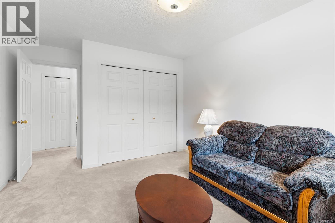
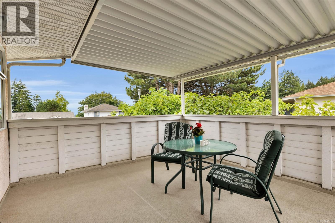
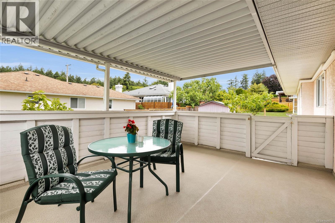
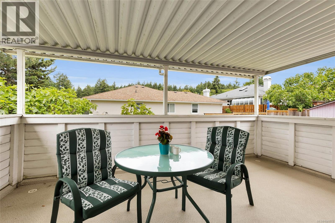
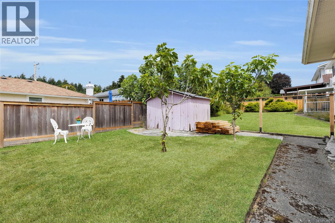
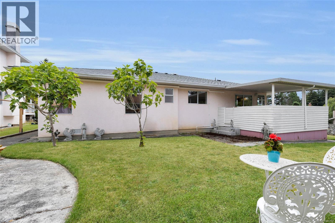
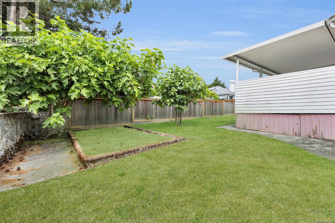
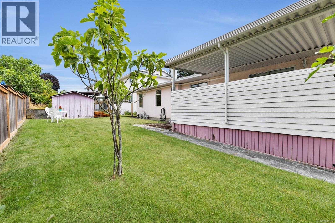
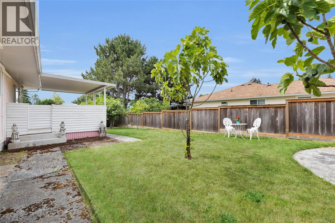
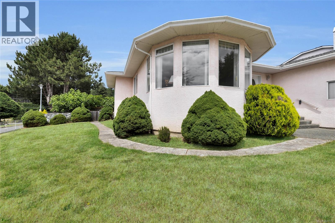
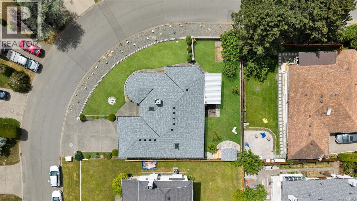
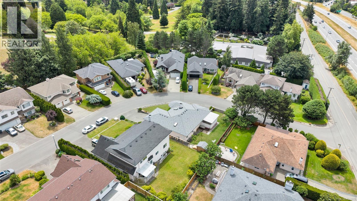
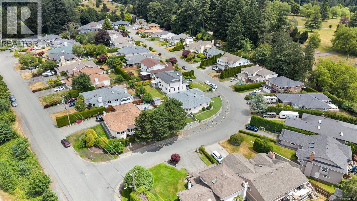
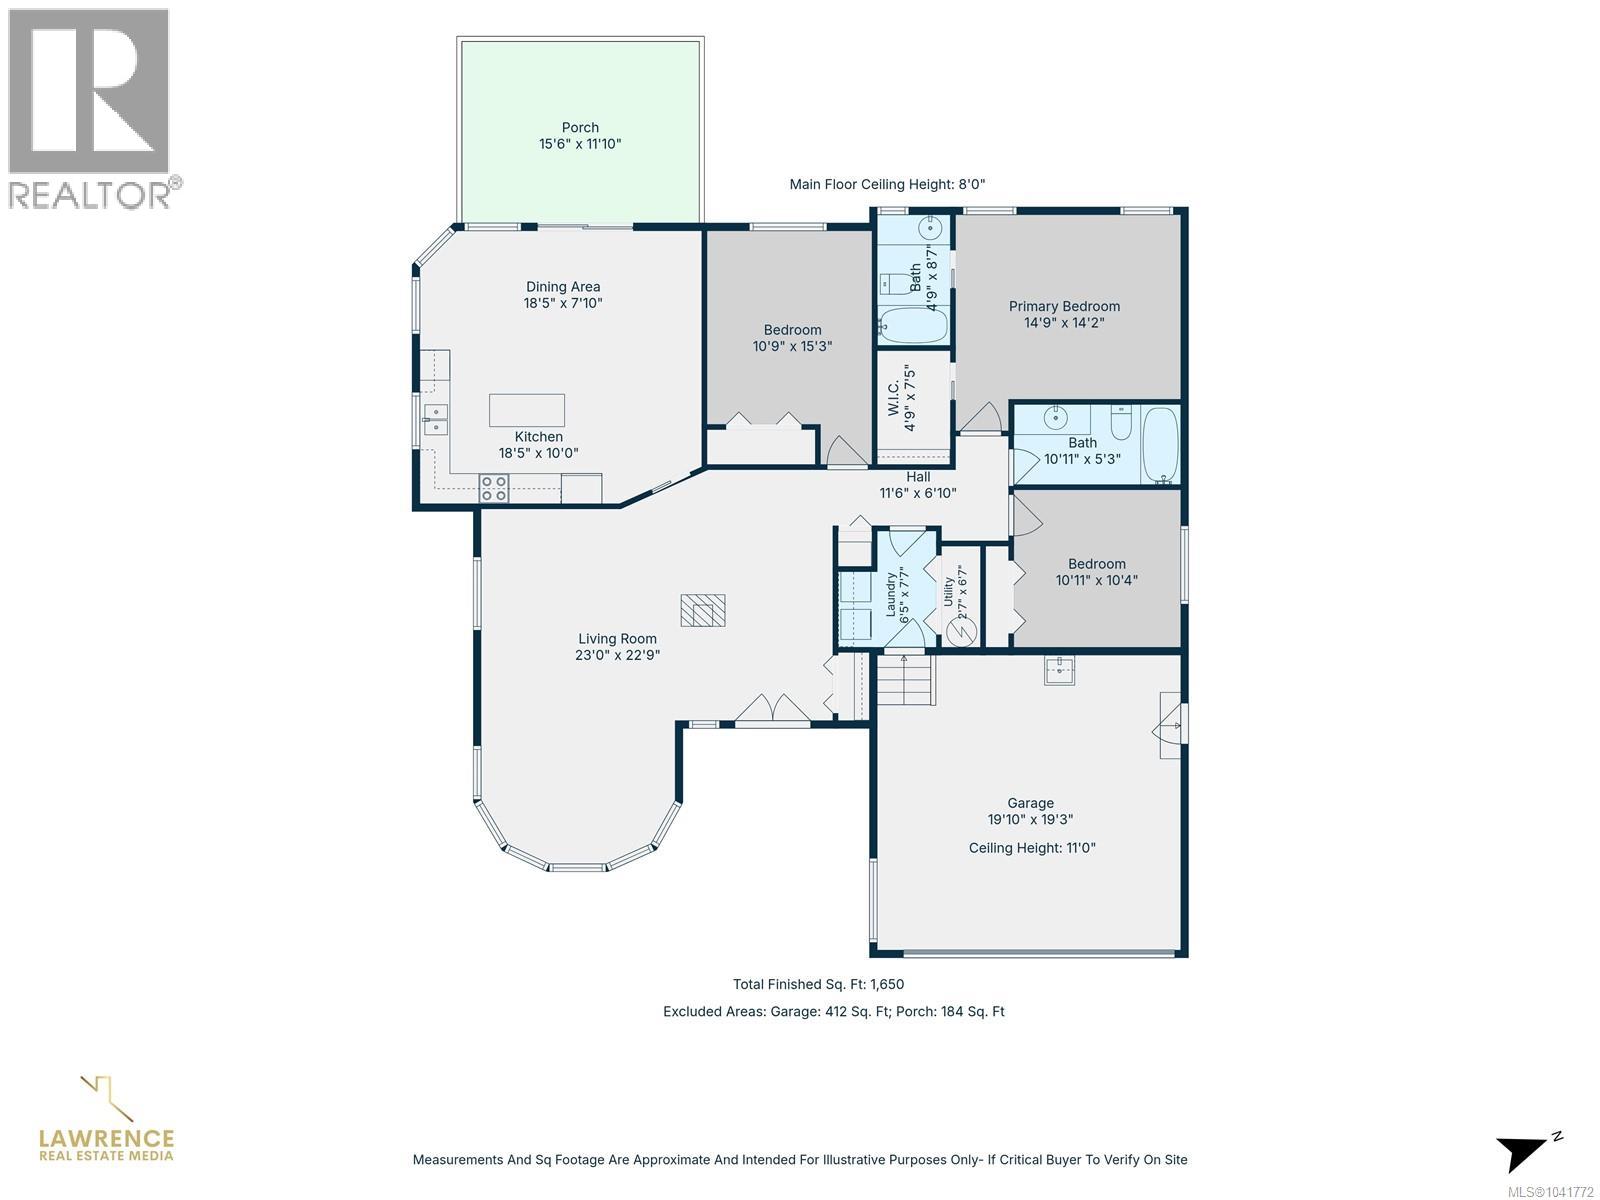
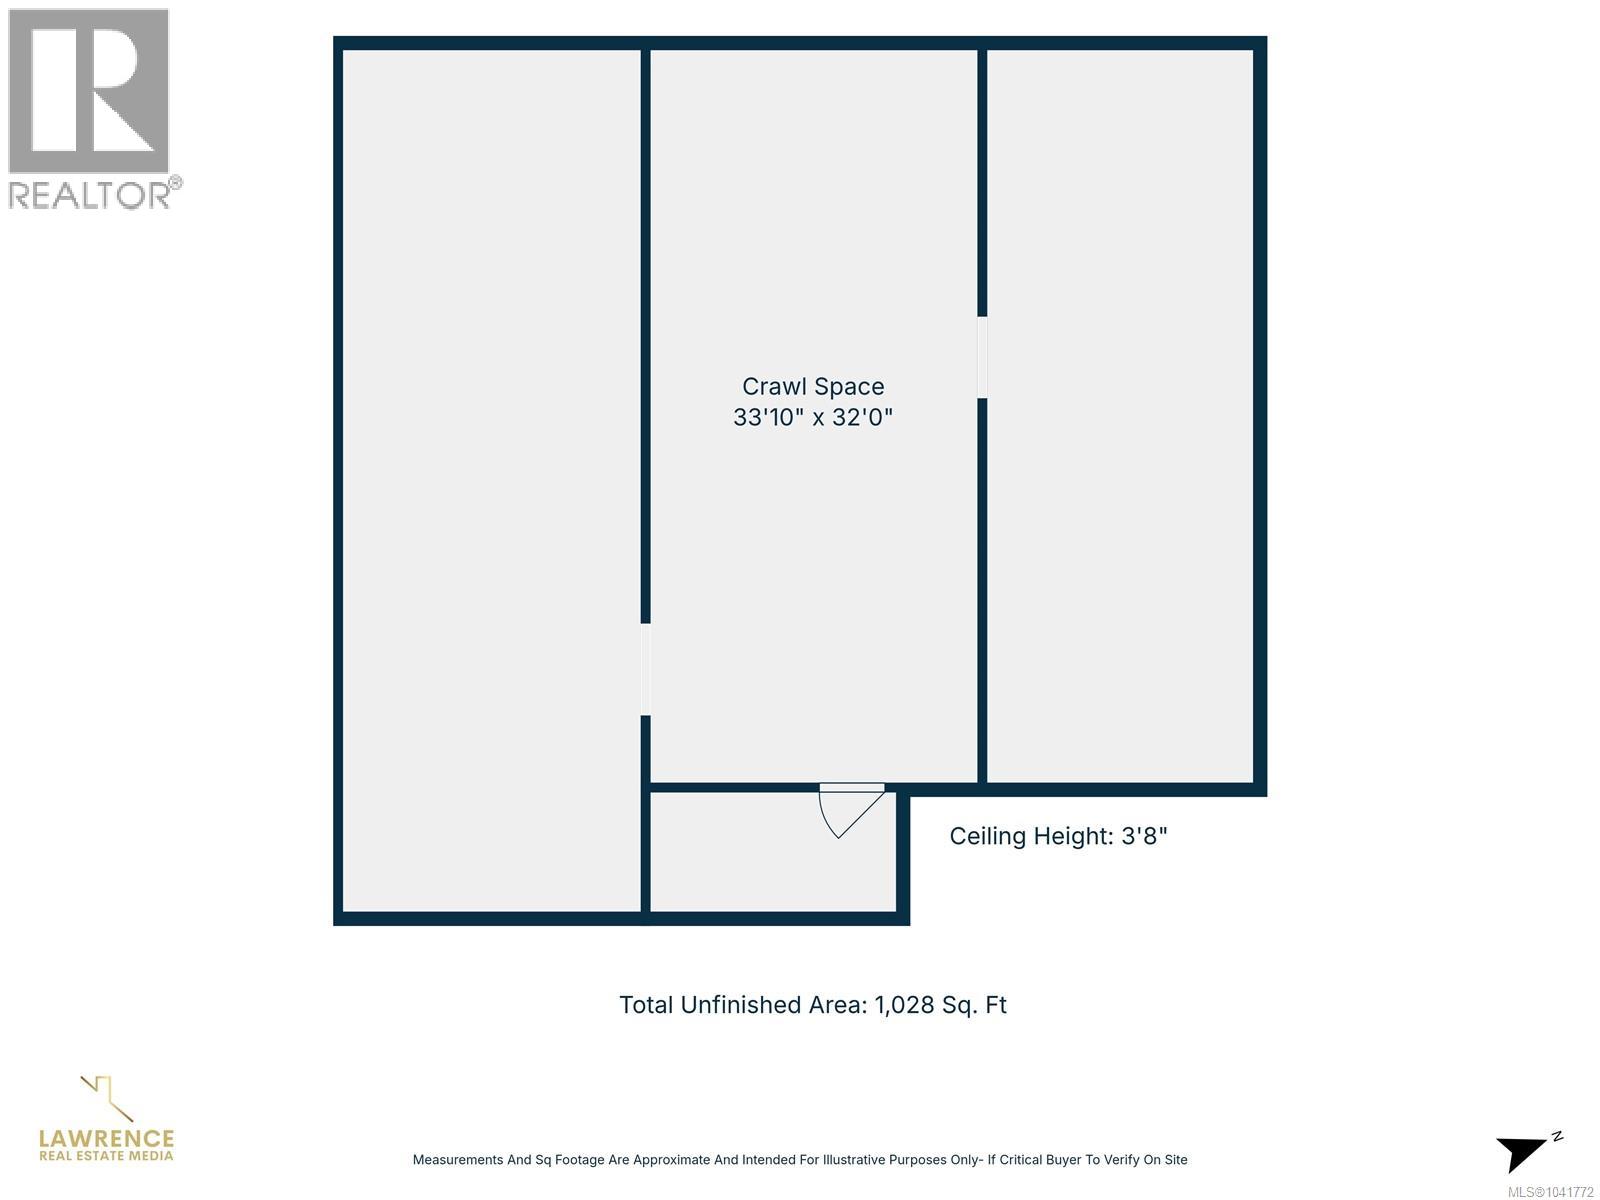
Open Houses: Saturday, July 25 from 11:00 a.m. - 1:00 p.m. & Sunday, July 26 from 11:00 a.m. to 1:00 p.m. Beautifully maintained rancher in the highly desirable Broadmead neighbourhood, situated on a bright corner lot on a no-through road. Ideal for aging in place or for first-time buyers, the functional floor plan features a large skylit foyer, formal living and dining area, and a spacious kitchen with ample counter space, a breakfast nook, and an adjoining family room. The primary bedroom includes a walk-in closet and 4-piece ensuite, plus 2 additional bedrooms and a 4-piece bathroom. A dedicated laundry area offers excellent storage. The fully fenced backyard includes a covered and gated patio, beautiful rock retaining walls, a shed, and mature fig trees, with plenty of room for gardening and entertaining. A double garage with crawlspace access provides exceptional storage. Additional features include a heat pump and a new roof. Located close to Broadmead Village shops, restaurants, Rithet’s Bog, Commonwealth Pool, Elk/Beaver Lake trails, and easy access to downtown and BC Ferries. (id:63476)
Property Details
| MLS® Number | 1041772 |
| Property Type | Single Family |
| Neigbourhood | Broadmead |
| Features | Cul-de-sac, Corner Site, Other |
| Parking Space Total | 4 |
| Plan | Vip49680 |
Building
| Bathroom Total | 2 |
| Bedrooms Total | 3 |
| Constructed Date | 1992 |
| Cooling Type | Air Conditioned |
| Fireplace Present | Yes |
| Fireplace Total | 1 |
| Heating Fuel | Electric |
| Heating Type | Baseboard Heaters, Heat Pump |
| Size Interior | 1,650 Sqft |
| Type | House |
Land
| Access Type | Road Access |
| Acreage | No |
| Size Irregular | 7271 |
| Size Total | 7271 Sqft |
| Size Total Text | 7271 Sqft |
| Zoning Description | Rs-8 |
| Zoning Type | Residential |
Rooms
| Level | Type | Length | Width | Dimensions |
|---|---|---|---|---|
| Main Level | Porch | 15'6 x 11'10 | ||
| Main Level | Dining Room | 18'5 x 7'10 | ||
| Main Level | Kitchen | 18'5 x 10'0 | ||
| Main Level | Bedroom | 10'9 x 15'3 | ||
| Main Level | Bathroom | 4'9 x 8'7 | ||
| Main Level | Primary Bedroom | 14'9 x 14'2 | ||
| Main Level | Bathroom | 10'11 x 5'3 | ||
| Main Level | Bedroom | 10'11 x 10'4 | ||
| Main Level | Laundry Room | 6'5 x 7'7 | ||
| Main Level | Living Room | 23'0 x 22'9 |
Contact Us
Contact us for more information

The trademarks REALTOR®, REALTORS®, and the REALTOR® logo are controlled by The Canadian Real Estate Association (CREA) and identify real estate professionals who are members of CREA. The trademarks MLS®, Multiple Listing Service® and the associated logos are owned by The Canadian Real Estate Association (CREA) and identify the quality of services provided by real estate professionals who are members of CREA. The trademark DDF® is owned by The Canadian Real Estate Association (CREA) and identifies CREA's Data Distribution Facility (DDF®)
July 26 2026 08:26:43
Victoria Real Estate Board
Sotheby's International Realty Canada