
391 Admiral Drive London East, Ontario N5V 1J3

$649,900
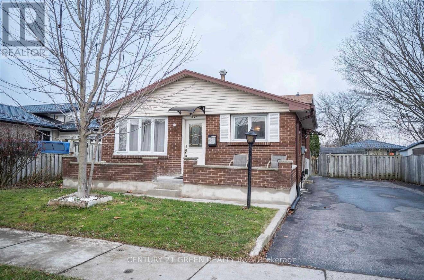
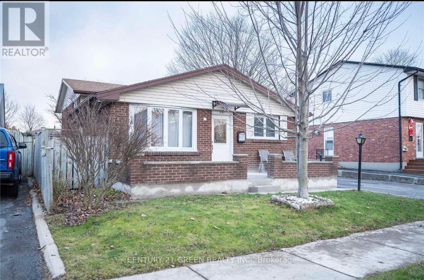
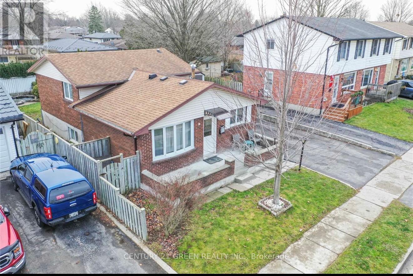
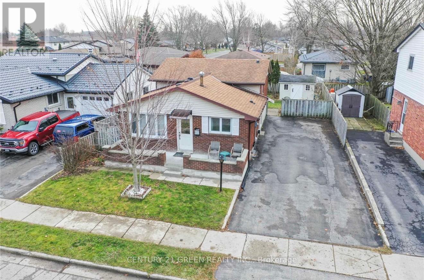
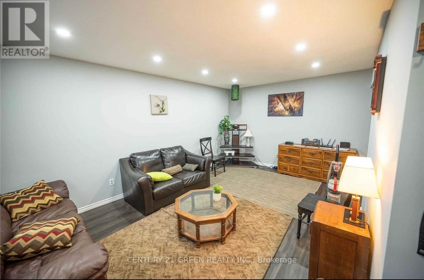
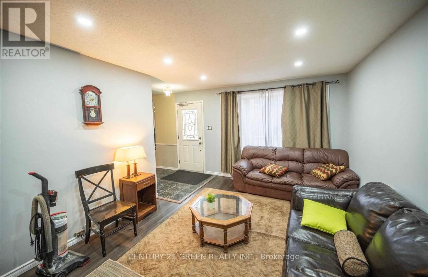
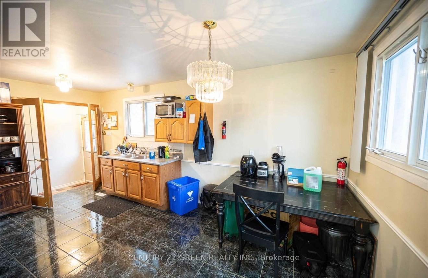
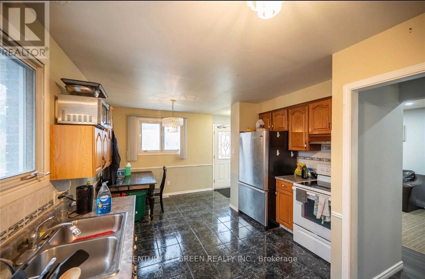
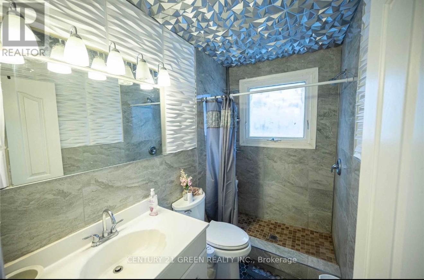
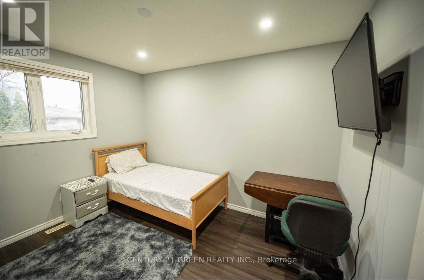
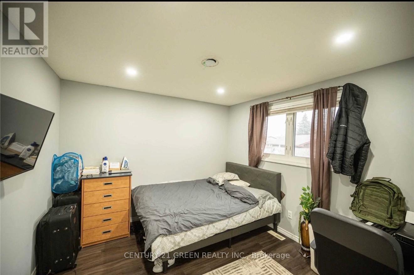
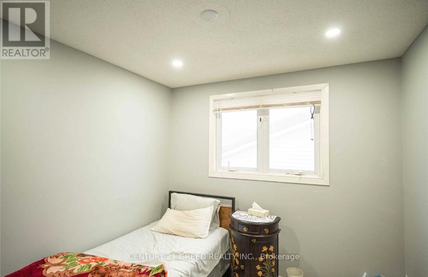
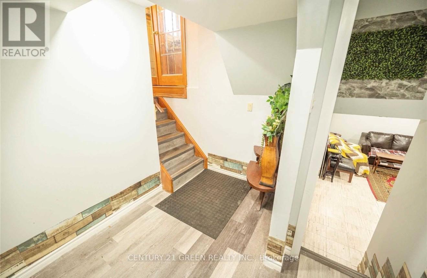
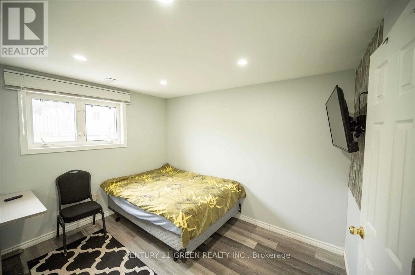
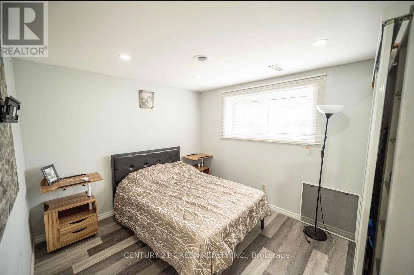
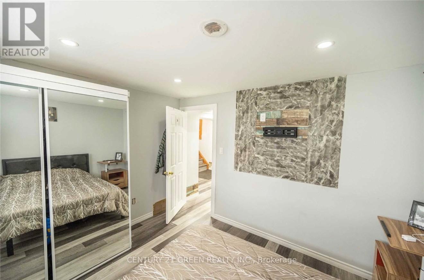
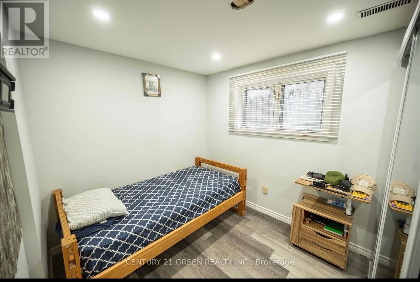
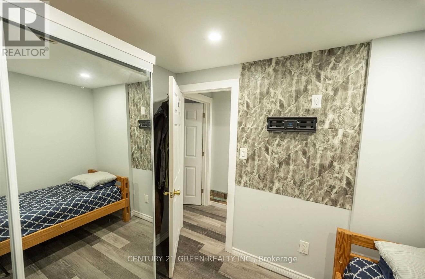
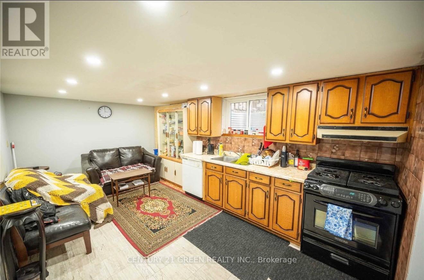
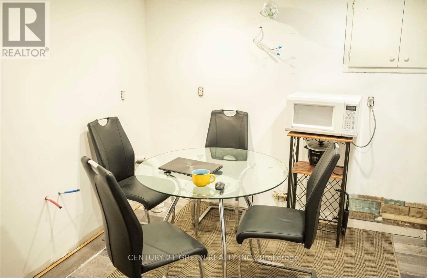
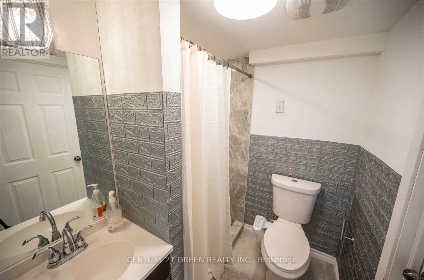
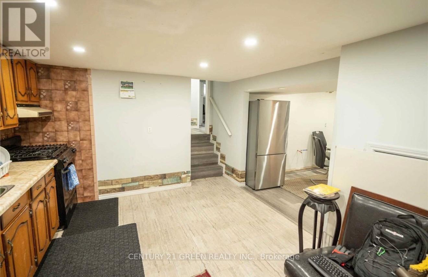
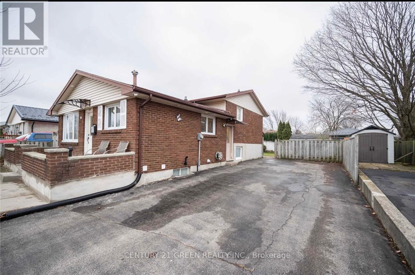
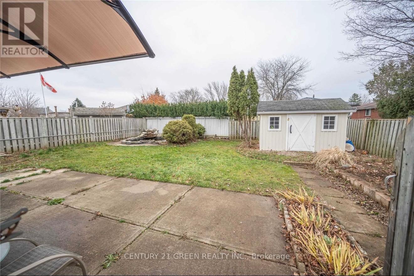
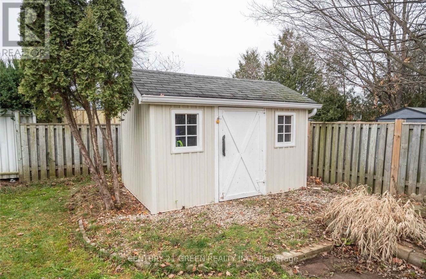
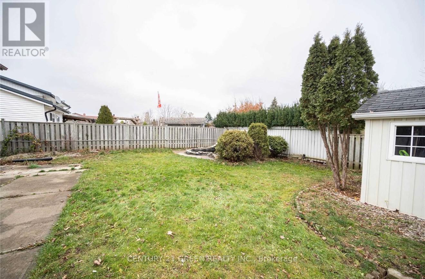
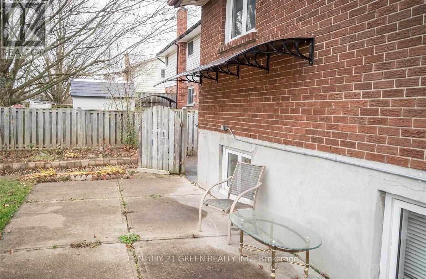
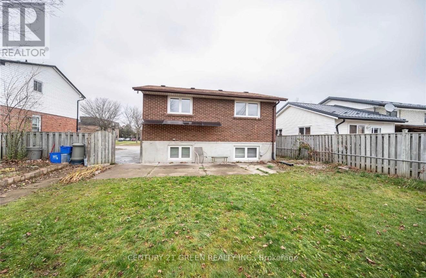
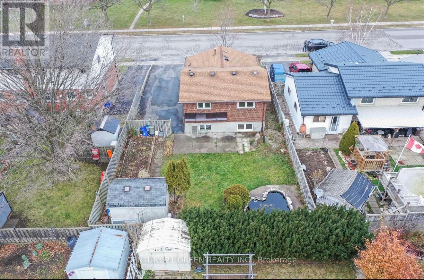
Exceptional investment opportunity or ideal mortgage helper! This beautifully detached backsplit offers 6 spacious bedrooms, 3 bathrooms, and fully equipped kitchens with a separate side entrance, providing excellent flexibility for multi-generational living or rental income potential. The finished lower level offers additional living space and privacy for occupants. Enjoy parking for up to 6 vehicles and convenient access to public transit right outside your door, with easy connections to downtown London, Fanshawe College, and Western University. Situated on a generous lot in an established neighbourhood close to schools, shopping, parks, and amenities, this property is an excellent addition to any investment portfolio or a perfect opportunity for owner-occupiers seeking supplemental income potential. ** This is a linked property.** (id:63476)
Property Details
| MLS® Number | X13506886 |
| Property Type | Single Family |
| Community Name | East I |
| Amenities Near By | Park, Hospital, Public Transit |
| Equipment Type | Water Heater |
| Parking Space Total | 6 |
| Rental Equipment Type | Water Heater |
Building
| Bathroom Total | 3 |
| Bedrooms Above Ground | 6 |
| Bedrooms Total | 6 |
| Age | 51 To 99 Years |
| Appliances | Dishwasher, Dryer, Two Stoves, Washer, Two Refrigerators |
| Basement Development | Finished |
| Basement Features | Separate Entrance |
| Basement Type | N/a (finished), Full, N/a |
| Construction Style Attachment | Detached |
| Construction Style Split Level | Backsplit |
| Cooling Type | Central Air Conditioning |
| Exterior Finish | Vinyl Siding, Brick |
| Fireplace Present | Yes |
| Foundation Type | Poured Concrete |
| Half Bath Total | 2 |
| Heating Fuel | Natural Gas |
| Heating Type | Forced Air |
| Size Interior | 1,100 - 1,500 Sqft |
| Type | House |
| Utility Water | Municipal Water |
Parking
| No Garage |
Land
| Acreage | No |
| Land Amenities | Park, Hospital, Public Transit |
| Sewer | Sanitary Sewer |
| Size Depth | 100 Ft |
| Size Frontage | 50 Ft |
| Size Irregular | 50 X 100 Ft |
| Size Total Text | 50 X 100 Ft |
| Zoning Description | R1-4 |
Rooms
| Level | Type | Length | Width | Dimensions |
|---|---|---|---|---|
| Second Level | Primary Bedroom | 3.48 m | 2.51 m | 3.48 m x 2.51 m |
| Second Level | Bedroom 2 | 2.51 m | 3.84 m | 2.51 m x 3.84 m |
| Second Level | Bedroom 3 | 2.77 m | 2.74 m | 2.77 m x 2.74 m |
| Basement | Kitchen | 5.21 m | 3.43 m | 5.21 m x 3.43 m |
| Basement | Dining Room | 2.72 m | 2.59 m | 2.72 m x 2.59 m |
| Lower Level | Bedroom | 3.45 m | 3.48 m | 3.45 m x 3.48 m |
| Lower Level | Bedroom | 5.36 m | 3.45 m | 5.36 m x 3.45 m |
| Lower Level | Bedroom | 2.46 m | 1.6 m | 2.46 m x 1.6 m |
| Main Level | Kitchen | 5.51 m | 3.53 m | 5.51 m x 3.53 m |
Contact Us
Contact us for more information

The trademarks REALTOR®, REALTORS®, and the REALTOR® logo are controlled by The Canadian Real Estate Association (CREA) and identify real estate professionals who are members of CREA. The trademarks MLS®, Multiple Listing Service® and the associated logos are owned by The Canadian Real Estate Association (CREA) and identify the quality of services provided by real estate professionals who are members of CREA. The trademark DDF® is owned by The Canadian Real Estate Association (CREA) and identifies CREA's Data Distribution Facility (DDF®)
July 01 2026 03:36:58
Toronto Regional Real Estate Board
Century 21 Green Realty Inc.