
3798 Highway 37 Belleville, Ontario K0K 2Y0

$489,999
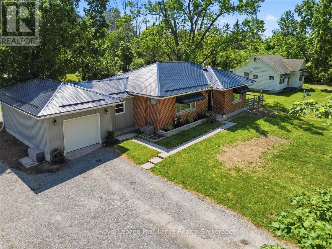
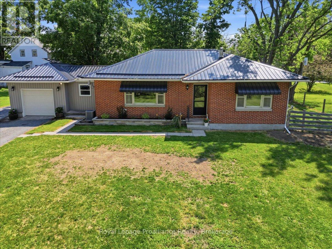
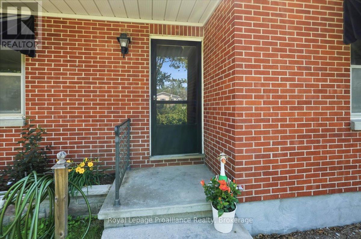
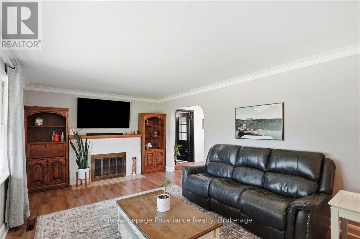
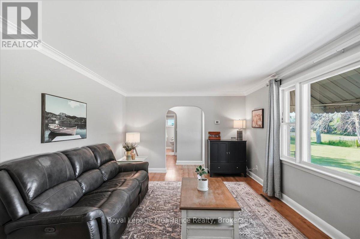
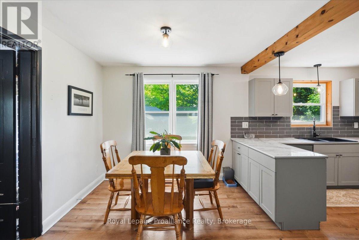
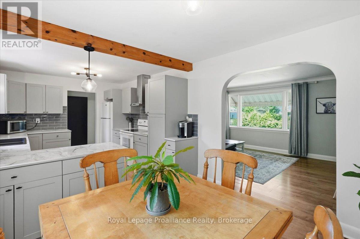
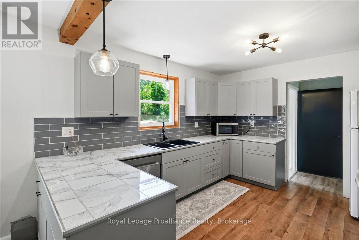
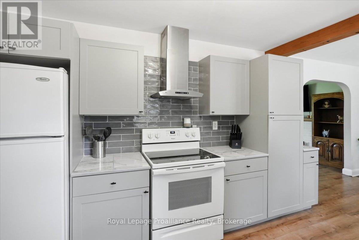
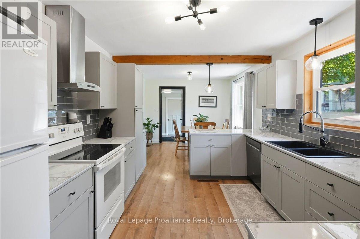
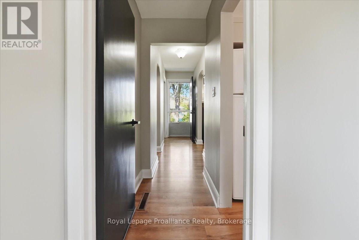
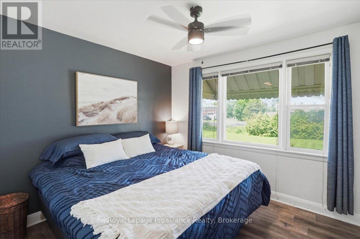
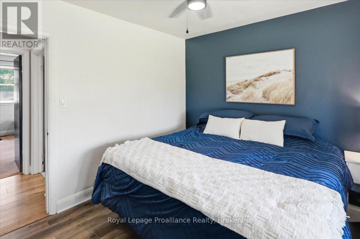
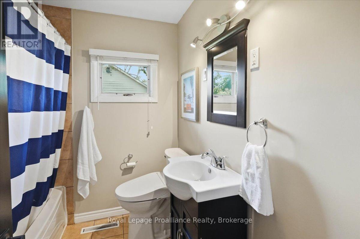
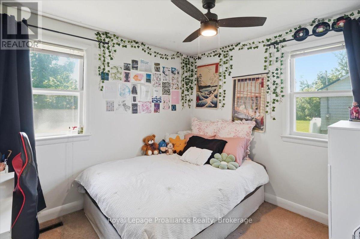
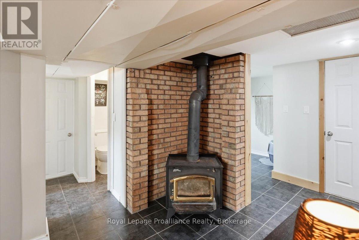
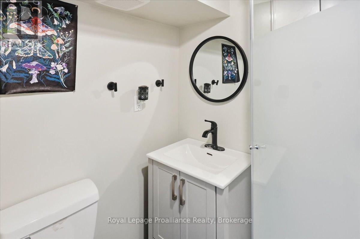
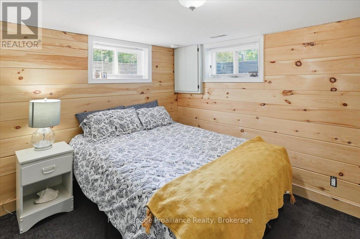
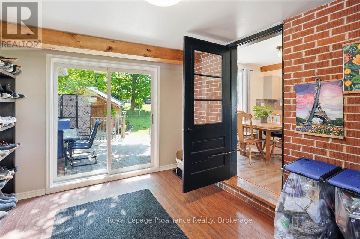
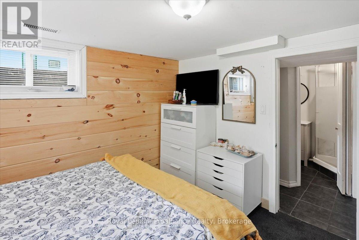
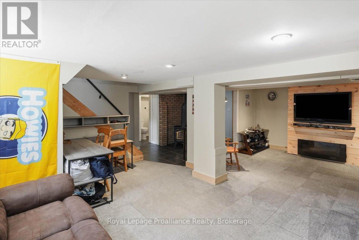
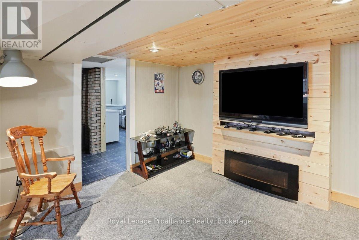
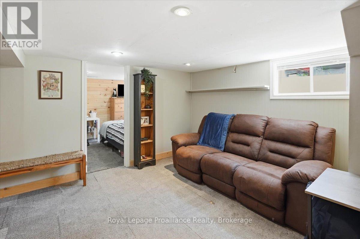
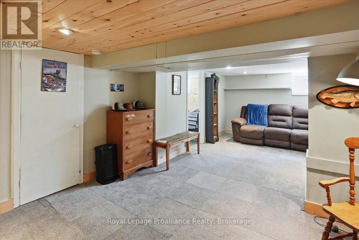
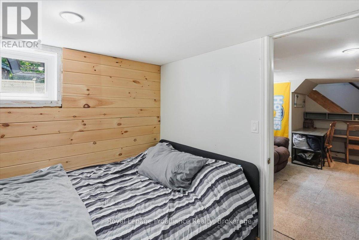
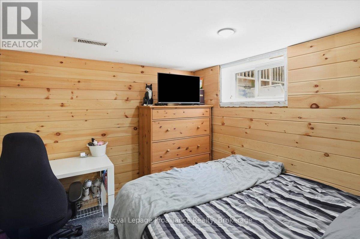
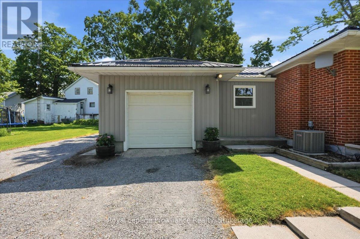
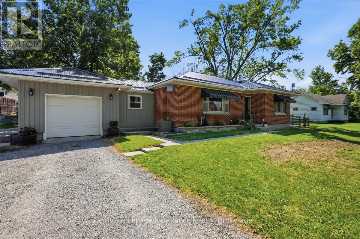
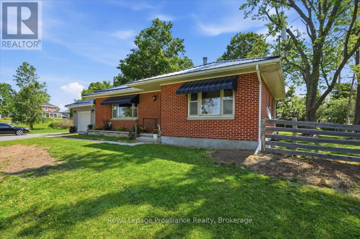
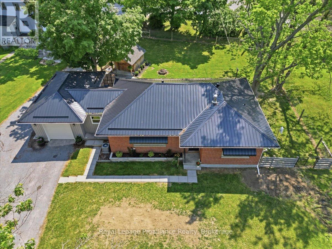
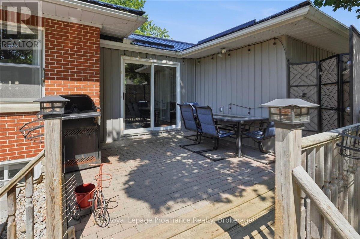
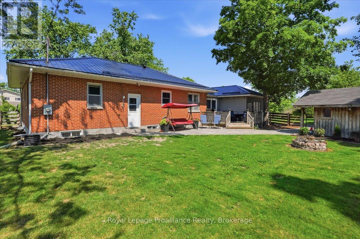
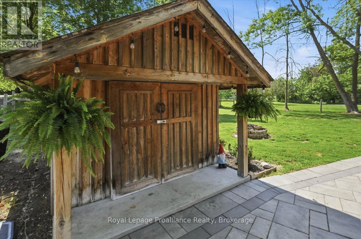
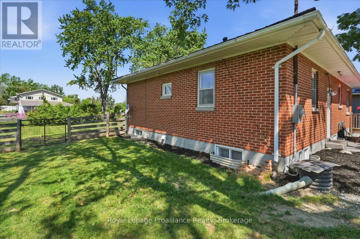
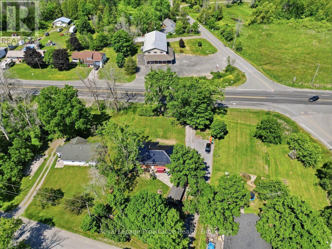
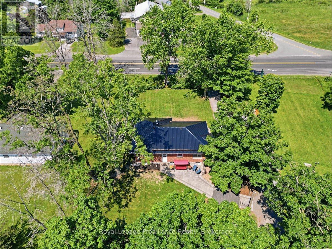
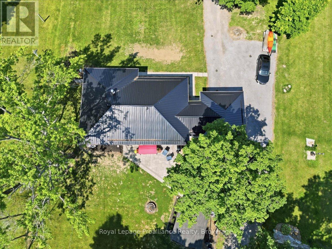
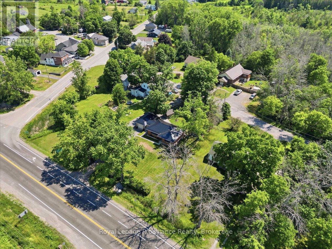
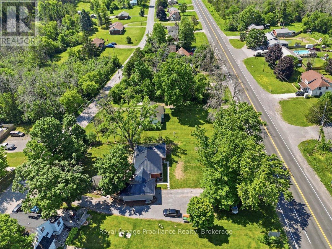
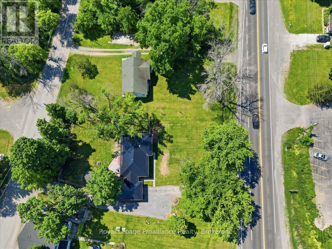
Honestly, we're worried you might get bored moving into this all-brick bungalow in Roslin. But that's how you know it's a good house. It doesn't run you ragged. Here's what you can look forward to: Roof? New in 2024. Landscaping? New and professionally done. Basement waterproofing? Also professionally done, with a French drain and a transferable warranty for added peace of mind. Kitchen? Chef's kiss perfect. Insulation? Upgraded. Furnace? Only 7 years old. Hot water tank? New, and not rented. Well? Doesn't quit. Septic system? Rejuvenated. There's very little left to do except to enjoy this lovely 4 bedroom, 2 bath home with its updated main level flooring, paint, and lighting. A roomy breezeway gives easy access to the attached garage and fully fenced back yard. Add a quiet back deck, a custom shed and a driveway that gives you front-to-back access from either Hwy 37 or sleepy Roslin Road and you've got an affordable home and zero headaches. (id:63476)
Property Details
| MLS® Number | X13506948 |
| Property Type | Single Family |
| Community Name | Thurlow Ward |
| Equipment Type | Propane Tank |
| Parking Space Total | 7 |
| Rental Equipment Type | Propane Tank |
| Structure | Shed |
Building
| Bathroom Total | 2 |
| Bedrooms Above Ground | 2 |
| Bedrooms Below Ground | 2 |
| Bedrooms Total | 4 |
| Age | 51 To 99 Years |
| Appliances | Water Heater, Dryer, Stove, Washer, Refrigerator |
| Architectural Style | Bungalow |
| Basement Development | Finished |
| Basement Type | Full (finished) |
| Construction Style Attachment | Detached |
| Cooling Type | Central Air Conditioning |
| Exterior Finish | Brick |
| Foundation Type | Block |
| Heating Fuel | Propane |
| Heating Type | Forced Air |
| Stories Total | 1 |
| Size Interior | 1,100 - 1,500 Sqft |
| Type | House |
Parking
| Attached Garage | |
| Garage |
Land
| Acreage | No |
| Landscape Features | Landscaped |
| Sewer | Septic System |
| Size Depth | 128 Ft ,6 In |
| Size Frontage | 117 Ft ,9 In |
| Size Irregular | 117.8 X 128.5 Ft |
| Size Total Text | 117.8 X 128.5 Ft |
| Zoning Description | Rr |
Rooms
| Level | Type | Length | Width | Dimensions |
|---|---|---|---|---|
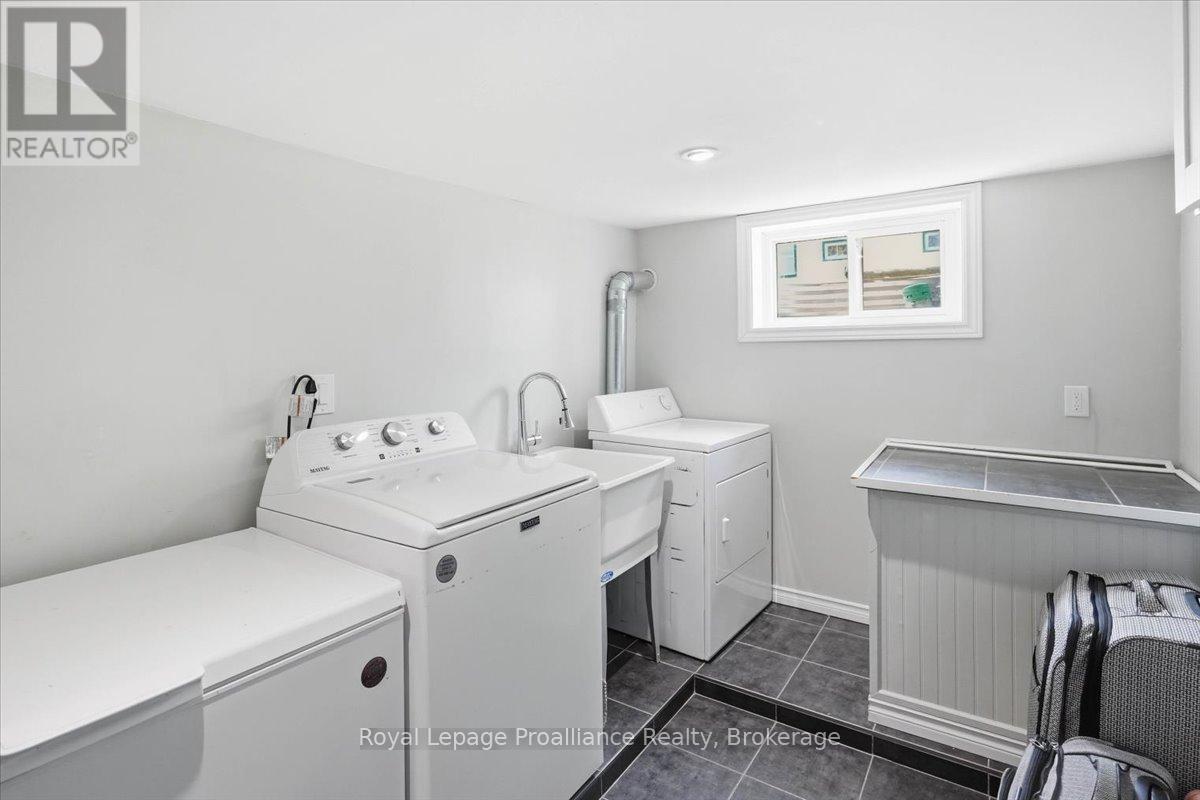
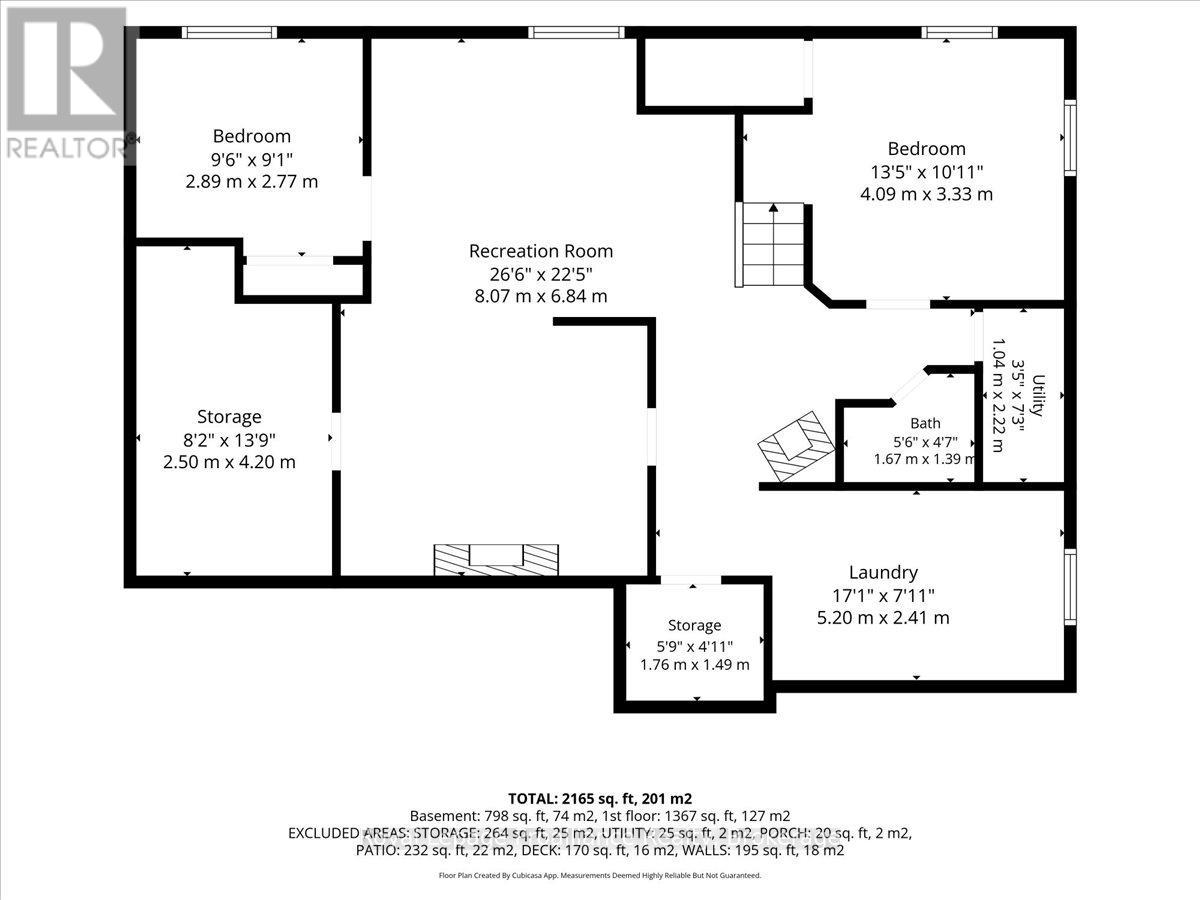
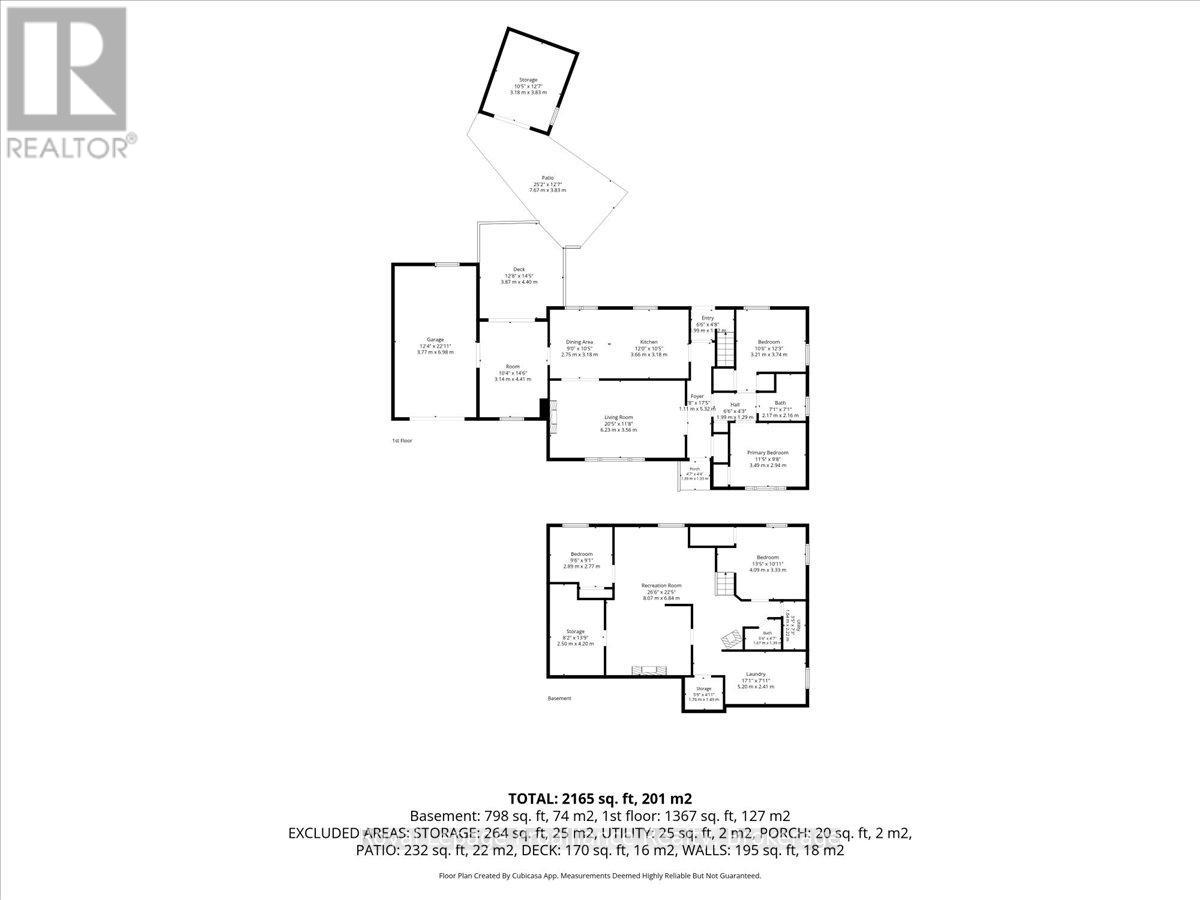
| Basement | Laundry Room | 5.2 m | 2.41 m | 5.2 m x 2.41 m |
| Basement | Bathroom | 1.67 m | 1.39 m | 1.67 m x 1.39 m |
| Basement | Utility Room | 1.04 m | 2.22 m | 1.04 m x 2.22 m |
| Basement | Other | 2.56 m | 4.2 m | 2.56 m x 4.2 m |
| Basement | Other | 1.76 m | 1.49 m | 1.76 m x 1.49 m |
| Basement | Bedroom | 4.09 m | 3.33 m | 4.09 m x 3.33 m |
| Basement | Bedroom | 2.89 m | 2.77 m | 2.89 m x 2.77 m |
| Basement | Recreational, Games Room | 8.07 m | 6.84 m | 8.07 m x 6.84 m |
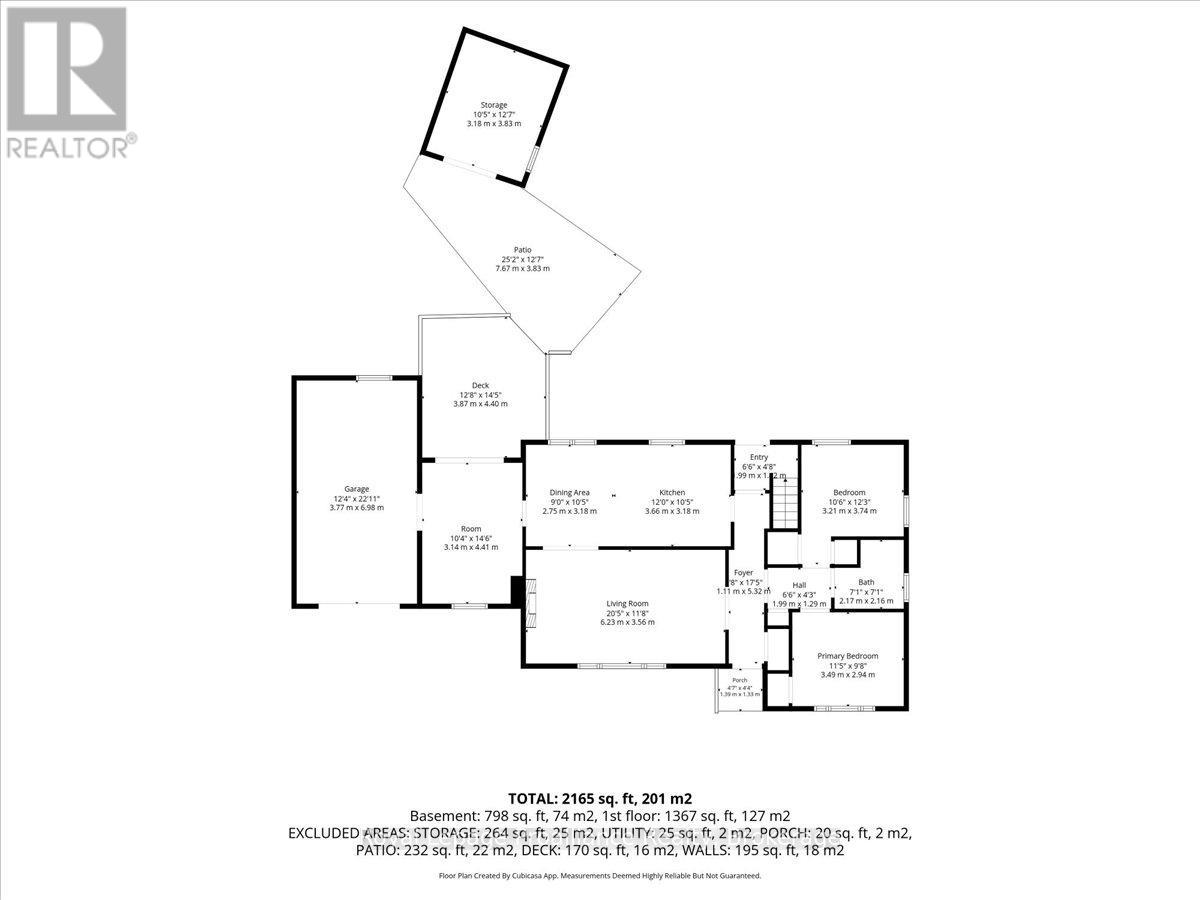
| Main Level | Living Room | 6.23 m | 3.56 m | 6.23 m x 3.56 m |
| Main Level | Primary Bedroom | 3.49 m | 2.94 m | 3.49 m x 2.94 m |
| Main Level | Bathroom | 2.17 m | 2.16 m | 2.17 m x 2.16 m |
| Main Level | Bedroom | 3.21 m | 3.74 m | 3.21 m x 3.74 m |
| Main Level | Kitchen | 3.66 m | 3.18 m | 3.66 m x 3.18 m |
| Main Level | Dining Room | 2.75 m | 3.189 m | 2.75 m x 3.189 m |
| Main Level | Mud Room | 3.14 m | 4.41 m | 3.14 m x 4.41 m |
Contact Us
Contact us for more information

The trademarks REALTOR®, REALTORS®, and the REALTOR® logo are controlled by The Canadian Real Estate Association (CREA) and identify real estate professionals who are members of CREA. The trademarks MLS®, Multiple Listing Service® and the associated logos are owned by The Canadian Real Estate Association (CREA) and identify the quality of services provided by real estate professionals who are members of CREA. The trademark DDF® is owned by The Canadian Real Estate Association (CREA) and identifies CREA's Data Distribution Facility (DDF®)
August 14 2026 02:00:31
Central Lakes Association of REALTORS®
Royal LePage Proalliance Realty